

Description
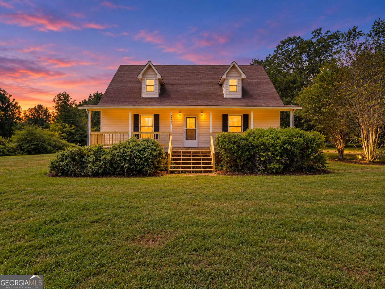
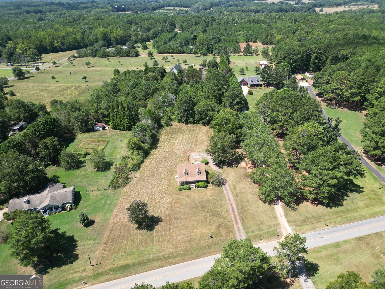
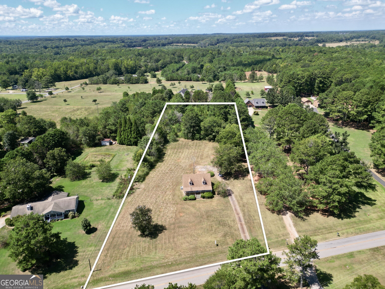
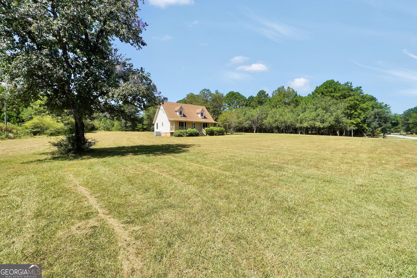
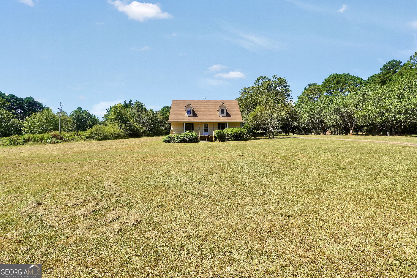
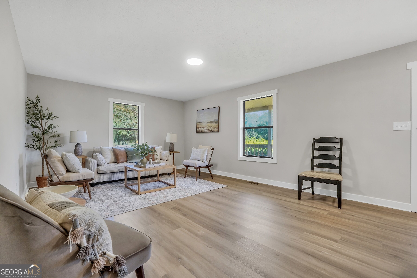
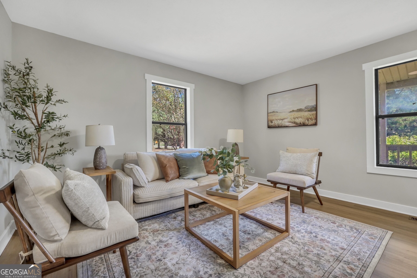
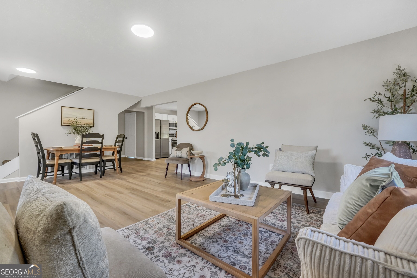
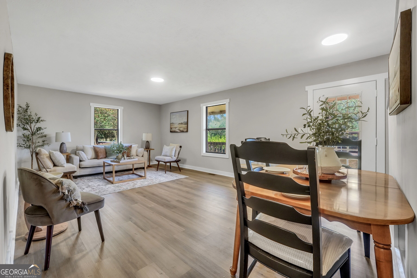
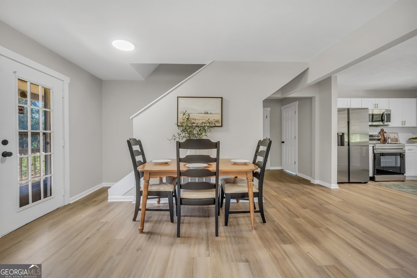
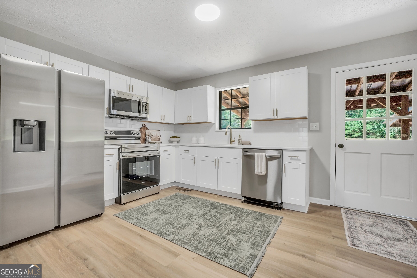
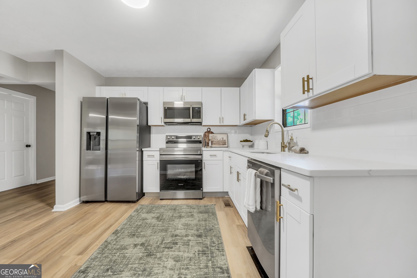
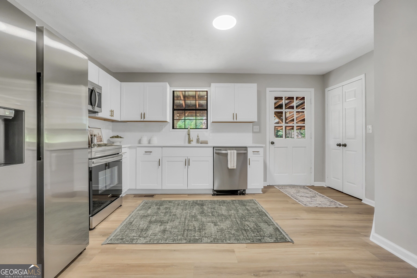
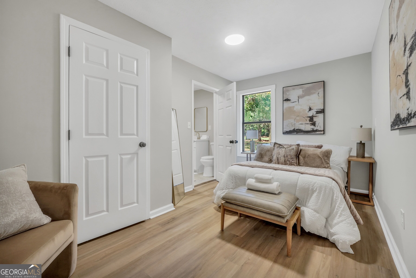
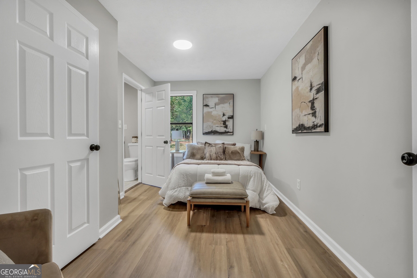
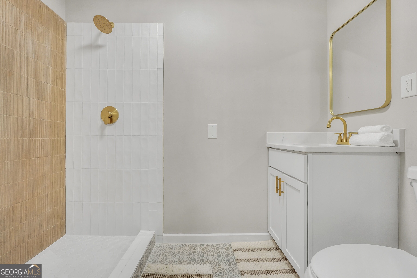
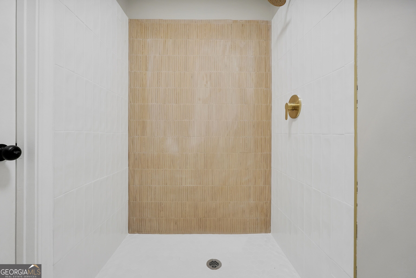
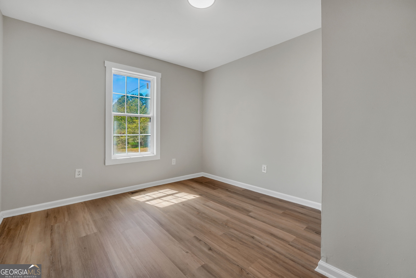
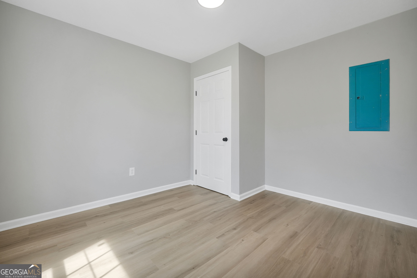
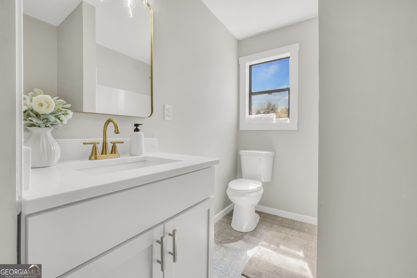
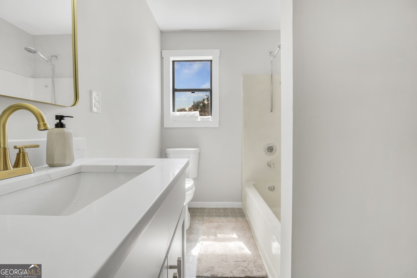
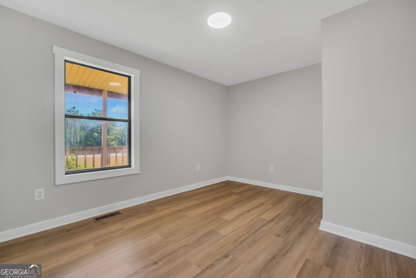
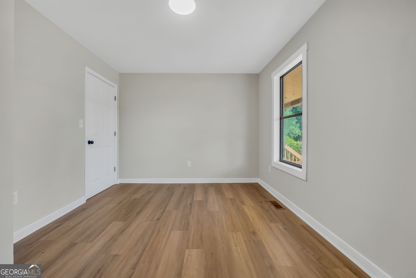
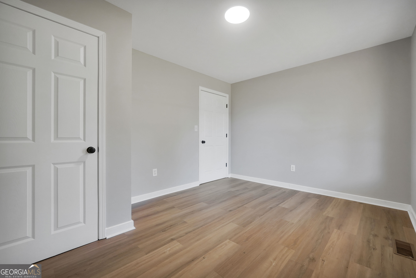
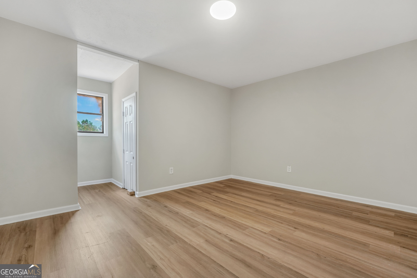
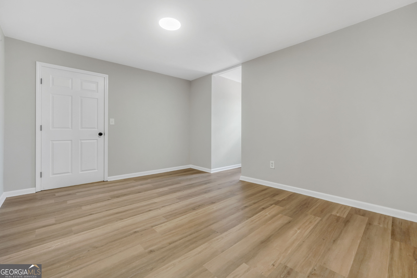
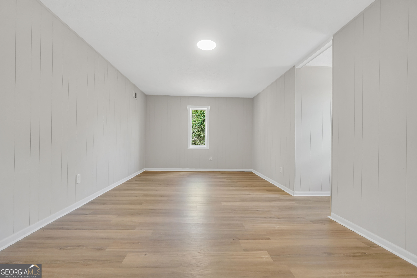
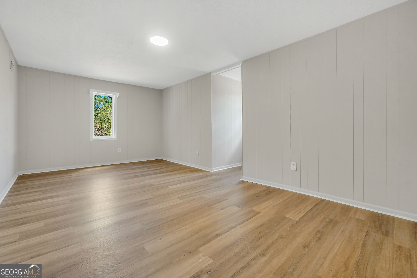
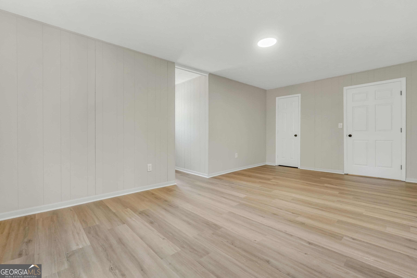
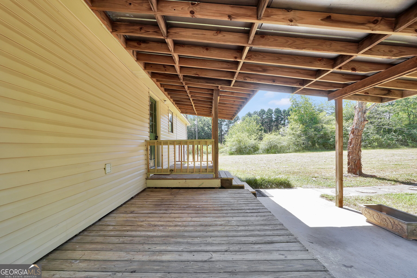
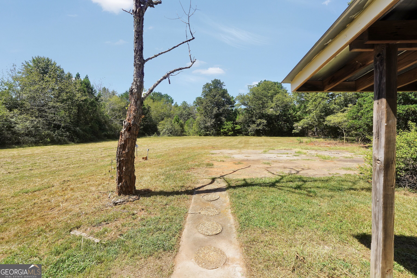
Welcome home to 693 Patton Rd, where country charm meets fresh, modern updates! Situated on 2.48 private acres, this fully renovated farmhouse-style home offers the space, privacy, and character you've been looking for. Step inside to a bright, inviting floor plan featuring a beautifully updated kitchen with stainless steel appliances and plenty of room to gather. The main level offers three bedrooms and two full bathrooms, including the primary suite with its own private en suite featuring a beautifully tiled bath. Upstairs, you'll find two additional bedrooms, giving you a total of five bedrooms and plenty of flexibility for guests, a home office, playroom, or additional living space. Outside is where the country lifestyle really shines. Spend your mornings on the rocking chair front porch overlooking the beautiful front yard, or enjoy the 2.48 acres with plenty of room for entertaining, outdoor activities, toys, and more. With a peaceful setting, plenty of privacy, and a complete renovation from top to bottom, 693 Patton Rd is ready for its next owners to move in and make it their home!
Details
| MLS # | 10841172 |
|---|---|
| Listing Type | For Sale |
| Style | House |
| Sub-Type | Resale |
| Status | Active |
| Year | 1991 |
| Days On Site | 12 |
| Listing Provided By | The Legacy Real Estate Group | Christopher Elston |
Features
| Bed(s) | 5 |
|---|---|
| Bath(s) | 2 Total |
| SQ Feet | 1,680 |
| Basement | Y |
| Story(s) | 2 |
| Acreage | 2.48 |
| Property View | Yes |
Interior
| Appliances | Dishwasher, Electric Water Heater, Microwave, Range, Refrigerator, Stainless Steel Appliance(s) |
|---|---|
| Interior Features | Master On Main Level, Separate Shower, Split Bedroom Plan, Tile Bath, Walk-In Closet(s) |
| Cooling | Central Air |
| Cooling Yes / No | Yes |
| Heating | Central |
| Heating Yes / No | Yes |
| Fireplace Yes / No | No |
| Fireplaces Total | 0 |
| Window Features | Double Pane Windows |
| Room Kitchen Features | Breakfast Area, Country Kitchen, Solid Surface Counters |
| Room Dining Room Features | Dining Rm/Living Rm Combo |
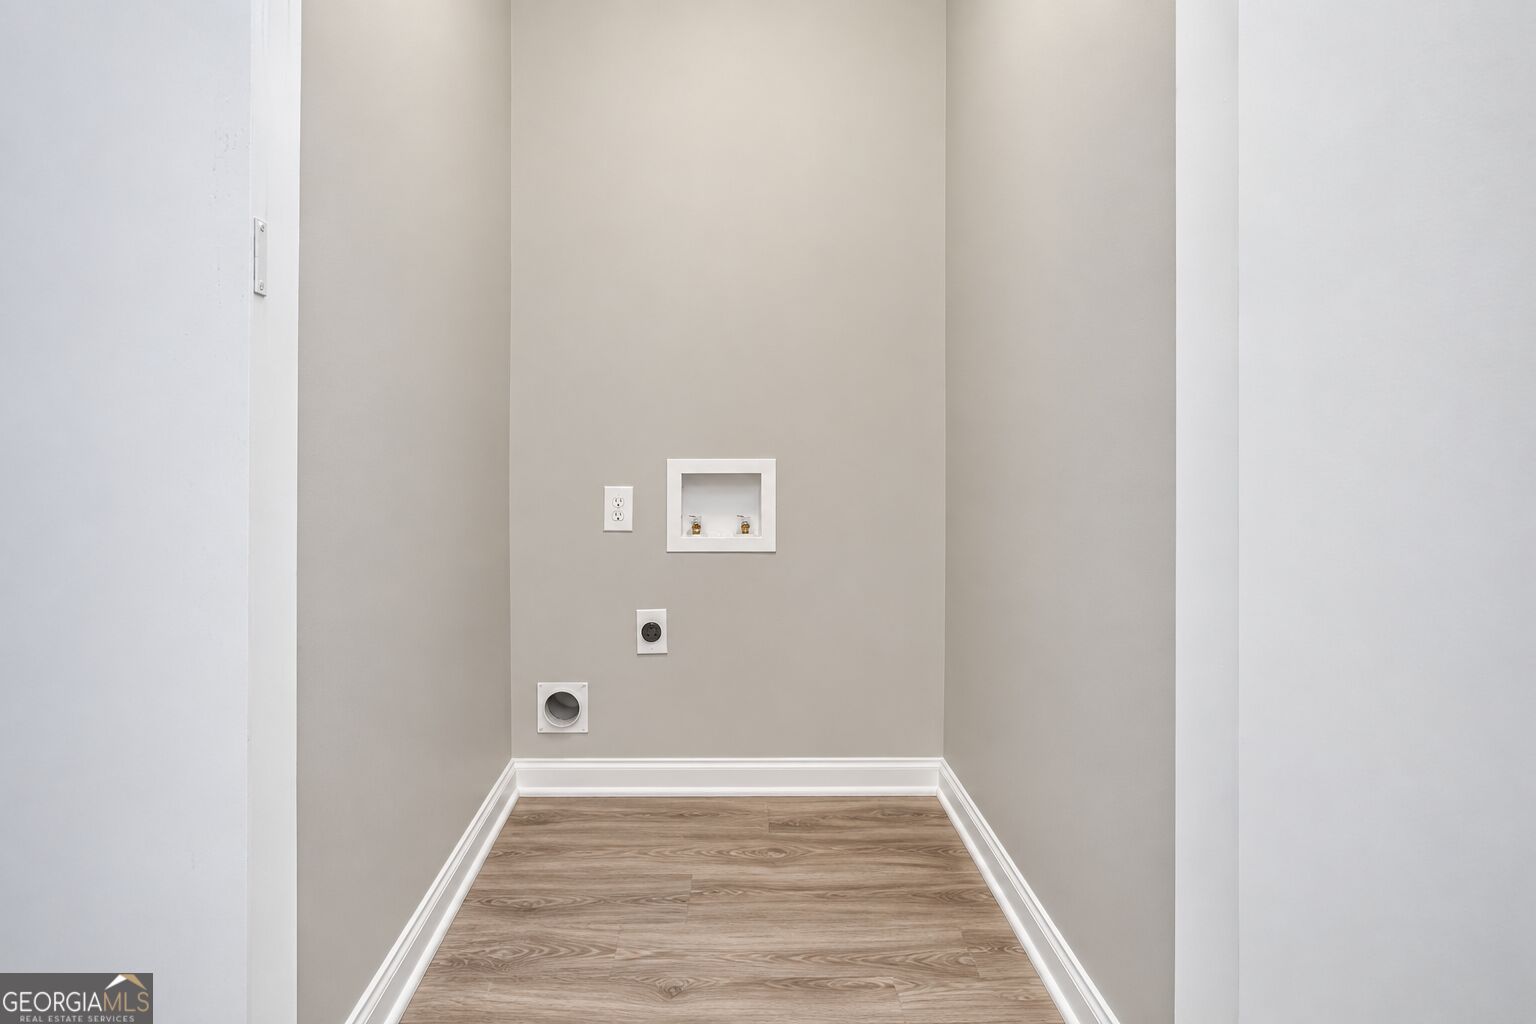
| Laundry Features | In Kitchen |
Exterior
| Lot Features | Level, Open Lot, Pasture |
|---|---|
| Construction Materials | Vinyl Siding |
| Roof | Composition |
| Foundation Details | Pillar/Post/Pier |
| Patio And Porch Features | Patio, Porch |
Parking
| Attached Garage Yes / No | No |
|---|---|
| Garage Yes / No | No |
| Parking Features | Kitchen Level, Side/Rear Entrance |
Utilities
| Utilities | Cable Available, Electricity Available, High Speed Internet, Sewer Connected, Water Available |
|---|---|
| Sewer | Public Sewer |
Taxes
| Tax Annual Amount | 2162 |
|---|---|
| Tax Year | 2025 |
Location
| Community Features | None |
|---|
Area Information
| State | GA |
|---|---|
| County | Pike |
| City | Griffin |
| Zip Code | 30224 |
| Area | Pike |
| Community Name | 2.48 ACRES |
| School District | Pike |
| Elementary School | Pike |
| High School | Pike |
| Listing VS Median (in 2.48 ACRES) | |
Price: $339,900 low | high Med: $339,900 sqft: 1,680 low | high Med: 1,680 $ / sqft: $202 low | high Med: $202 On site: 12 low | high Med: 12 | |
Market Activity 30224
Request a showing
Request a showing
Contact
Learn More About This Property

| State | GA |
|---|---|
| County | Pike |
| City | Griffin |
| Zip Code | 30224 |
| Area | Pike |
| Community Name | 2.48 ACRES |
| School District | Pike |
| Elementary School | Pike |
| High School | Pike |
| Listing VS Median (in 2.48 ACRES) | |
Price: $339,900 low | high Med: $339,900 sqft: 1,680 low | high Med: 1,680 $ / sqft: $202 low | high Med: $202 On site: 12 low | high Med: 12 | |