
Description
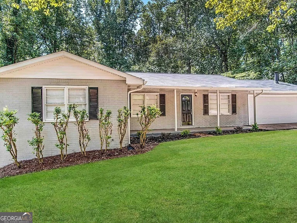
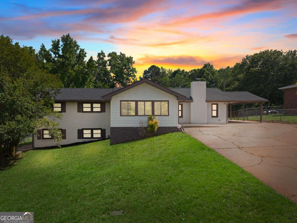
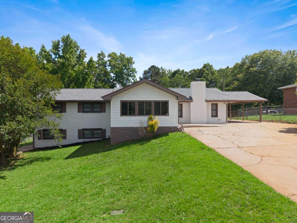
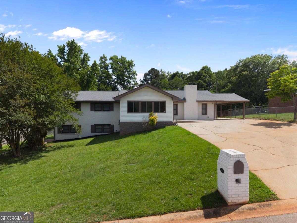
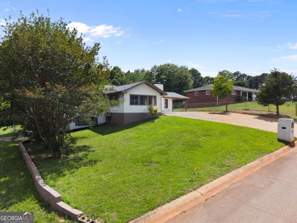
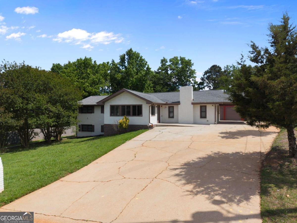
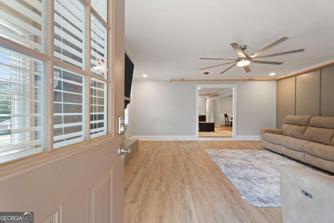
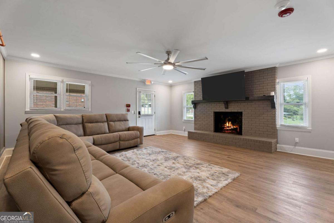
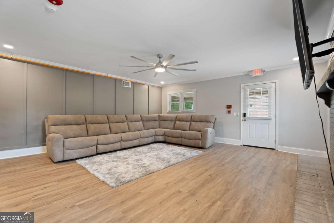
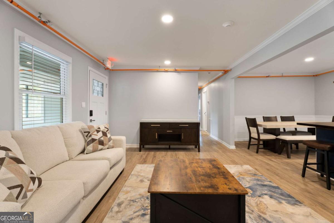
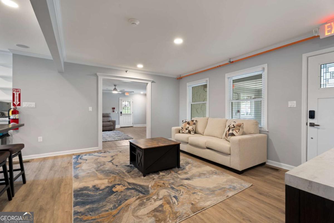
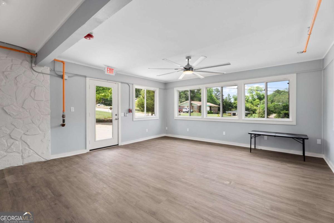
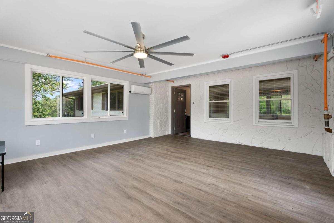
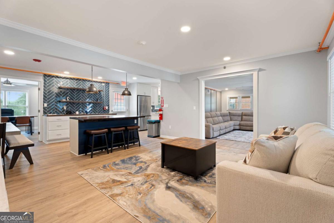
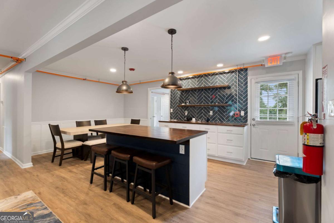
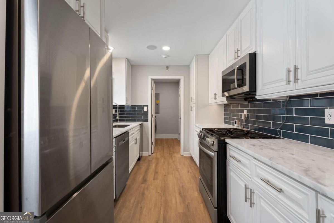
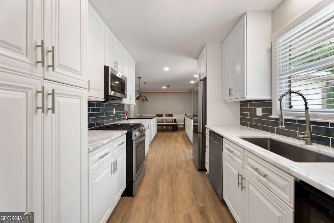
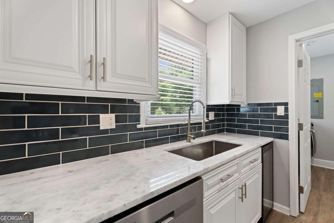
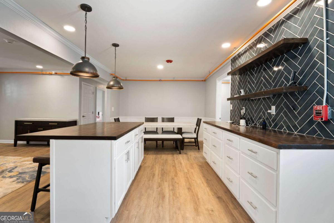
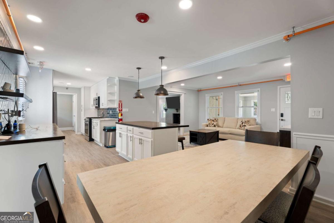
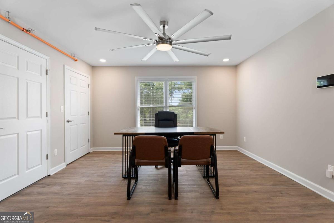
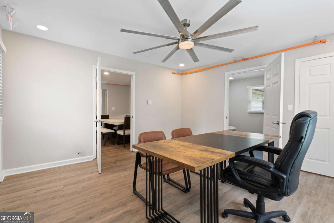
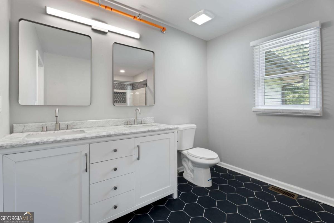
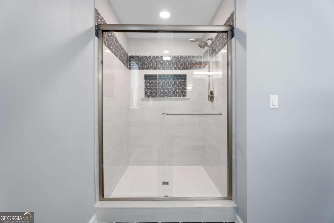
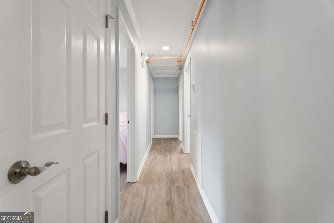
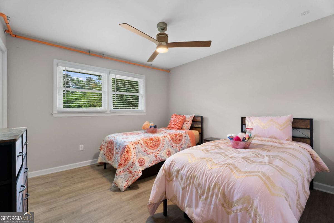
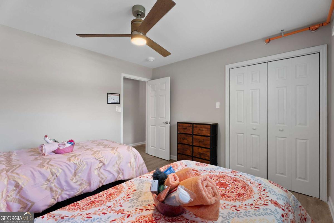
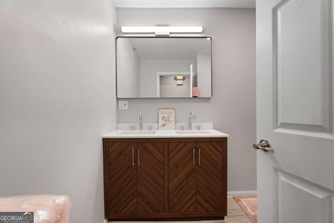
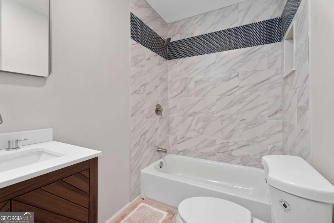
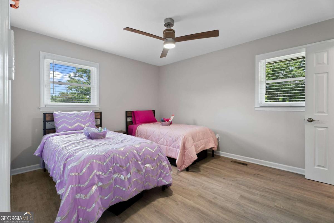
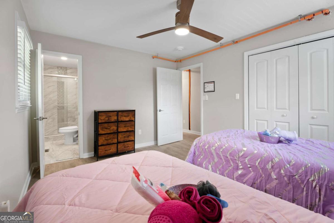
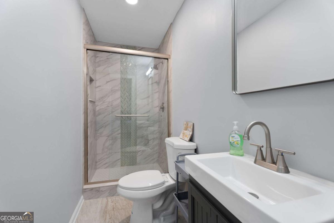
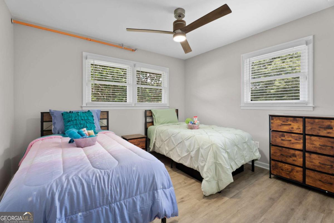
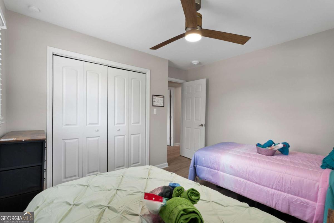
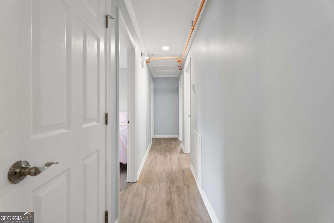
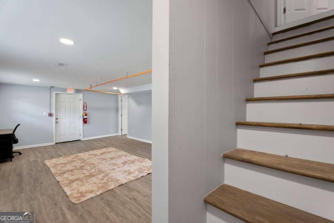
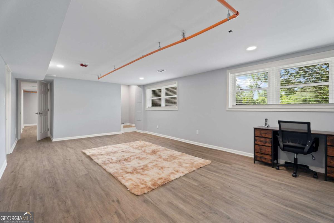
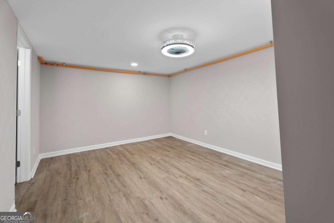
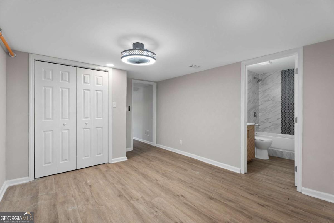
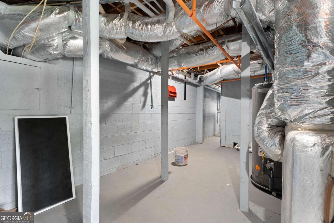
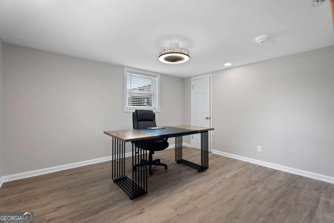
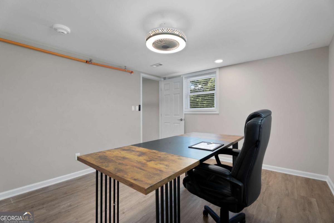
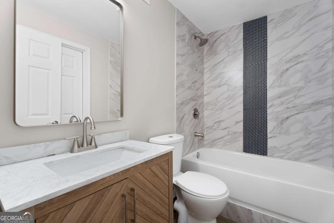
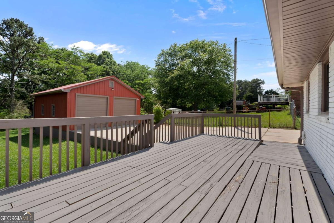
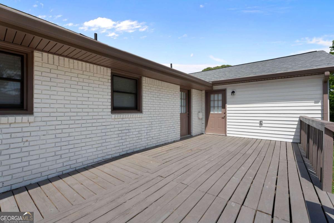
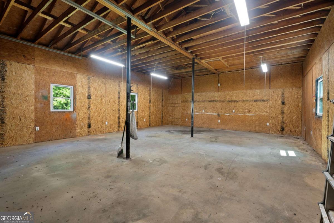
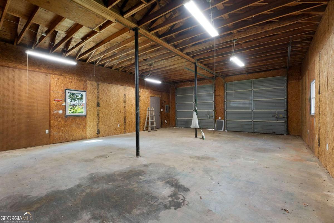
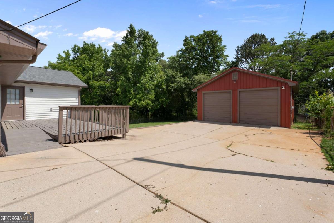
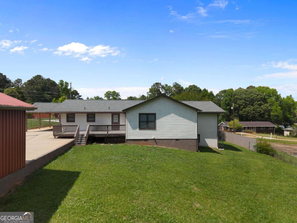
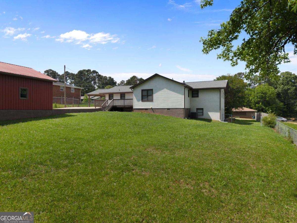
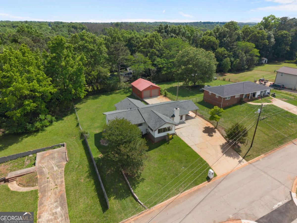
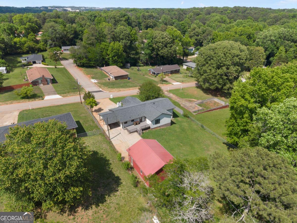
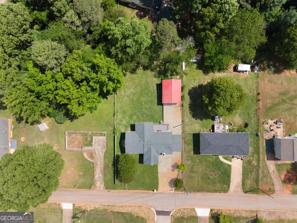
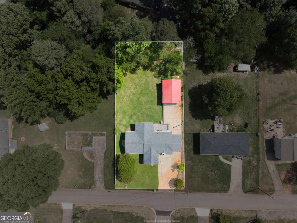
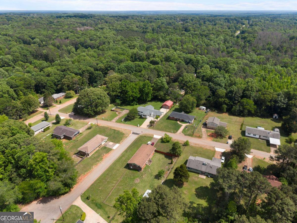
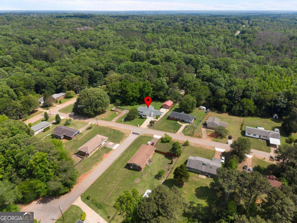
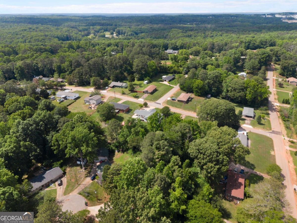
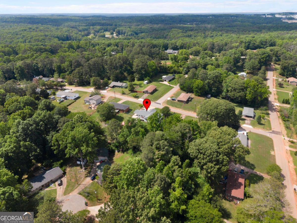
A Turnkey Personal Care or Group Home - Zoned R-6 - No HOA! Welcome to this truly one-of-a-kind investment opportunity. A fully renovated, professionally prepared property with immense potential as a personal care home. The owner has already completed the hard work, making this an exceptional turnkey opportunity for investors, operators, or entrepreneurs looking to enter or expand within the personal care or assisted living industry. Situated in a quiet subdivision with NO HOA, this beautifully updated brick ranch on a full finished basement offers the perfect combination of residential comfort and potential commercial functionality. Privately Zoned R-6 and thoughtfully upgraded with a group home potential in mind, this property is equipped with essential safety and operational features including: * Fire sprinkler system * Commercial fire alarm system * Strobe lights * Pull stations * Carbon monoxide detectors * Exit signs throughout * Hood fire suppression system over the stove This modern classic 6 Bedroom 4 full bath home, features 4 spacious bedrooms and 3 full bathrooms on the main level. Residents and guests will appreciate the beautiful climate-controlled sunroom, perfect for a recreation room, relaxation, therapy activities, or a game room. The open-concept floor plan is filled with natural light and warmth from the moment you enter. The brand-new kitchen showcases quartz countertops, an island, breakfast bar, new appliances including a gas stove, and custom finishes throughout. Additional upgrades to the home include updated lighting, a NEW roof, NEW HVAC system, and NEW hot water heater, providing peace of mind for years to come. The private-entry finished basement offers over 1,100 square feet of additional living space complete with: * 2 additional bedrooms * Full bathroom * Living room/common area * Separate entrance and driveway * Additional storage space This flexible lower level creates opportunities for separate resident quarters, staff accommodations, office space, therapy rooms, or multi-generational living Outside, enjoy a sizable backyard and a rear deck, ideal for outdoor recreation and resident enjoyment. Parking is abundant with a covered carport, oversized driveway, and a massive detached 2-car garage/workshop that can accommodate up to 4 vehicles, recreational equipment, tools, or additional activity space. Whether you are looking to live in this property with launch a personal care home, assisted living business, veteran housing, transitional housing, sober living facility, or expand your investment portfolio, this rare turnkey property offers unmatched versatility, infrastructure, and value. Schedule your private tour today and discover everything this one-of-a-kind property has to offer.
Details
| MLS # | 10769169 |
|---|---|
| Listing Type | For Sale |
| Style | House |
| Sub-Type | Resale |
| Status | Active |
| Year | 1972 |
| Days On Site | 116 |
| Listing Provided By | Keller Williams Realty Atl. Partners | Britni Wade |
Features
| Bed(s) | 6 |
|---|---|
| Bath(s) | 4 Total |
| SQ Feet | 3,615 |
| Car Port | Yes |
| Basement | Y |
| Story(s) | 2 |
| Acreage | 0.44 |
Interior
| Appliances | Dishwasher, Gas Water Heater, Ice Maker, Microwave, Range, Refrigerator, Stainless Steel Appliance(s) |
|---|---|
| Interior Features | Double Vanity, Master On Main Level, Tile Bath, Walk-In Closet(s) |
| Cooling | Ceiling Fan(s), Central Air |
| Cooling Yes / No | Yes |
| Heating | Central |
| Heating Yes / No | Yes |
| Fireplace Yes / No | Yes |
| Fireplaces Total | 1 |
| Fireplace Features | Family Room |
| Window Features | Double Pane Windows |
| Room Kitchen Features | Breakfast Area, Breakfast Bar, Kitchen Island, Pantry, Solid Surface Counters |
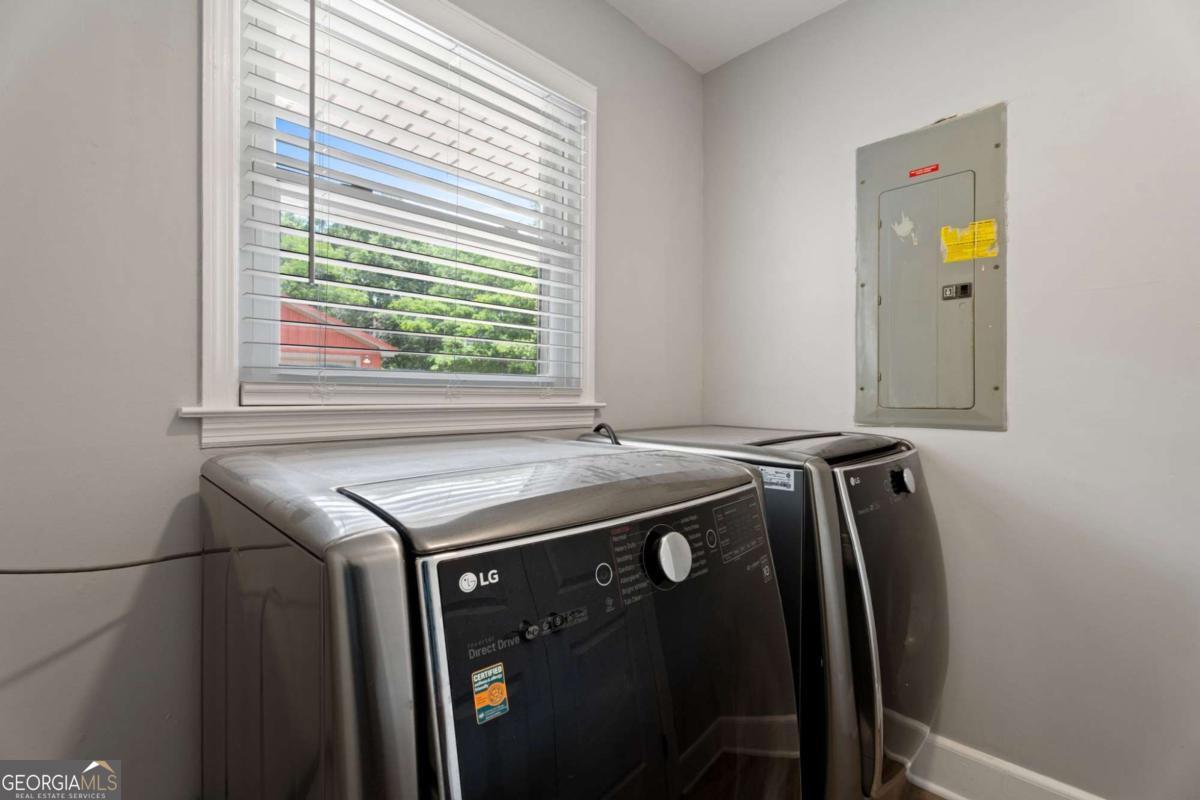
| Laundry Features | In Kitchen, Laundry Closet |
Exterior
| Accessibility Features | Accessible Approach with Ramp |
|---|---|
| Lot Features | Sloped |
| Construction Materials | Brick, Vinyl Siding |
| Roof | Composition |
| Fencing | Back Yard, Other, Wood |
| Foundation Details | Slab |
| Patio And Porch Features | Deck, Porch |
| Security Features | Carbon Monoxide Detector(s), Fire Sprinkler System, Smoke Detector(s) |
Parking
| Attached Garage Yes / No | No |
|---|---|
| Garage Yes / No | Yes |
| Parking Features | Garage, Carport, Assigned, Kitchen Level |
Utilities
| Utilities | Cable Available, Electricity Available, Natural Gas Available, Phone Available, Water Available |
|---|---|
| Sewer | Septic Tank |
| Electric | 220 Volts |
Taxes
| Tax Annual Amount | 3341 |
|---|---|
| Tax Year | 2025 |
Location
| Community Features | None |
|---|
Area Information
| State | GA |
|---|---|
| County | Douglas |
| City | Winston |
| Zip Code | 30187 |
| Area | Douglas |
| Community Name | Baker Flora W. S/D |
| School District | Alexander |
| Elementary School | Mason Creek |
| High School | Alexander |
| Listing VS Median (in Baker Flora W. S/D) | |
Price: $589,900 low | high Med: $394,950 sqft: 3,615 low | high Med: 2,495 $ / sqft: $163 low | high Med: $154 On site: 116 low | high Med: 99 | |
Market Activity 30187
Request a showing
Request a showing
Contact
Learn More About This Property

| State | GA |
|---|---|
| County | Douglas |
| City | Winston |
| Zip Code | 30187 |
| Area | Douglas |
| Community Name | Baker Flora W. S/D |
| School District | Alexander |
| Elementary School | Mason Creek |
| High School | Alexander |
| Listing VS Median (in Baker Flora W. S/D) | |
Price: $589,900 low | high Med: $394,950 sqft: 3,615 low | high Med: 2,495 $ / sqft: $163 low | high Med: $154 On site: 116 low | high Med: 99 | |