6427 Point Twenty Two,Gainesville, GA 30506
Gainesville, GA 30506

Description
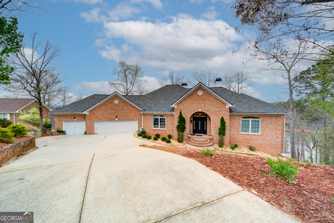
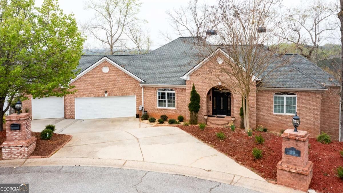
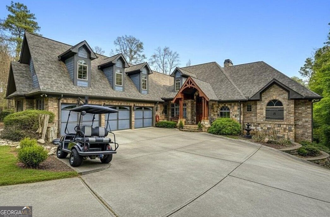
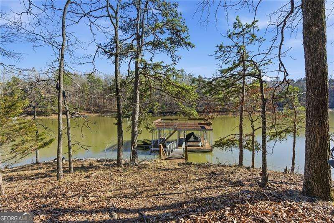
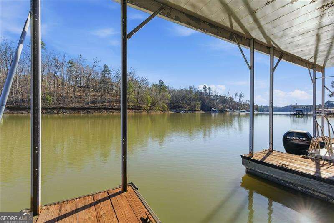
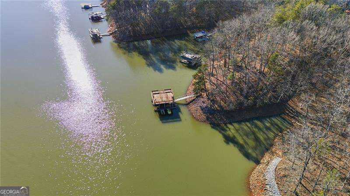
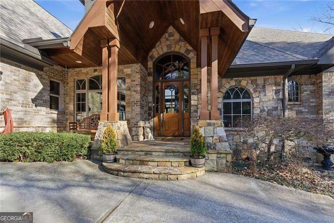
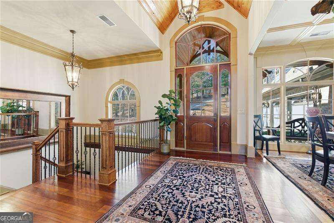
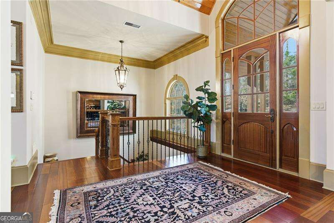
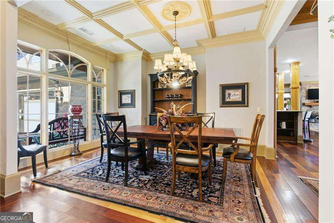
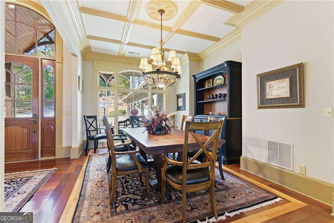
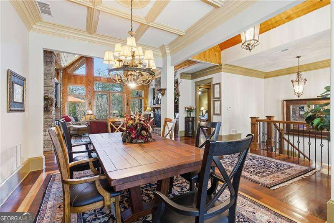
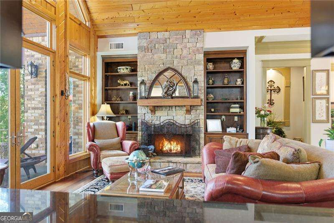
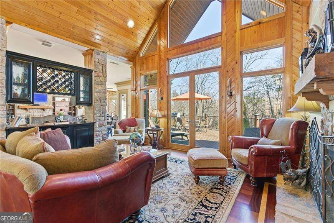
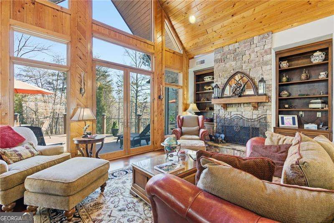
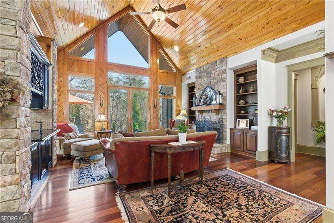
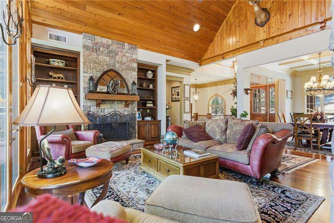
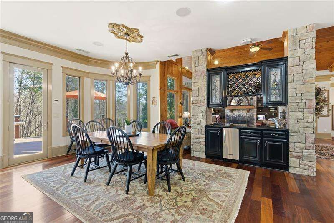
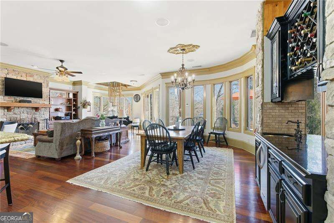
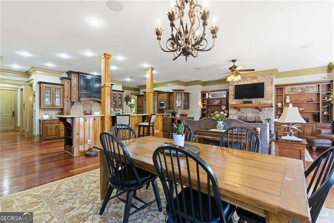
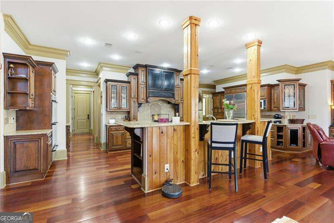
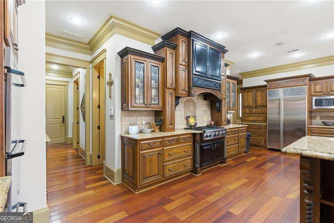
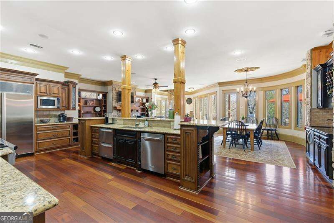
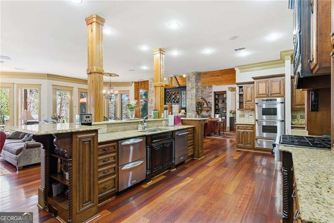
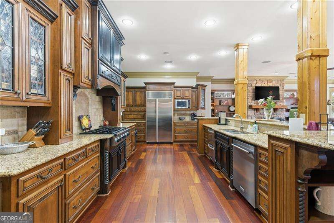
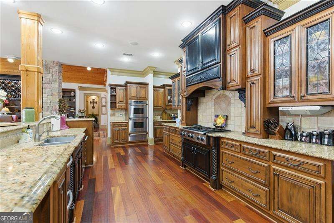
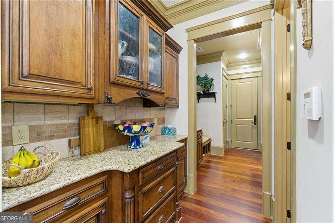
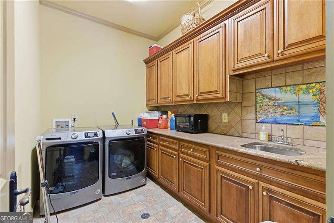
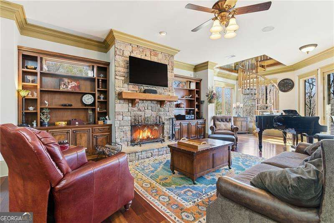
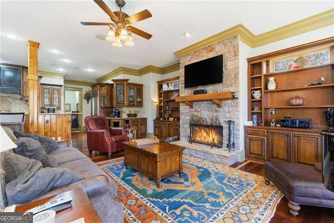
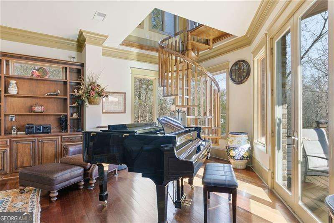
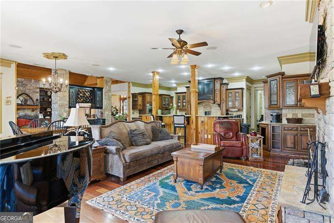
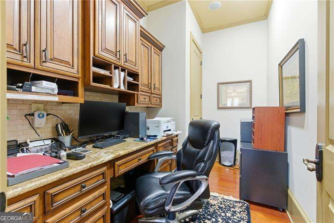
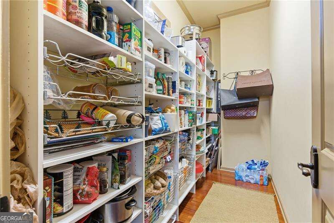
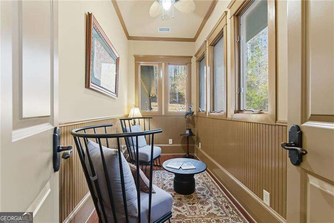
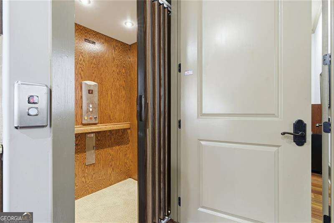
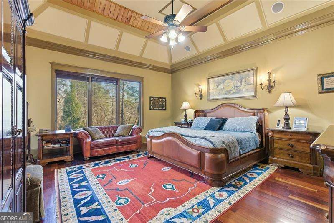
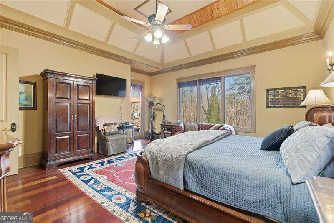
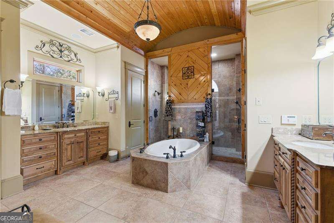
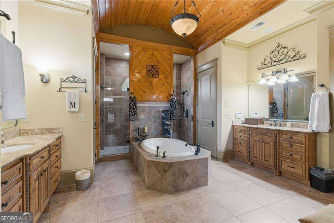
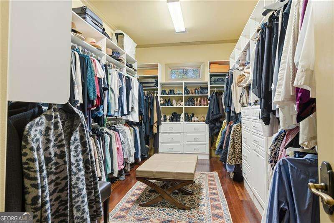
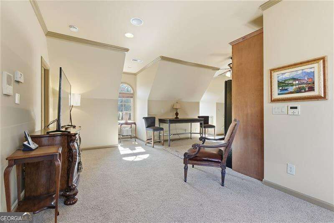
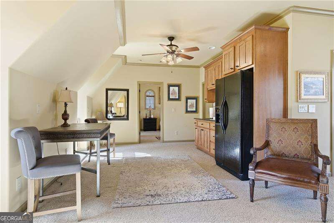
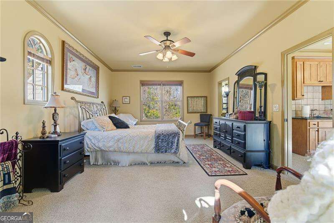
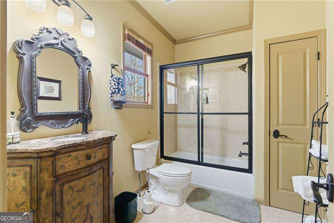
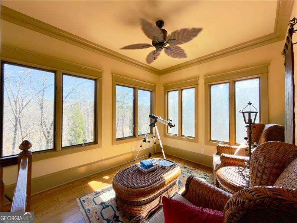
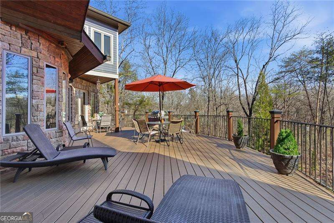
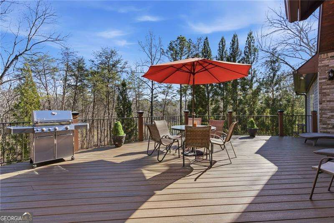
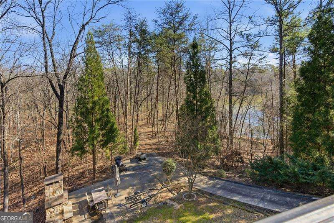
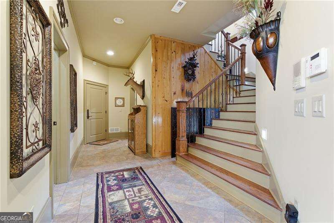
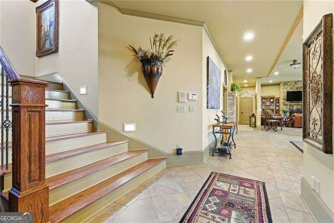
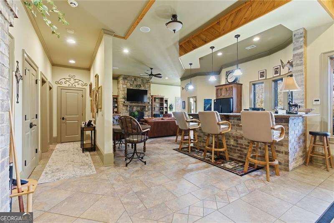
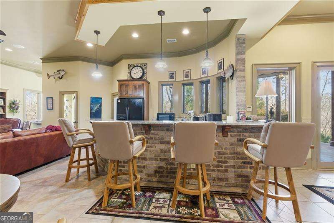
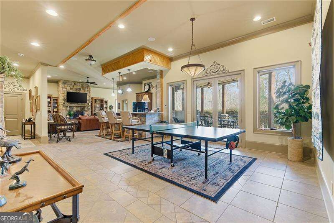
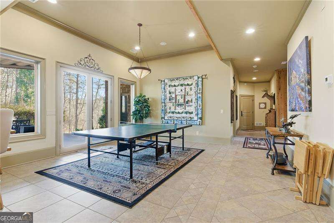
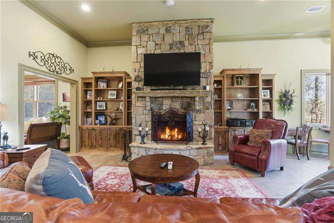
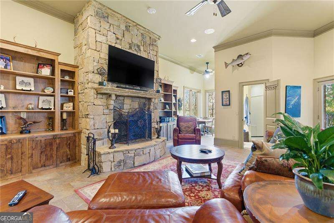
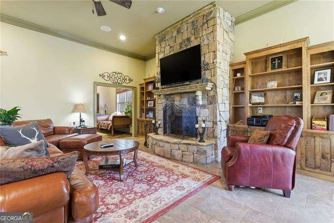
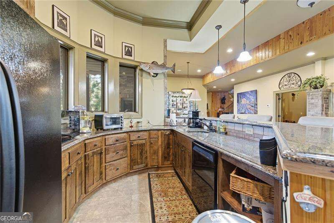
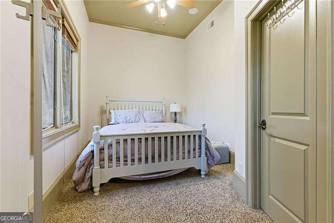
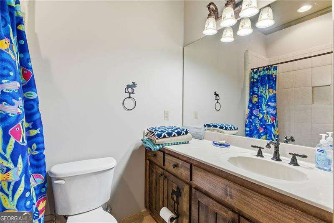
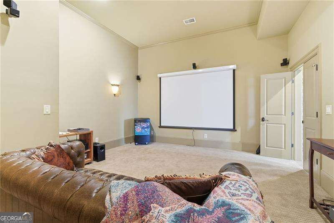
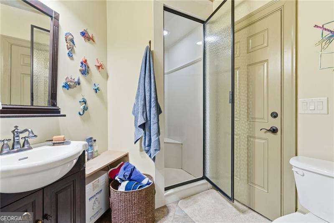
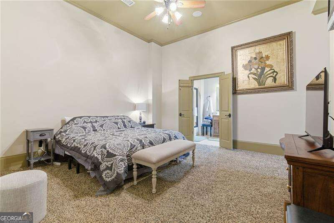
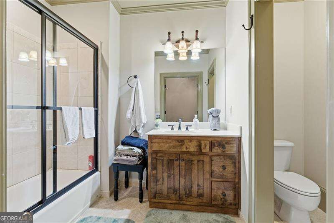
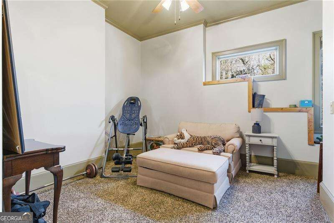
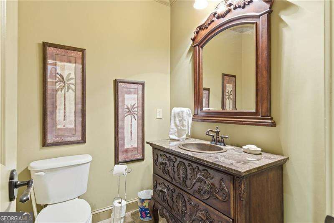
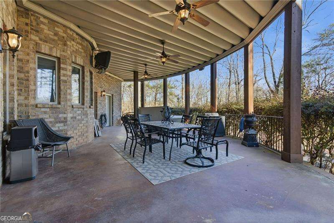
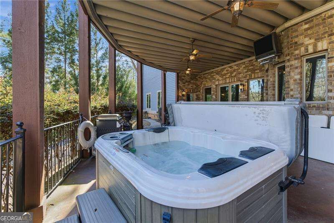
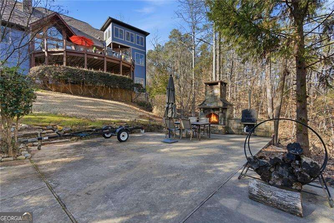
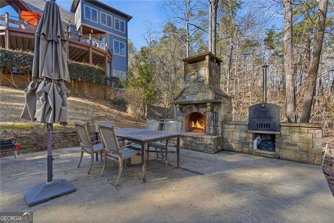
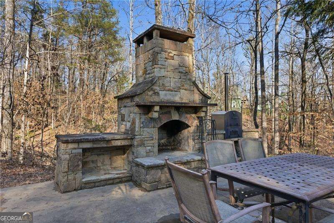
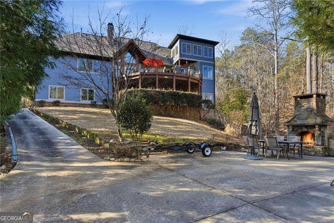
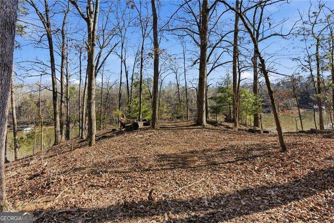
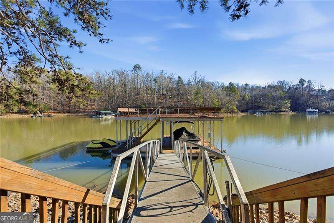
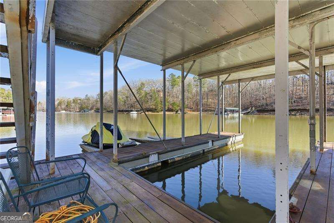
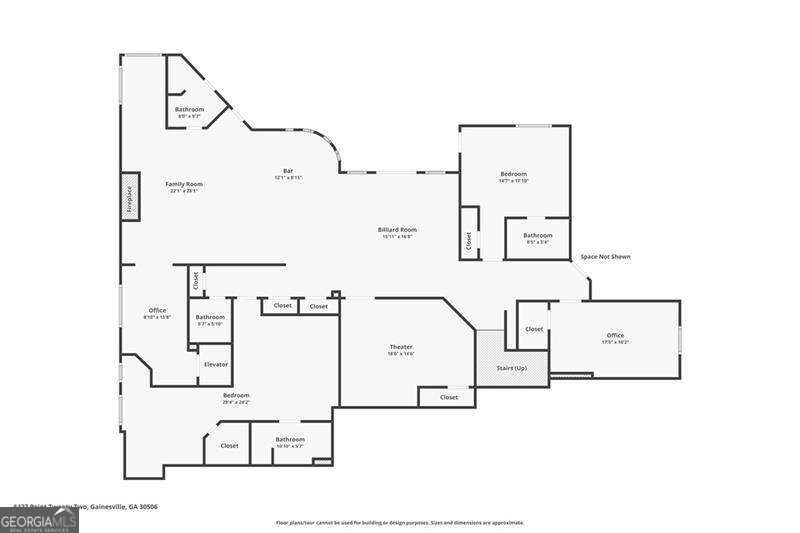
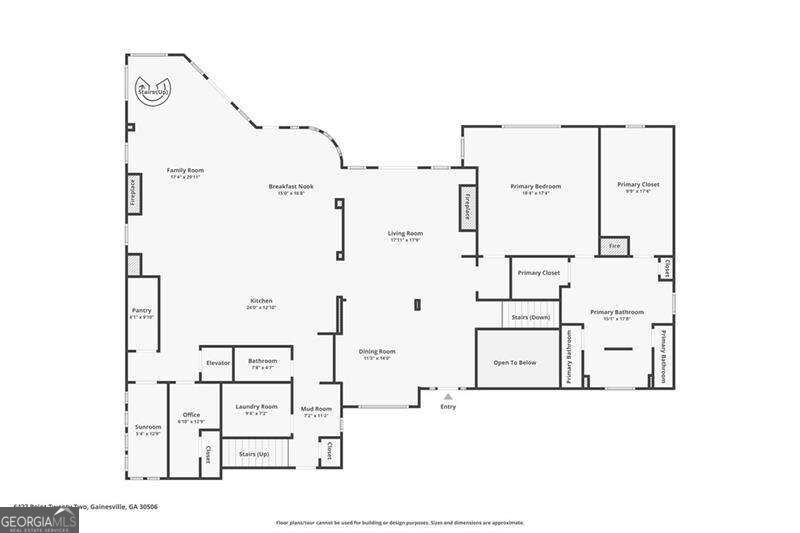
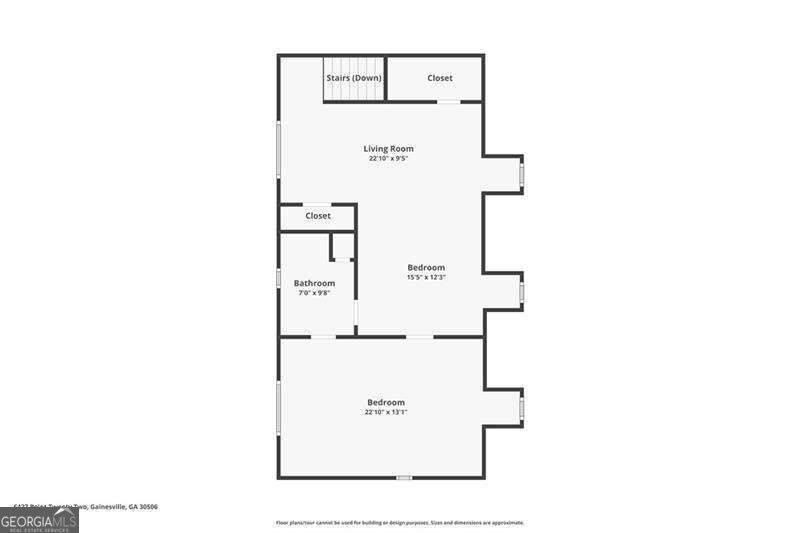
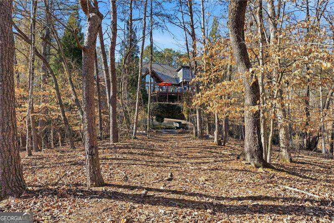
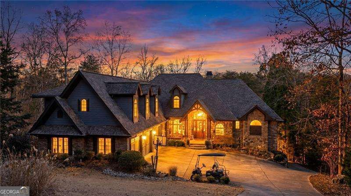
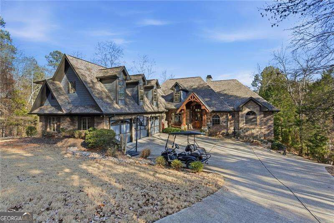
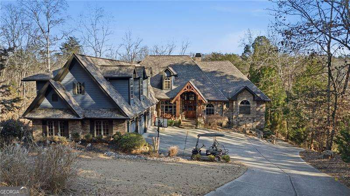
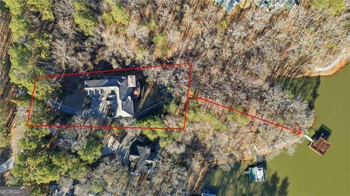
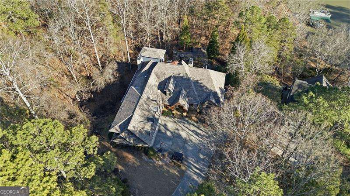
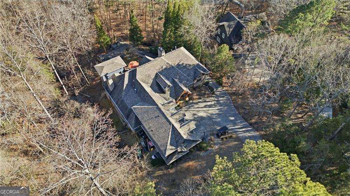
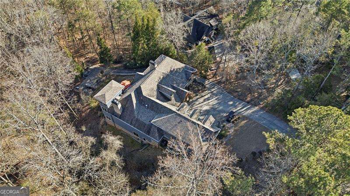
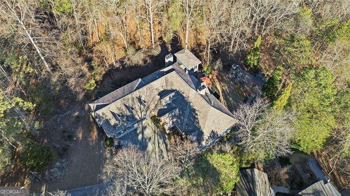
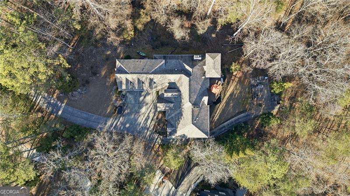
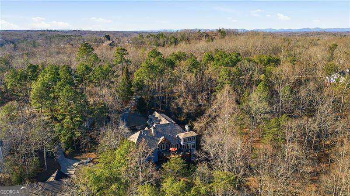
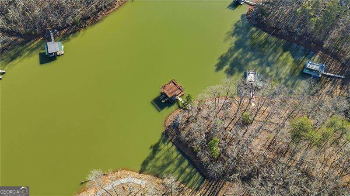
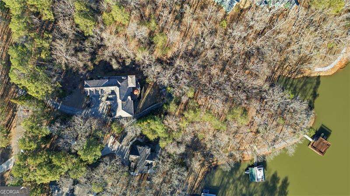
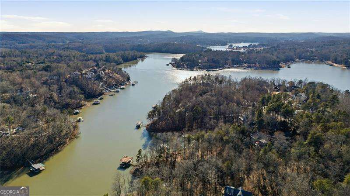
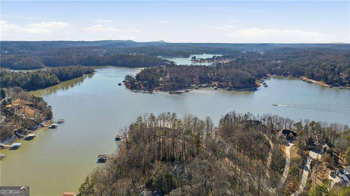
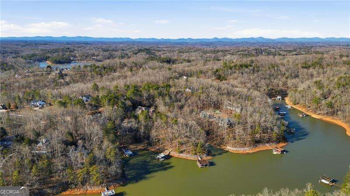
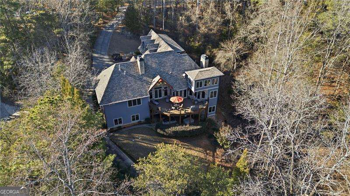
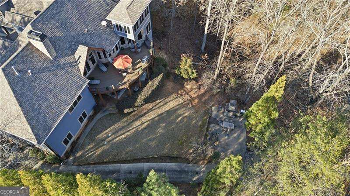
Sophisticated lake retreat with year-round deepwater access. Rare ranch floorplan with fully finished terrace level. A private elevator connects the main and terrace levels, making multi-generational living seamless and allowing you to enjoy the home for years to come. Every room is tastefully curated with exceptional craftsmanship - coffered ceilings, vaulted tongue-and-groove details, elegant barrel vaults, custom cabinetry, and stone details create warmth and architectural interest throughout. The main-level primary suite is a true sanctuary, featuring separate vanities, his-and-her walk-in closets, his-and-her water closets, and an expansive dual shower in the en suite. At the heart of the home, the main kitchen is a chef's dream. Outfitted with a 6-burner gas cooktop, double ovens, warming drawer, refrigerated drawers, and abundant custom cabinetry. A spacious island with breakfast bar anchors the room, while natural light pours in, creating an inviting space where everyone will gather. Just off the fireside keeping room you'll find a graceful spiral staircase leading to the sun-drenched solarium, a peaceful retreat to unwind with a book or morning coffee. The terrace level features 14' ceilings, generously sized secondary bedrooms each with a private en suite bath, theatre room, second kitchen, game room, and office. Above the three-car garage, a private au pair suite offers a bedroom, living area, full bath, and kitchenette. A gentle path leads to your 32x32 double-slip dock with party deck and waverunner floats - just hop on the golf cart and head to the water where you'll enjoy deepwater access year-round. Entertain with ease on the double-stacked deck designed for grilling, relaxing in the hot tub, or baking up pizzas in the pizza oven on the patio by the beautiful outdoor fireplace. Meticulously maintained with pride of ownership evident at every turn, this is a must-tour lake property offering more than can be listed here - an exceptional place to call home.
Details
| MLS # | 10829376 |
|---|---|
| Listing Type | For Sale |
| Style | House |
| Sub-Type | Resale |
| Status | Active |
| Year | 2005 |
| Days On Site | 34 |
| Listing Provided By | RE/MAX Center | Holly Norman |
Features
| Bed(s) | 4 |
|---|---|
| Bath(s) | 7 Total |
| SQ Feet | 7,972 |
| Basement | Y |
| Story(s) | 2 |
| Acreage | 0.63 |
| Water Front | Yes |
| Property View | Yes |
Interior
| Appliances | Dishwasher, Disposal, Double Oven, Gas Water Heater, Microwave, Other |
|---|---|
| Interior Features | Bookcases, High Ceilings, In-Law Floorplan, Master On Main Level, Soaking Tub, Tray Ceiling(s), Vaulted Ceiling(s), Walk-In Closet(s), Wet Bar |
| Cooling | Ceiling Fan(s), Central Air, Electric, Zoned |
| Cooling Yes / No | Yes |
| Heating | Central, Natural Gas, Zoned |
| Heating Yes / No | Yes |
| Fireplace Yes / No | Yes |
| Fireplaces Total | 5 |
| Fireplace Features | Family Room, Gas Log, Living Room, Master Bedroom, Other, Outside |
| Window Features | Bay Window(s), Double Pane Windows |
| Room Kitchen Features | Breakfast Area, Breakfast Bar, Breakfast Room, Kitchen Island, Second Kitchen, Walk-in Pantry |
| Room Dining Room Features | Separate Room |
| Laundry Features | Other |
Exterior
| Exterior Features | Dock |
|---|---|
| Lot Features | Private |
| Construction Materials | Stone |
| Roof | Composition |
| Foundation Details | Slab |
| Waterfront Features | Deep Water Access |
| Patio And Porch Features | Deck, Patio, Porch |
| Security Features | Smoke Detector(s) |
Parking
| Attached Garage Yes / No | Yes |
|---|---|
| Garage Yes / No | Yes |
| Parking Features | Garage, Attached, Kitchen Level, Garage Door Opener, Side/Rear Entrance |
Utilities
| Utilities | Cable Available, Electricity Available, Natural Gas Available, Underground Utilities |
|---|---|
| Sewer | Septic Tank |
Taxes
| Tax Annual Amount | 3936 |
|---|---|
| Tax Year | 2025 |
Location
| Community Features | Lake |
|---|
Area Information
| State | GA |
|---|---|
| County | Hall |
| City | Gainesville |
| Zip Code | 30506 |
| Area | Hall |
| Community Name | Waterside |
| School District | Chestatee |
| Elementary School | Lanier |
| High School | Chestatee |
| Listing VS Median (in Waterside) | |
Price: $1,999,000 low | high Med: $722,500 sqft: 7,972 low | high Med: 2,444 $ / sqft: $251 low | high Med: $297 On site: 34 low | high Med: 48 | |
Market Activity 30506
Request a showing
Request a showing
Contact
Learn More About This Property

| State | GA |
|---|---|
| County | Hall |
| City | Gainesville |
| Zip Code | 30506 |
| Area | Hall |
| Community Name | Waterside |
| School District | Chestatee |
| Elementary School | Lanier |
| High School | Chestatee |
| Listing VS Median (in Waterside) | |
Price: $1,999,000 low | high Med: $722,500 sqft: 7,972 low | high Med: 2,444 $ / sqft: $251 low | high Med: $297 On site: 34 low | high Med: 48 | |