
641 Freeman Brock Road,Auburn, GA 30011
Auburn, GA 30011


Description
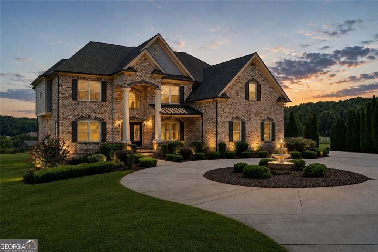
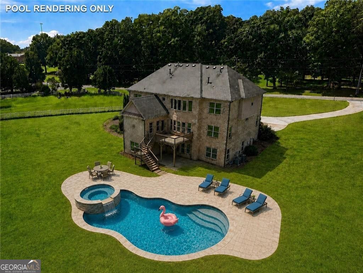
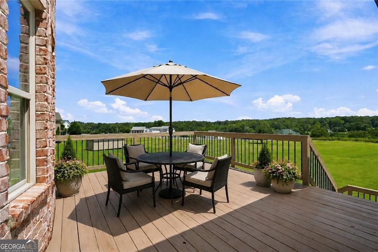
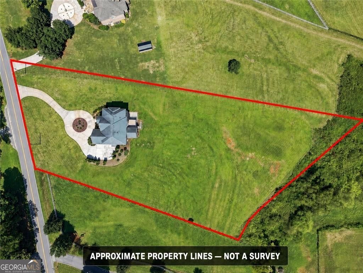
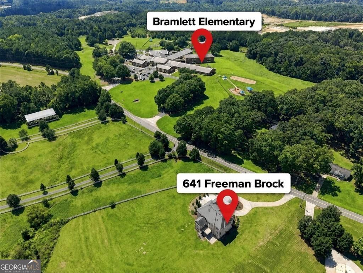
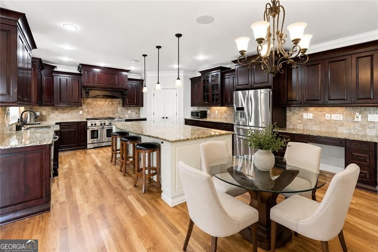
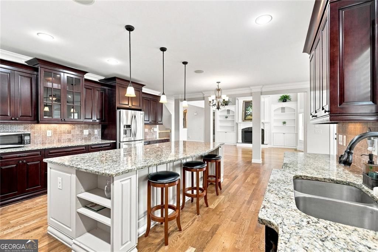
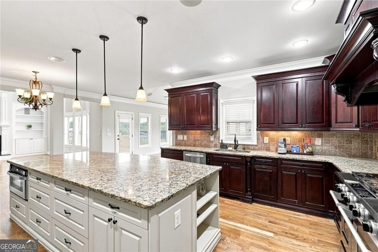
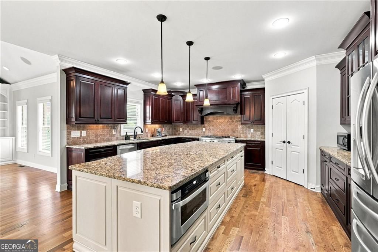
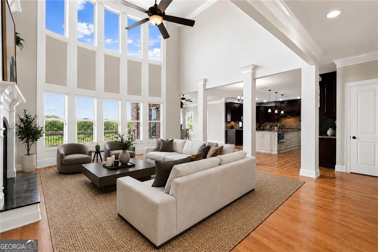
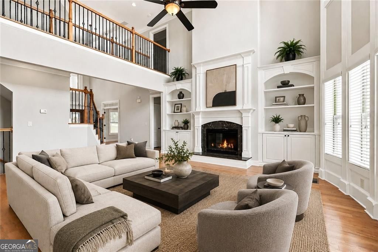
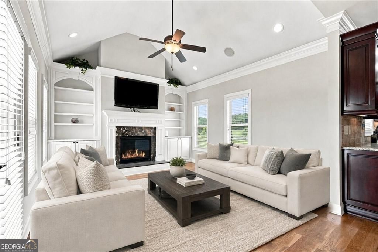
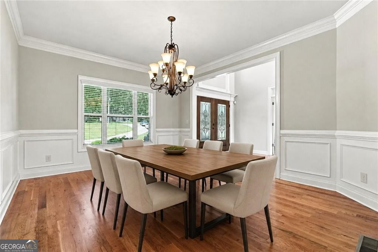
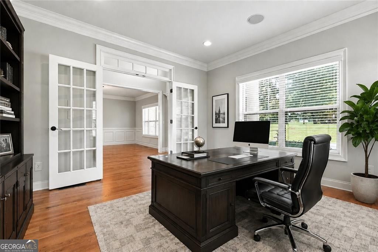
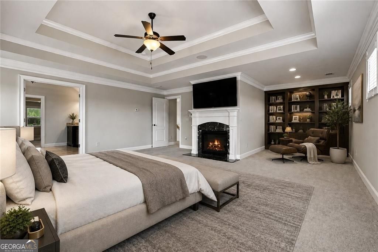
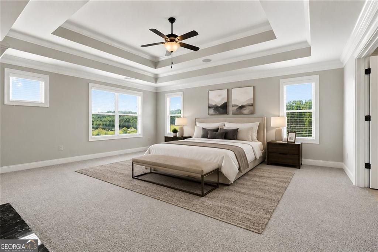
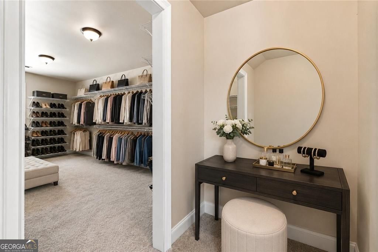
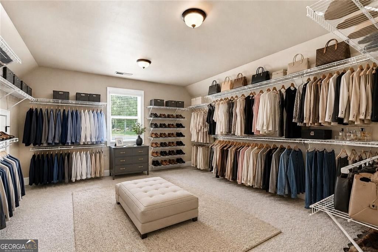
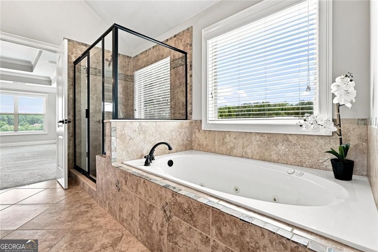
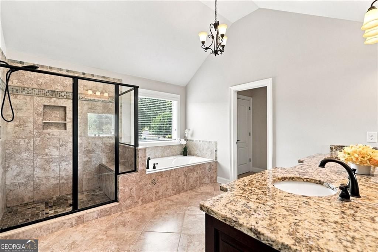
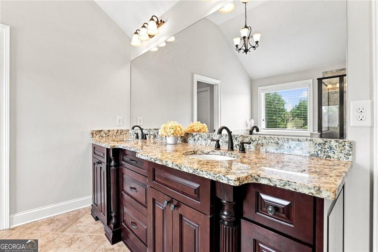
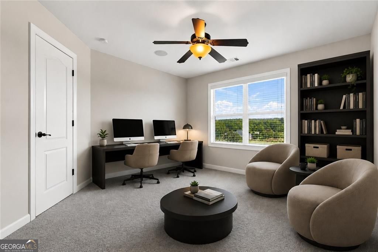
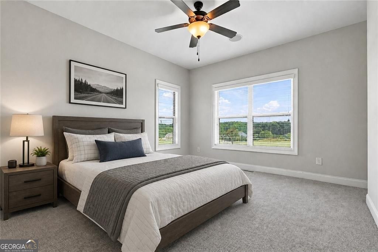
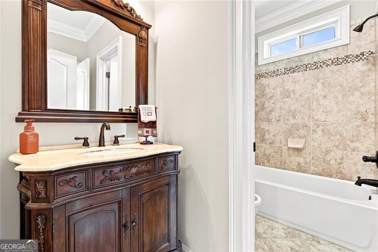
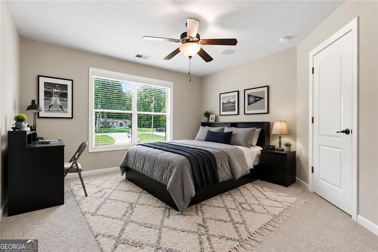
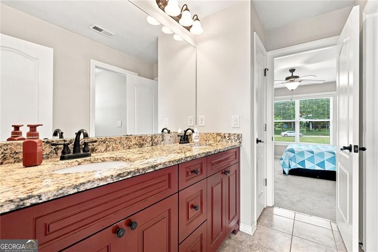
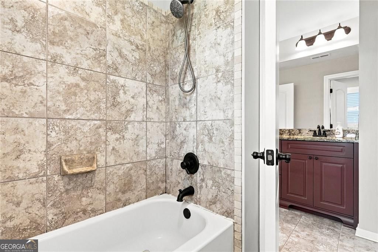
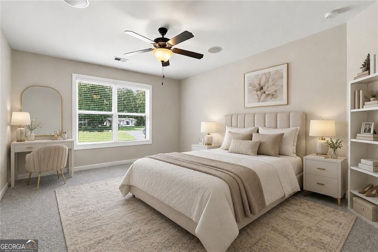
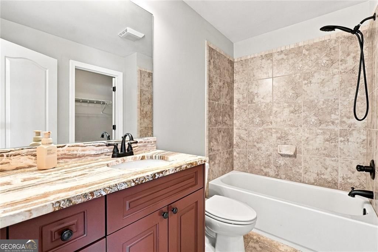
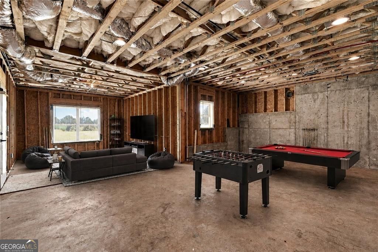
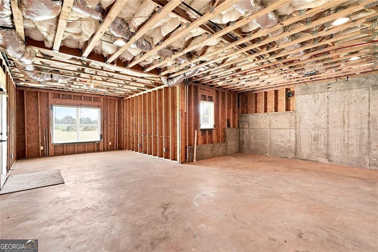
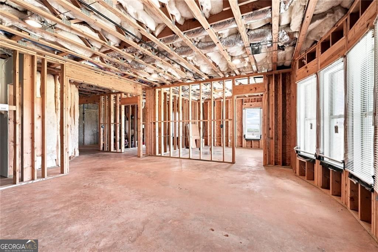
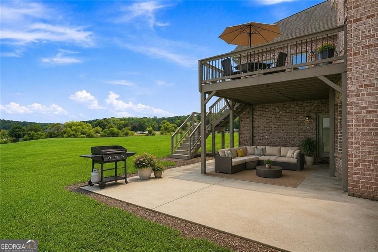
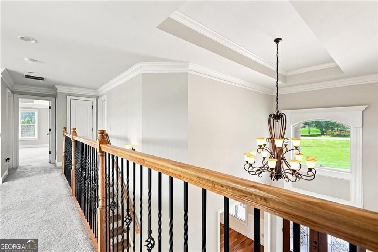
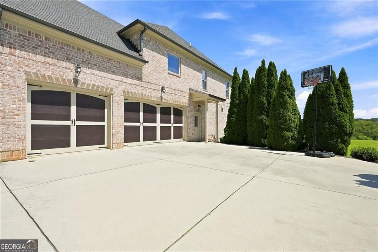
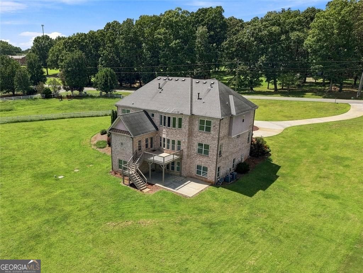
Walking distance to Bramlett Elementary school , a short drive to Chateau Elan, this stunning 6,000+ SF estate situated on a private 3.2+ acre private lot, was designed and built with every luxury detail in mind. The gourmet chef's kitchen with oversized island, granite countertops, custom cabinets, walk-in pantry, eat in dining, extra cabinets and storage space is truly a dream kitchen. A sprawling master suite with double trey ceilings, fireplace, sitting area with built-in bookshelves, a separate sit-down makeup vanity, a bath suite with separate tub and floor to ceiling tiled shower, double sink vanity with custom cabinetry, and a custom walk-in closet to rival any retail store is the ultimate retreat. With all of the amenities a family needs with a bedroom and full bath on main, a private corporate office on main, soaring 2 story entry foyer and sun-drenched family room, fully stubbed terrace level ready for another full bedroom and bathroom, oversized 3-car garage and so much more. Pictures are virtually staged for presentation. Swimming pool is also rendered to provide an idea of what can be done with this beautiful green 3+ acre lot.
Details
| MLS # | 10834000 |
|---|---|
| Listing Type | For Sale |
| Style | House |
| Sub-Type | Resale |
| Status | Active |
| Year | 2012 |
| Days On Site | 34 |
| Listing Provided By | Weichert Realtors - The Collective | Mikel D. Muffley |
Features
| Bed(s) | 5 |
|---|---|
| Bath(s) | 4 Total |
| SQ Feet | 4,211 |
| Basement | Y |
| Acreage | 3.24 |
Interior
| Appliances | Dishwasher, Double Oven, Microwave, Refrigerator |
|---|---|
| Interior Features | Double Vanity, Entrance Foyer |
| Cooling | Ceiling Fan(s), Central Air, Zoned |
| Cooling Yes / No | Yes |
| Heating | Central, Forced Air, Natural Gas |
| Heating Yes / No | Yes |
| Fireplace Yes / No | Yes |
| Fireplaces Total | 2 |
| Window Features | Double Pane Windows |
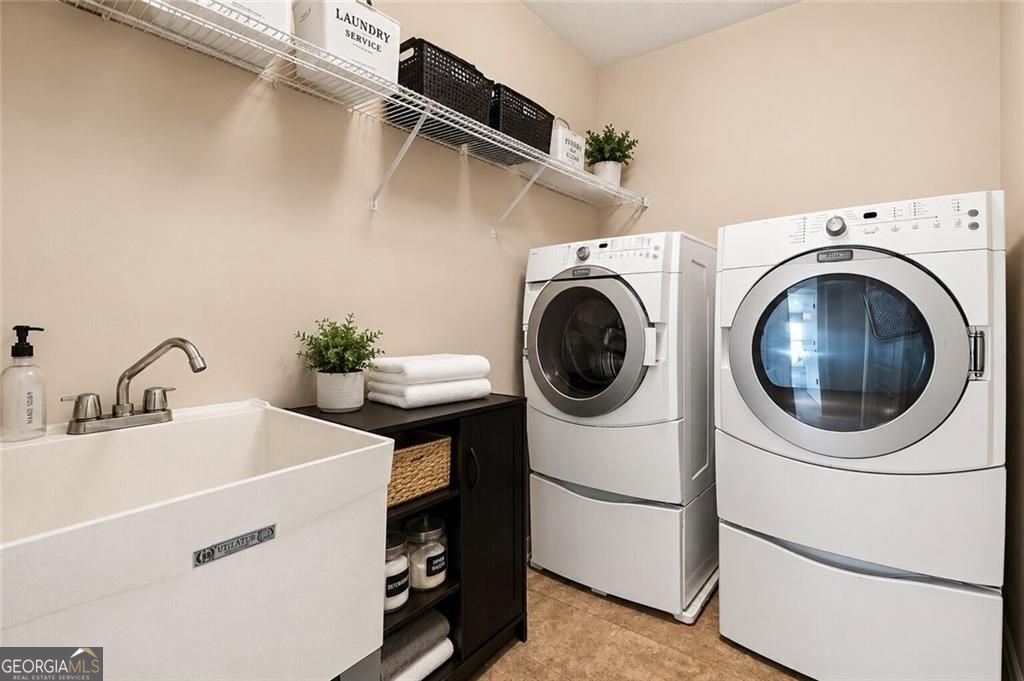
| Laundry Features | Upper Level |
Exterior
| Lot Features | Level |
|---|---|
| Construction Materials | Brick |
| Roof | Metal |
| Patio And Porch Features | Deck |
| Security Features | Smoke Detector(s) |
Parking
| Attached Garage Yes / No | No |
|---|---|
| Garage Yes / No | Yes |
| Parking Features | Garage |
Utilities
| Utilities | Cable Available, Electricity Available, Natural Gas Available, Phone Available, Underground Utilities, Water Available |
|---|---|
| Sewer | Septic Tank |
Taxes
| Tax Annual Amount | 6911 |
|---|---|
| Tax Year | 2025 |
Location
| Community Features | None |
|---|
Area Information
| State | GA |
|---|---|
| County | Barrow |
| City | Auburn |
| Zip Code | 30011 |
| Area | Barrow |
| School District | Winder Barrow |
| Elementary School | Bramlett |
| High School | Winder Barrow |
| Listing VS Median (in 30011) | |
Price: $1,067,400 low | high Med: $403,075 sqft: 4,211 low | high Med: 2,016 $ / sqft: $253 low | high Med: $200 On site: 34 low | high Med: 19 | |
Market Activity 30011
Request a showing
Request a showing
Contact
Learn More About This Property

| State | GA |
|---|---|
| County | Barrow |
| City | Auburn |
| Zip Code | 30011 |
| Area | Barrow |
| School District | Winder Barrow |
| Elementary School | Bramlett |
| High School | Winder Barrow |
| Listing VS Median (in 30011) | |
Price: $1,067,400 low | high Med: $403,075 sqft: 4,211 low | high Med: 2,016 $ / sqft: $253 low | high Med: $200 On site: 34 low | high Med: 19 | |