632 Hancock Avenue,Braselton, GA 30517
Braselton, GA 30517

Description
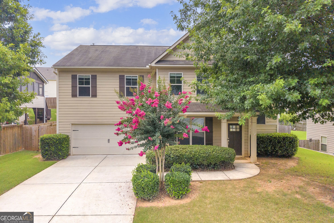
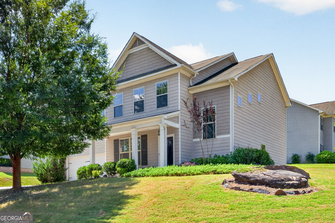
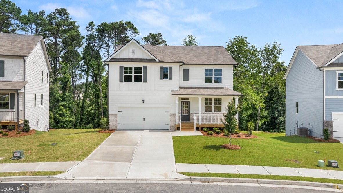
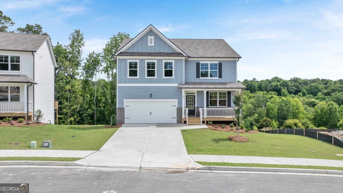
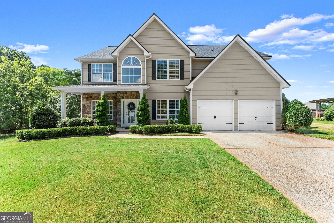
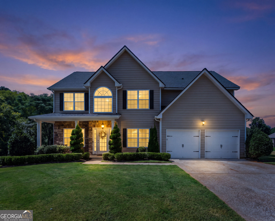
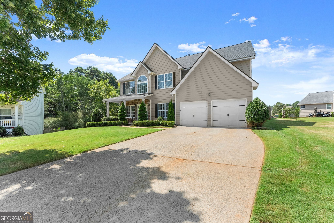
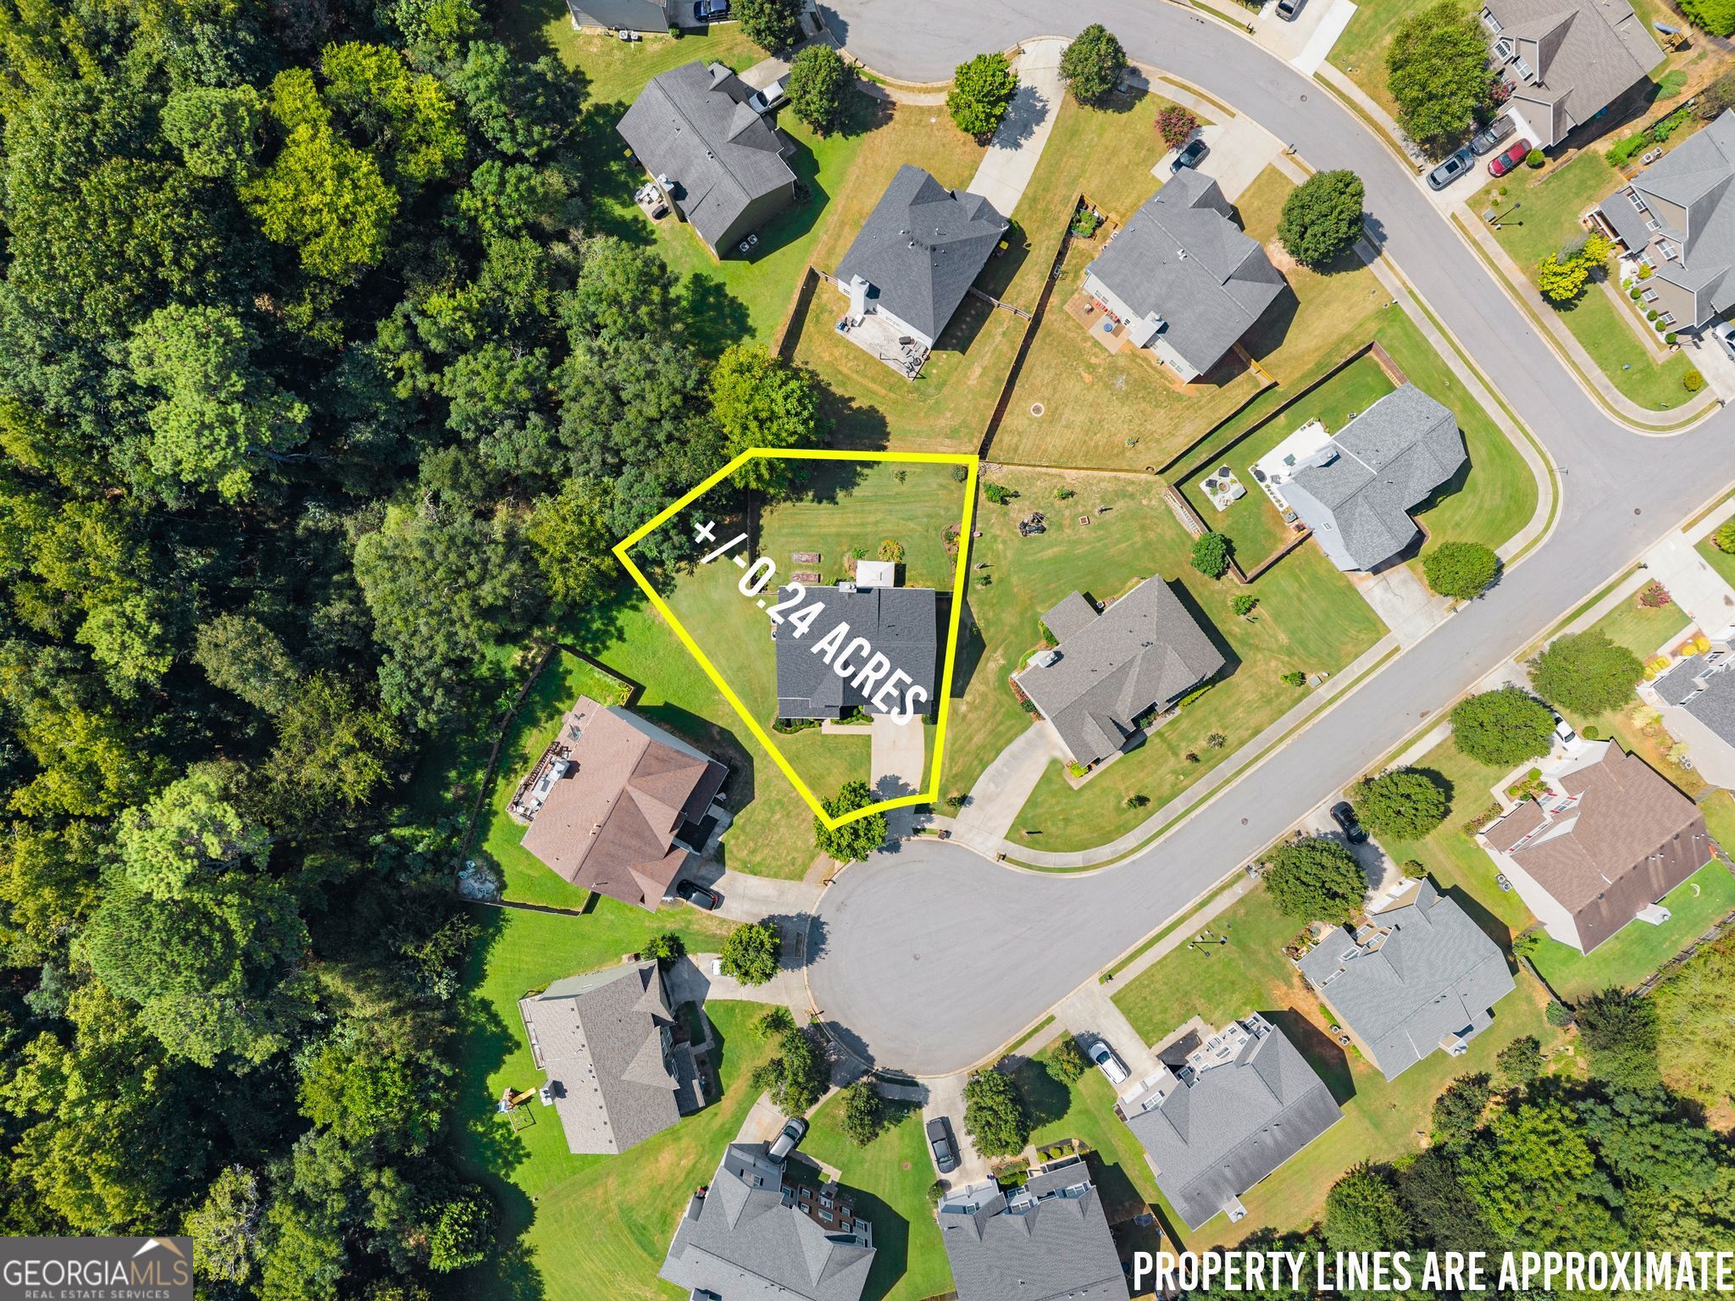
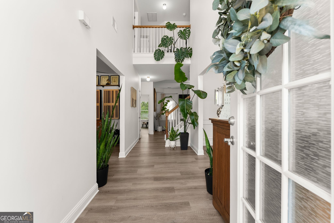
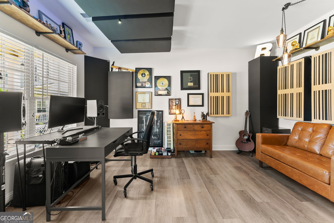
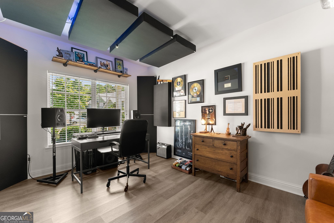
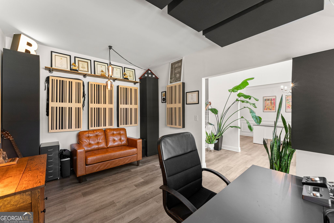
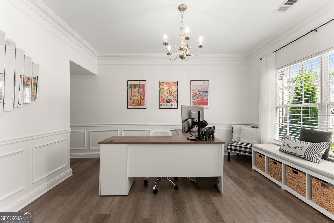
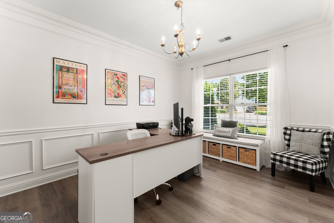
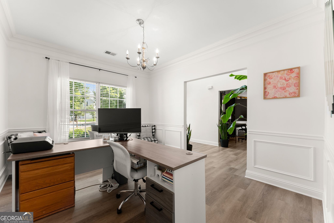
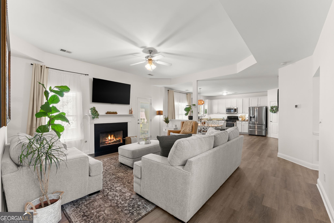
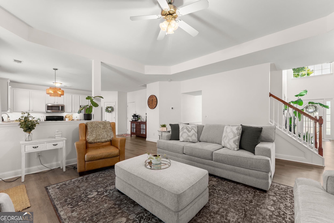
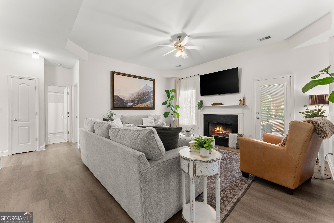
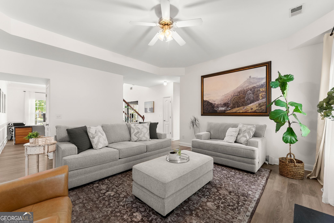
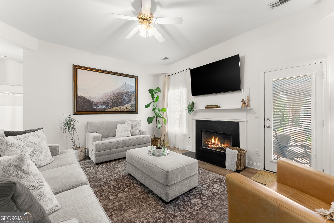
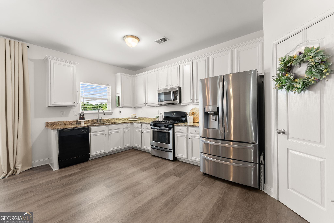
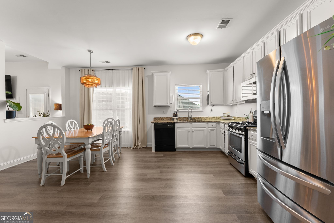
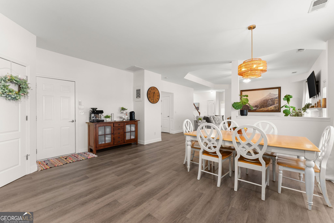
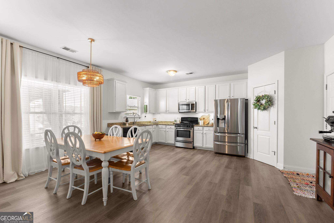
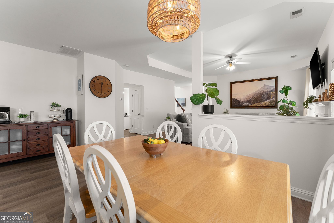
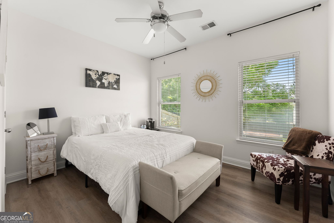
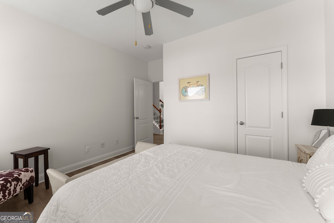
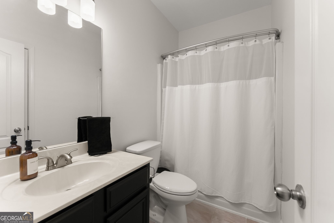
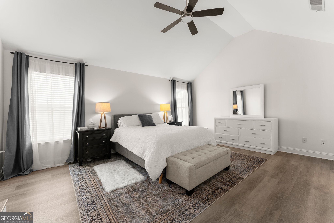
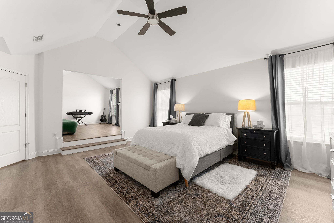
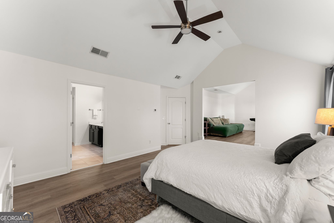
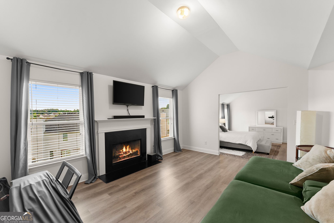
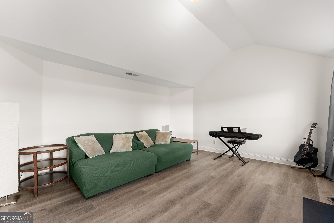
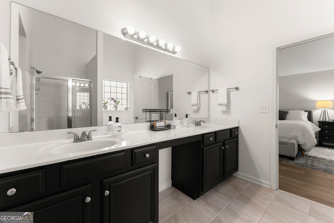
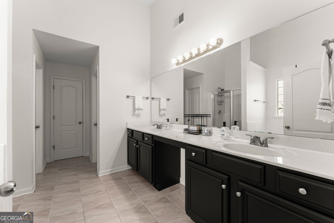
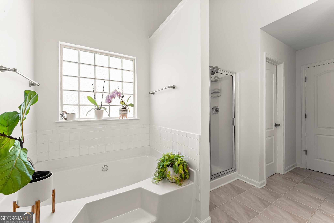
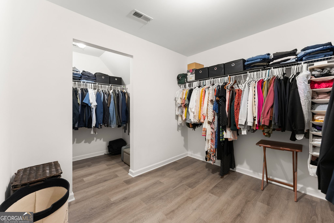
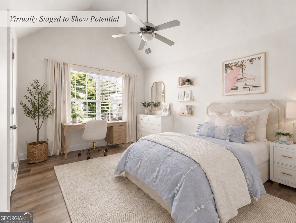
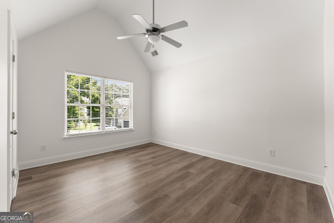
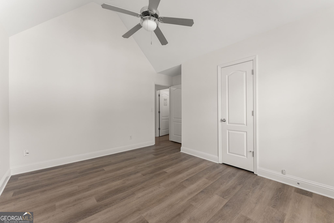
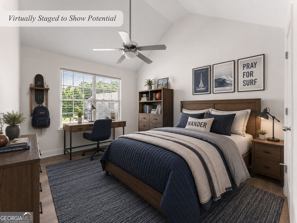
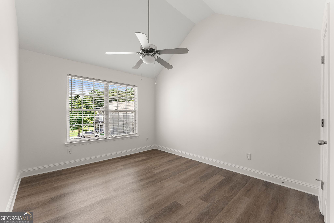
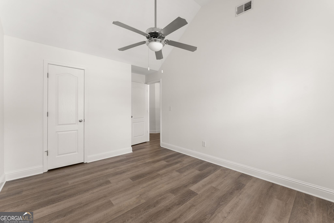
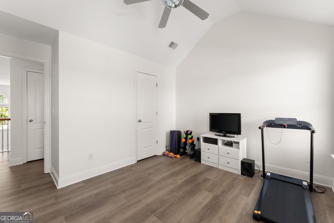
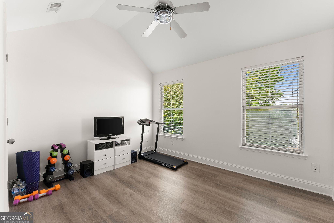
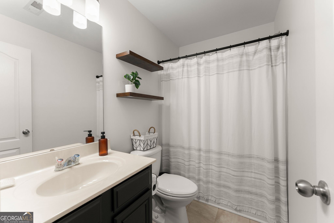
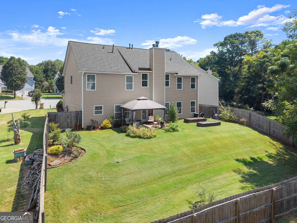
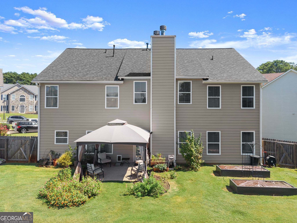
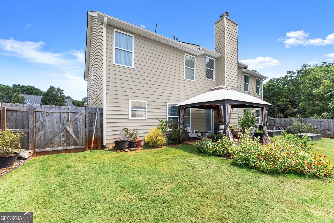
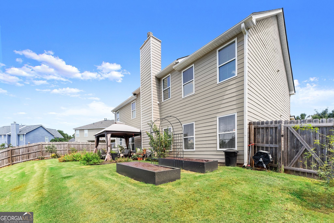
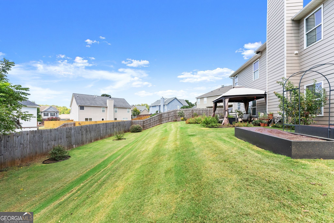
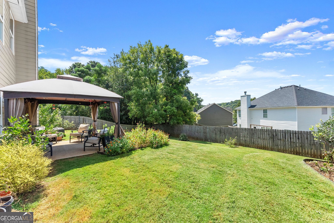
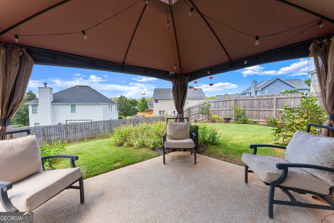
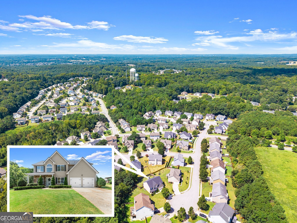
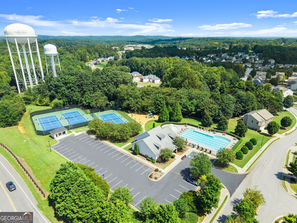
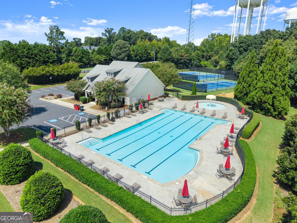
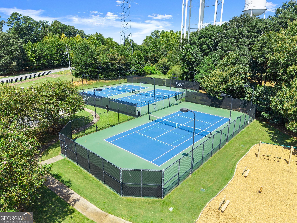
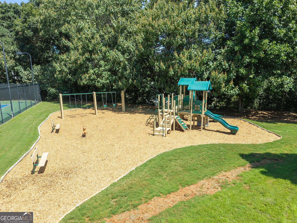
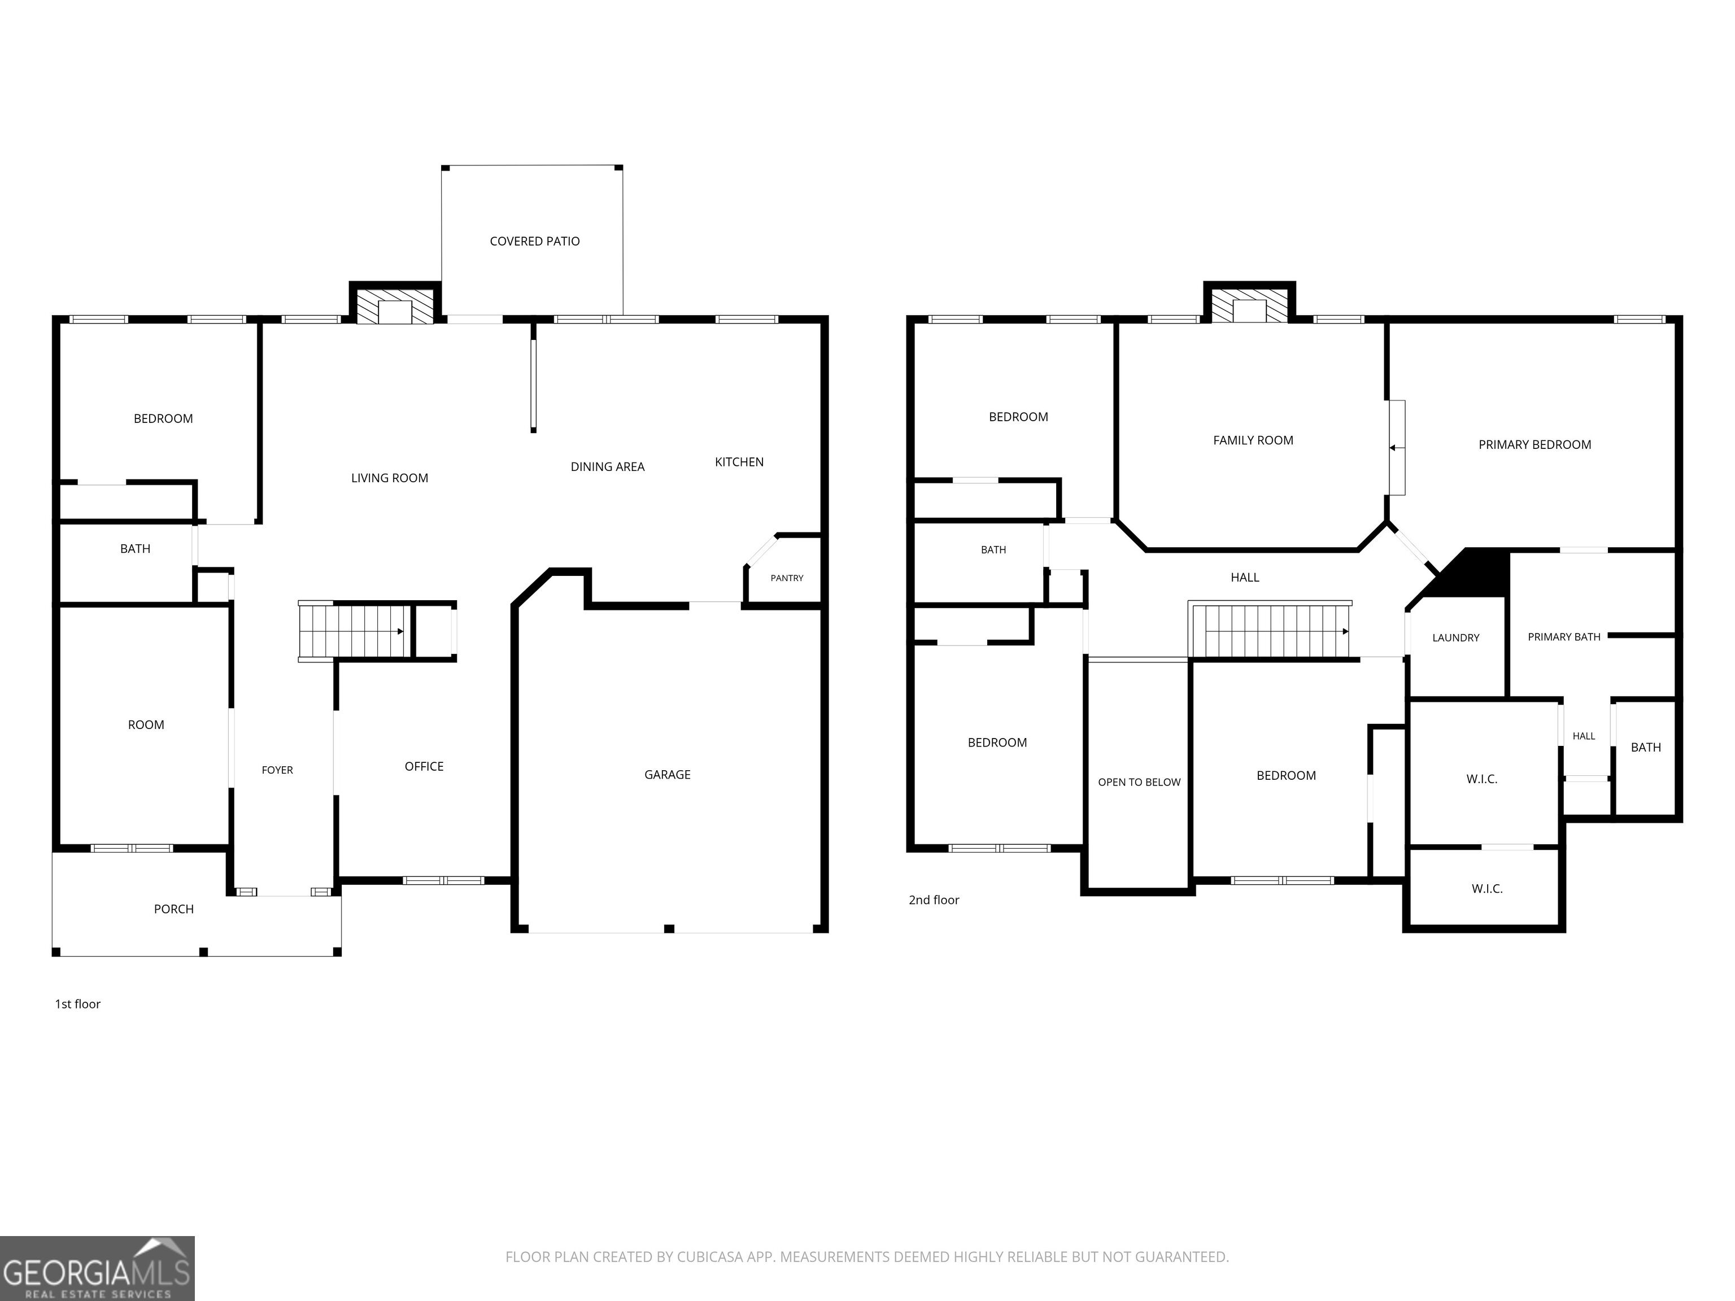
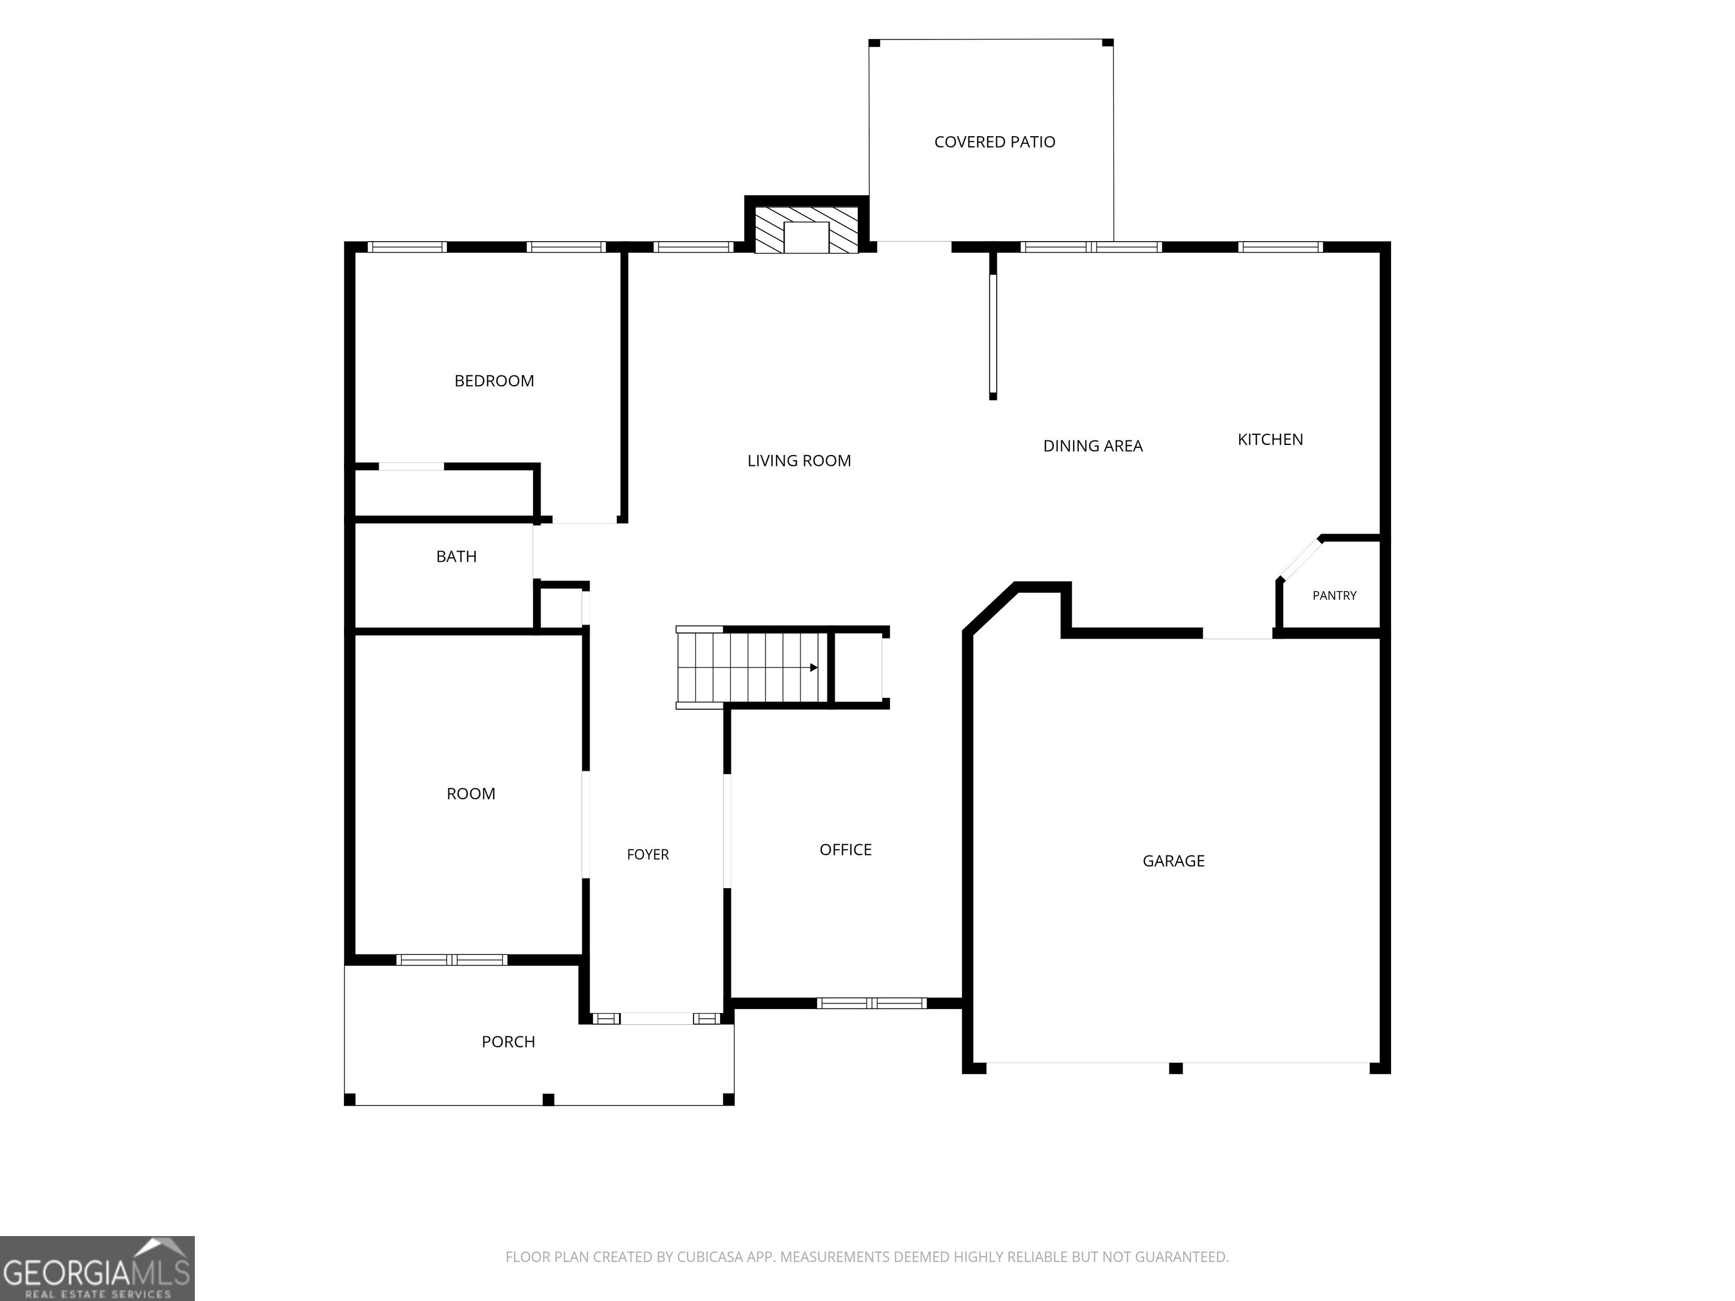
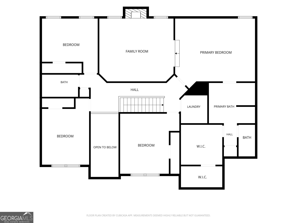
Tucked away on a quiet cul-de-sac, this beautifully updated 5-bedroom, 3-bath home offers the space, style, and major improvements buyers are looking for. With a new roof installed in 2023 and both HVAC systems replaced in 2025, many of the home's biggest-ticket items have already been taken care of. Inside, luxury vinyl plank flooring runs throughout the entire home, complemented by neutral finishes, vaulted ceilings, and abundant natural light. The main level features a private guest bedroom and full bath, dedicated office, formal dining room, and an eat-in kitchen that opens to the family room with fireplace, creating an easy, connected layout for everyday living and entertaining. Upstairs, the oversized primary suite feels like a retreat of its own, complete with a large sitting area and fireplace. Outside, enjoy a fenced, level backyard, flat driveway, and two-car garage. The neighborhood offers a pool, tennis courts, clubhouse, and playground, with convenient access to I-85, Downtown Braselton, Chateau Elan, and Northeast Georgia Medical Center Braselton. The home is also eligible for USDA financing, which may allow qualified buyers to purchase with no down payment.Thoughtfully updated, neutral throughout, and in excellent condition, this home is truly move-in ready.
Details
| MLS # | 10834267 |
|---|---|
| Listing Type | For Sale |
| Style | House |
| HOA Dues | $750 |
| Sub-Type | Resale |
| Status | Pending |
| Year | 2007 |
| Days On Site | 35 |
| Listing Provided By | eXp Realty | Carmen Lorenzen |
Features
| Bed(s) | 5 |
|---|---|
| Bath(s) | 3 Total |
| SQ Feet | 2,993 |
| Story(s) | 2 |
| Acreage | 0.24 |
Interior
| Appliances | Dishwasher, Disposal, Microwave |
|---|---|
| Interior Features | High Ceilings, Separate Shower, Soaking Tub, Vaulted Ceiling(s), Walk-In Closet(s) |
| Cooling | Central Air |
| Cooling Yes / No | Yes |
| Heating | Central |
| Heating Yes / No | Yes |
| Fireplace Yes / No | Yes |
| Fireplaces Total | 2 |
| Fireplace Features | Family Room, Master Bedroom |
| Window Features | Double Pane Windows |
| Room Kitchen Features | Breakfast Area, Pantry |
| Room Dining Room Features | Separate Room |
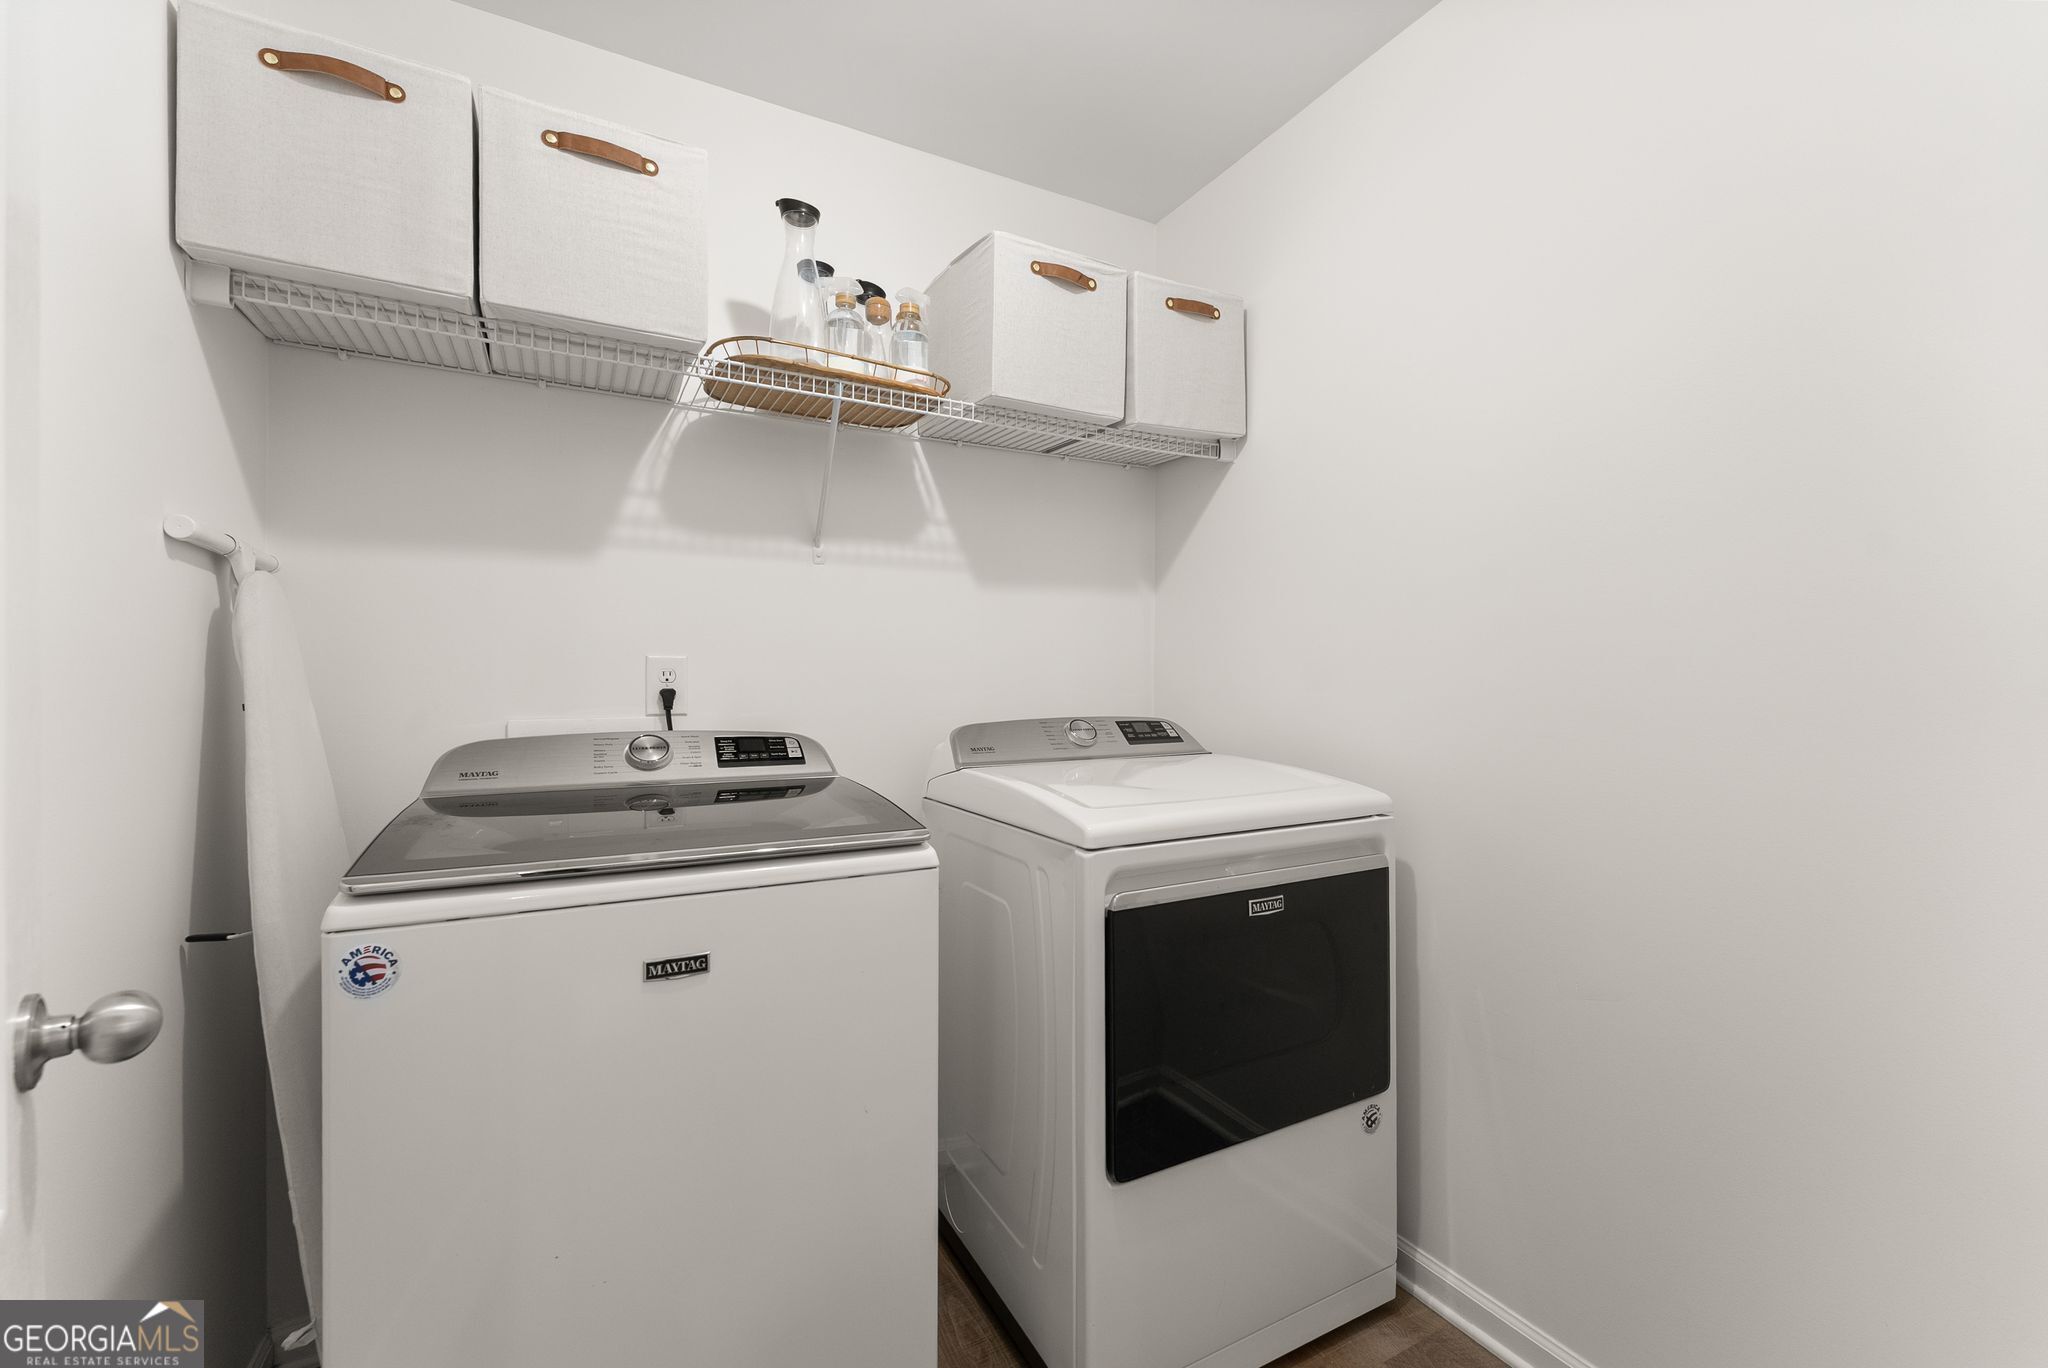
| Laundry Features | Other |
Exterior
| Accessibility Features | Accessible Entrance |
|---|---|
| Lot Features | Private |
| Construction Materials | Other, Stone |
| Roof | Composition |
| Fencing | Back Yard, Fenced, Front Yard |
| Foundation Details | Slab |
| Patio And Porch Features | Patio |
| Security Features | Smoke Detector(s) |
Parking
| Attached Garage Yes / No | Yes |
|---|---|
| Garage Yes / No | Yes |
| Parking Features | Garage, Attached, Kitchen Level, Garage Door Opener |
Utilities
| Utilities | Cable Available, Electricity Available, Phone Available, Sewer Available, Underground Utilities, Water Available |
|---|---|
| Sewer | Public Sewer |
Taxes
| Tax Annual Amount | 4509 |
|---|---|
| Tax Year | 2025 |
Location
| Community Features | Clubhouse, Playground, Pool, Tennis Court(s) |
|---|
Area Information
| State | GA |
|---|---|
| County | Jackson |
| City | Braselton |
| Zip Code | 30517 |
| Area | Jackson |
| Community Name | Liberty Crossing |
| School District | Jackson County |
| Elementary School | West Jackson |
| High School | Jackson County |
| Listing VS Median (in Liberty Crossing) | |
Price: $420,000 low | high Med: $471,990 sqft: 2,993 low | high Med: 3,007 $ / sqft: $140 low | high Med: $158 On site: 35 low | high Med: 85 | |
Market Activity 30517
Request a showing
Request a showing
Contact
Learn More About This Property

| State | GA |
|---|---|
| County | Jackson |
| City | Braselton |
| Zip Code | 30517 |
| Area | Jackson |
| Community Name | Liberty Crossing |
| School District | Jackson County |
| Elementary School | West Jackson |
| High School | Jackson County |
| Listing VS Median (in Liberty Crossing) | |
Price: $420,000 low | high Med: $471,990 sqft: 2,993 low | high Med: 3,007 $ / sqft: $140 low | high Med: $158 On site: 35 low | high Med: 85 | |