63 Paul Smith Road,Covington, GA 30014
Covington, GA 30014

Description
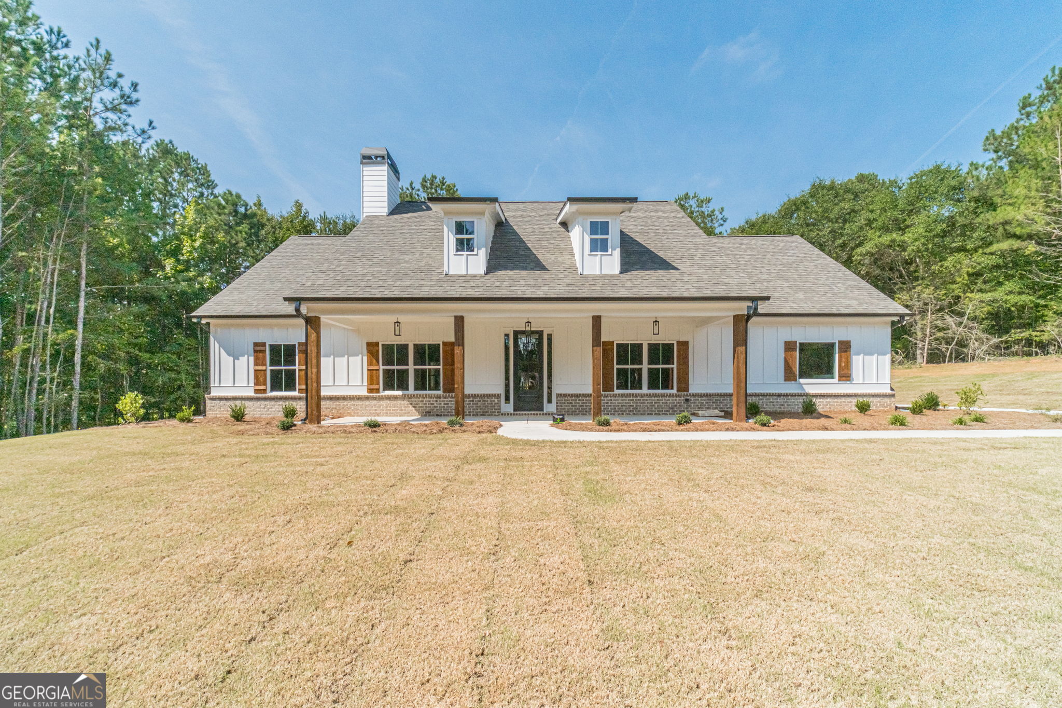
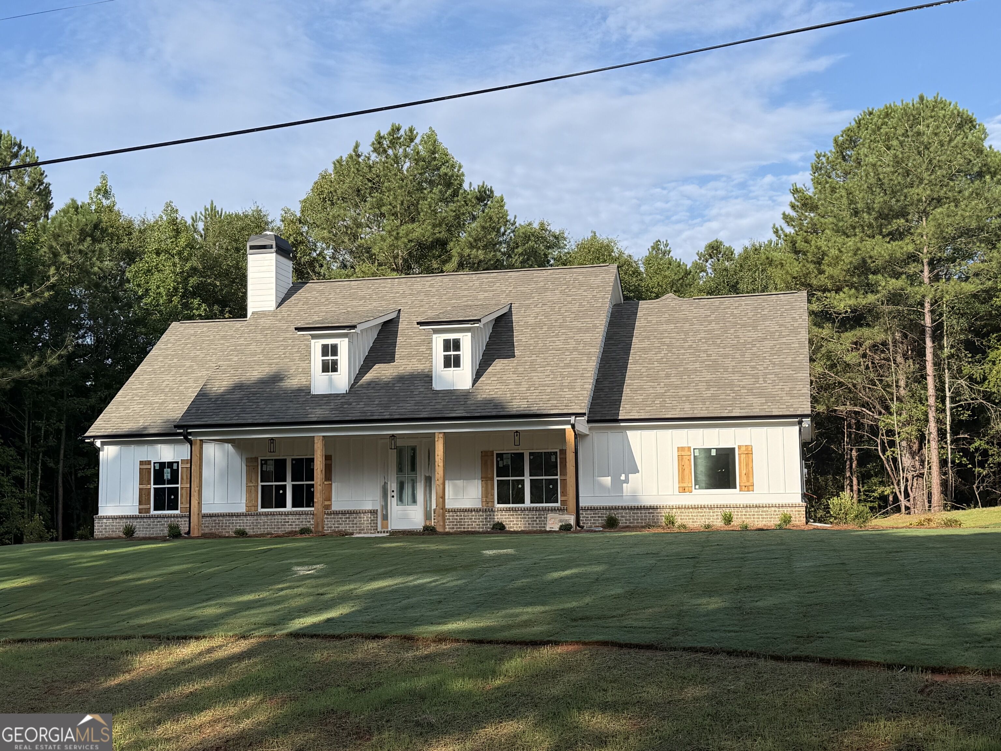
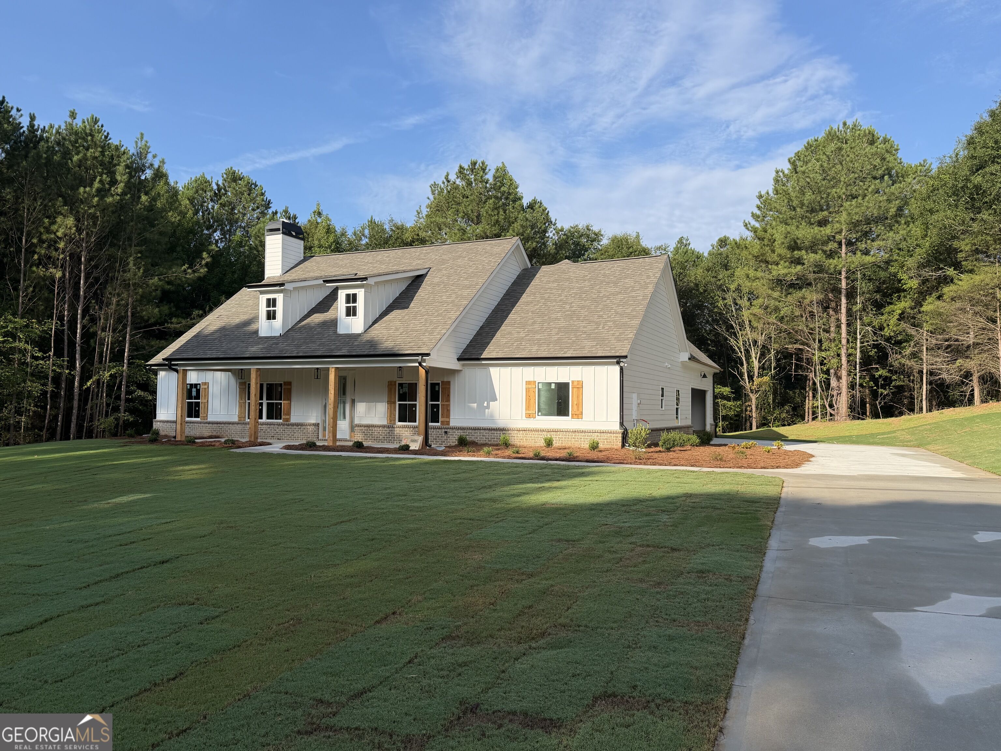
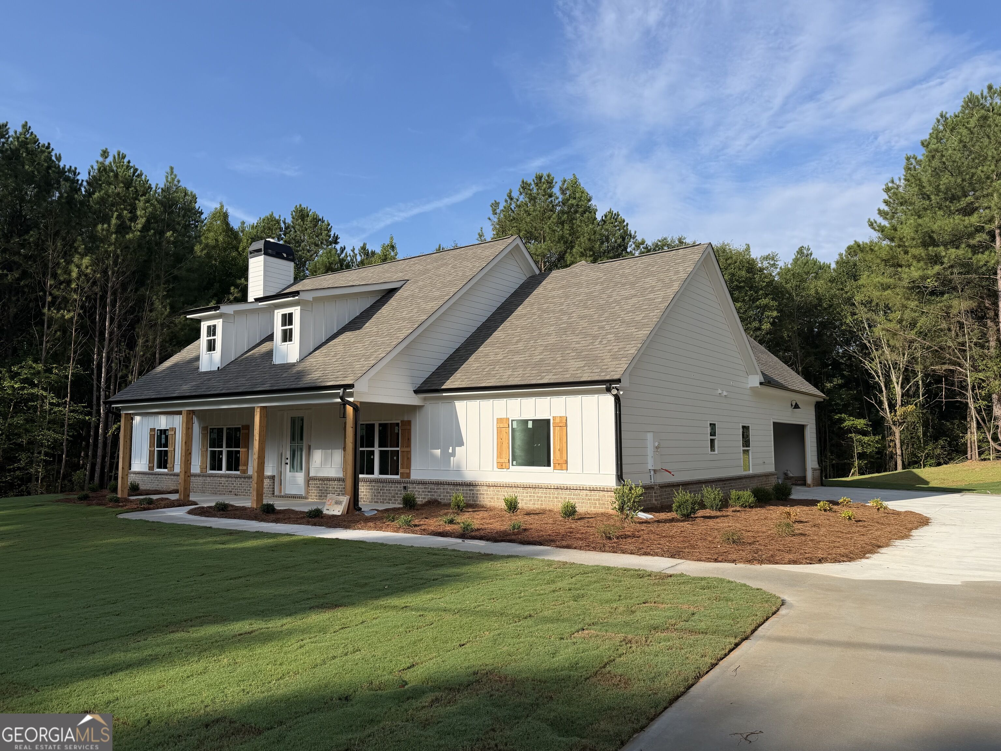
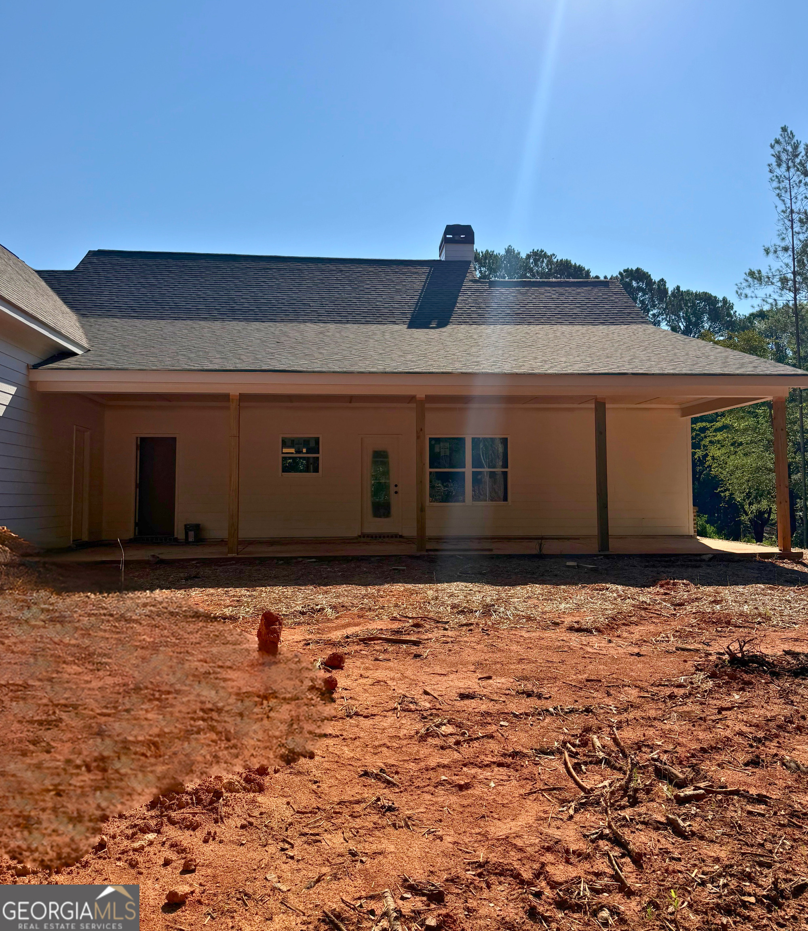
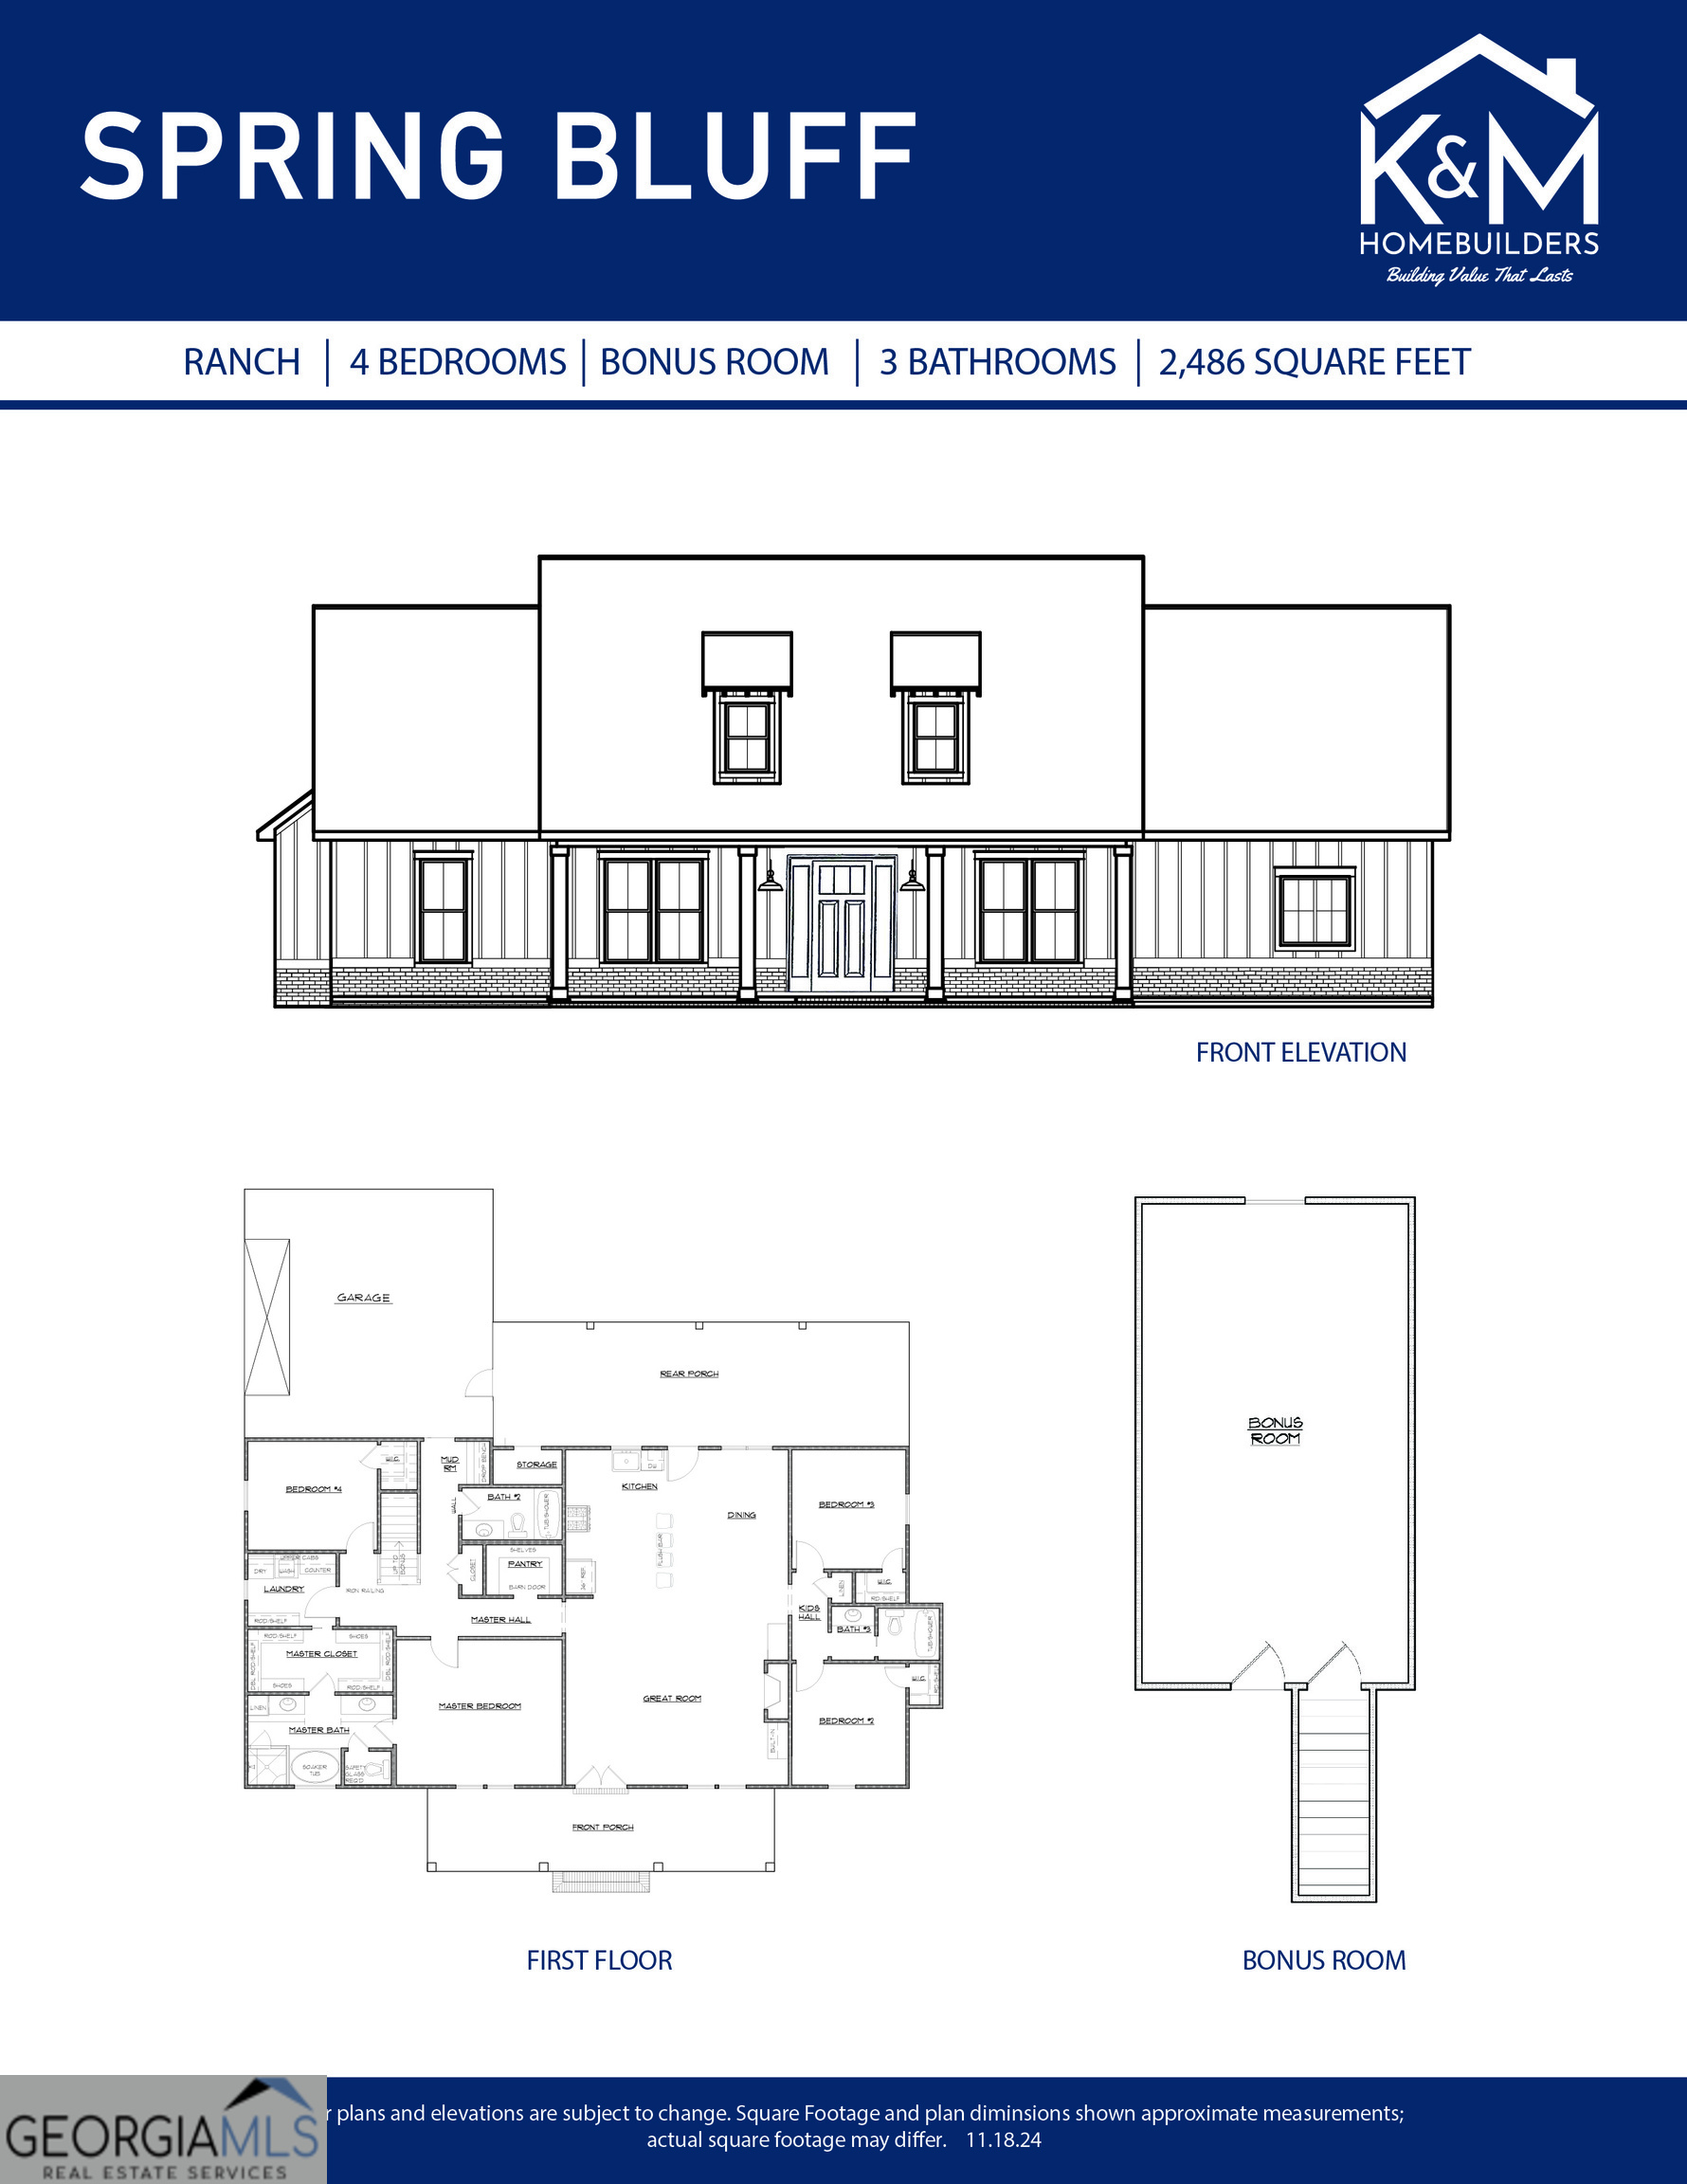
Welcome to Walton County living at its finest! The Spring Bluff Plan offers easy ranch-style living on 2.4 acres with NO HOA and is USDA eligible. This thoughtfully designed 4-bedroom, 3-bathroom home features an inviting open-concept layout perfect for everyday living and entertaining. The beautiful kitchen showcases white cabinetry, granite countertops, tiled backsplash and a spacious island that opens to the dining area and family room. Oversized primary bedroom, resort style tiled shower, separate vanities, huge closet that leads into the laundry room! Enjoy cozy evenings by the fireplace with custom built-ins, plus the added flexibility of a bonus room and a convenient 2-car garage. Located in the desirable Walnut Grove Elementary and Youth Middle School District, this home offers peaceful country living while still being conveniently located near downtown Monroe.Ask us about the builder's incentives and the 1 year home warranty along with the 10 year structural warranty!
Details
| MLS # | 10779642 |
|---|---|
| Listing Type | For Sale |
| Style | House |
| Sub-Type | Resale |
| Status | Pending |
| Year | 2026 |
| Days On Site | 111 |
| Listing Provided By | Keller Williams Realty Atl. Partners | Doug Minton |
Features
| Bed(s) | 4 |
|---|---|
| Bath(s) | 3 Total |
| SQ Feet | 2,486 |
| Story(s) | 1 |
| Acreage | 2.40 |
Interior
| Appliances | Dishwasher, Range, Stainless Steel Appliance(s) |
|---|---|
| Interior Features | Bookcases, Double Vanity, High Ceilings, Master On Main Level, Roommate Plan, Separate Shower, Walk-In Closet(s) |
| Cooling | Central Air |
| Cooling Yes / No | Yes |
| Heating | Central, Electric |
| Heating Yes / No | Yes |
| Fireplace Yes / No | Yes |
| Fireplaces Total | 1 |
| Fireplace Features | Family Room |
| Window Features | Double Pane Windows |
| Room Kitchen Features | Kitchen Island, Pantry, Solid Surface Counters, Walk-in Pantry |
| Laundry Features | Mud Room |
Exterior
| Lot Features | Other |
|---|---|
| Construction Materials | Other |
| Roof | Composition |
| Foundation Details | Slab |
| Patio And Porch Features | Porch |
| Security Features | Smoke Detector(s) |
Parking
| Attached Garage Yes / No | Yes |
|---|---|
| Garage Yes / No | Yes |
| Parking Features | Garage, Attached, Kitchen Level |
Utilities
| Utilities | Other |
|---|---|
| Sewer | Septic Tank |
| Electric | 220 Volts |
Taxes
| Tax Annual Amount | 0 |
|---|---|
| Tax Year | 2026 |
Location
| Community Features | None |
|---|
Area Information
| State | GA |
|---|---|
| County | Walton |
| City | Covington |
| Zip Code | 30014 |
| Area | Walton |
| School District | Walnut Grove |
| Elementary School | Walnut Grove |
| High School | Walnut Grove |
| Listing VS Median (in 30014) | |
Price: $565,000 low | high Med: $369,000 sqft: 2,486 low | high Med: 2,086 $ / sqft: $227 low | high Med: $177 On site: 111 low | high Med: 86 | |
Market Activity 30014
Request a showing
Request a showing
Contact
Learn More About This Property

| State | GA |
|---|---|
| County | Walton |
| City | Covington |
| Zip Code | 30014 |
| Area | Walton |
| School District | Walnut Grove |
| Elementary School | Walnut Grove |
| High School | Walnut Grove |
| Listing VS Median (in 30014) | |
Price: $565,000 low | high Med: $369,000 sqft: 2,486 low | high Med: 2,086 $ / sqft: $227 low | high Med: $177 On site: 111 low | high Med: 86 | |