
Description
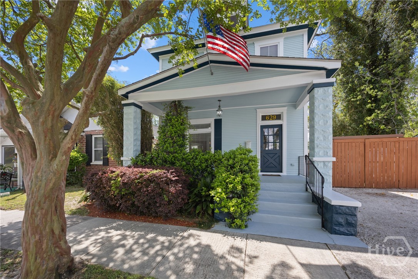
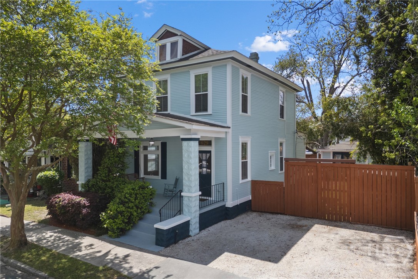
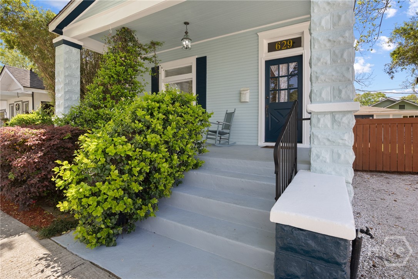
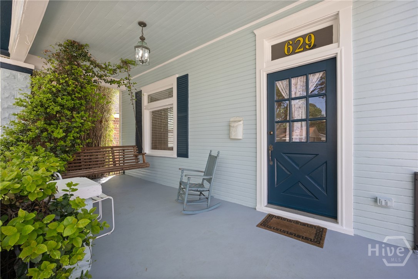
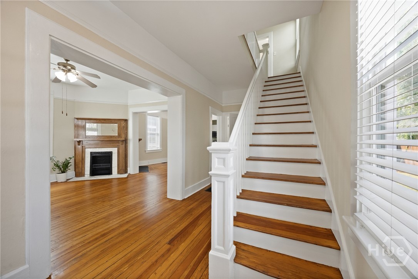
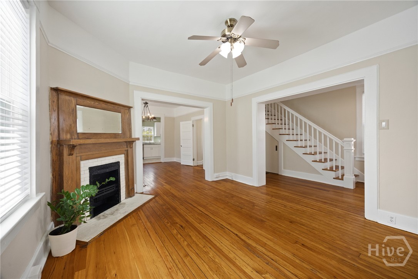
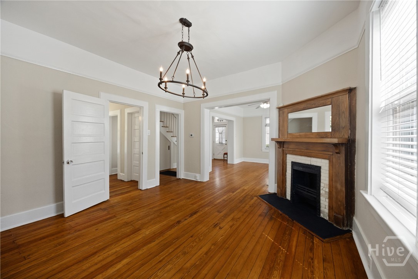
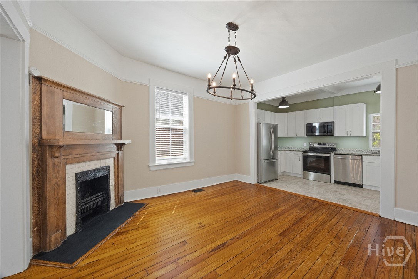
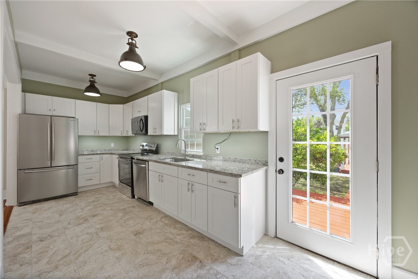
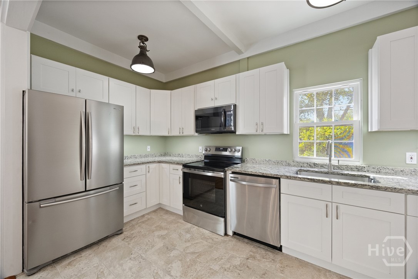
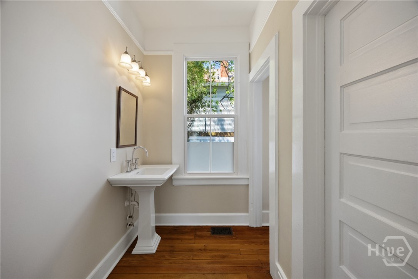
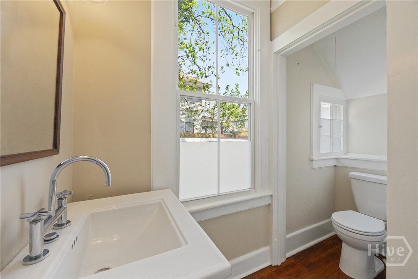
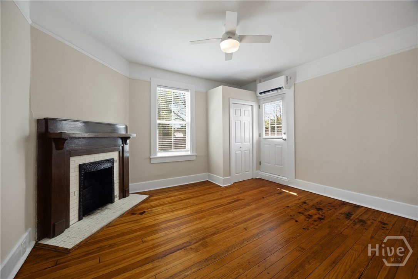
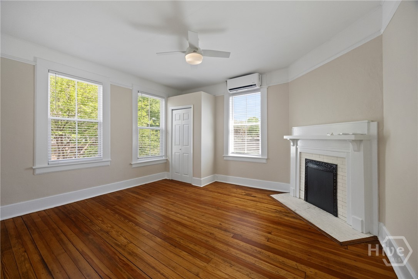
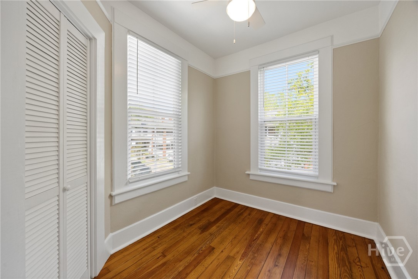
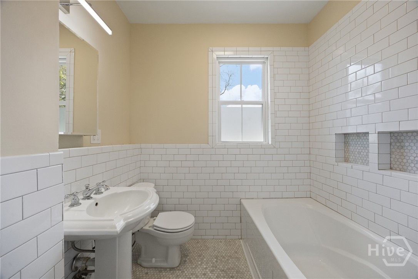
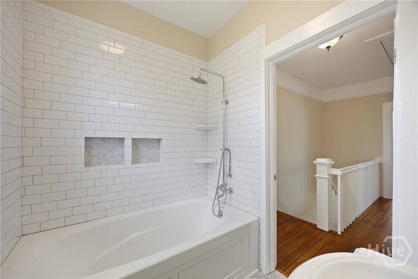
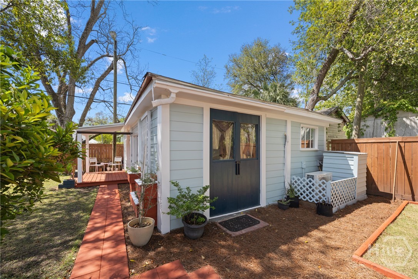
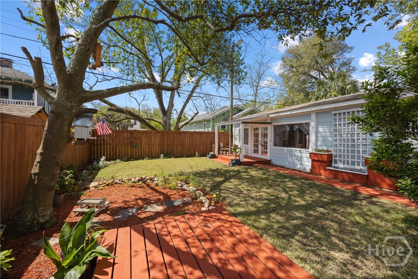
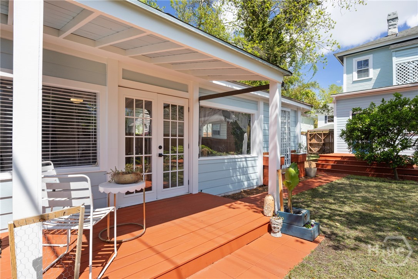
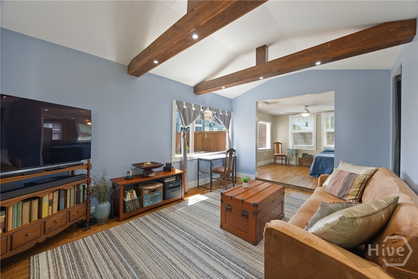
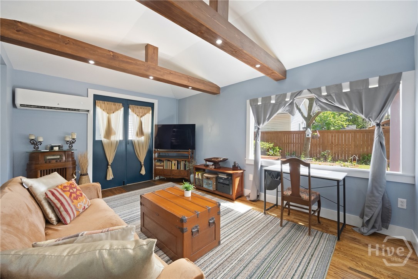
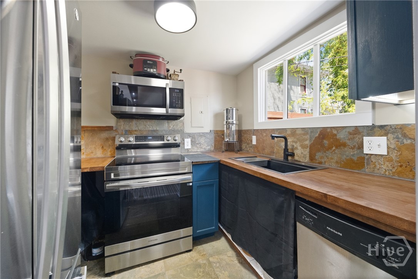
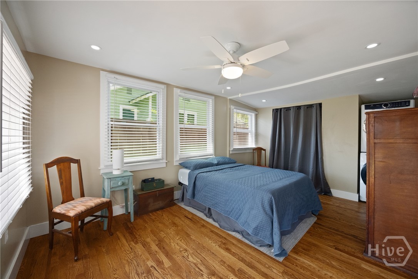
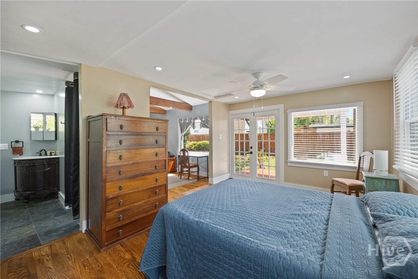
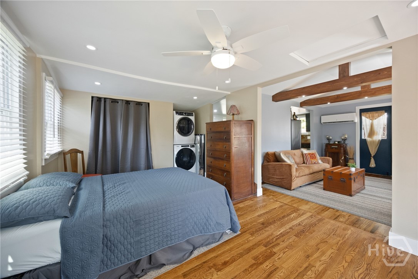
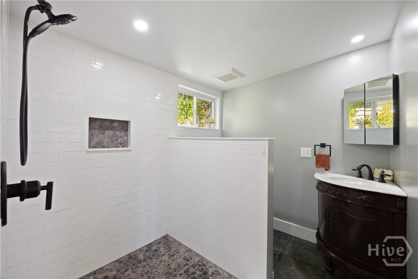
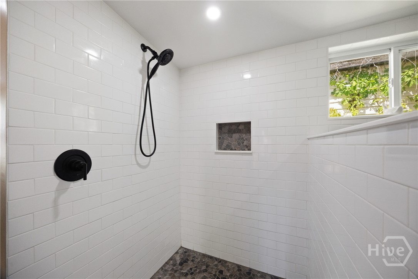
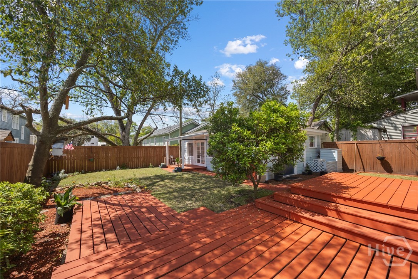
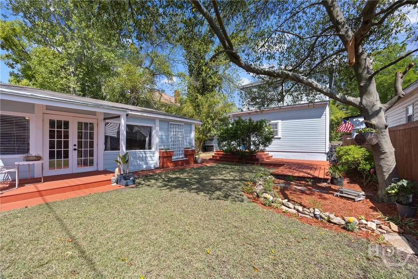
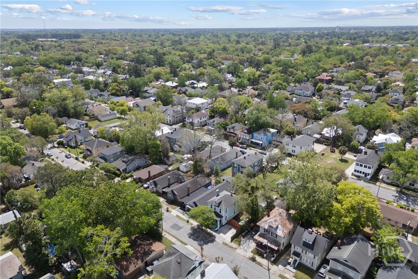
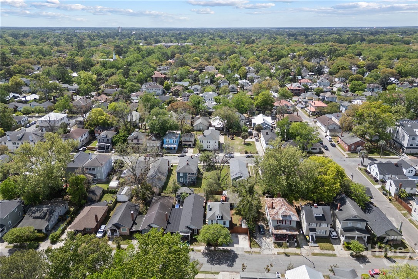
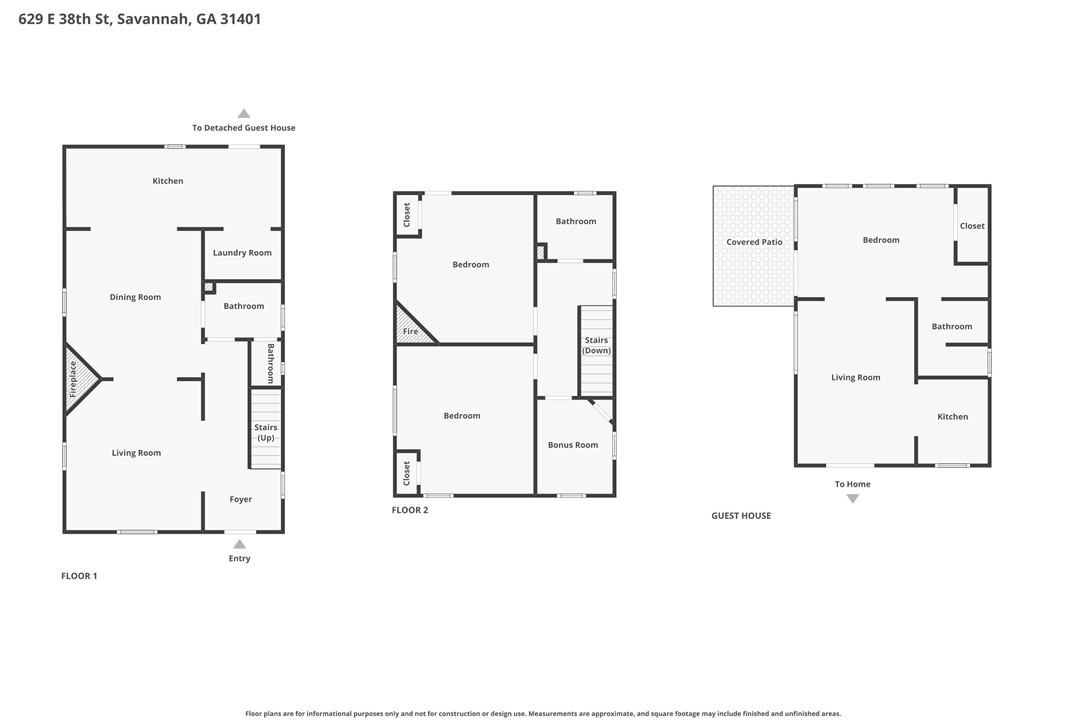
Back on market through no fault to the seller. Built in 1910, this classic Transitional American Foursquare blends historic Savannah character with thoughtful updates and rich with original details. The home features true heart pine floors, original fireplaces with period tile, plaster walls, picture rails, and authentic woodwork that reflects its early 20th-century craftsmanship. The layout offers spacious, light-filled rooms and a flexible floor plan, with modern comfort added through central A/C downstairs and a ductless HVAC system upstairs, preserving the home's integrity while enhancing livability. Set on a rare lot-and-a-half, the outdoor space is a standout. The property has been improved with French drains for effective water management and features side-by-side off-street parking with room for additional storage, a boat, or recreational vehicles. The backyard offers a lush expanse of Empire Zoysia grass, mature pecan trees, and established landscaping, creating a private, park-like setting. Located just blocks from the Starland District, this home is surrounded by some of Savannah's most beloved local spots, including dining, coffee, and entertainment. It also offers convenient access to nearby parks and scenic walking paths, adding to the everyday lifestyle appeal. A true highlight of the property is the charming detached guest house, offering incredible flexibility for a private home office, creative studio, guest retreat, or potential income-producing space, adding both function and value to the property. This is a rare opportunity to own a piece of Savannah history with space, character, and location all in one.
Details
| MLS # | SA352799 |
|---|---|
| Listing Type | For Sale |
| Style | House |
| Sub-Type | Resale |
| Status | Active |
| Year | 1910 |
| Days On Site | 171 |
| Listing Provided By | Six Bricks LLC | Chelsea Phillips |
Features
| Bed(s) | 3 |
|---|---|
| Bath(s) | 3 Total |
| SQ Feet | 1,496 |
| Car Port | Yes |
| Story(s) | 2 |
| Zoning | R4 |
| Acreage | 0.07 |
Interior
| Interior Features | Breakfast Area, Pull Down Attic Stairs, Fireplace |
|---|---|
| Heating Yes / No | Yes |
| Cooling Yes / No | Yes |
| Cooling | Central Air, Electric, Wall Unit(s) |
| Fireplace Features | Decorative, Family Room, Other |
| Fireplace Yes / No | Yes |
| Laundry Features | In Kitchen, Washer Hookup, Dryer Hookup |
Exterior
| Lot Features | Interior Lot |
|---|---|
| Construction Materials | Wood Siding |
Parking
| Garage Yes / No | No |
|---|---|
| Parking Features | Off Street, Parking Available |
Utilities
| Utilities | Cable Available |
|---|---|
| Electric | 110 Volts, 220 Volts |
Taxes
| Tax Legal Description | LOT 144 RESUB OF BLOCKS 9 10 11 GLATIGNY WARD |
|---|---|
| Tax Year | 2021 |
Area Information
| State | GA |
|---|---|
| County | Chatham |
| City | Savannah |
| Zip Code | 31401 |
| Listing VS Median (in 31401) | |
Price: $575,000 low | high Med: $650,000 sqft: 1,496 low | high Med: 2,818 $ / sqft: $384 low | high Med: $231 On site: 171 low | high Med: 4 | |
Market Activity 31401
Request a showing
Request a showing
Contact
Learn More About This Property

| State | GA |
|---|---|
| County | Chatham |
| City | Savannah |
| Zip Code | 31401 |
| Listing VS Median (in 31401) | |
Price: $575,000 low | high Med: $650,000 sqft: 1,496 low | high Med: 2,818 $ / sqft: $384 low | high Med: $231 On site: 171 low | high Med: 4 | |