6245 Julian Ridge Road,Gainesville, GA 30506
Gainesville, GA 30506

Description
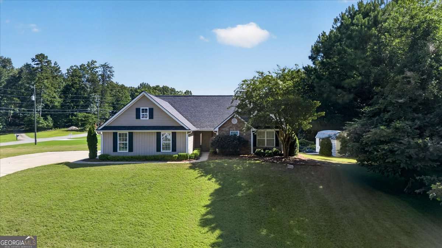
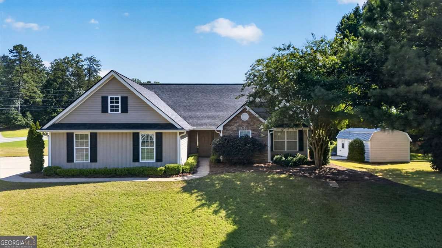
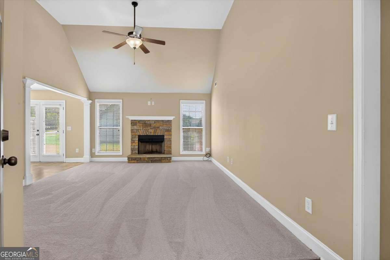
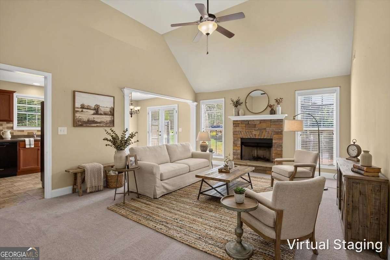
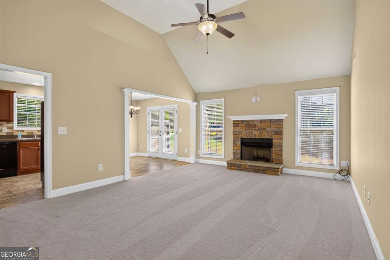
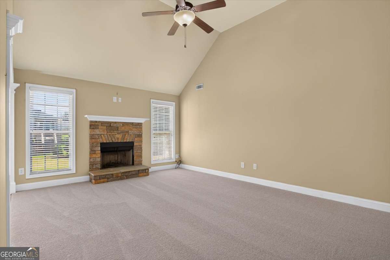
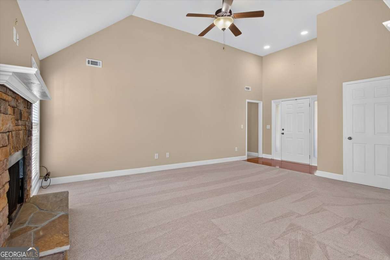
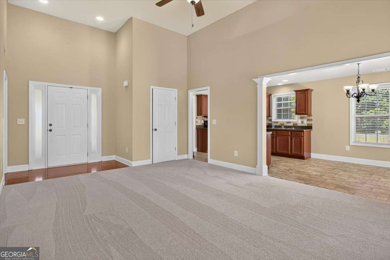
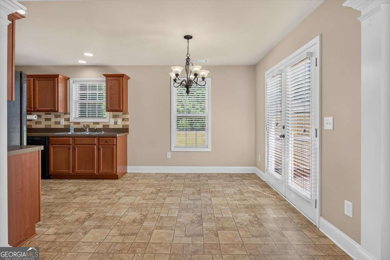
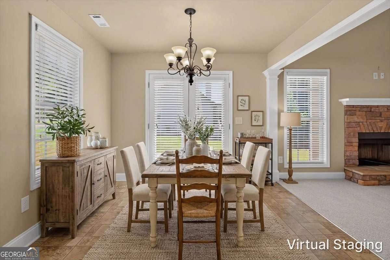
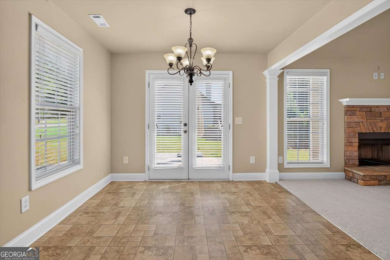
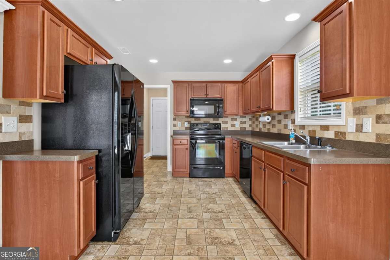
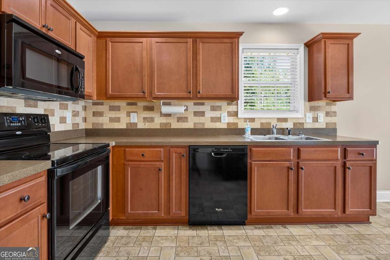
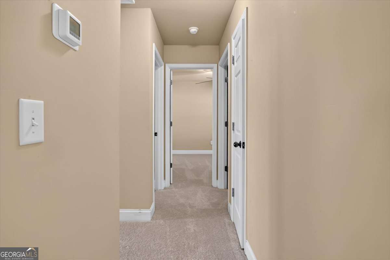
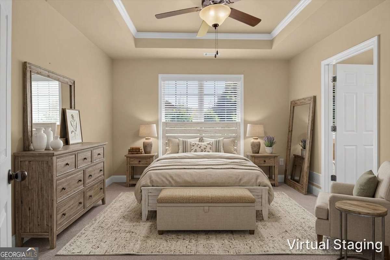
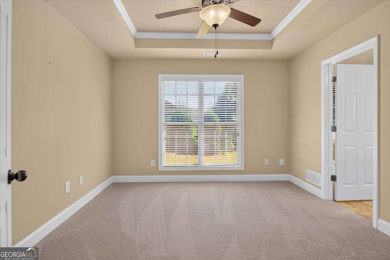
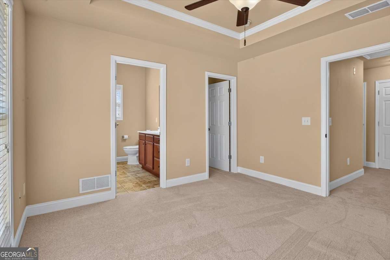
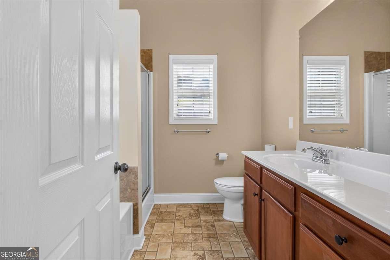
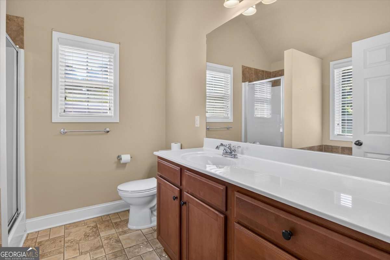
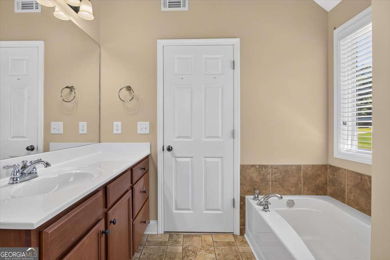
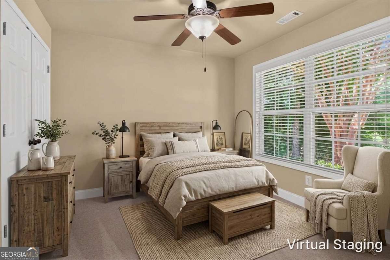
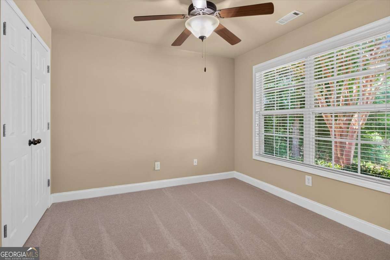
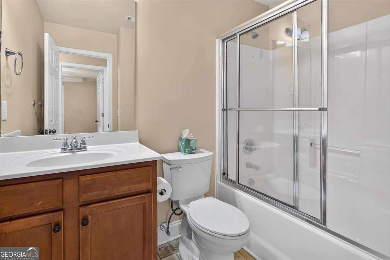
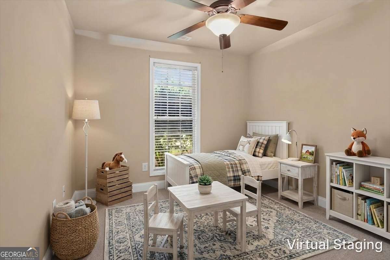
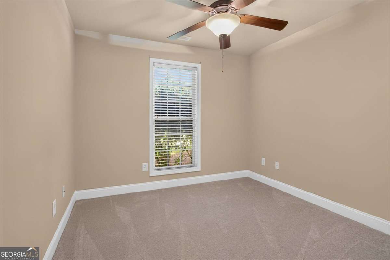
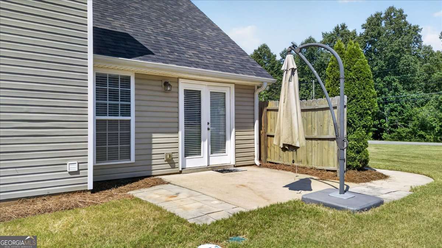
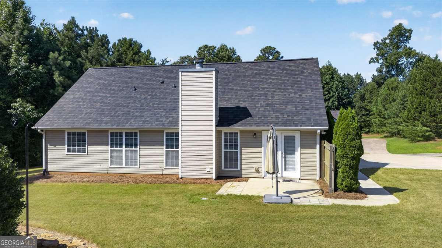
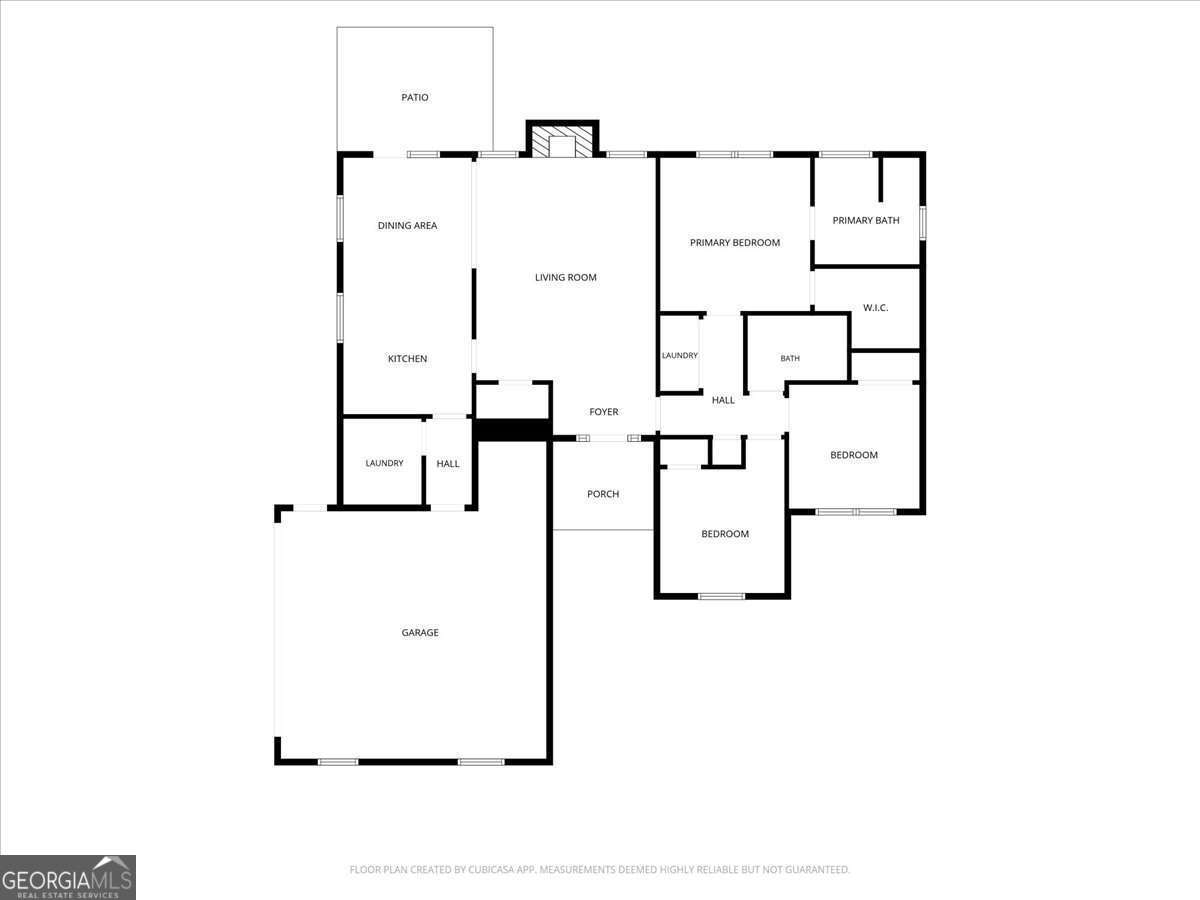
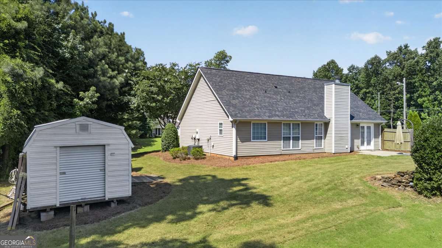
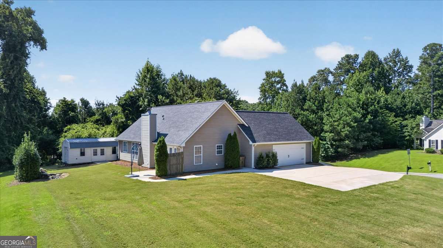
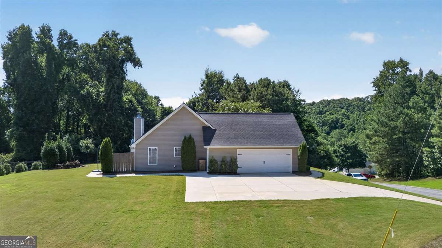
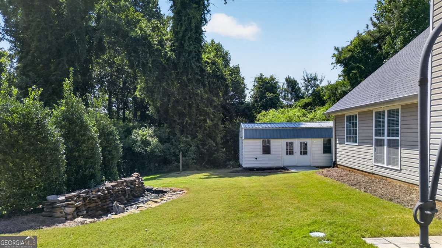
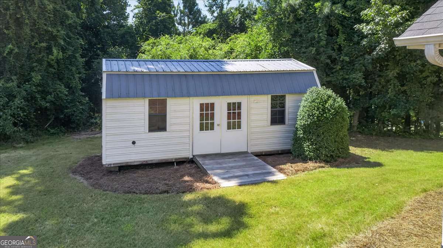
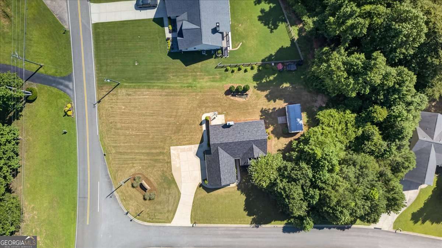
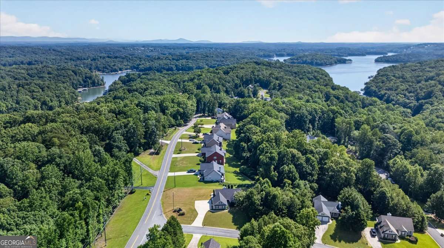
Welcome home to this beautifully maintained 3-bedroom, 2-bath ranch nestled on a spacious corner lot in Gainesville! Built in 2008, this 1,393-square-foot home offers a thoughtfully designed one-level floor plan with soaring 9-foot ceilings, creating a bright and open feel throughout. Enjoy the peace of mind that comes with a NEW ROOF and NEW CARPET, making this home truly move-in ready. NO HOA!!! The spacious primary suite provides comfort and privacy, while the split-bedroom layout offers flexibility for family, guests, or a home office. The attached 2-car garage provides ample parking and storage. Step outside to a private backyard that's perfect for relaxing, entertaining, or enjoying quiet evenings at home. Conveniently located just minutes from beautiful Lake Lanier, this home offers easy access to boating, fishing, parks, shopping, dining, and major highways, providing the perfect blend of peaceful living and everyday convenience. Whether you're a first-time homebuyer, looking to downsize, or searching for a fantastic investment opportunity, this property truly checks all the boxes. Don't miss your opportunity to own this move-in-ready Gainesville gem in an excellent location!
Details
| MLS # | 10809252 |
|---|---|
| Listing Type | For Sale |
| Style | House |
| Sub-Type | Resale |
| Status | Pending |
| Year | 2008 |
| Days On Site | 84 |
| Listing Provided By | ERA Sunrise Realty | Brittany Brady |
Features
| Bed(s) | 3 |
|---|---|
| Bath(s) | 2 Total |
| SQ Feet | 1,393 |
| Story(s) | 1 |
| Acreage | 0.59 |
| Water Front | Yes |
Interior
| Appliances | Dishwasher |
|---|---|
| Interior Features | High Ceilings, Master On Main Level, Other |
| Cooling | Ceiling Fan(s), Central Air, Electric |
| Cooling Yes / No | Yes |
| Heating | Central, Heat Pump |
| Heating Yes / No | Yes |
| Fireplace Yes / No | Yes |
| Fireplaces Total | 1 |
| Fireplace Features | Living Room |
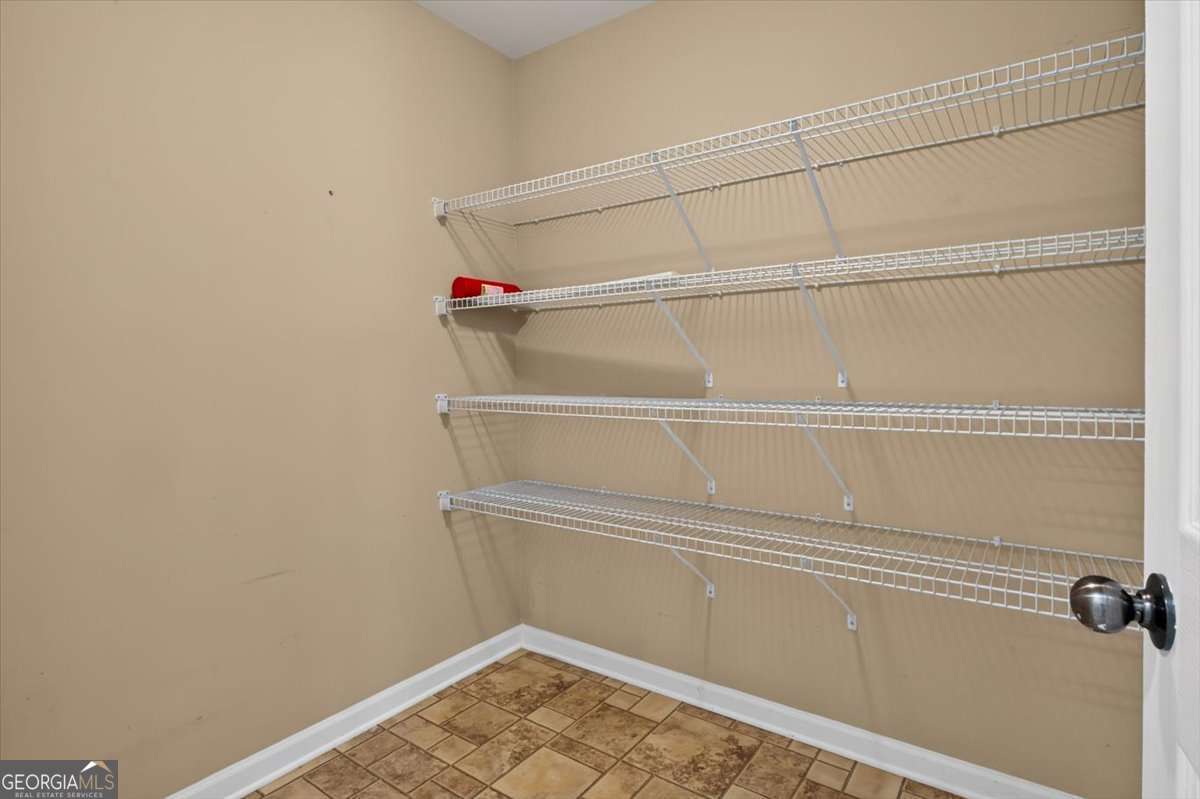
| Room Kitchen Features | Breakfast Area, Breakfast Room, Walk-in Pantry |
| Laundry Features | In Hall |
Exterior
| Lot Features | Corner Lot |
|---|---|
| Construction Materials | Vinyl Siding |
| Roof | Composition |
| Foundation Details | Slab |
| Waterfront Features | No Dock Or Boathouse |
| Patio And Porch Features | Patio |
Parking
| Attached Garage Yes / No | No |
|---|---|
| Garage Yes / No | Yes |
| Parking Features | Garage, Garage Door Opener, Side/Rear Entrance |
Utilities
| Utilities | Cable Available, Electricity Available, Phone Available, Water Available |
|---|---|
| Sewer | Septic Tank |
| Electric | 220 Volts |
Taxes
| Tax Annual Amount | 2478 |
|---|---|
| Tax Year | 2025 |
Location
| Community Features | None |
|---|
Area Information
| State | GA |
|---|---|
| County | Forsyth |
| City | Gainesville |
| Zip Code | 30506 |
| Area | Forsyth |
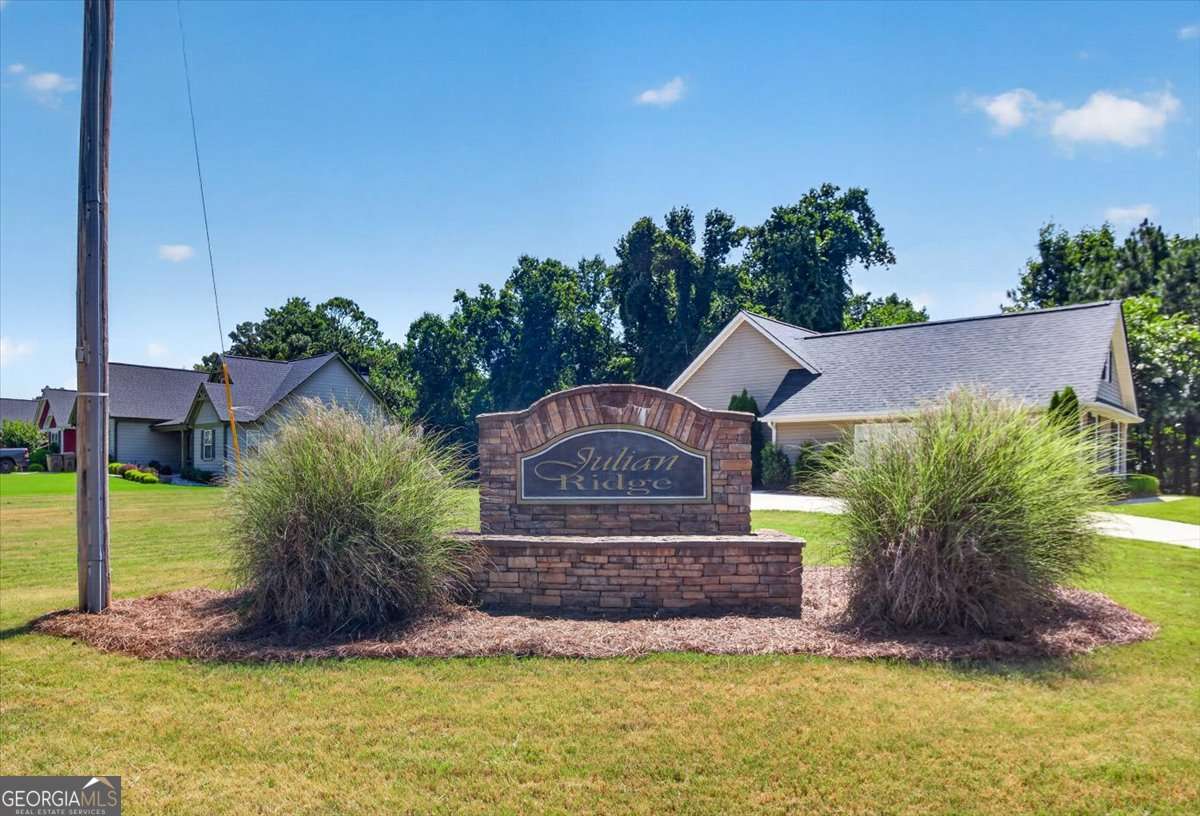
| Community Name | Julian Ridge |
| School District | East Forsyth |
| Elementary School | Chestatee |
| High School | East Forsyth |
| Listing VS Median (in Julian Ridge) | |
Price: $379,900 low | high Med: $379,900 sqft: 1,393 low | high Med: 1,393 $ / sqft: $273 low | high Med: $273 On site: 84 low | high Med: 84 | |
Market Activity 30506
Request a showing
Request a showing
Contact
Learn More About This Property

| State | GA |
|---|---|
| County | Forsyth |
| City | Gainesville |
| Zip Code | 30506 |
| Area | Forsyth |
| Community Name | Julian Ridge |
| School District | East Forsyth |
| Elementary School | Chestatee |
| High School | East Forsyth |
| Listing VS Median (in Julian Ridge) | |
Price: $379,900 low | high Med: $379,900 sqft: 1,393 low | high Med: 1,393 $ / sqft: $273 low | high Med: $273 On site: 84 low | high Med: 84 | |