
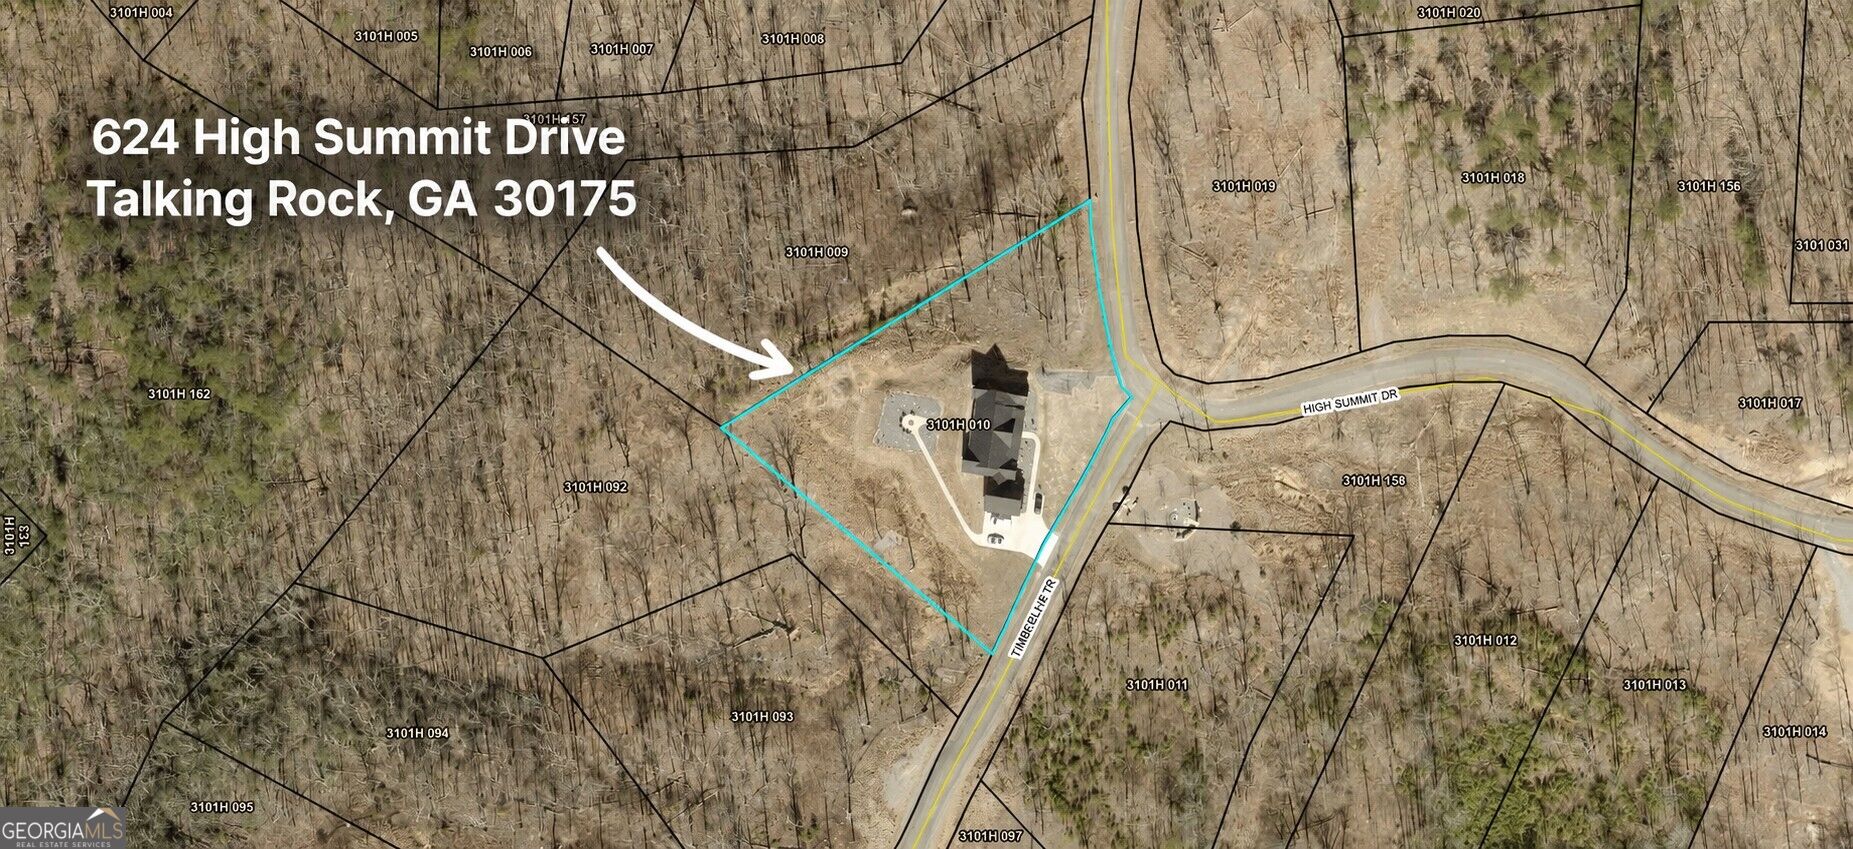
624 High Summit Drive,Talking Rock, GA 30175
Talking Rock, GA 30175


Description
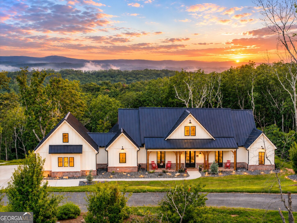
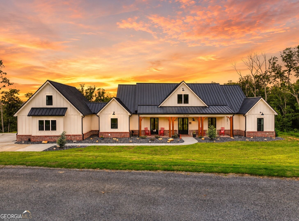
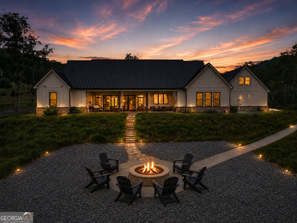
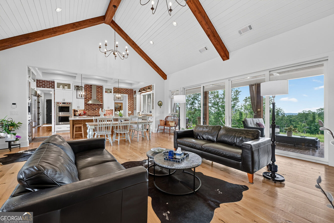
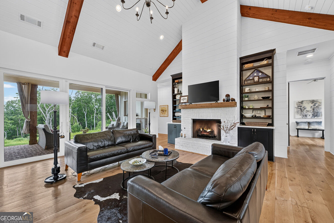
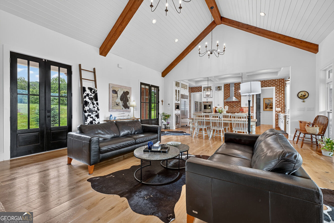
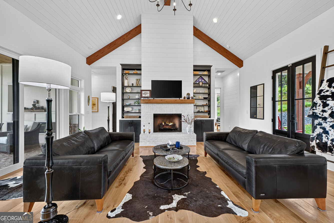
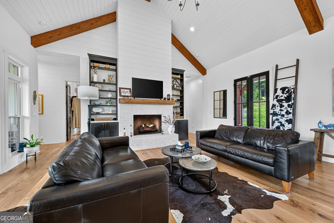
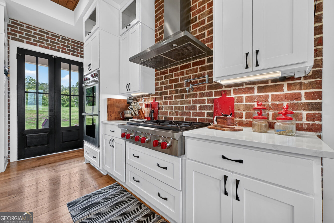
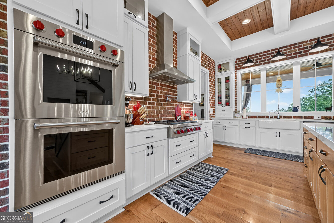
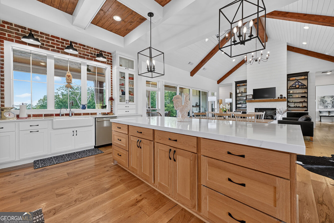
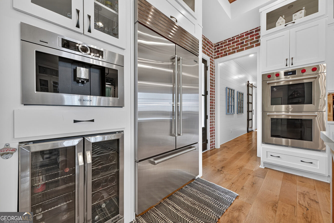
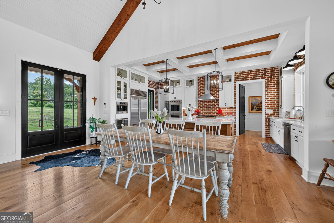
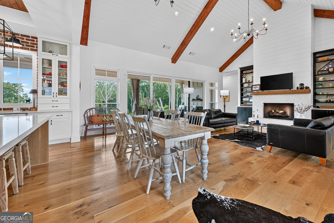
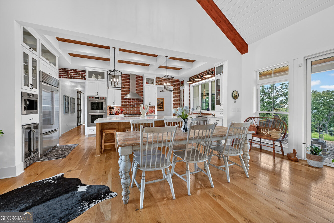
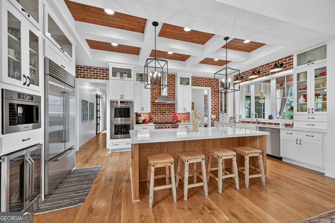
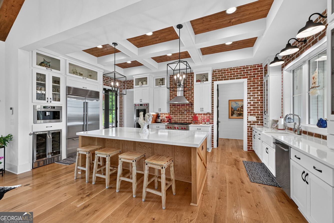
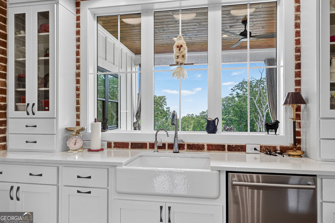
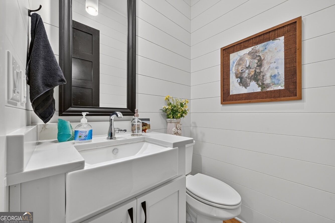
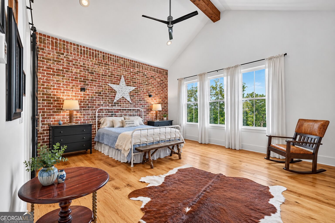
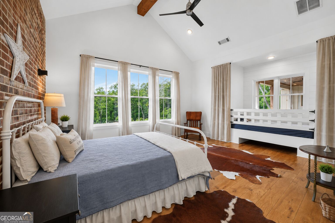
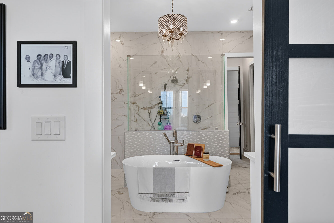
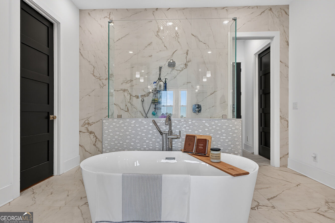
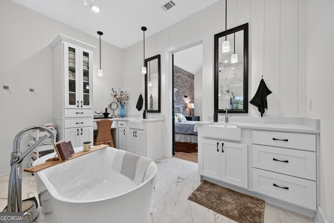
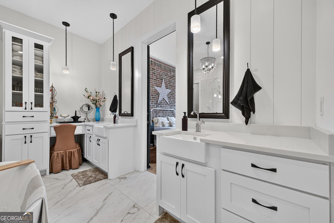
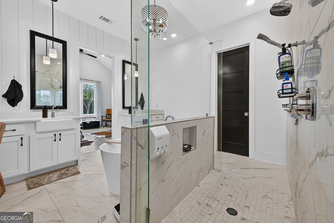
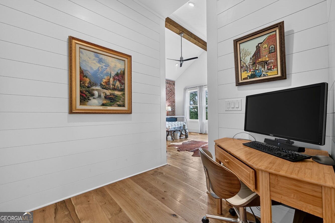
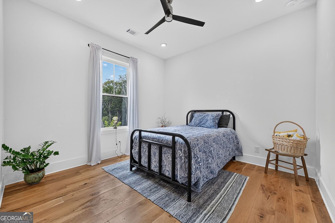
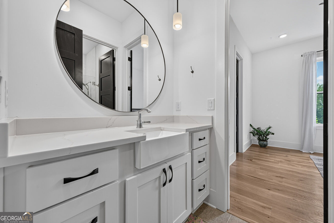
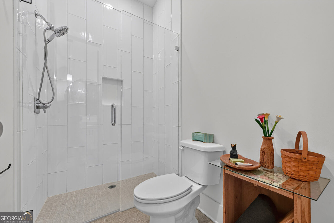
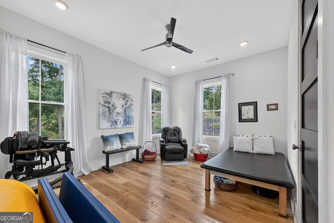
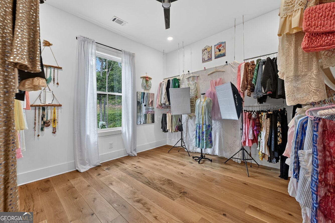
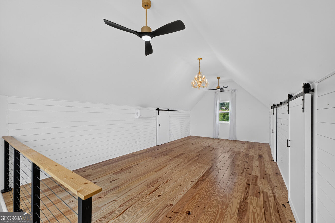
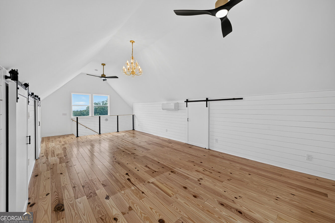
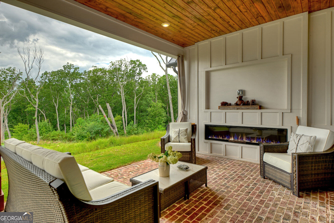
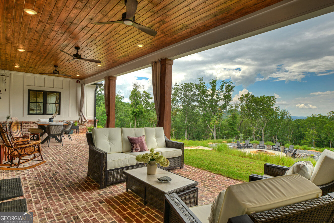
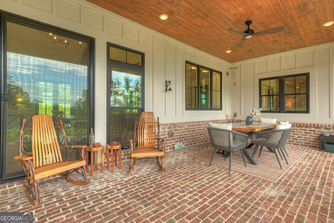
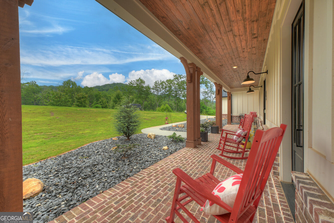
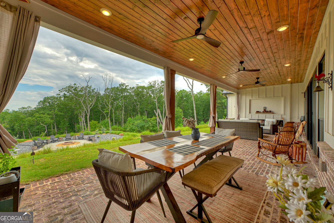
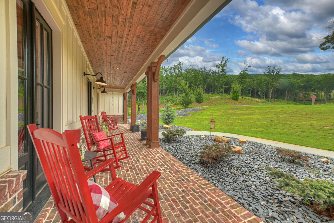
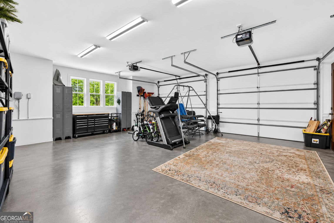
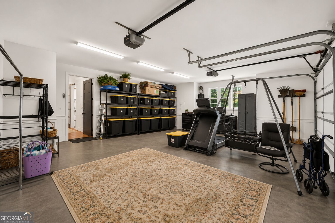
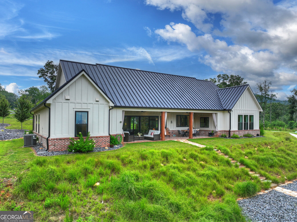
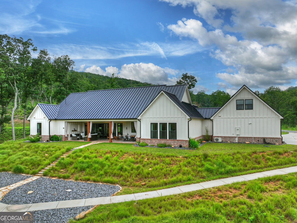
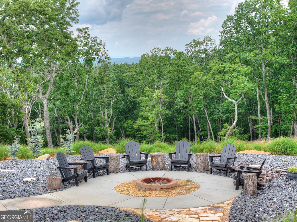
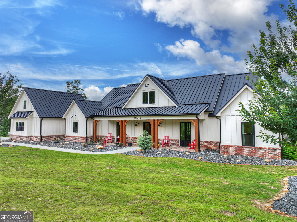
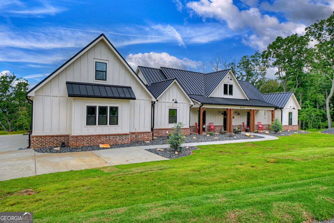
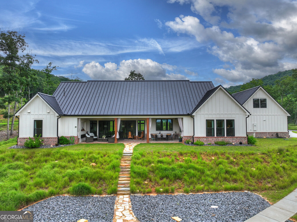
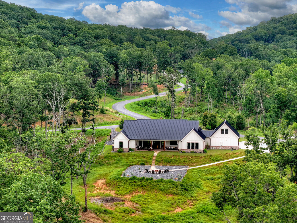
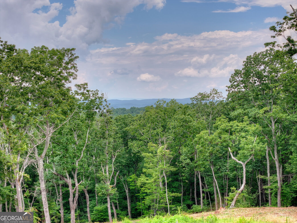
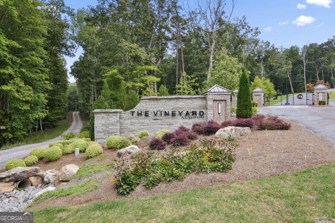
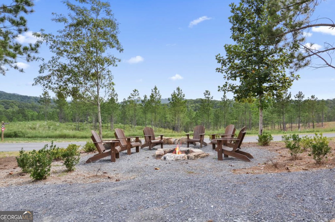
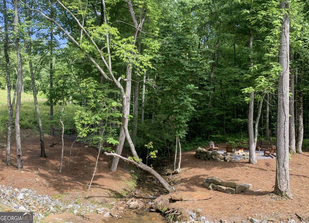
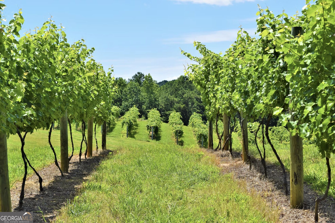
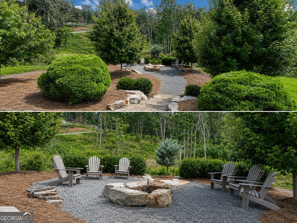
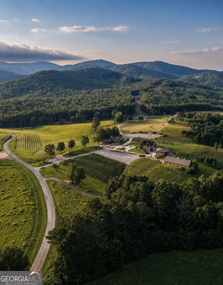
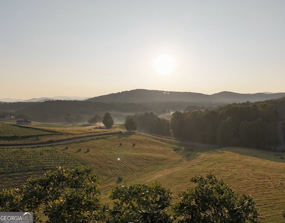
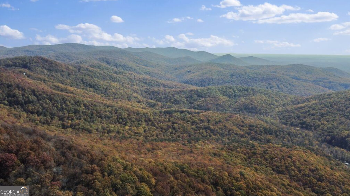
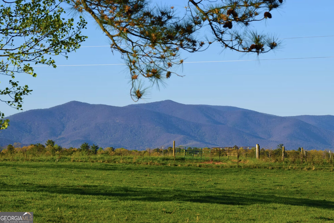
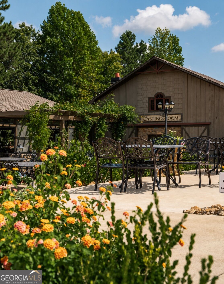
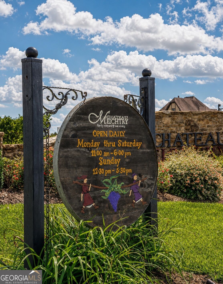
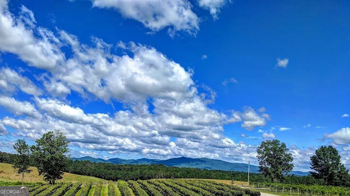
CUSTOM MOUNTAIN HOME | YEAR-ROUND 180 MOUNTAIN VIEWS | BUILT IN 2023 | 2,920 SQ FT | 4BR + POSSIBLE 5TH BEDROOM | 2.5BA | HANDICAP ACCESSIBLE | 2-CAR GARAGE | ALL-PAVED ACCESS | HIGH-SPEED FIBER AVAILABLE. Located in the gated Vineyard at Yukon, this mountain-modern retreat offers unforgettable sunsets and a beautiful setting surrounded by rolling farmland, mountains, and vineyards. Directly across from Chateau Meichtry Winery and convenient to Ellijay, Blue Ridge, Carters Lake, apple orchards, hiking, mountain biking, and more. Interior highlights include 10-foot ceilings, engineered hardwood floors, a gas-log fireplace, and 16-foot sliding glass doors opening to the outdoor living area. The chef's kitchen features quartz countertops, custom cabinetry, Wolf appliances, a Sub-Zero refrigerator, Bosch dishwasher, built-in coffee maker, wine cooler, and walk-in pantry. The owner's suite captures stunning mountain views, while the finished room above the garage offers flexible space for a possible fifth bedroom, office, gym, or media room. Gilmer County homeowners age 65 and older may qualify for no school tax.
Details
| MLS # | 10817748 |
|---|---|
| Listing Type | For Sale |
| Style | House |
| HOA Dues | $650 |
| Sub-Type | Resale |
| Status | Active |
| Year | 2023 |
| Days On Site | 49 |
| Listing Provided By | RE/MAX Town & Country | Emily Reece |
Features
| Bed(s) | 5 |
|---|---|
| Bath(s) | 3 Total |
| SQ Feet | 2,920 |
| Story(s) | 1 |
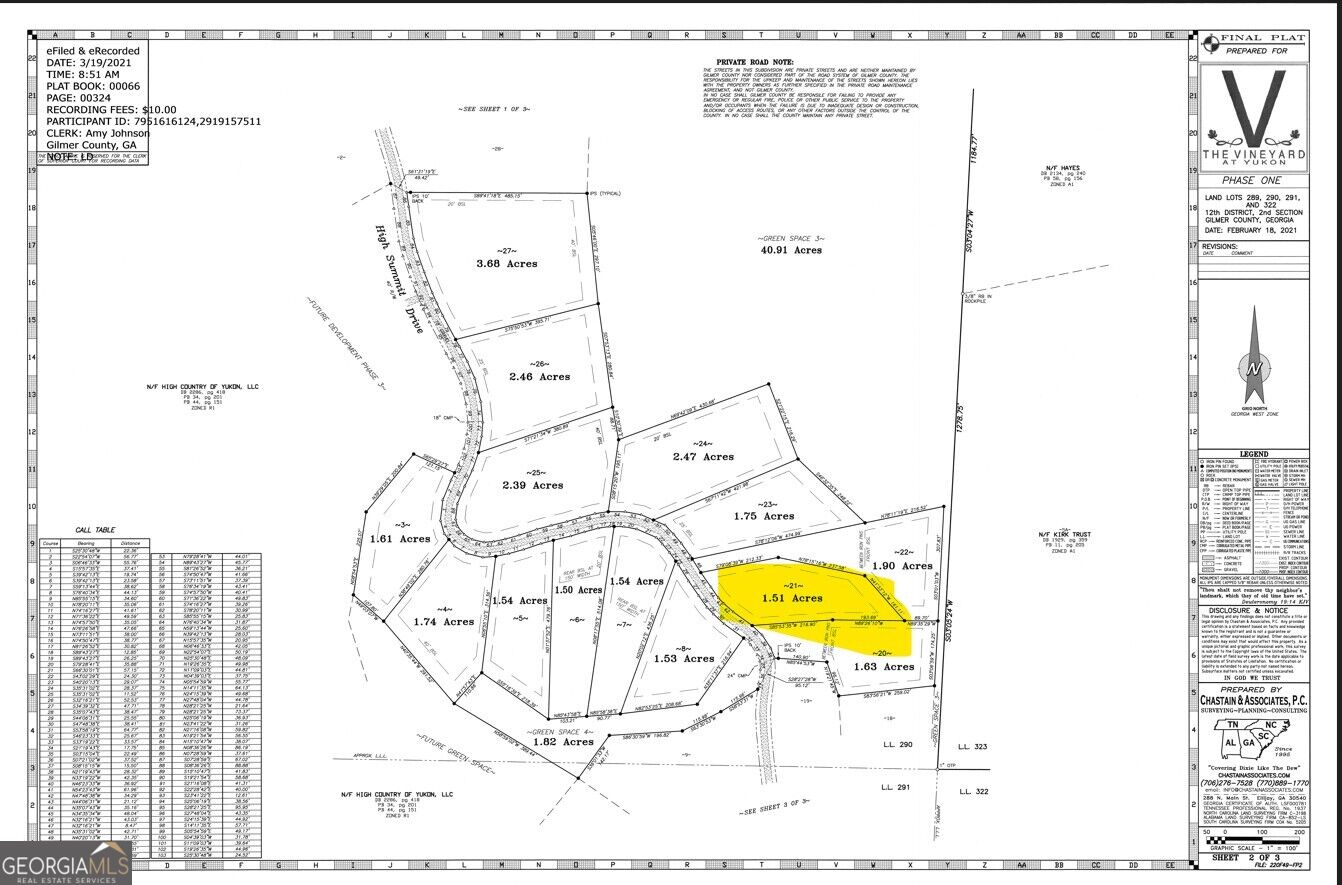
| Acreage | 1.51 |
| Property View | Yes |
Interior
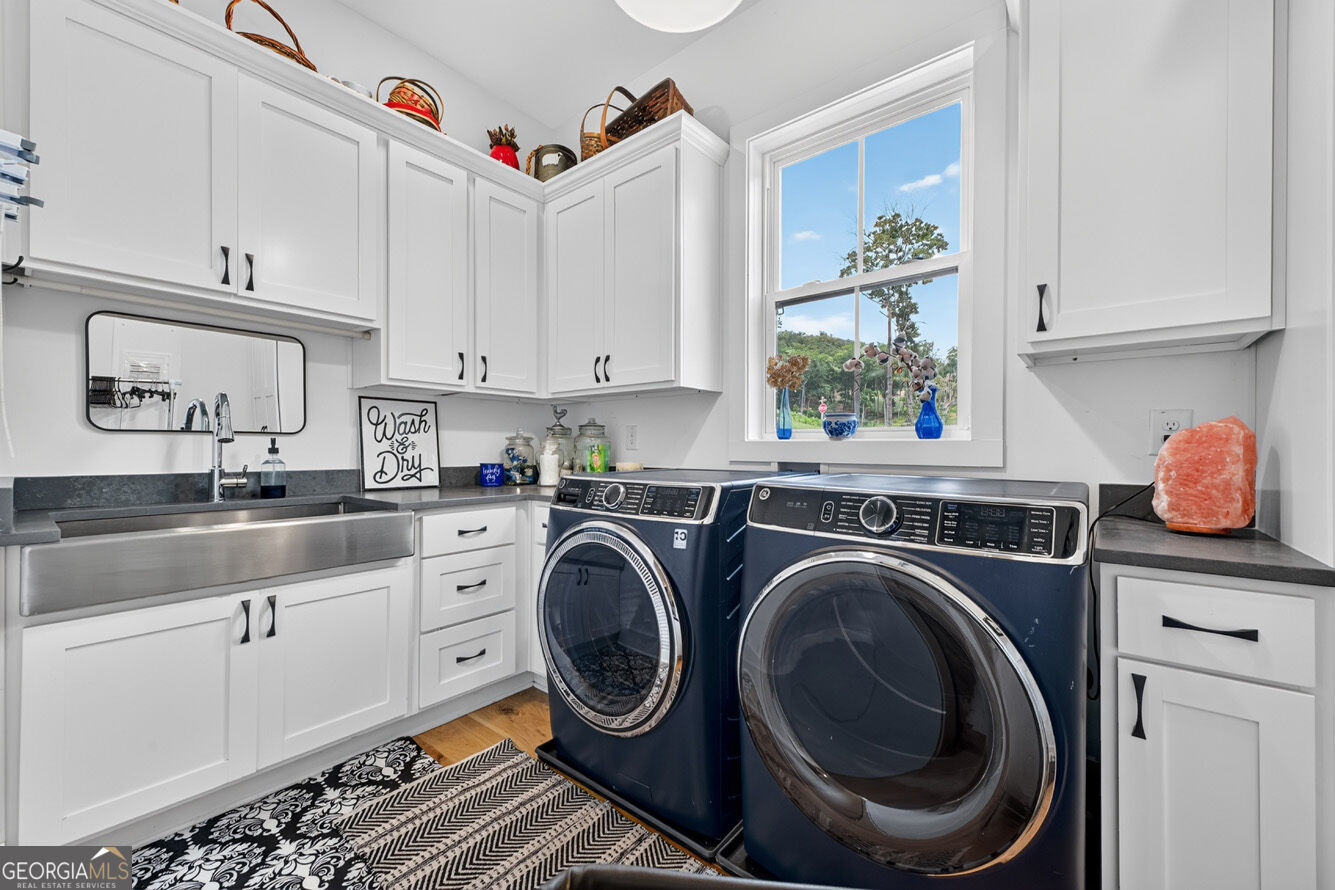
| Appliances | Dishwasher, Disposal, Dryer, Refrigerator, Stainless Steel Appliance(s), Washer |
|---|---|
| Interior Features | Beamed Ceilings, High Ceilings, In-Law Floorplan, Master On Main Level, Walk-In Closet(s) |
| Cooling | Central Air |
| Cooling Yes / No | Yes |
| Heating | Central |
| Heating Yes / No | Yes |
| Fireplace Yes / No | Yes |
| Fireplaces Total | 3 |
| Fireplace Features | Family Room, Living Room, Outside, Wood Burning Stove |
| Window Features | Double Pane Windows |
| Room Kitchen Features | Breakfast Room, Country Kitchen, Kitchen Island, Pantry |
| Room Dining Room Features | Dining Rm/Living Rm Combo |
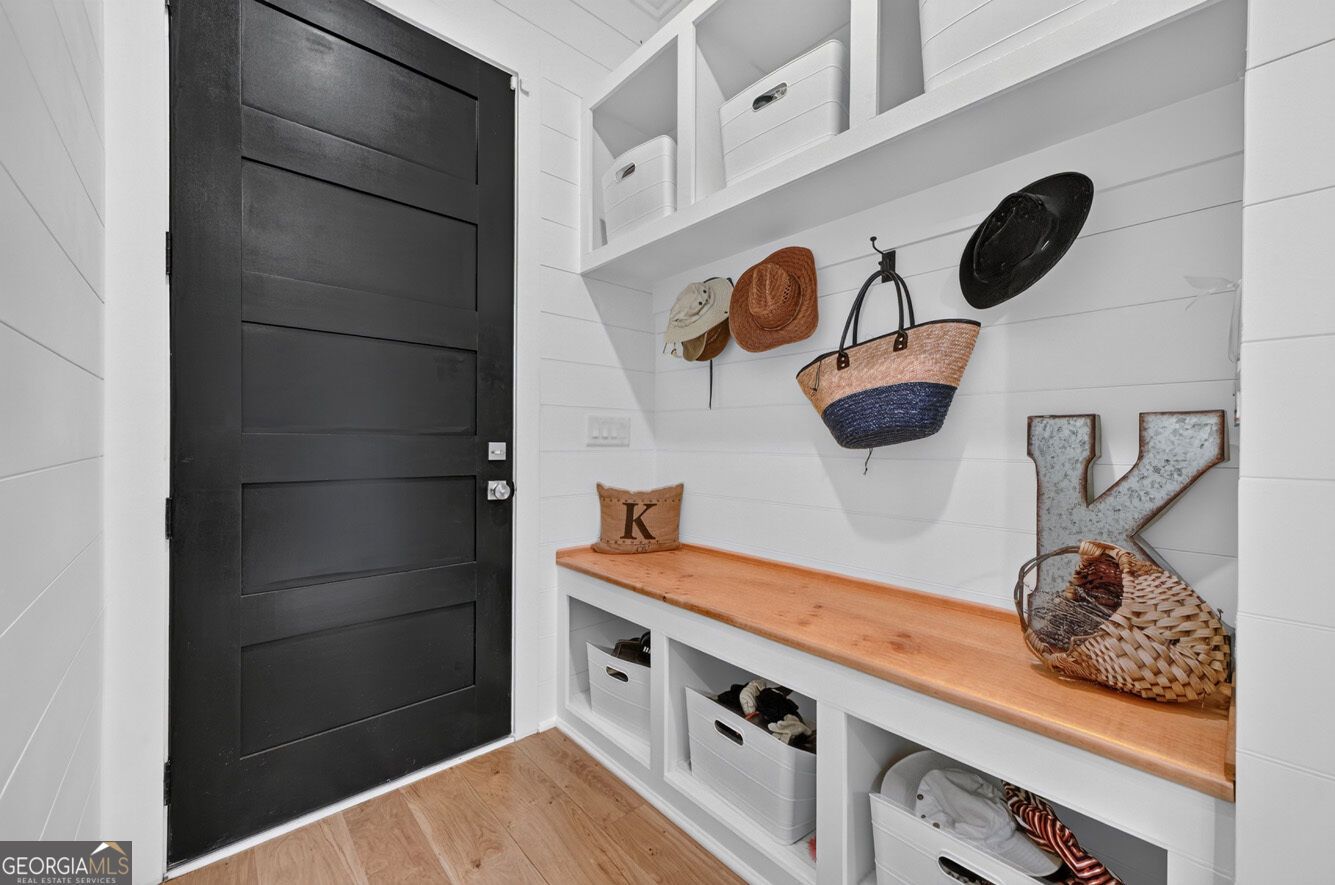
| Laundry Features | In Hall, Mud Room |
Exterior
| Accessibility Features | Accessible Doors, Accessible Entrance, Accessible Hallway(s), Accessible Kitchen, Garage Van Access, Shower Access Wheelchair |
|---|---|
| Lot Features | Level |
| Construction Materials | Other |
| Roof | Metal |
| Fencing | Other |
| Foundation Details | Slab |
| Patio And Porch Features | Patio |
| Security Features | Gated Community |
Parking
| Attached Garage Yes / No | Yes |
|---|---|
| Garage Yes / No | Yes |
| Parking Features | Garage, Attached |
Utilities
| Utilities | Cable Available, Electricity Available, High Speed Internet, Phone Available, Water Available |
|---|---|
| Sewer | Septic Tank |
Taxes
| Tax Annual Amount | 4456 |
|---|---|
| Tax Year | 2025 |
Location
| Community Features | Clubhouse, Gated, Pool |
|---|
Area Information
| State | GA |
|---|---|
| County | Gilmer |
| City | Talking Rock |
| Zip Code | 30175 |
| Area | Gilmer |
| Community Name | The Vineyard at Yukon |
| School District | Gilmer |
| Elementary School | Ellijay |
| High School | Gilmer |
| Listing VS Median (in The Vineyard at Yukon) | |
Price: $1,099,000 low | high Med: $525,000 sqft: 2,920 low | high Med: 1,344 $ / sqft: $376 low | high Med: $391 On site: 49 low | high Med: 139 | |
Market Activity 30175
Request a showing
Request a showing
Contact
Learn More About This Property

| State | GA |
|---|---|
| County | Gilmer |
| City | Talking Rock |
| Zip Code | 30175 |
| Area | Gilmer |
| Community Name | The Vineyard at Yukon |
| School District | Gilmer |
| Elementary School | Ellijay |
| High School | Gilmer |
| Listing VS Median (in The Vineyard at Yukon) | |
Price: $1,099,000 low | high Med: $525,000 sqft: 2,920 low | high Med: 1,344 $ / sqft: $376 low | high Med: $391 On site: 49 low | high Med: 139 | |