
Description
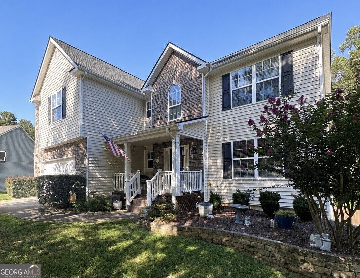
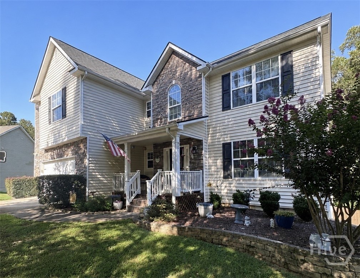
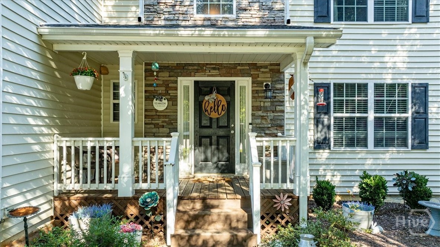
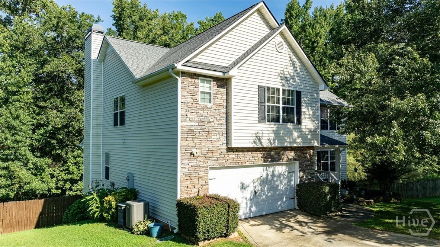
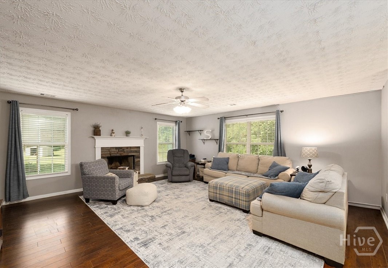
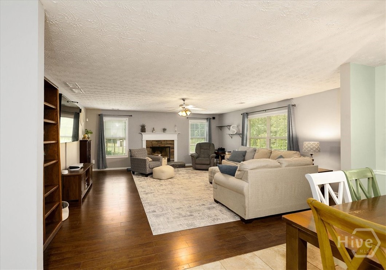
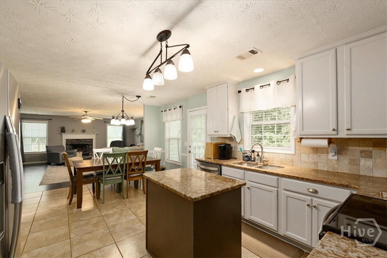
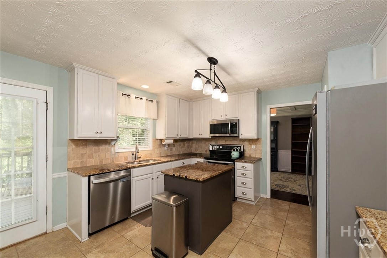
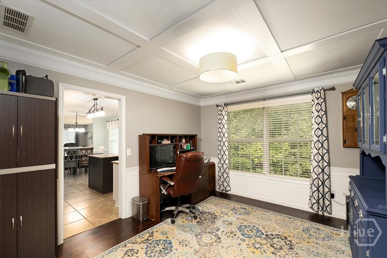
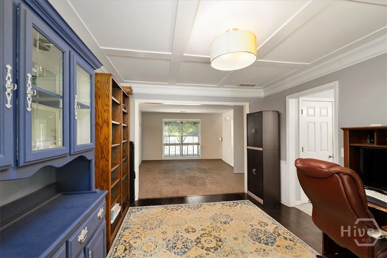
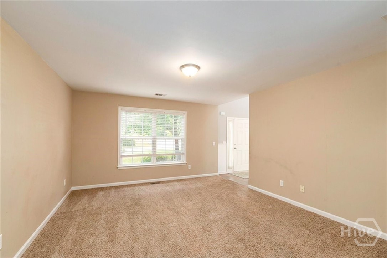
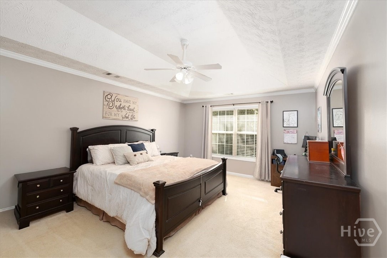
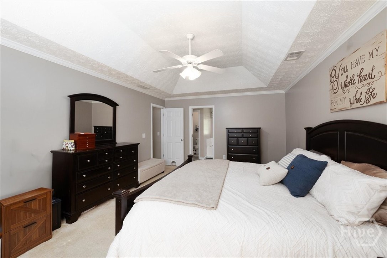
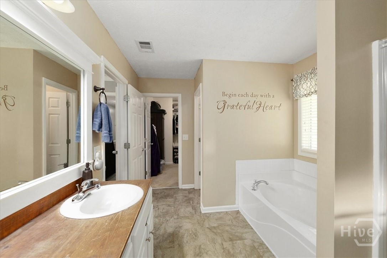
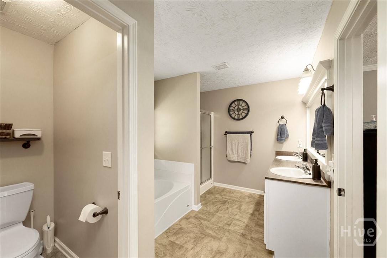
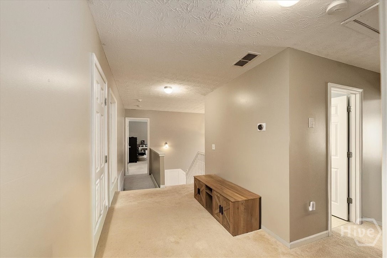
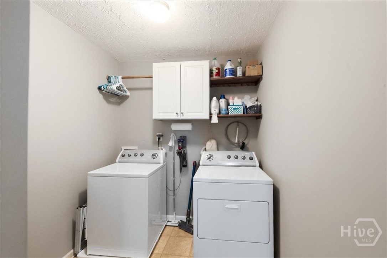
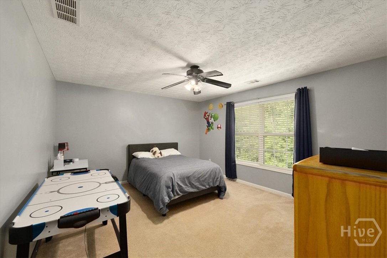
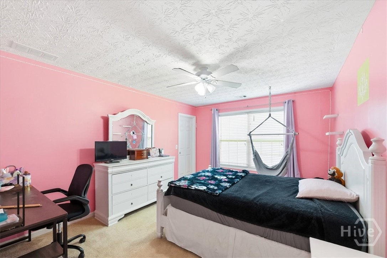
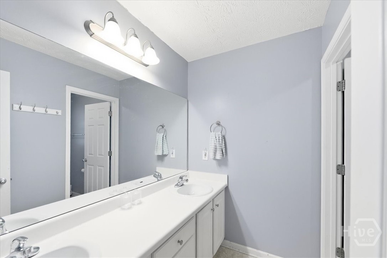
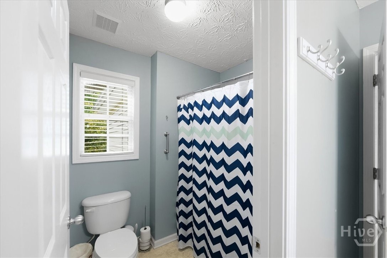
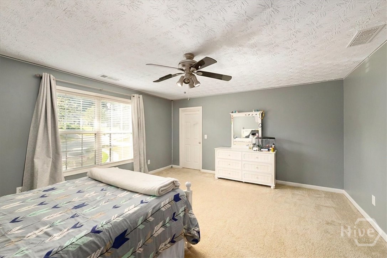
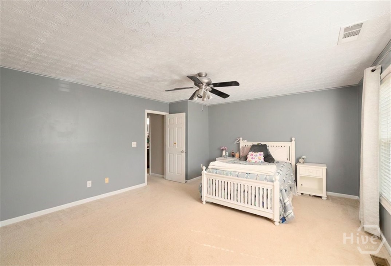
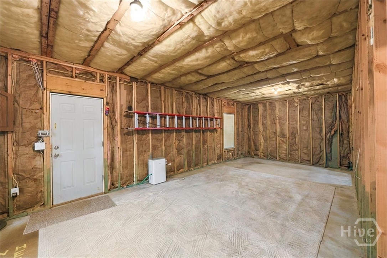
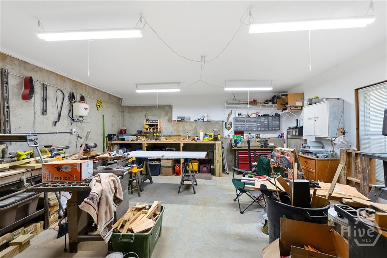
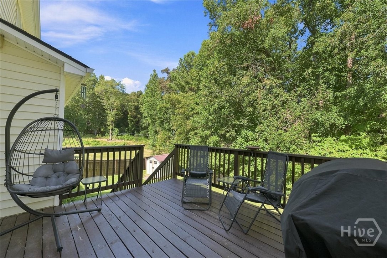
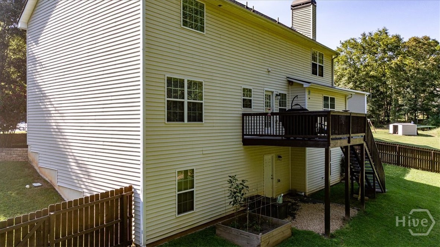
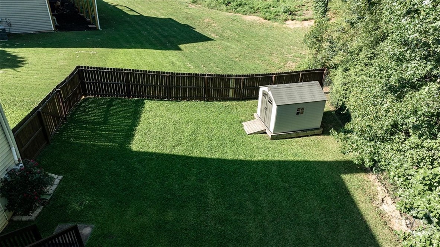
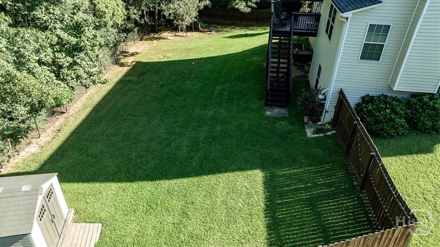
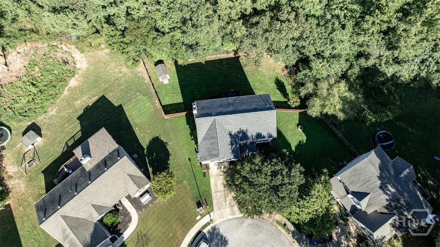
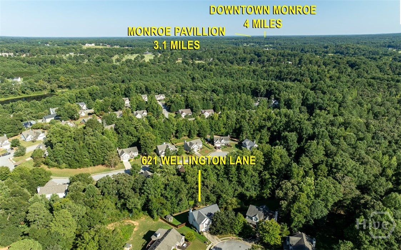
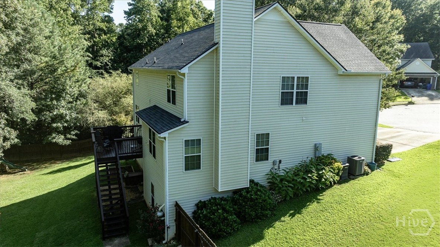
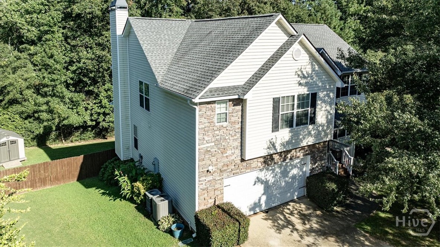
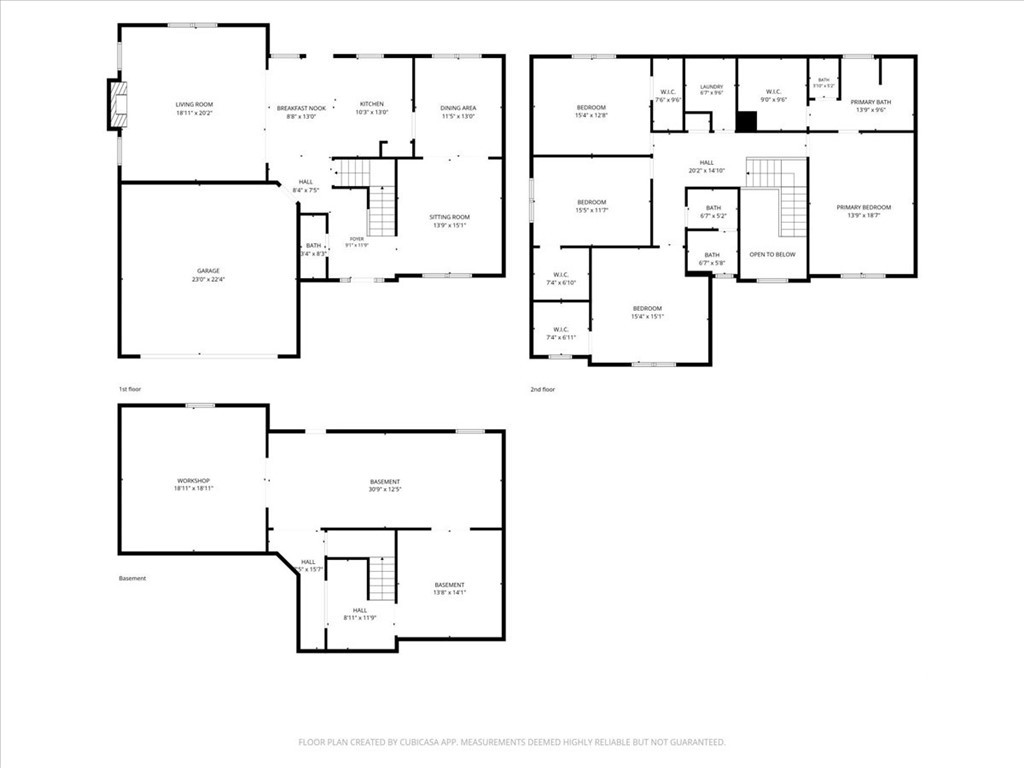
Welcome home to this charming two-story offering 4 bedrooms and 2.5 baths with a comfortable, open layout designed for everyday living and entertaining. The inviting family room features a beautiful wood burning stone fireplace and flows seamlessly into the kitchen, creating a warm gathering space for family and friends. The kitchen contains all new appliances since 2024. You also have 2 extra rooms on the main level that could be used for a dining room, living room, office, playroom or study. Upstairs, the spacious primary suite offers a relaxing retreat with a large walk-in closet and private bath featuring double sinks, a separate soaking tub and shower. Three additional bedrooms provide plenty of space and each with its own walk-in closet. The hall bath is thoughtfully designed with double sinks and a separate tub/shower area. The laundry room is also located upstairs for added convenience. This home has a full unfinished basement for more storage or endless opportunities to finish. Outside, you can relax on the front porch or the new back deck overlooking the fenced backyard complete with a storage building and gardening bed. This home has a fairly new roof that is only 6 years old. Enjoy the best of both comfort and location, with easy access to downtown Monroe and the Monroe Pavilion, offering shopping, dining, and everyday conveniences.
Details
| MLS # | CL363113 |
|---|---|
| Listing Type | For Sale |
| Style | House |
| HOA Dues | $125 |
| Sub-Type | Resale |
| Status | Active Under Contract |
| Year | 2005 |
| Days On Site | 33 |
| Listing Provided By | BHHS Georgia Properties (Athen | Melanie Veness |
Features
| Bed(s) | 4 |
|---|---|
| Bath(s) | 3 Total |
| SQ Feet | 2,980 |
| Garage | 2 |
| Story(s) | 2 |
| Acreage | 0.41 |
| Property View | Panoramic |
Interior
| Interior Features | Breakfast Area, Double Vanity, Garden Tub/Roman Tub, Kitchen Island, Pantry, Separate Shower, Upper Level Primary |
|---|---|
| Heating Yes / No | Yes |
| Cooling Yes / No | Yes |
| Cooling | Central Air, Electric |
| Fireplace Features | Great Room, Wood Burning |
| Fireplace Yes / No | Yes |
| Laundry Features | Laundry Room, Upper Level |
| Rooms Total | 0 |
Exterior
| Exterior Features | Deck |
|---|---|
| View | Panoramic |
| Construction Materials | Stone |
Parking
| Garage Yes / No | Yes |
|---|---|
| Parking Features | Attached, Garage Door Opener, Kitchen Level, Off Street |
Utilities
| Utilities | Underground Utilities |
|---|
Taxes
| Tax Legal Description | 4296/149 |
|---|
Area Information
| State | GA |
|---|---|
| County | Walton |
| City | Monroe |
| Zip Code | 30655 |
| Community Name | Wellington Manor |
| Listing VS Median (in Wellington Manor) | |
Price: $393,000 low | high Med: $393,000 sqft: 2,980 low | high Med: 2,980 $ / sqft: $132 low | high Med: $132 On site: 33 low | high Med: 33 | |
Market Activity 30655
Request a showing
Request a showing
Contact
Learn More About This Property

| State | GA |
|---|---|
| County | Walton |
| City | Monroe |
| Zip Code | 30655 |
| Community Name | Wellington Manor |
| Listing VS Median (in Wellington Manor) | |
Price: $393,000 low | high Med: $393,000 sqft: 2,980 low | high Med: 2,980 $ / sqft: $132 low | high Med: $132 On site: 33 low | high Med: 33 | |