605 Serramonte Drive,Marietta, GA 30068
Marietta, GA 30068

Description
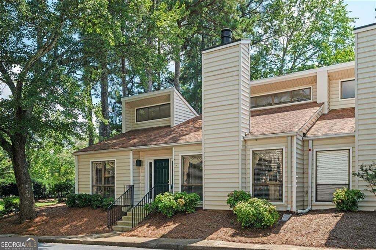
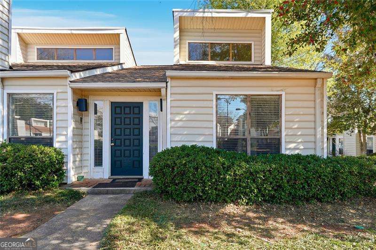
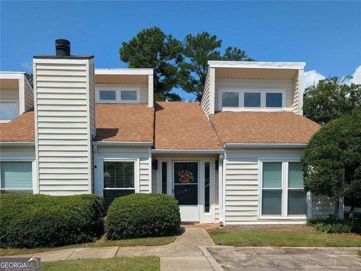
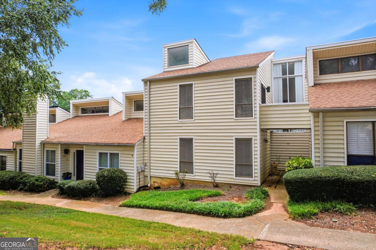
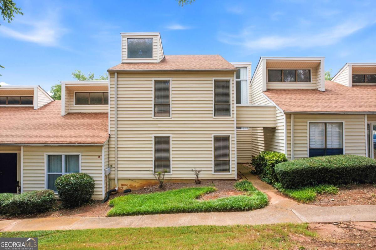
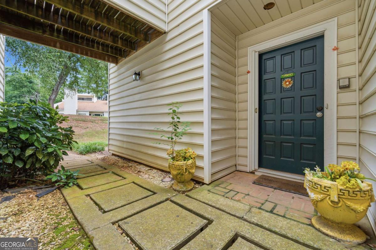
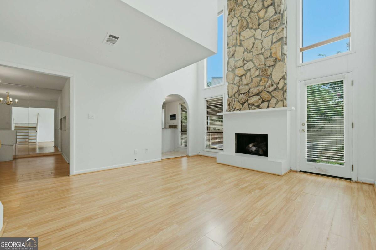
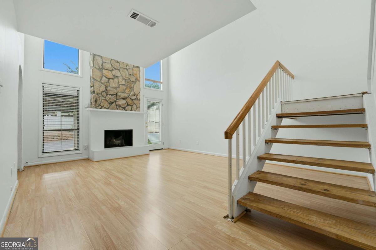
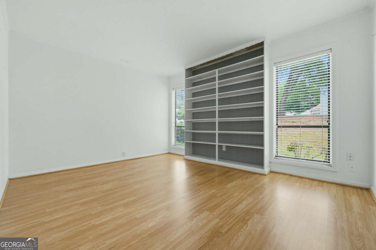
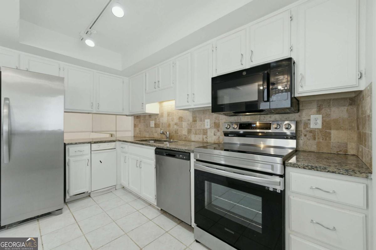
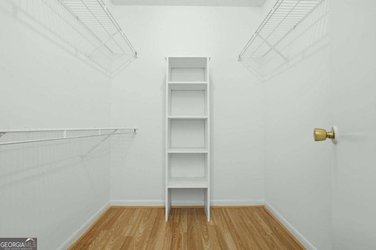
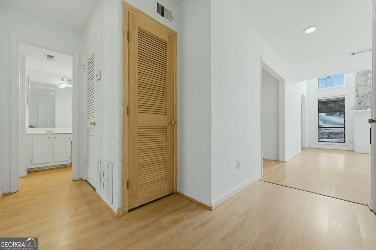
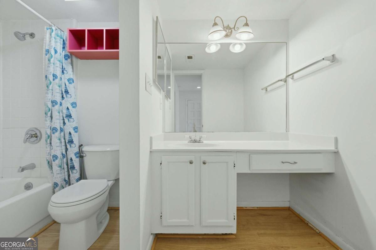
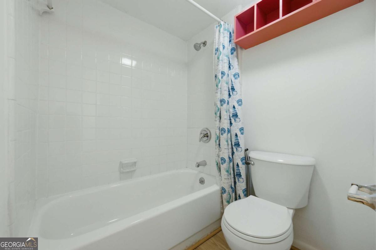
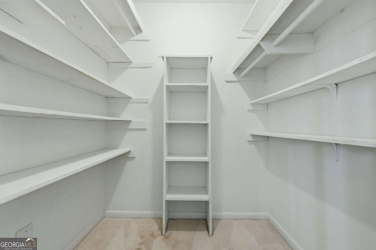
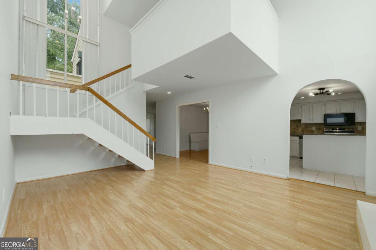
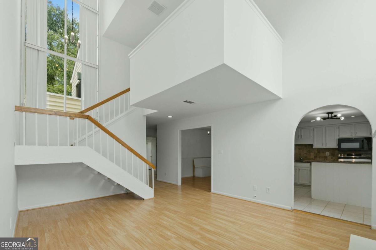
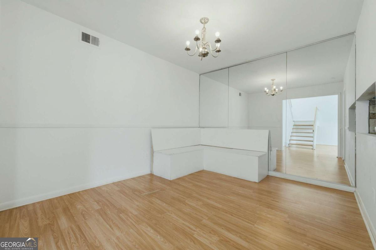
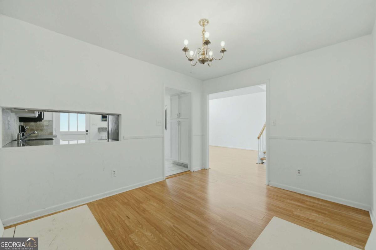
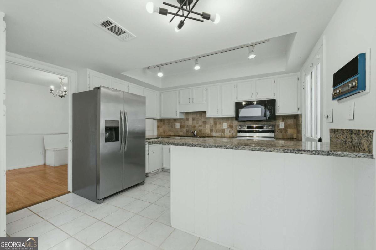
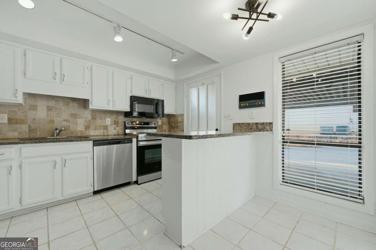
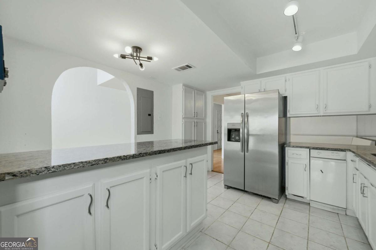
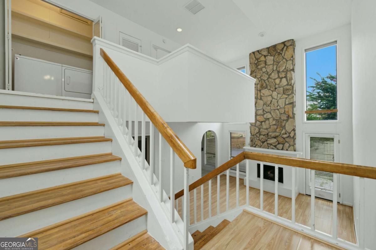
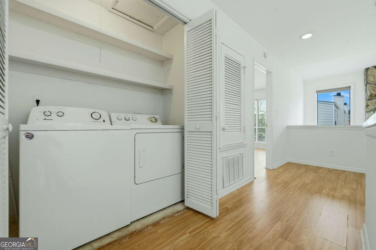
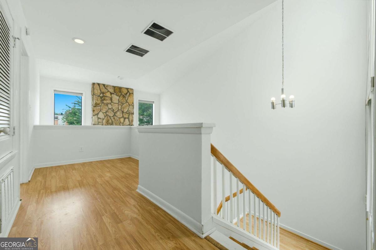
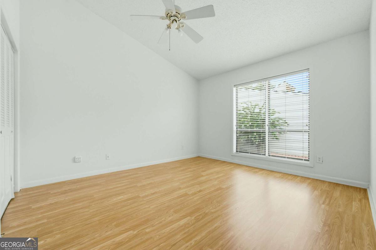
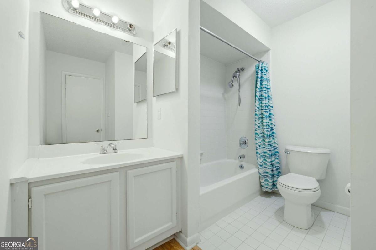
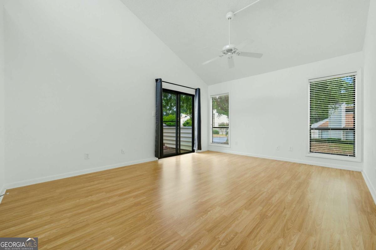
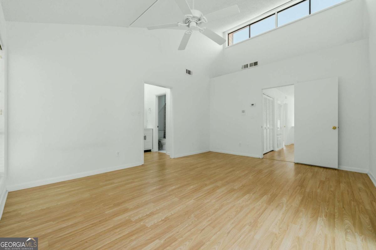
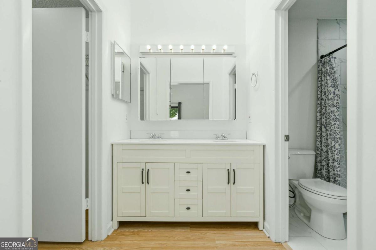
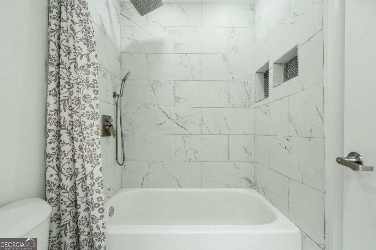
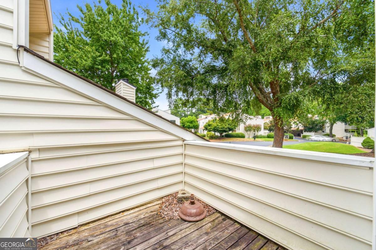
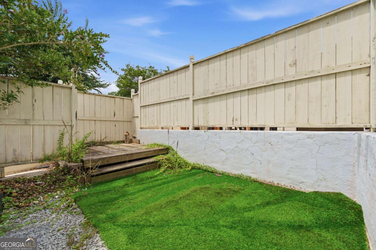
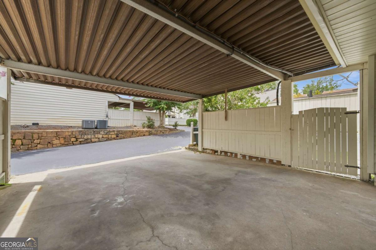
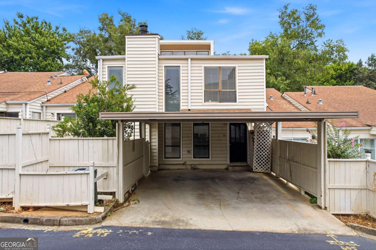
Situated in East Cobb's Walton High district, this home offers the largest floor plan in the community and a bright, dramatic interior. Soaring ceilings and two-story windows frame the main living area, centered around a striking fireplace. A private garden patio extends the living space outdoors for quiet relaxation or easy entertaining. The layout includes a separate dining room, an inviting eat-in kitchen with white cabinetry, and direct access to a two-car carport-ideal for quick, covered entry. A spacious main-level bedroom and full bath provide flexibility for guests or a home office. Upstairs, a loft sitting area connects two ensuite bedrooms and the laundry area. The primary suite features vaulted ceilings, abundant natural light, a private balcony, double vanity, and a large walk-in closet. Community amenities include two saltwater pools, tennis and pickleball courts, and a clubhouse. With proximity to East Cobb's top retail, restaurants, entertainment, and outdoor recreation, this home delivers space, convenience, and highly rated Walton High School zoning.
Details
| MLS # | 10818409 |
|---|---|
| Listing Type | For Sale |
| Style | Town House |
| Sub-Type | Resale |
| Status | Active |
| Year | 1974 |
| Days On Site | 53 |
| Listing Provided By | Revolve Real Estate | Stanley Chen |
Features
| Bed(s) | 3 |
|---|---|
| Bath(s) | 3 Total |
| SQ Feet | 1,780 |
| Car Port | Yes |
| Story(s) | 2 |
| Acreage | 0.28 |
Interior
| Appliances | Dishwasher, Disposal, Refrigerator, Washer |
|---|---|
| Interior Features | Double Vanity |
| Cooling | Ceiling Fan(s), Central Air, Electric |
| Cooling Yes / No | Yes |
| Heating | Central, Electric |
| Heating Yes / No | Yes |
| Fireplace Yes / No | Yes |
| Fireplaces Total | 1 |
| Fireplace Features | Living Room |
| Room Kitchen Features | Kitchen Island, Pantry |
| Laundry Features | Laundry Closet |
Exterior
| Exterior Features | Balcony |
|---|---|
| Lot Features | Other |
| Construction Materials | Wood Siding |
| Roof | Composition |
| Foundation Details | Slab |
| Security Features | Carbon Monoxide Detector(s), Smoke Detector(s) |
Parking
| Attached Garage Yes / No | No |
|---|---|
| Garage Yes / No | No |
| Parking Features | Carport |
Utilities
| Utilities | Other |
|---|---|
| Sewer | Public Sewer |
Taxes
| Tax Annual Amount | 3974 |
|---|---|
| Tax Year | 2025 |
Location
| Community Features | Clubhouse, Fitness Center, Pool |
|---|
Area Information
| State | GA |
|---|---|
| County | Cobb |
| City | Marietta |
| Zip Code | 30068 |
| Area | Cobb |
| Community Name | Villas at Parkaire |
| School District | Walton |
| Elementary School | Sope Creek |
| High School | Walton |
| Listing VS Median (in Villas at Parkaire) | |
Price: $324,900 low | high Med: $317,450 sqft: 1,780 low | high Med: 1,660 $ / sqft: $183 low | high Med: $192 On site: 53 low | high Med: 69 | |
Market Activity 30068
Request a showing
Request a showing
Contact
Learn More About This Property

| State | GA |
|---|---|
| County | Cobb |
| City | Marietta |
| Zip Code | 30068 |
| Area | Cobb |
| Community Name | Villas at Parkaire |
| School District | Walton |
| Elementary School | Sope Creek |
| High School | Walton |
| Listing VS Median (in Villas at Parkaire) | |
Price: $324,900 low | high Med: $317,450 sqft: 1,780 low | high Med: 1,660 $ / sqft: $183 low | high Med: $192 On site: 53 low | high Med: 69 | |