
Description
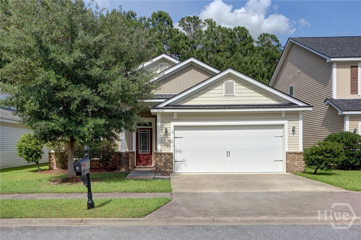
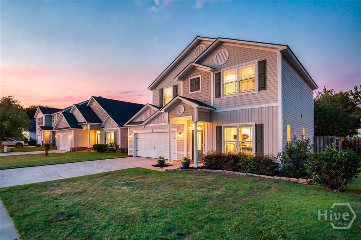
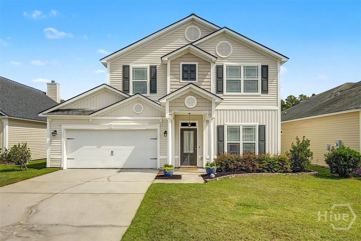
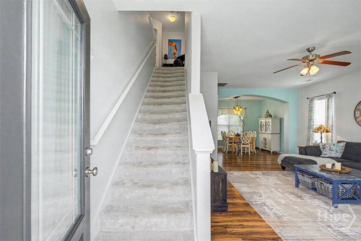
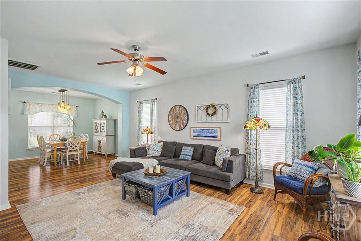
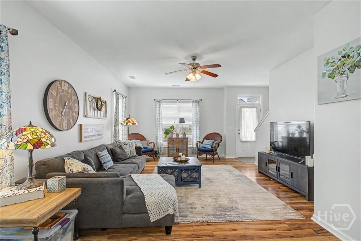
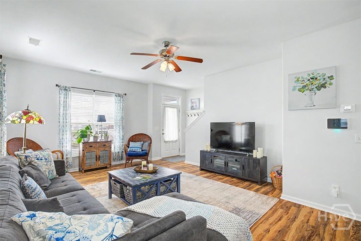
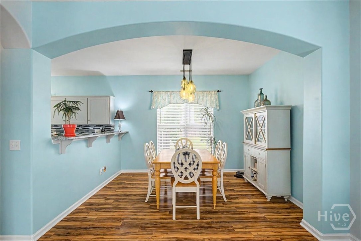
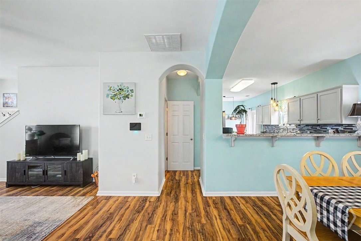
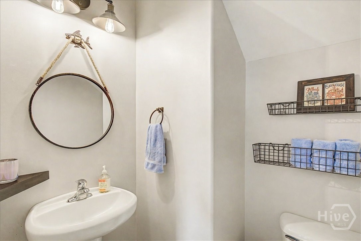
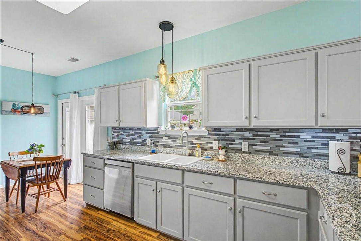
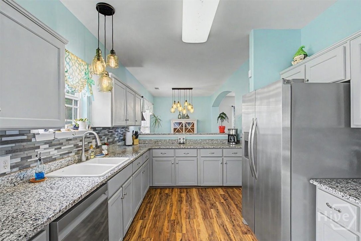
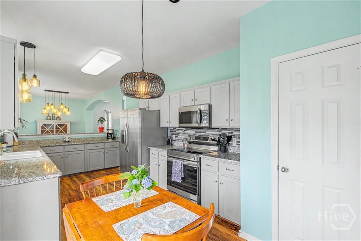
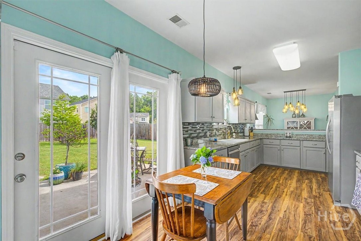
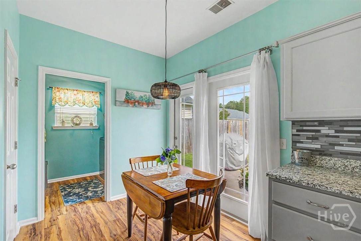
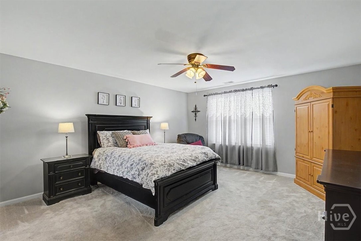
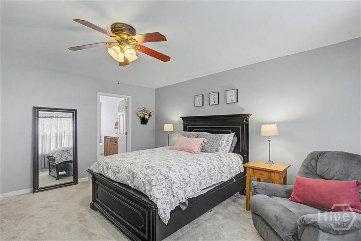
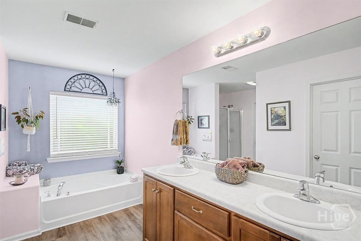
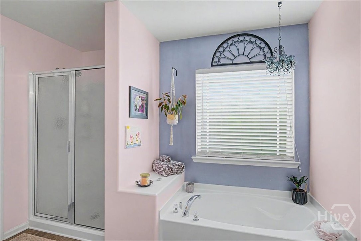
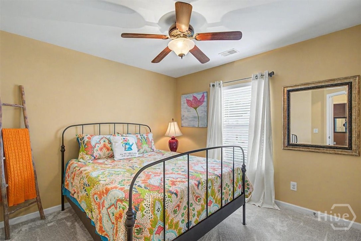
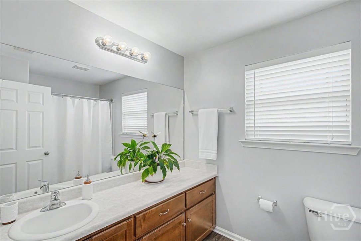
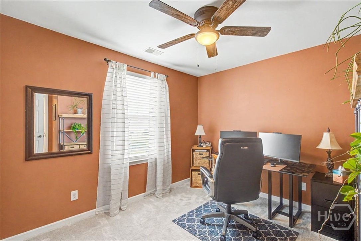
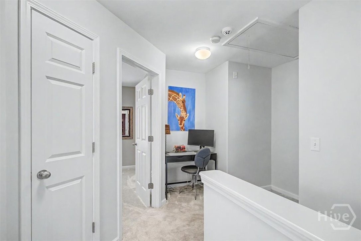
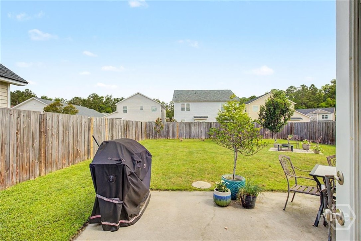
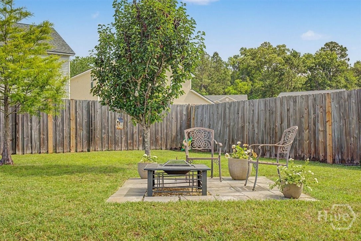
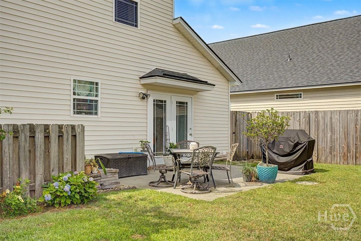
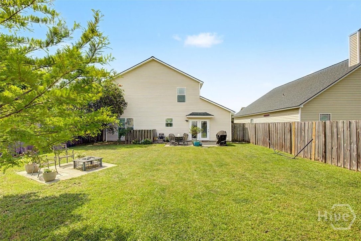
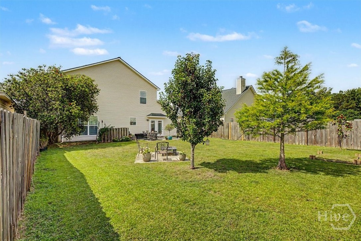
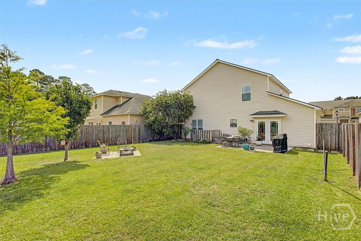
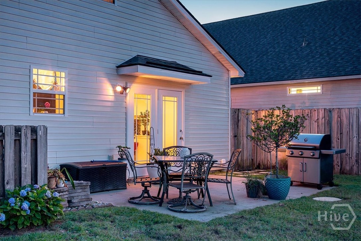
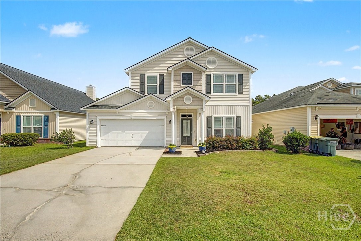
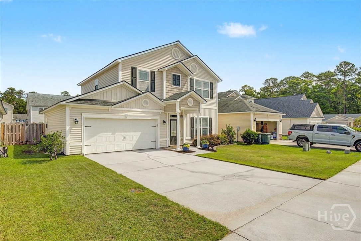
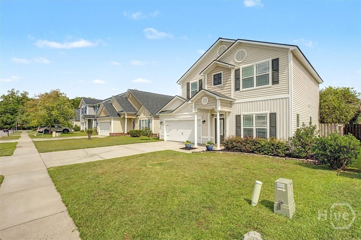
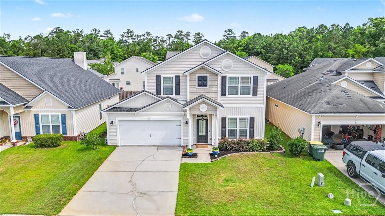
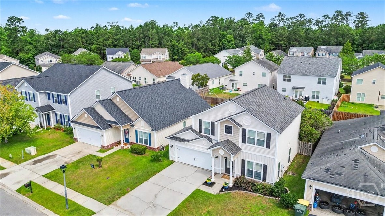
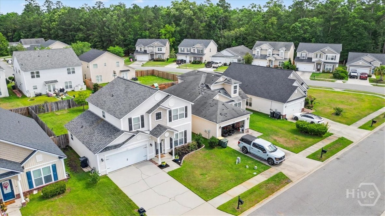
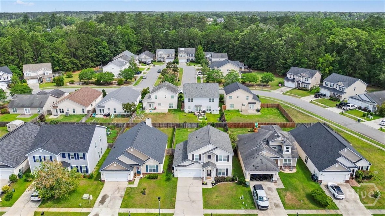
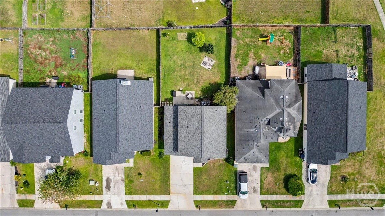
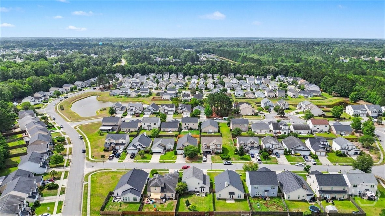
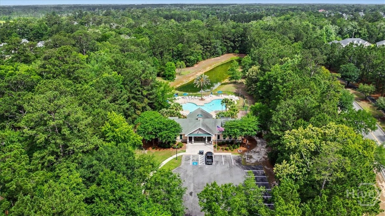
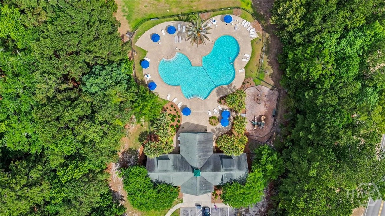
Welcome home to this beautifully updated 3-bedroom, 2.5-bath home in sought-after Berwick, where thoughtful upgrades and inviting spaces make it easy to settle in and enjoy from day one. Major improvements provide added peace of mind, including a roof replaced in 2021, downstairs heat pump in 2022, upstairs heat pump and air handler in 2026, stainless kitchen appliances in 2025, garage door opener in 2025, and a new water heater added in August 2026. Inside, the open floor plan is designed for both comfortable everyday living and entertaining, with wood flooring throughout the downstairs living areas and walk-in closets in every bedroom. The stylish kitchen features granite countertops, tile backsplash, porcelain sink, abundant cabinetry, and generous workspace. Upstairs, newer carpet adds comfort, while updated flooring enhances both full baths. The spacious owner's suite feels like a private retreat with a garden tub, separate shower, double vanity, and walk-in closet. Step outside to a large fenced backyard with plenty of room for pets, play, cookouts, or quiet evenings under the stars. Enjoy scenic walking paths, tranquil pond views, a neighborhood pool, gym, nearby shopping, and convenient access to everything Savannah has to offer.
Details
| MLS # | SA357028 |
|---|---|
| Listing Type | For Sale |
| Style | House |
| HOA Dues | $263 |
| Sub-Type | Resale |
| Status | Active |
| Year | 2006 |
| Days On Site | 117 |
| Listing Provided By | BHHS Bay Street Realty Group | David Shimp |
Features
| Bed(s) | 3 |
|---|---|
| Bath(s) | 3 Total |
| SQ Feet | 1,736 |
| Garage | 2 |
| Story(s) | 2 |
| Zoning | PUD |
| Acreage | 0.13 |
Interior
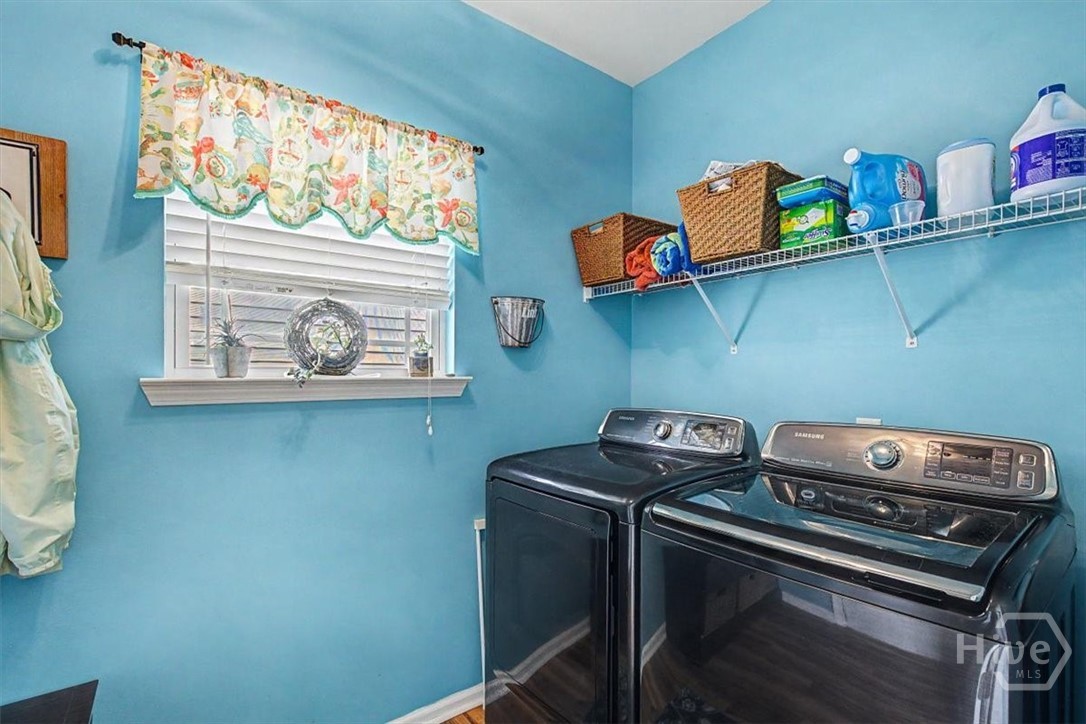
| Interior Features | Breakfast Bar, Breakfast Area, Ceiling Fan(s), Double Vanity, Garden Tub/Roman Tub, High Ceilings, Pantry, Pull Down Attic Stairs, Separate Shower |
|---|---|
| Heating Yes / No | Yes |
| Cooling Yes / No | Yes |
| Cooling | Central Air, Electric, Zoned |
| Fireplaces Total | 0 |
| Fireplace Yes / No | No |
| Laundry Features | Laundry Room |
Exterior
| Foundation Details | Slab |
|---|---|
| Lot Features | Interior Lot |
| Community Features | Clubhouse, Pool, Fitness Center, Street Lights, Sidewalks, Trails/Paths, Curbs, Gutter(s) |
| Construction Materials | Brick |
Parking
| Garage Yes / No | Yes |
|---|---|
| Parking Features | Attached, Garage Door Opener |
Utilities
| Utilities | Underground Utilities |
|---|
Taxes
| Tax Legal Description | LOT 14 CHAPEL PARK PHASE 1 SMB 33S 29A-C .13 AC |
|---|
Area Information
| State | GA |
|---|---|
| County | Chatham |
| City | Savannah |
| Zip Code | 31419 |
| Community Name | The Villages at Berwick |
| Listing VS Median (in The Villages at Berwick) | |
Price: $323,000 low | high Med: $311,500 sqft: 1,736 low | high Med: 1,592 $ / sqft: $186 low | high Med: $197 On site: 117 low | high Med: 209 | |
Market Activity 31419
Request a showing
Request a showing
Contact
Learn More About This Property

| State | GA |
|---|---|
| County | Chatham |
| City | Savannah |
| Zip Code | 31419 |
| Community Name | The Villages at Berwick |
| Listing VS Median (in The Villages at Berwick) | |
Price: $323,000 low | high Med: $311,500 sqft: 1,736 low | high Med: 1,592 $ / sqft: $186 low | high Med: $197 On site: 117 low | high Med: 209 | |