
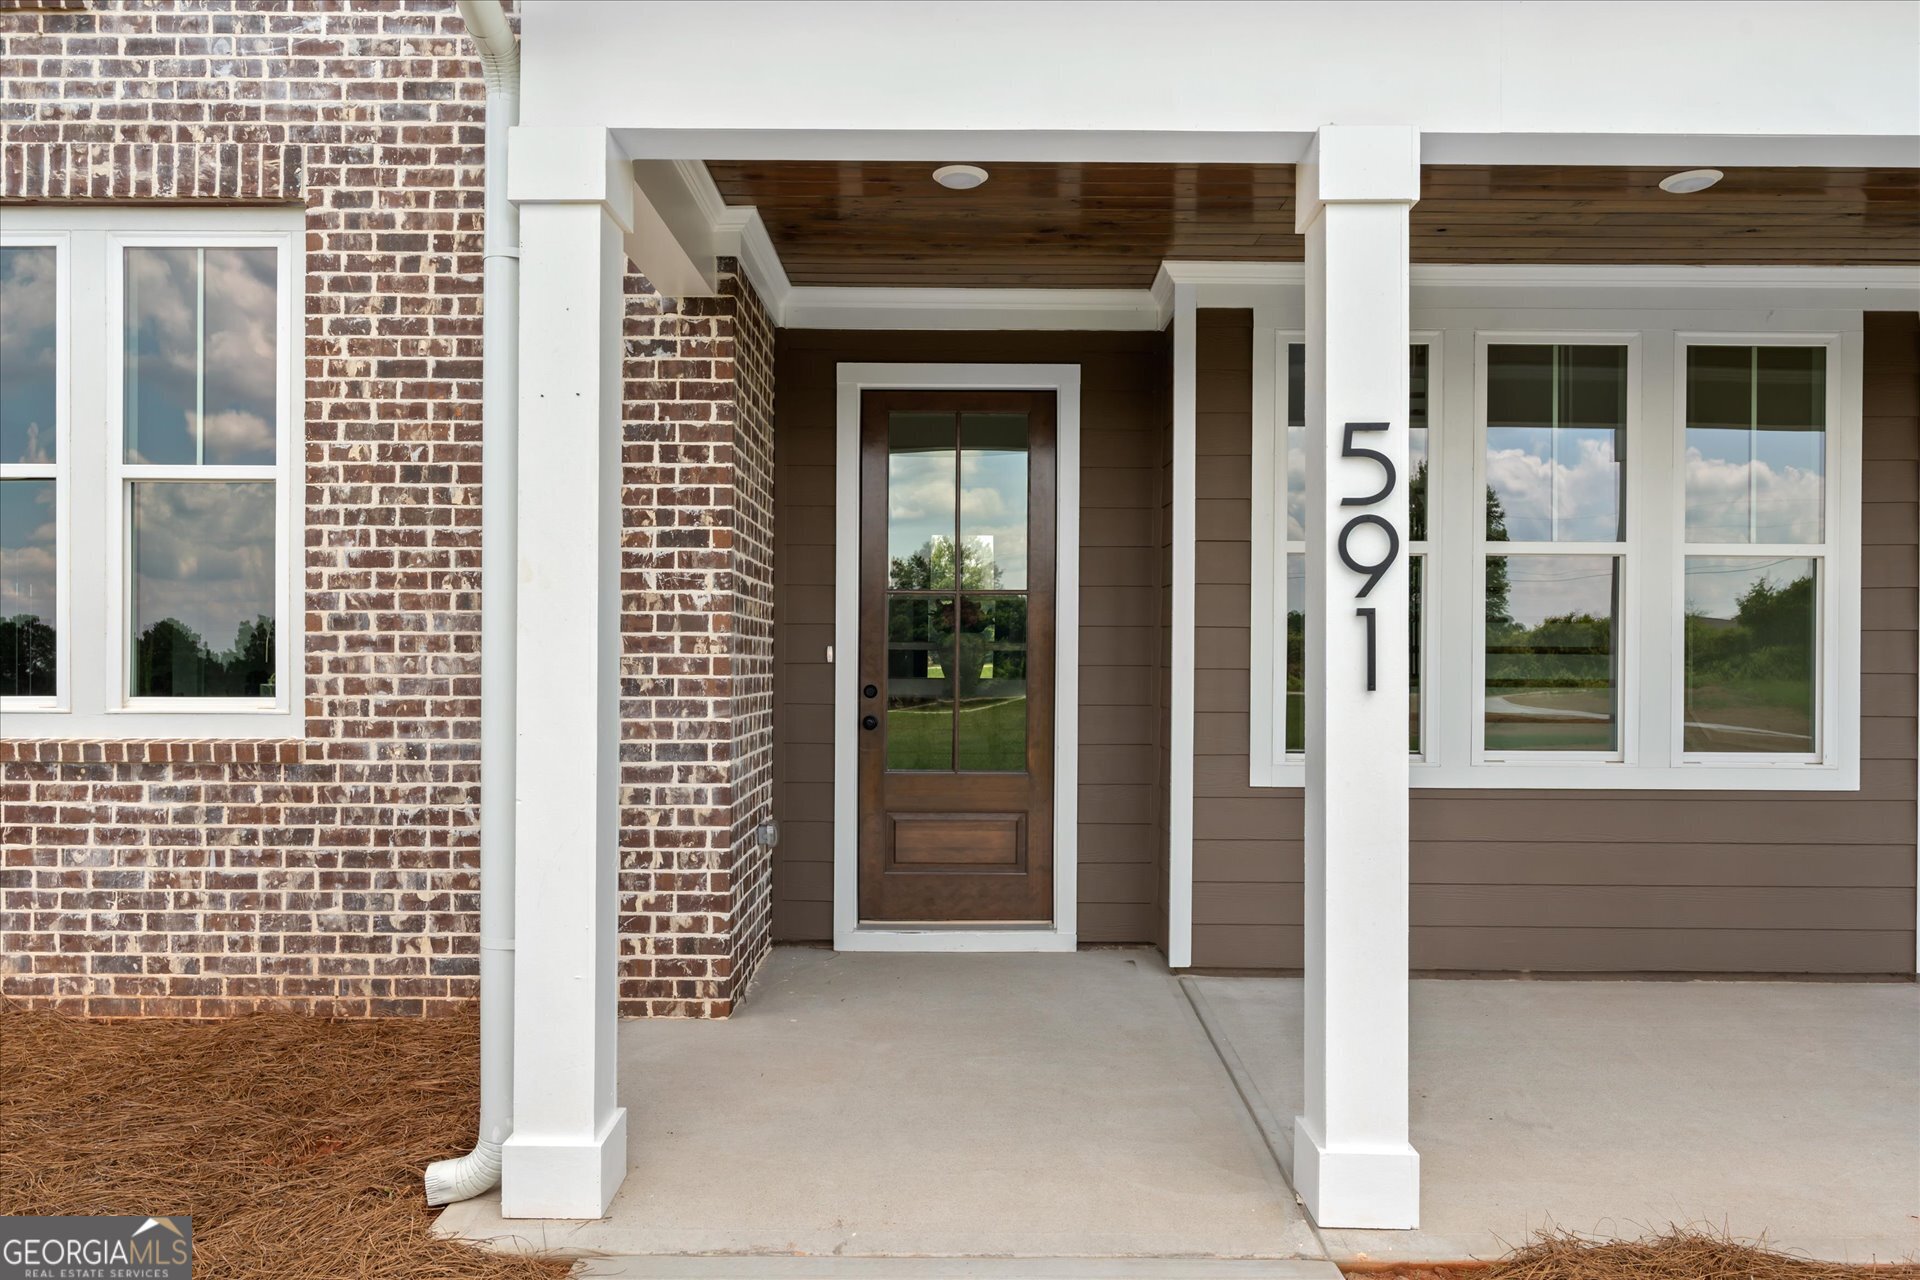
591 Welcome Road,Roopville, GA 30170
Roopville, GA 30170

Description
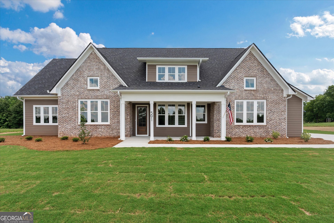
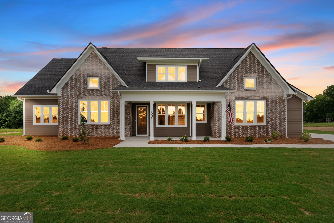
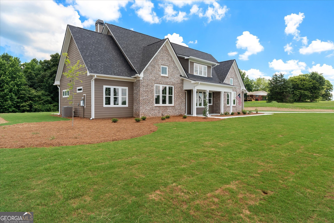
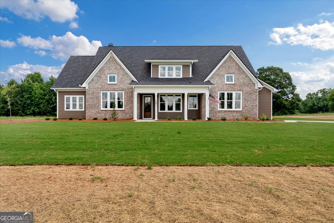
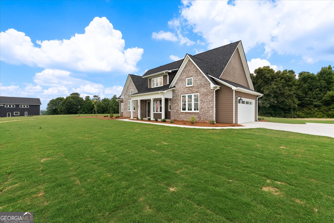
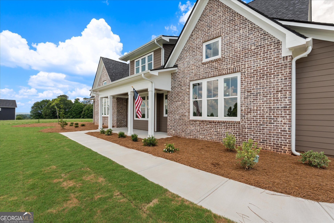
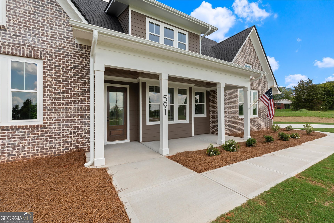
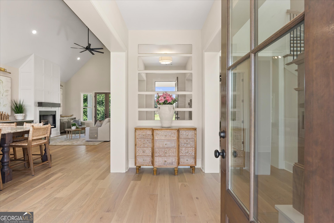
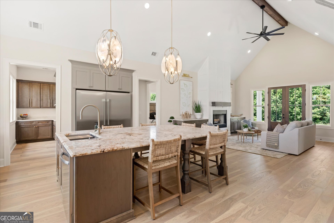
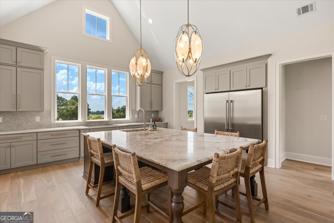
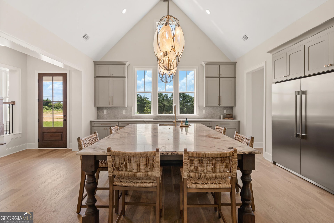
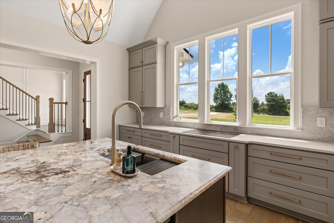
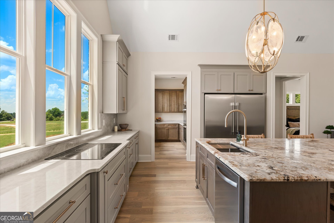
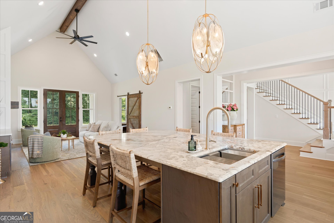
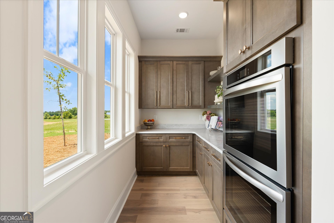
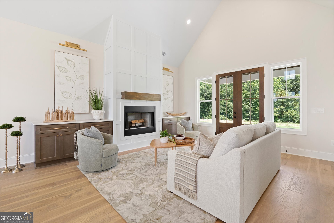
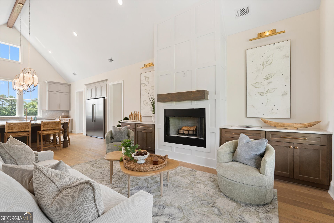
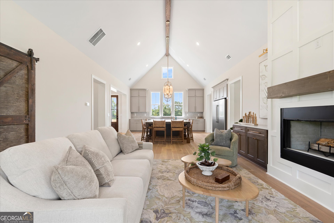
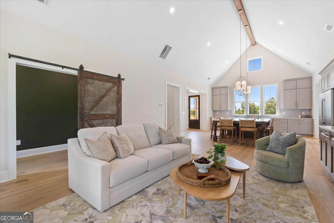
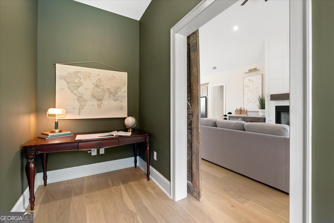
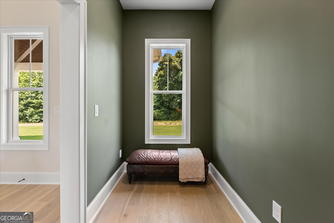
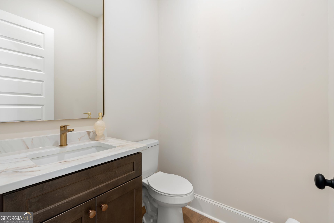
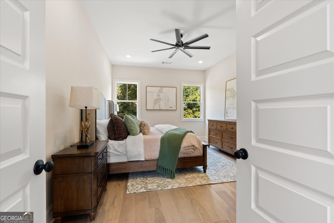
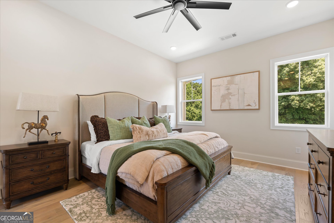
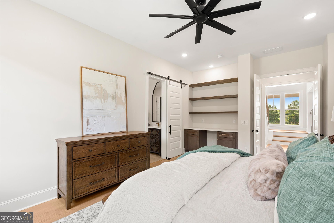
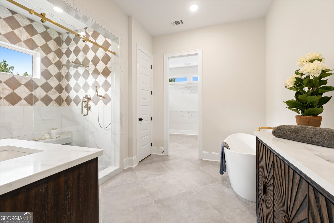
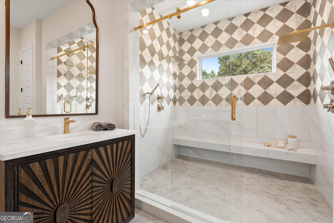
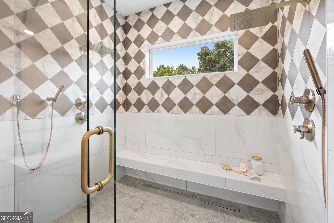
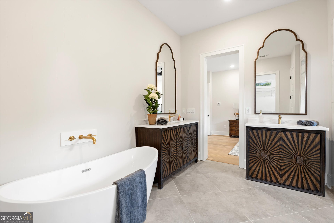
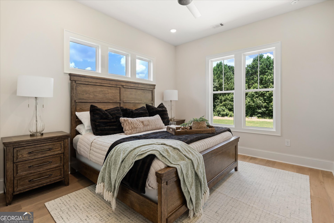
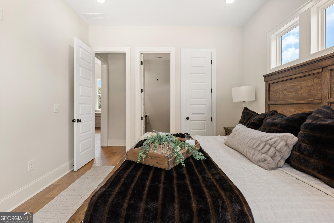
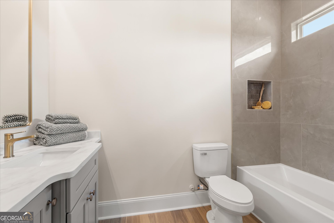
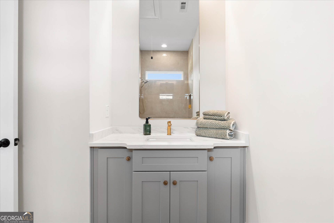
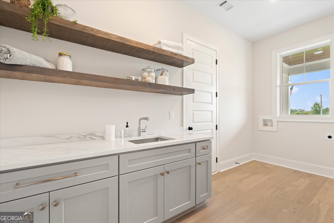
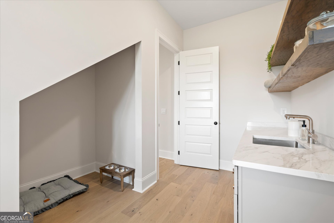
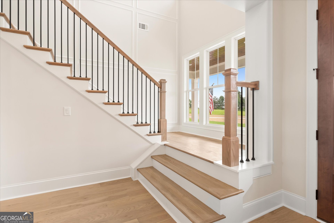
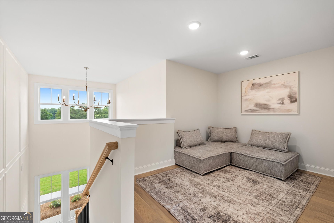
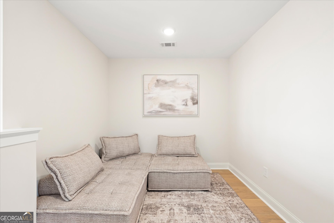
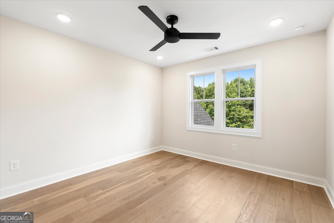
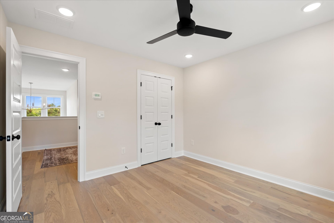
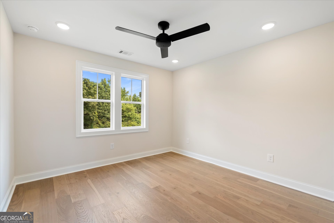
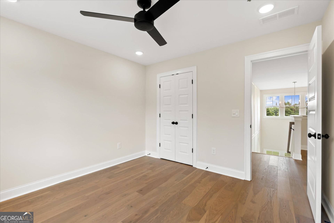
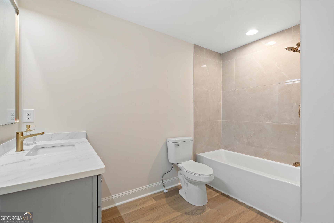
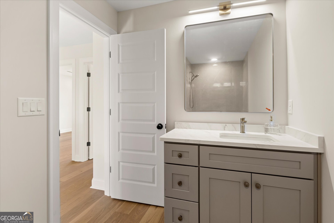
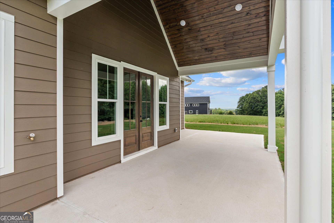
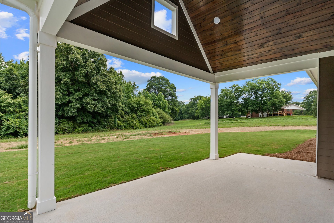
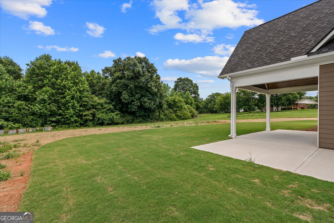
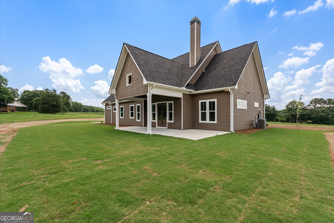
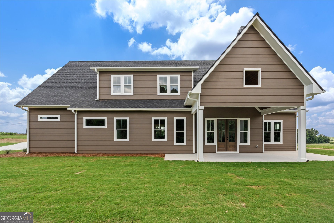
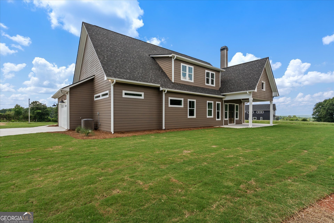
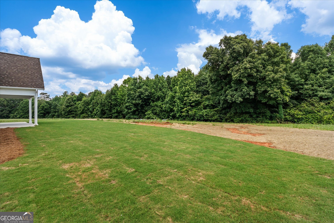
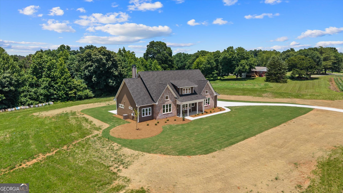
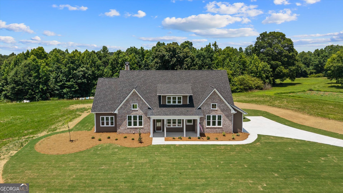
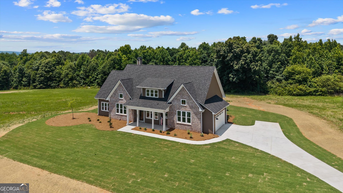
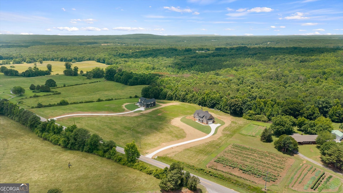
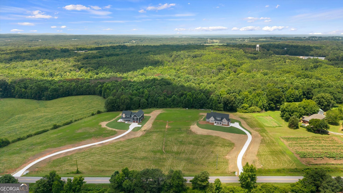
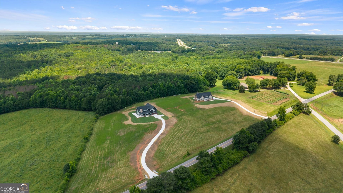
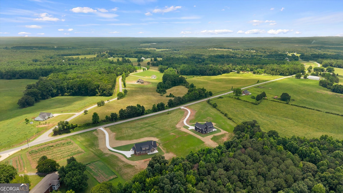
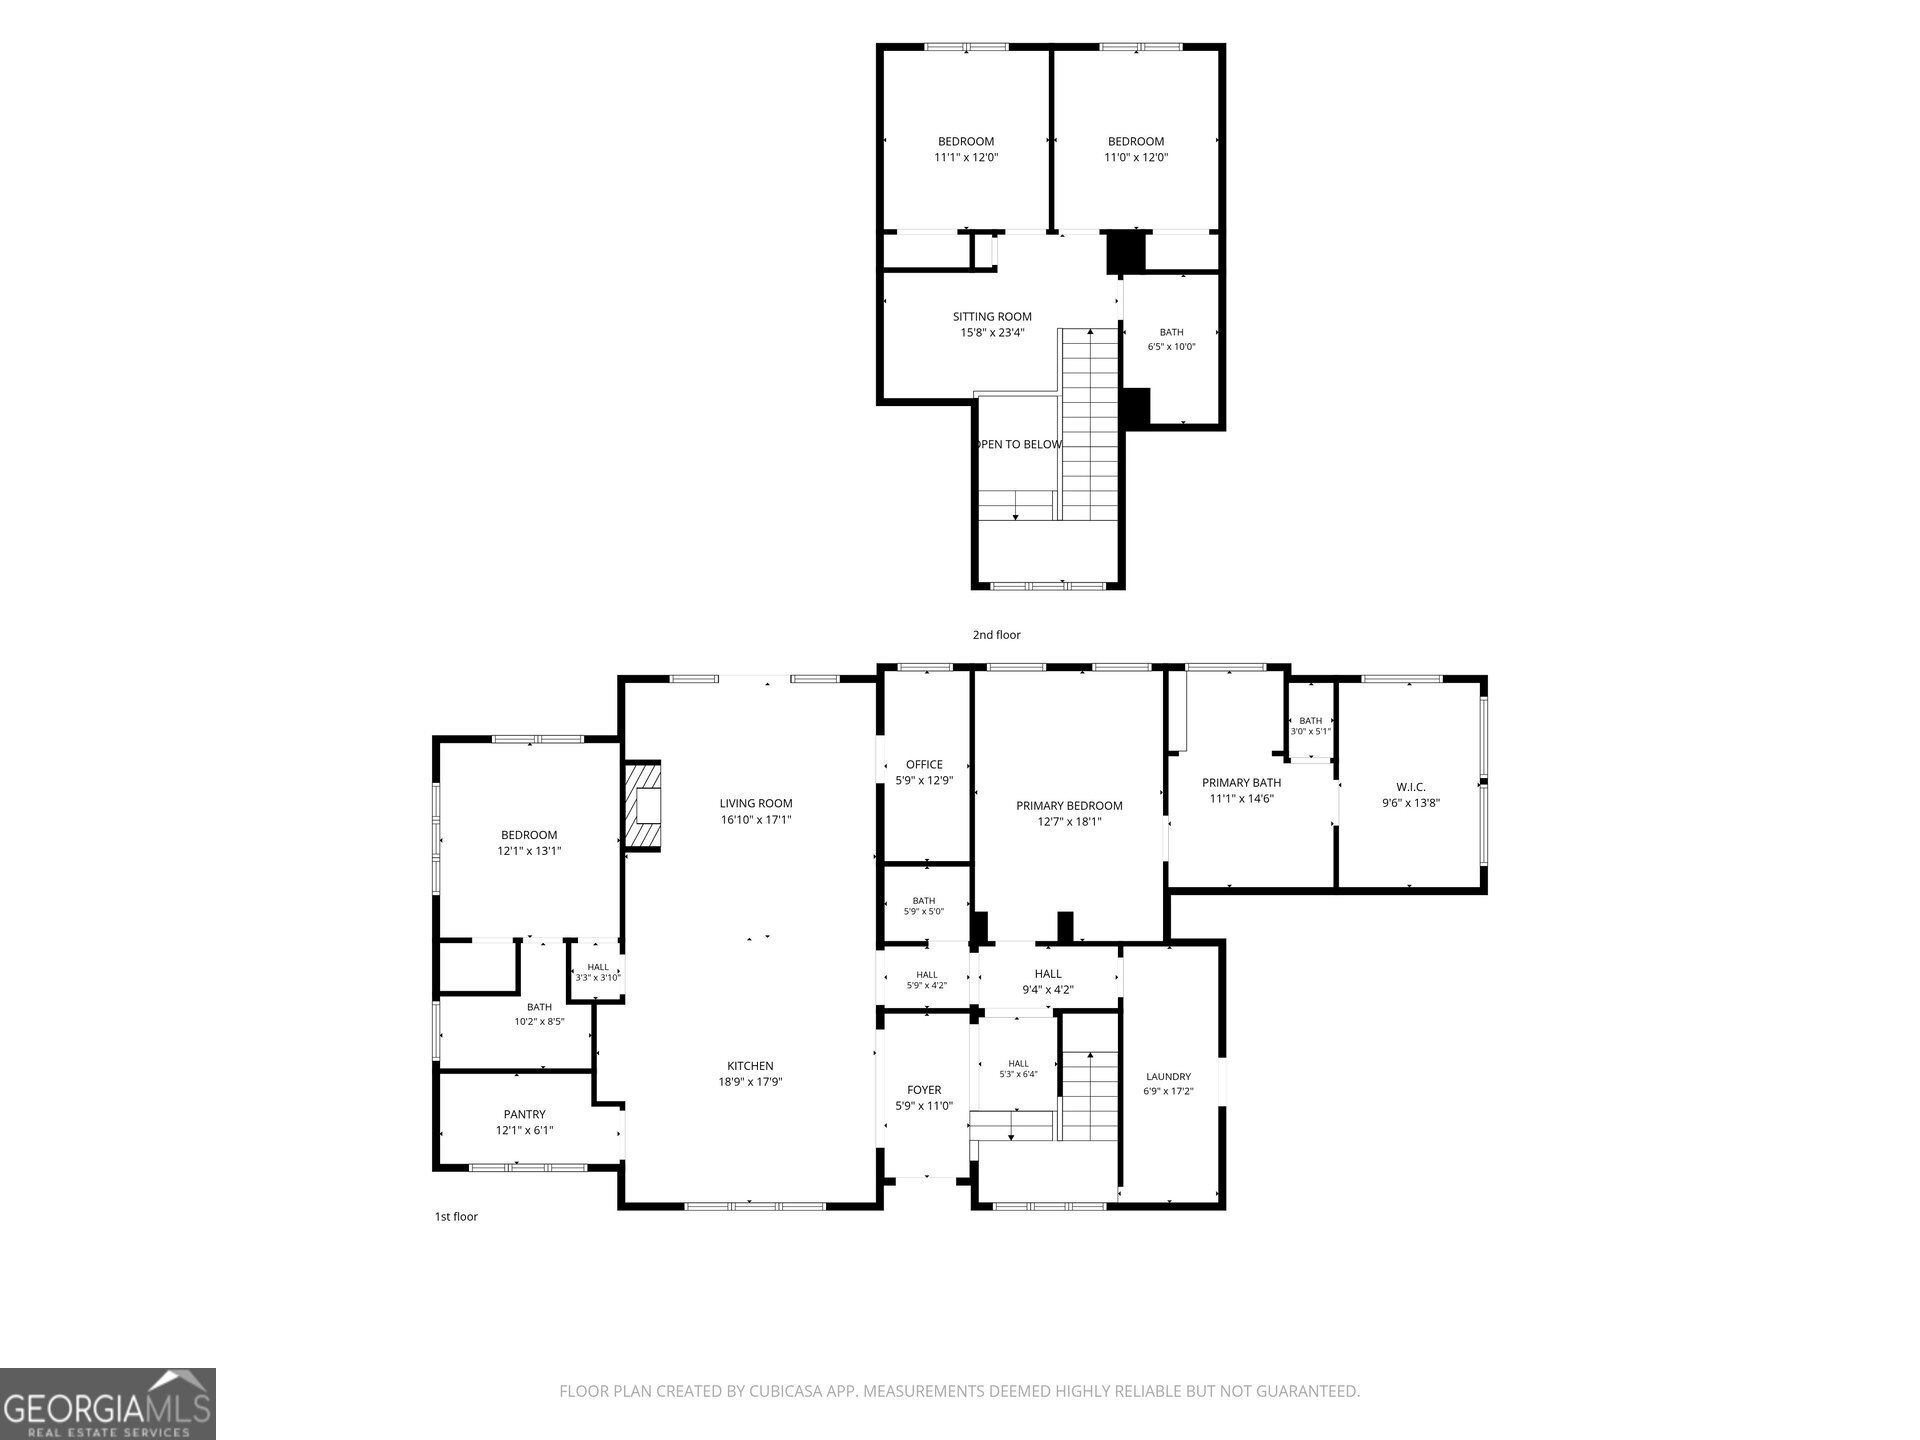
***Step into luxury with this stunning 4-bedroom, 3 full bath, 1 half bath residence where exceptional design and meticulous attention to detail are evident at every turn. Soaring ceilings, impressive 8-foot doors, and an open, airy floor plan create a grand first impression while showcasing the home's exquisite finishes. At the center of the chef-inspired kitchen is an impressive oversized island that creates a natural gathering place for dining and entertaining. It also features custom cabinetry, quartzite countertops, stainless appliances, double oven, cook top, sub zero fridge and freezer, designer lighting, and a spacious walk-in pantry. The main-level owner's suite offers a private retreat along with spa-inspired owner's bath that will be admired by all. Plus a junior master on main. Luxury LVP flooring flows throughout the home, complementing the sophisticated aesthetic and providing both beauty and durability. Every space reflects impeccable taste, from the custom finishes to the carefully curated lighting selections. The exterior is equally impressive, featuring attractive Hardie plank siding accented with brick for timeless curb appeal. This home seamlessly blends style, function, and quality craftsmanship. A rare opportunity to own a residence where elegance, comfort, and superior construction come together in perfect harmony in the highly sought after Welcome Rd community of Roopville which just happens to be in the Centralhatchee School District.
Details
| MLS # | 10780168 |
|---|---|
| Listing Type | For Sale |
| Style | House |
| Sub-Type | Resale |
| Status | Active |
| Year | 2026 |
| Days On Site | 123 |
| Listing Provided By | Southern Classic Realtors | Suellen Cofield |
Features
| Bed(s) | 4 |
|---|---|
| Bath(s) | 4 Total |
| SQ Feet | 2,654 |
| Story(s) | 1 |
| Acreage | 3.32 |
Interior
| Appliances | Cooktop, Dishwasher, Double Oven, Electric Water Heater, Oven, Refrigerator, Stainless Steel Appliance(s) |
|---|---|
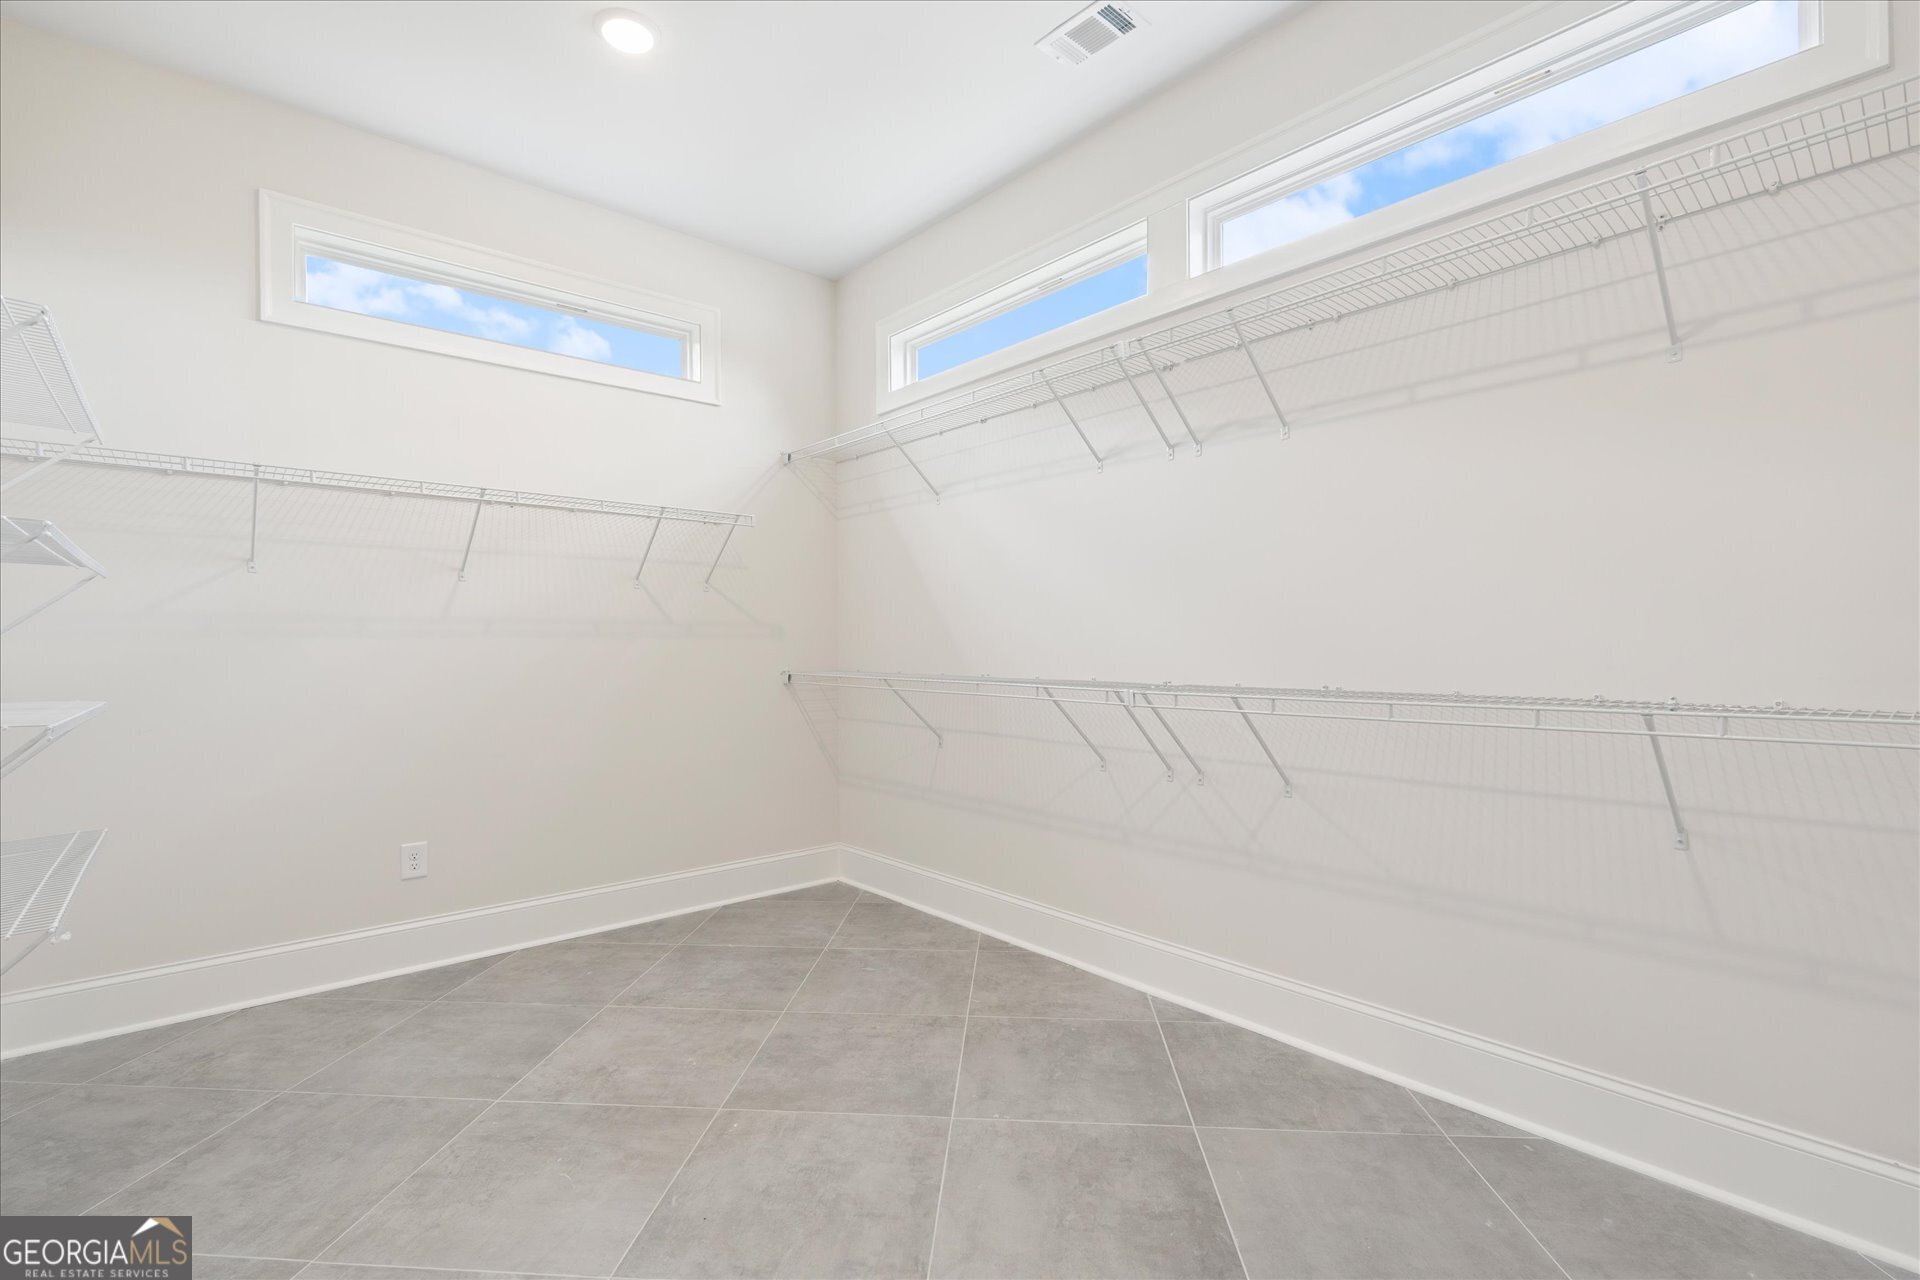
| Interior Features | Beamed Ceilings, Bookcases, Double Vanity, High Ceilings, In-Law Floorplan, Master On Main Level, Separate Shower, Soaking Tub, Split Bedroom Plan, Tile Bath, Entrance Foyer, Vaulted Ceiling(s), Walk-In Closet(s) |
| Cooling | Ceiling Fan(s), Central Air |
| Cooling Yes / No | Yes |
| Heating | Central |
| Heating Yes / No | Yes |
| Fireplace Yes / No | Yes |
| Fireplaces Total | 1 |
| Fireplace Features | Factory Built, Family Room |
| Window Features | Double Pane Windows |
| Room Kitchen Features | Breakfast Bar, Kitchen Island, Solid Surface Counters, Walk-in Pantry |
| Room Dining Room Features | Dining Rm/Living Rm Combo |
| Laundry Features | Mud Room |
Exterior
| Accessibility Features | Accessible Doors, Accessible Entrance |
|---|---|
| Lot Features | Level |
| Construction Materials | Brick, Concrete |
| Roof | Composition |
| Foundation Details | Slab |
| Patio And Porch Features | Patio, Porch |
Parking
| Attached Garage Yes / No | Yes |
|---|---|
| Garage Yes / No | Yes |
| Parking Features | Garage, Attached, Garage Door Opener, Side/Rear Entrance |
Utilities
| Utilities | Electricity Available, Water Available |
|---|---|
| Sewer | Septic Tank |
Taxes
| Tax Annual Amount | 3000 |
|---|---|
| Tax Year | 2026 |
Location
| Community Features | None |
|---|
Area Information
| State | GA |
|---|---|
| County | Heard |
| City | Roopville |
| Zip Code | 30170 |
| Area | Heard |
| School District | Heard |
| Elementary School | Centralhatchee |
| High School | Heard |
| Listing VS Median (in 30170) | |
Price: $719,000 low | high Med: $629,914 sqft: 2,654 low | high Med: 2,693 $ / sqft: $271 low | high Med: $235 On site: 123 low | high Med: 139 | |
Market Activity 30170
Request a showing
Request a showing
Contact
Learn More About This Property

| State | GA |
|---|---|
| County | Heard |
| City | Roopville |
| Zip Code | 30170 |
| Area | Heard |
| School District | Heard |
| Elementary School | Centralhatchee |
| High School | Heard |
| Listing VS Median (in 30170) | |
Price: $719,000 low | high Med: $629,914 sqft: 2,654 low | high Med: 2,693 $ / sqft: $271 low | high Med: $235 On site: 123 low | high Med: 139 | |