
Description
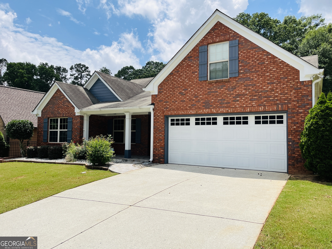
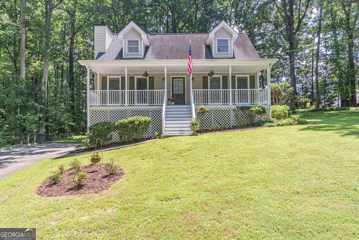
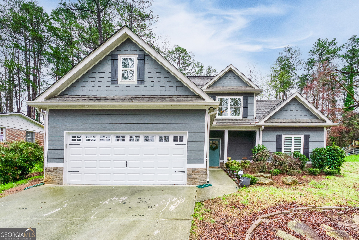
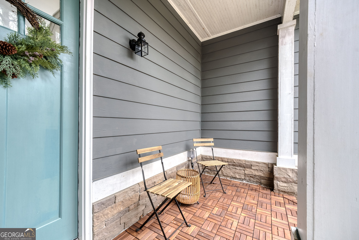
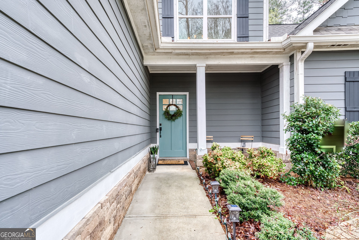
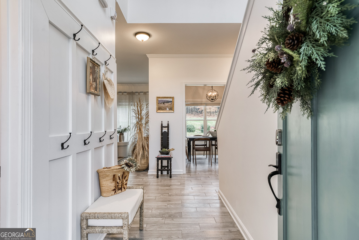
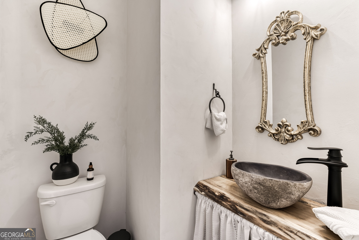
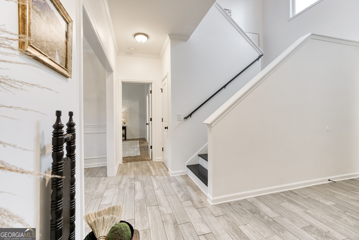
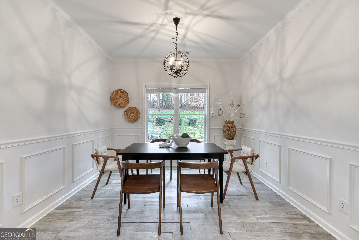
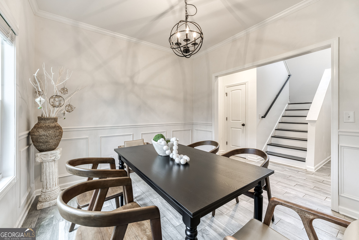
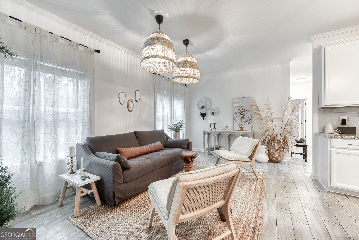
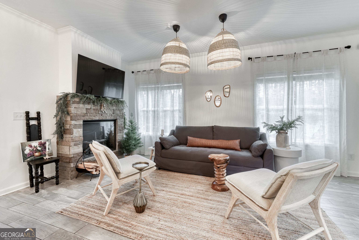
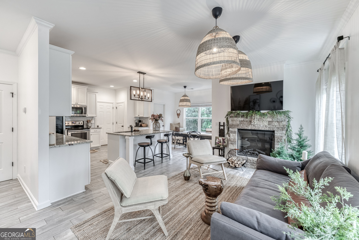
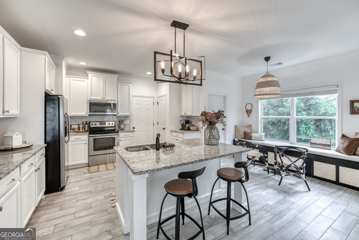
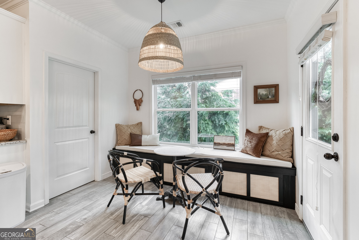
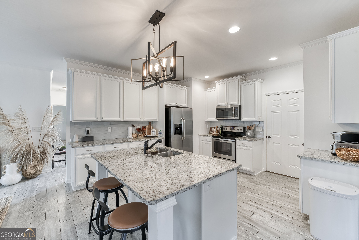
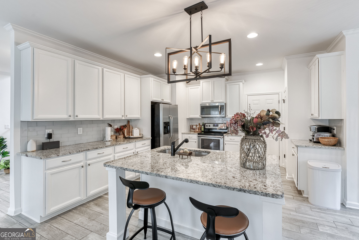
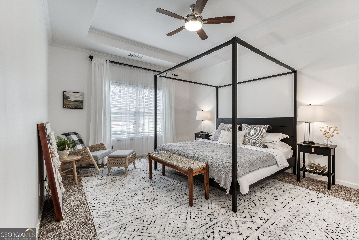
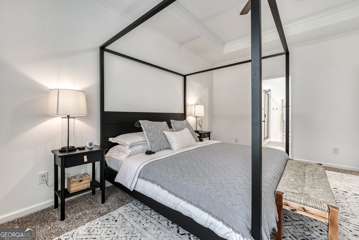
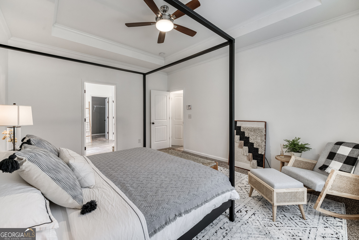
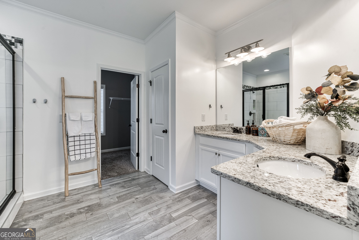
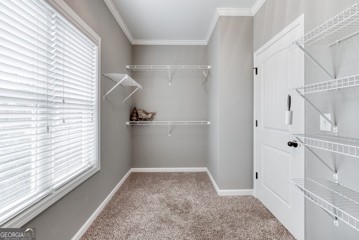
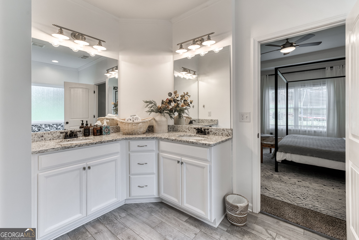
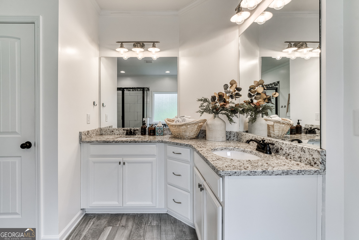
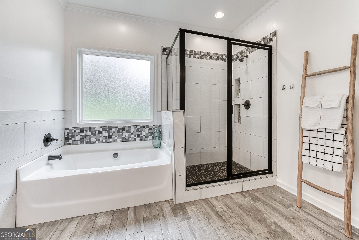
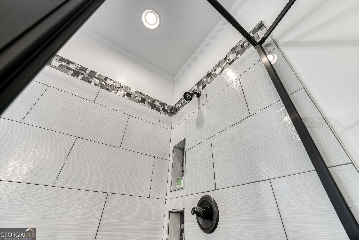
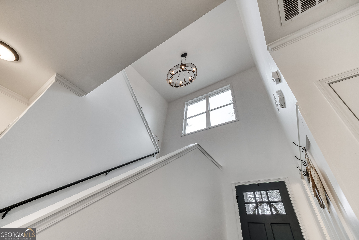
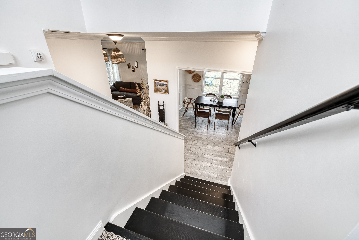
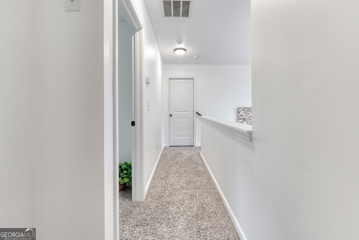
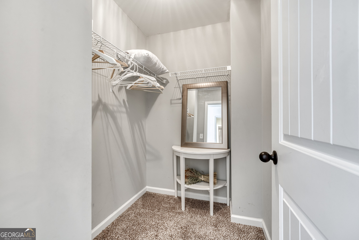
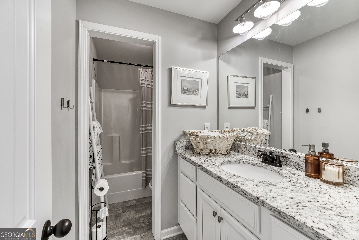
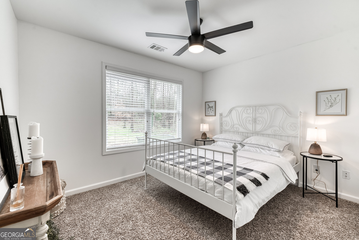
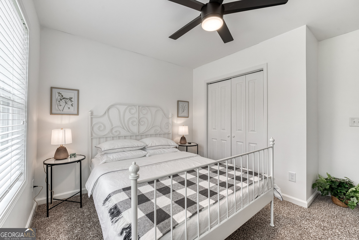
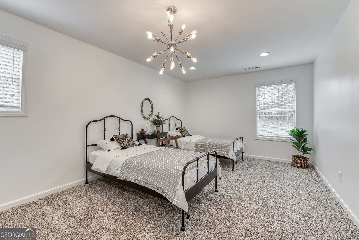
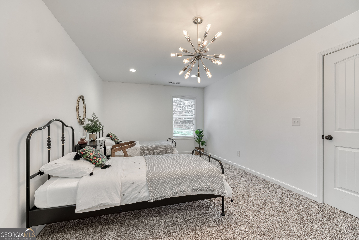
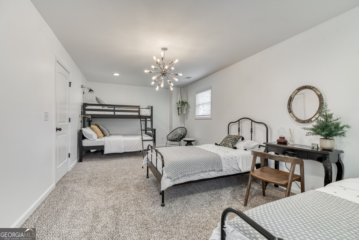
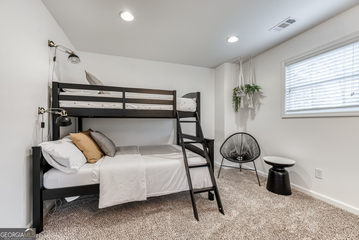
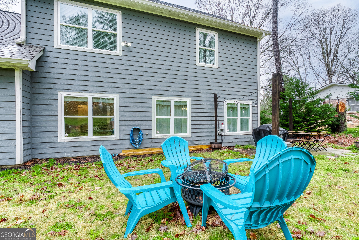
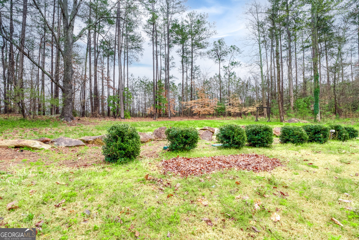
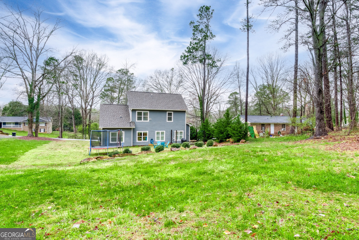
PRIMARY SUITE ON MAIN! Welcome to 5857 Dolvin Lane, a beautifully maintained home offering a bright, open floor plan and flexible living spaces. The inviting main level features a spacious family room with a stone fireplace and abundant natural light, flowing seamlessly into the kitchen with white cabinetry, granite countertops, stainless steel appliances, a large center island with seating, and plenty of storage. A charming breakfast area with built-in window seating and a separate formal dining room provide great spaces for both everyday living and entertaining. The spacious primary suite is conveniently located on the main level and features a tray ceiling, private bath, and generous closet space. Upstairs, you'll find additional bedrooms, a full bath, and an oversized room offering wonderful flexibility for a home office, playroom, media room, guest space, or additional living area. Step outside to enjoy the large backyard with mature trees and plenty of room for outdoor entertaining, gardening, play, or simply relaxing. Conveniently located in Buford with easy access to shopping, dining, schools, and major roadways, this well-maintained home offers the space, flexibility, and comfortable layout today's buyers are looking for. Schedule your showing today!
Details
| MLS # | 10838826 |
|---|---|
| Listing Type | For Sale |
| Style | House |
| Sub-Type | Resale |
| Status | Active |
| Year | 2016 |
| Days On Site | 16 |
| Listing Provided By | Virtual Properties Realty.Net | Cindy Jin |
Features
| Bed(s) | 3 |
|---|---|
| Bath(s) | 3 Total |
| SQ Feet | 1,922 |
| Story(s) | 2 |
| Acreage | 0.36 |
| Water Front | Yes |
Interior
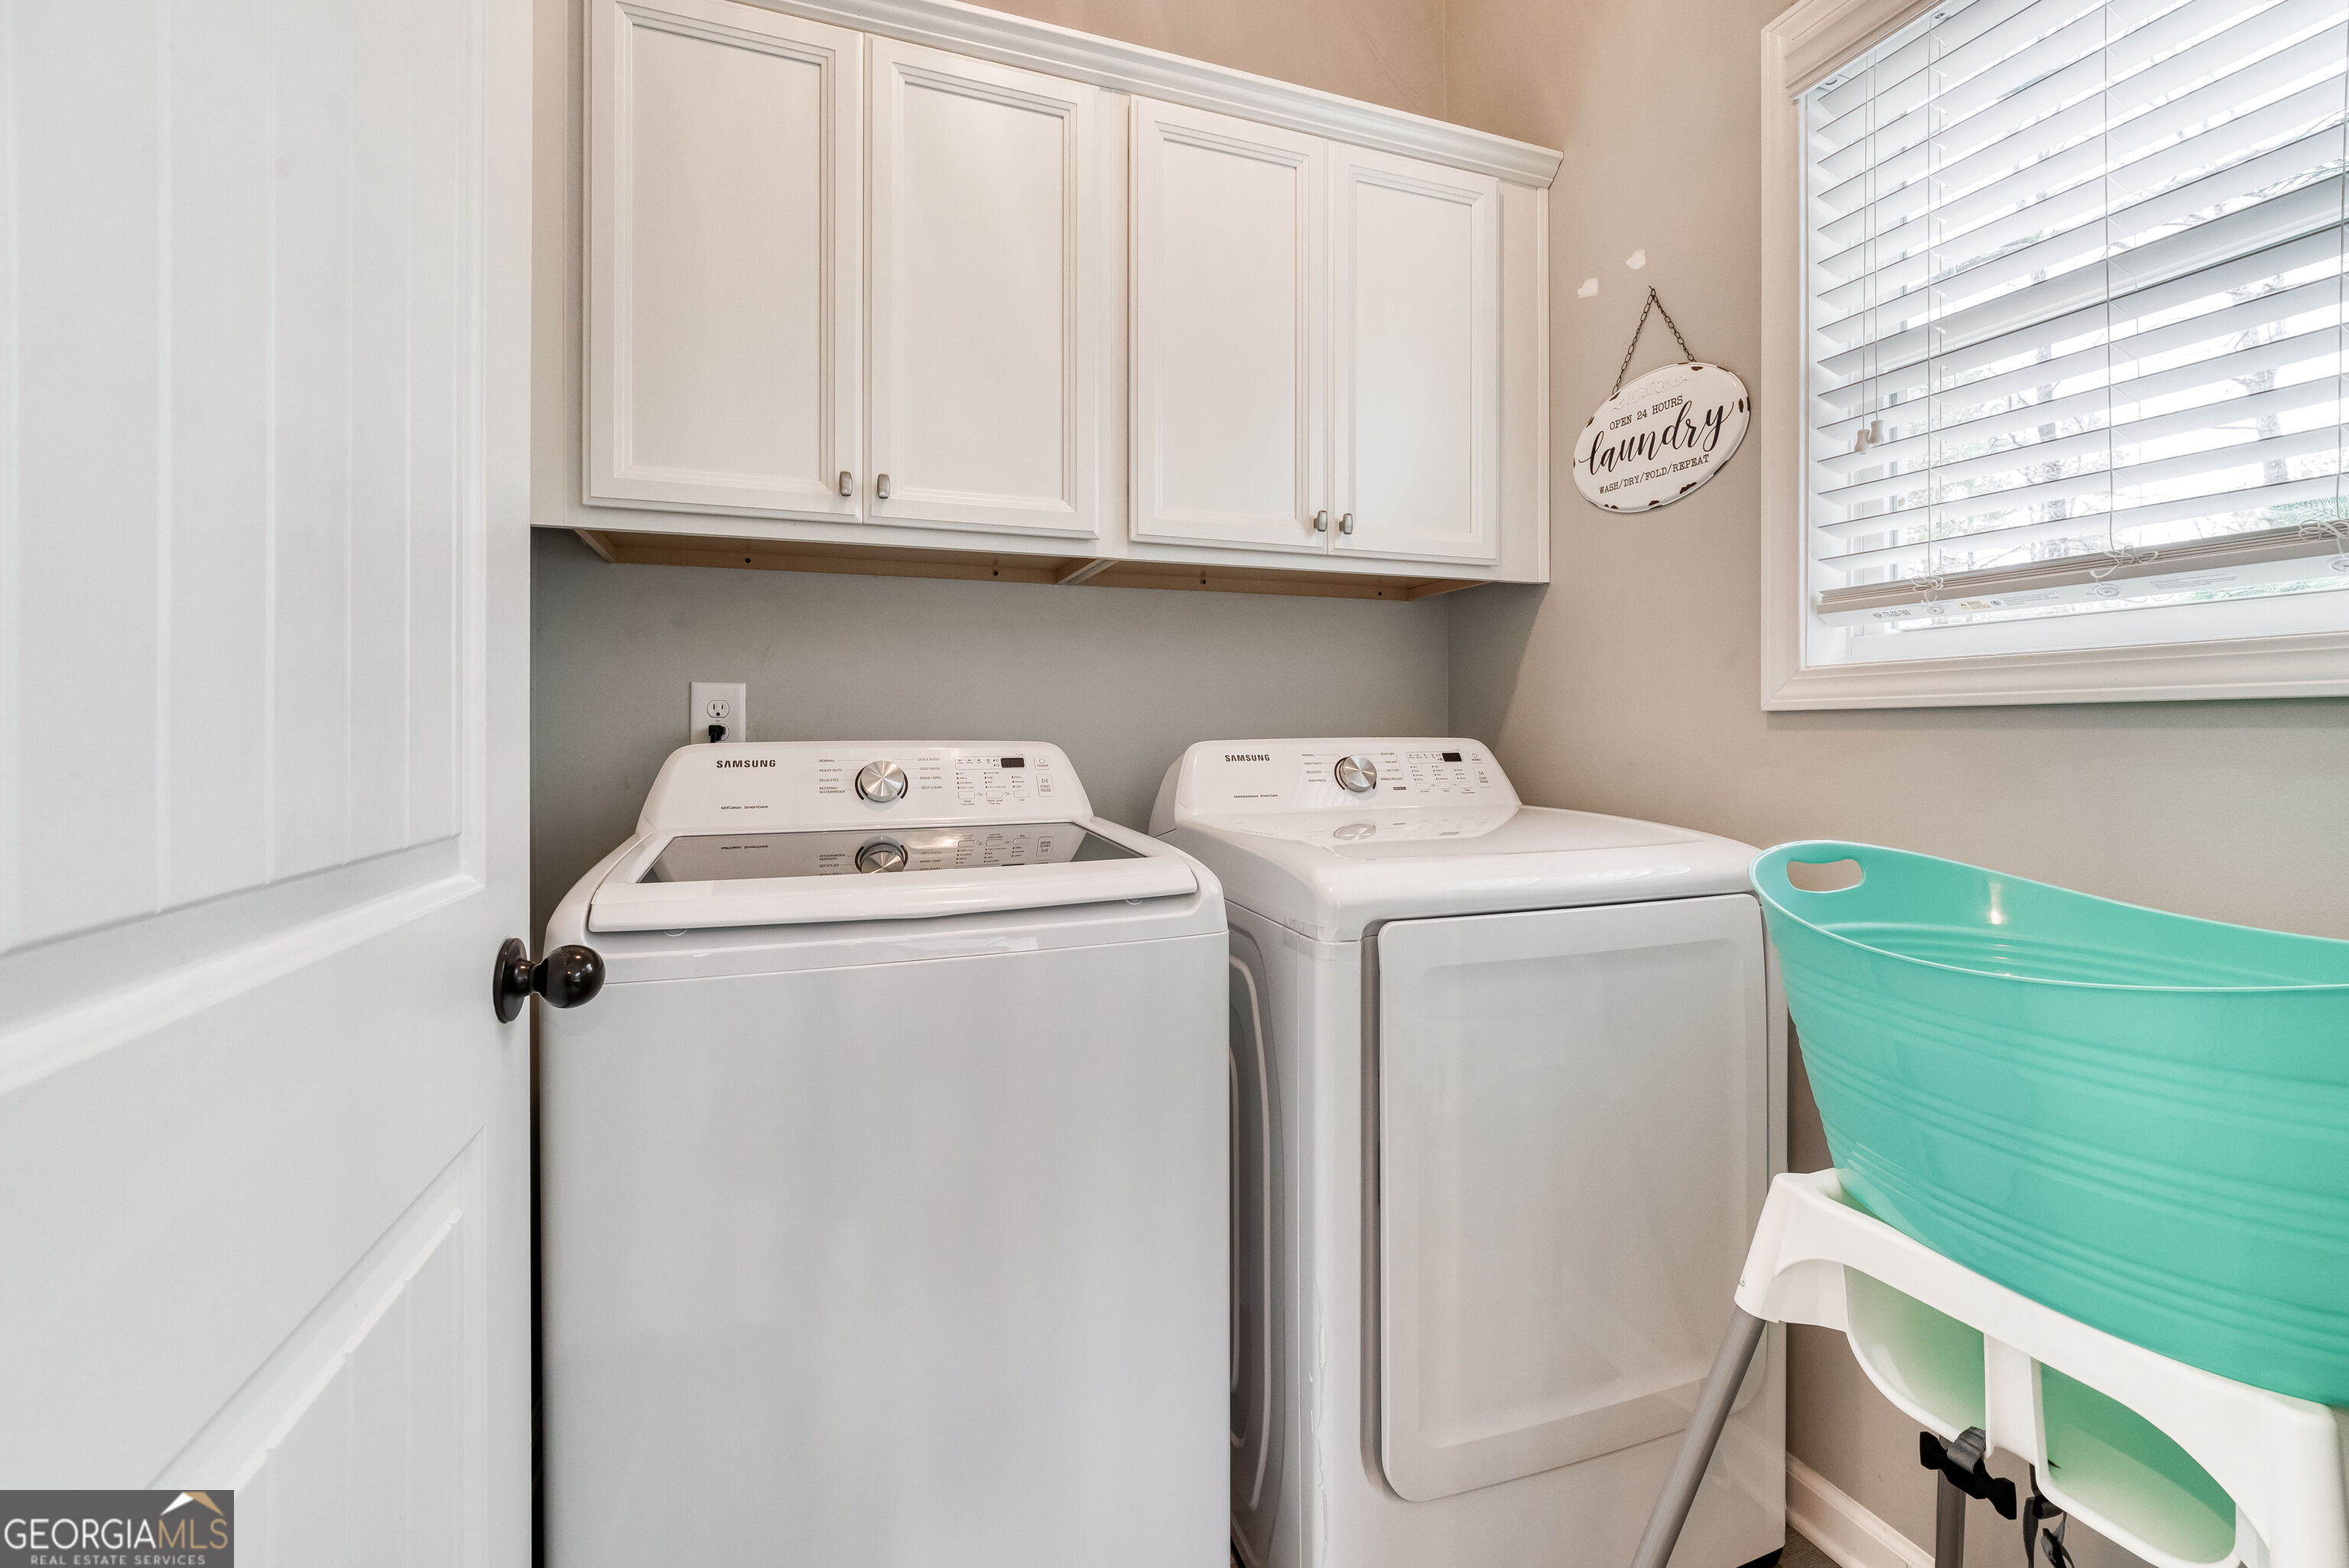
| Appliances | Dishwasher, Disposal, Dryer, Microwave, Refrigerator, Washer |
|---|---|
| Interior Features | Master On Main Level, Walk-In Closet(s) |
| Cooling | Ceiling Fan(s), Central Air |
| Cooling Yes / No | Yes |
| Heating | Central |
| Heating Yes / No | Yes |
| Fireplace Yes / No | Yes |
| Fireplaces Total | 1 |
| Room Kitchen Features | Breakfast Bar, Kitchen Island, Pantry, Solid Surface Counters |
| Laundry Features | Other |
Exterior
| Lot Features | Level |
|---|---|
| Construction Materials | Other |
| Roof | Composition |
| Foundation Details | Slab |
| Waterfront Features | No Dock Or Boathouse |
| Patio And Porch Features | Patio |
| Security Features | Carbon Monoxide Detector(s), Smoke Detector(s) |
Parking
| Attached Garage Yes / No | No |
|---|---|
| Garage Yes / No | Yes |
| Parking Features | Garage, Garage Door Opener |
Utilities
| Utilities | Cable Available, Electricity Available, Natural Gas Available, Phone Available, Water Available |
|---|---|
| Sewer | Septic Tank |
| Electric | 220 Volts |
Taxes
| Tax Annual Amount | 6529 |
|---|---|
| Tax Year | 2025 |
Location
| Community Features | None |
|---|
Area Information
| State | GA |
|---|---|
| County | Gwinnett |
| City | Buford |
| Zip Code | 30518 |
| Area | Gwinnett |
| Community Name | Lake Lanier Valley Hi |
| School District | Lanier |
| Elementary School | White Oak |
| High School | Lanier |
| Listing VS Median (in Lake Lanier Valley Hi) | |
Price: $459,000 low | high Med: $459,000 sqft: 1,922 low | high Med: 1,922 $ / sqft: $239 low | high Med: $239 On site: 16 low | high Med: 16 | |
Market Activity 30518
Request a showing
Request a showing
Contact
Learn More About This Property

| State | GA |
|---|---|
| County | Gwinnett |
| City | Buford |
| Zip Code | 30518 |
| Area | Gwinnett |
| Community Name | Lake Lanier Valley Hi |
| School District | Lanier |
| Elementary School | White Oak |
| High School | Lanier |
| Listing VS Median (in Lake Lanier Valley Hi) | |
Price: $459,000 low | high Med: $459,000 sqft: 1,922 low | high Med: 1,922 $ / sqft: $239 low | high Med: $239 On site: 16 low | high Med: 16 | |