5835 Buckner Creek Drive SE,Mableton, GA 30126
Mableton, GA 30126

Description
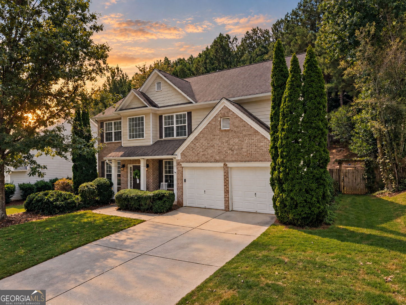
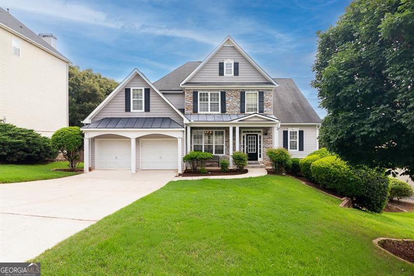
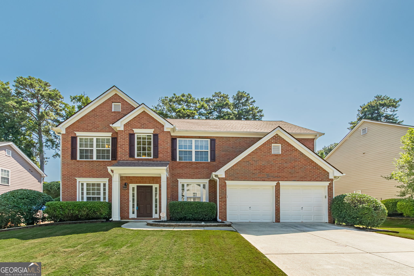
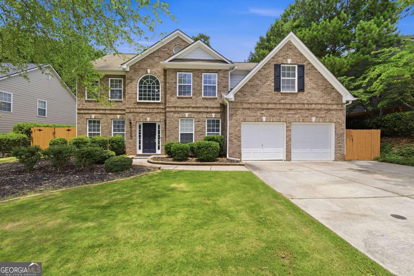
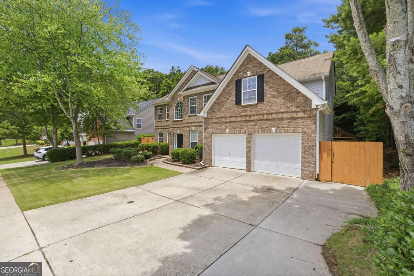
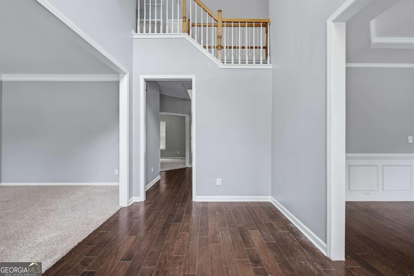
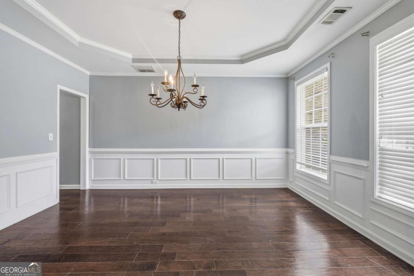
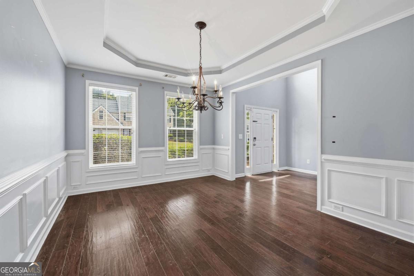
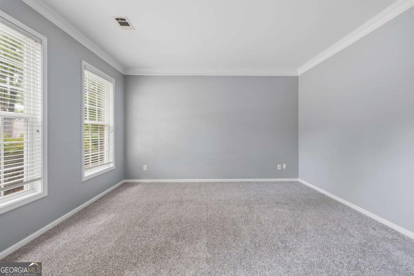
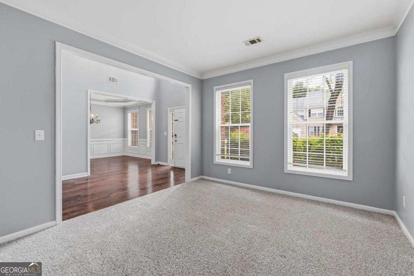
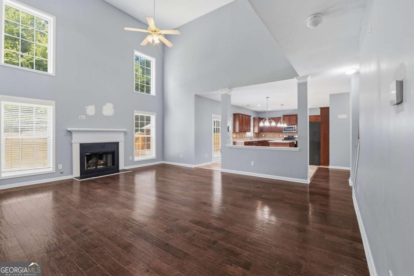
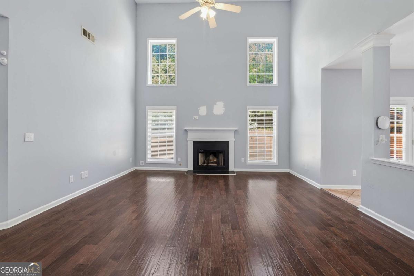
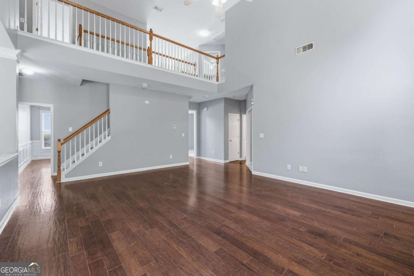
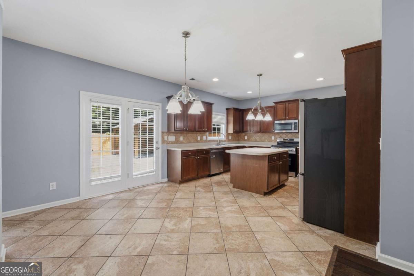
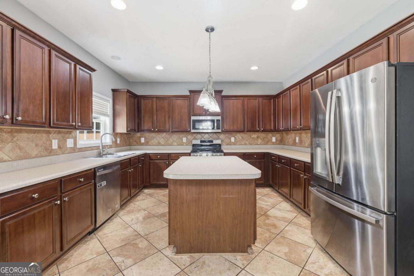
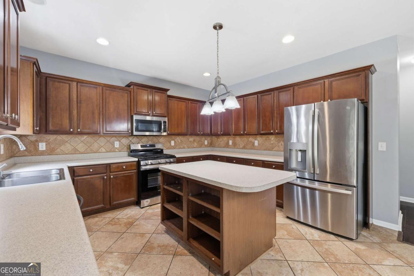
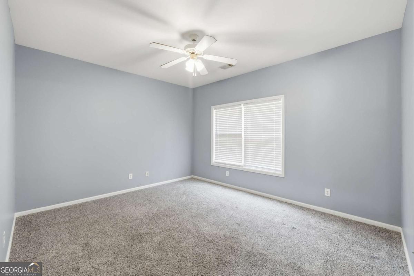
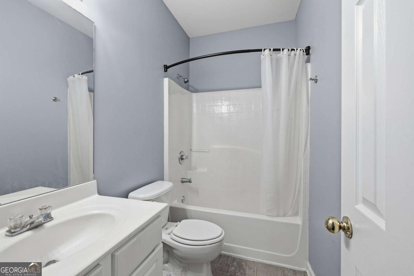
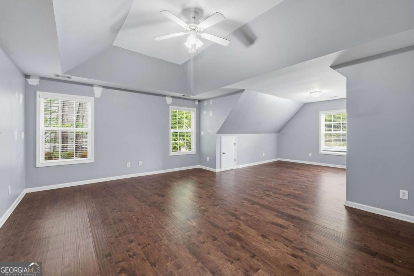
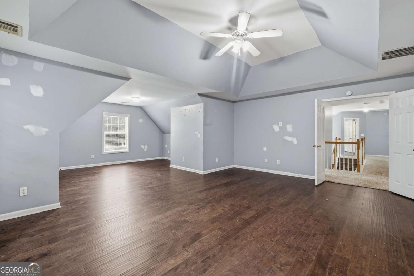
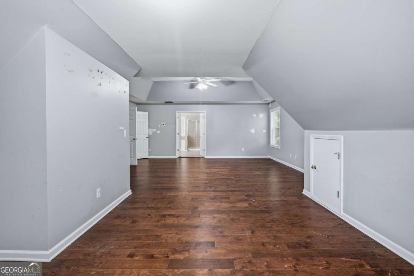
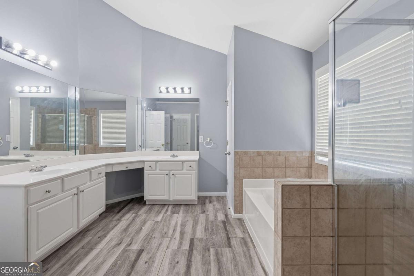
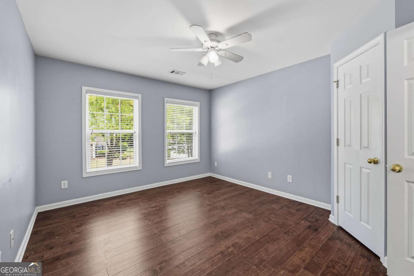
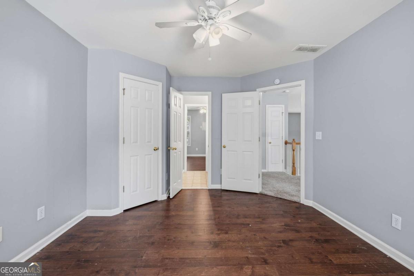
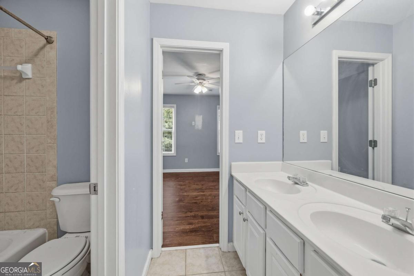
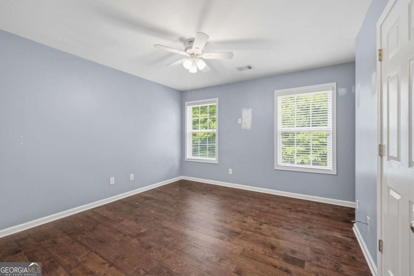
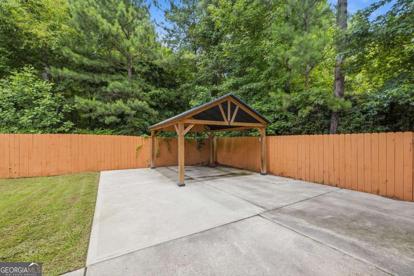
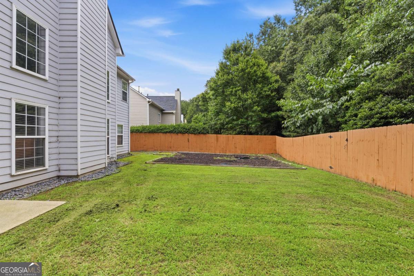
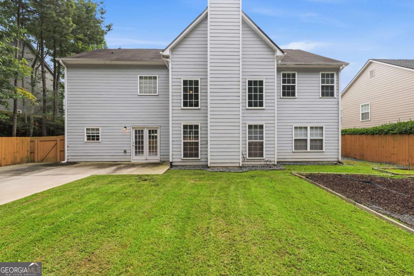
Welcome to 5835 Buckner Creek Drive, Mableton, Georgia 30126. This beautifully maintained four bedroom, four bathroom home is located in the desirable Brookmere West community and offers a spacious, move in ready floor plan designed for comfortable living. The main level features formal living and dining rooms, a cozy den, and a versatile bonus room that is perfect for a home office, playroom, or flex space. The well appointed kitchen provides abundant countertop space, ample cabinetry, and a center island ideal for meal preparation and entertaining. Upstairs, the spacious owner's suite offers a large en suite bathroom and generous closet space, while three additional bedrooms, including a convenient Jack and Jill layout, provide comfort for family and guests. Step outside to a fully fenced backyard complete with a beautiful gazebo, creating the perfect setting for outdoor entertaining or relaxing. Conveniently located near shopping, dining, and major commuter routes, this home is ready to welcome its next owner. Schedule your private showing today.
Details
| MLS # | 10792518 |
|---|---|
| Listing Type | For Sale |
| Style | House |
| HOA Dues | $975 |
| Sub-Type | Resale |
| Status | Active |
| Year | 2003 |
| Days On Site | 107 |
| Listing Provided By | eXp Realty | Ayesha Thornton |
Features
| Bed(s) | 4 |
|---|---|
| Bath(s) | 4 Total |
| SQ Feet | 3,381 |
| Story(s) | 2 |
| Acreage | 0.23 |
Interior
| Appliances | Dishwasher, Microwave, Refrigerator |
|---|---|
| Interior Features | High Ceilings, Split Bedroom Plan, Walk-In Closet(s) |
| Cooling | Central Air |
| Cooling Yes / No | Yes |
| Heating | Central, Natural Gas |
| Heating Yes / No | Yes |
| Fireplace Yes / No | Yes |
| Fireplaces Total | 1 |
| Fireplace Features | Factory Built, Family Room |
| Room Kitchen Features | Breakfast Area, Kitchen Island, Pantry |
| Room Dining Room Features | Seats 12+ |
| Laundry Features | Other |
Exterior
| Exterior Features | Other |
|---|---|
| Lot Features | Level, Private |
| Construction Materials | Brick |
| Roof | Composition |
| Fencing | Back Yard, Privacy |
| Foundation Details | Slab |
| Patio And Porch Features | Patio |
| Security Features | Smoke Detector(s) |
Parking
| Attached Garage Yes / No | Yes |
|---|---|
| Garage Yes / No | Yes |
| Parking Features | Garage, Attached |
Utilities
| Utilities | Cable Available, Underground Utilities |
|---|---|
| Sewer | Public Sewer |
Taxes
| Tax Annual Amount | 6330 |
|---|---|
| Tax Year | 2025 |
Location
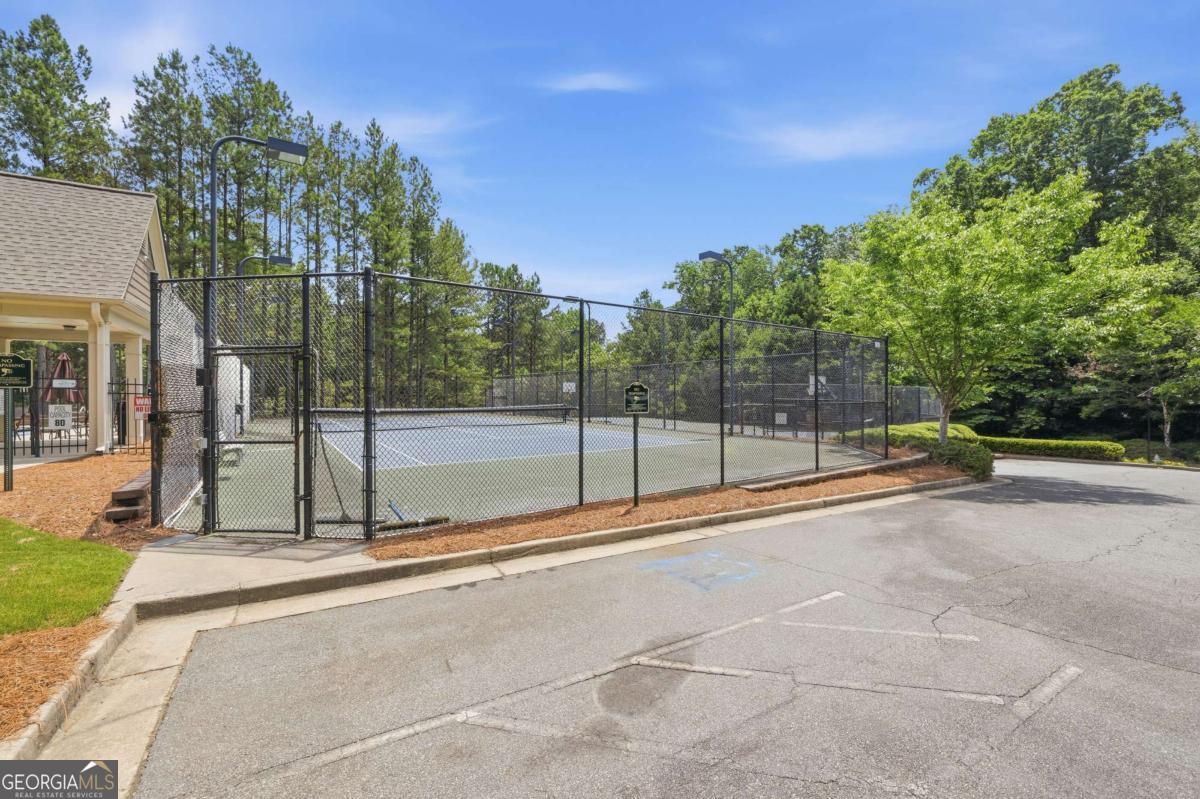
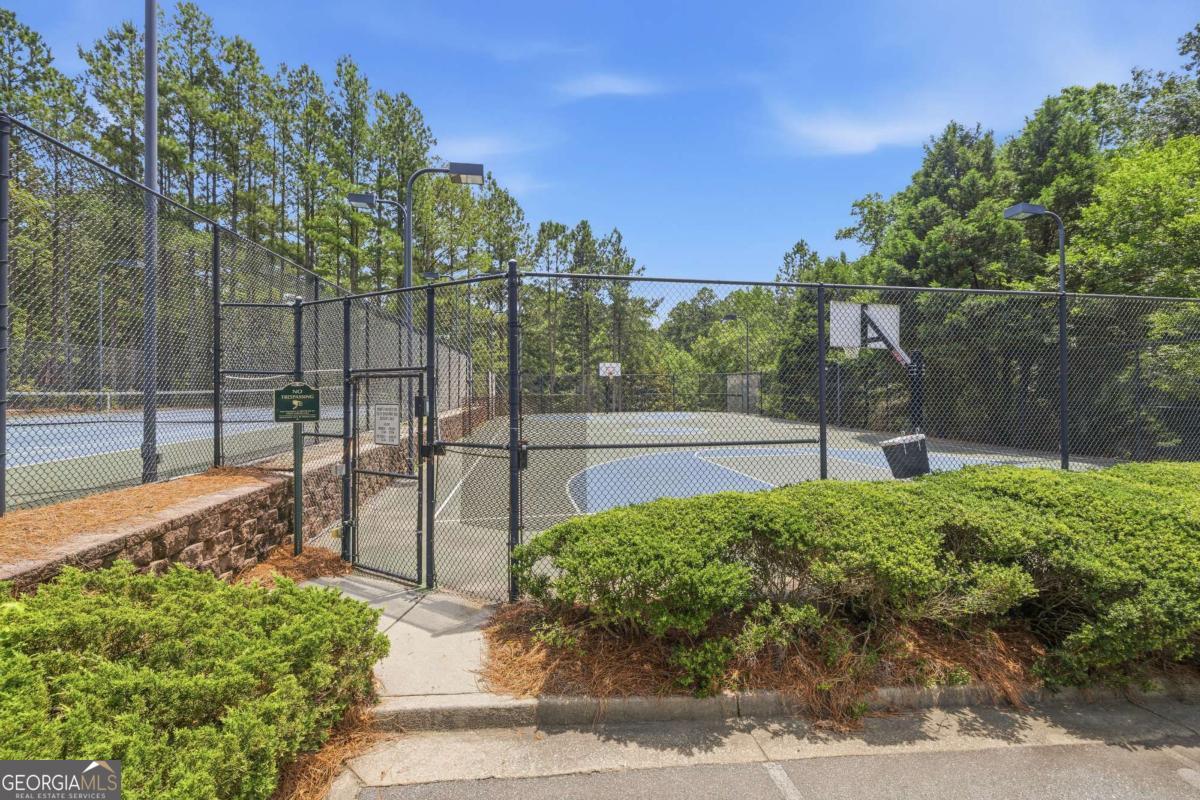
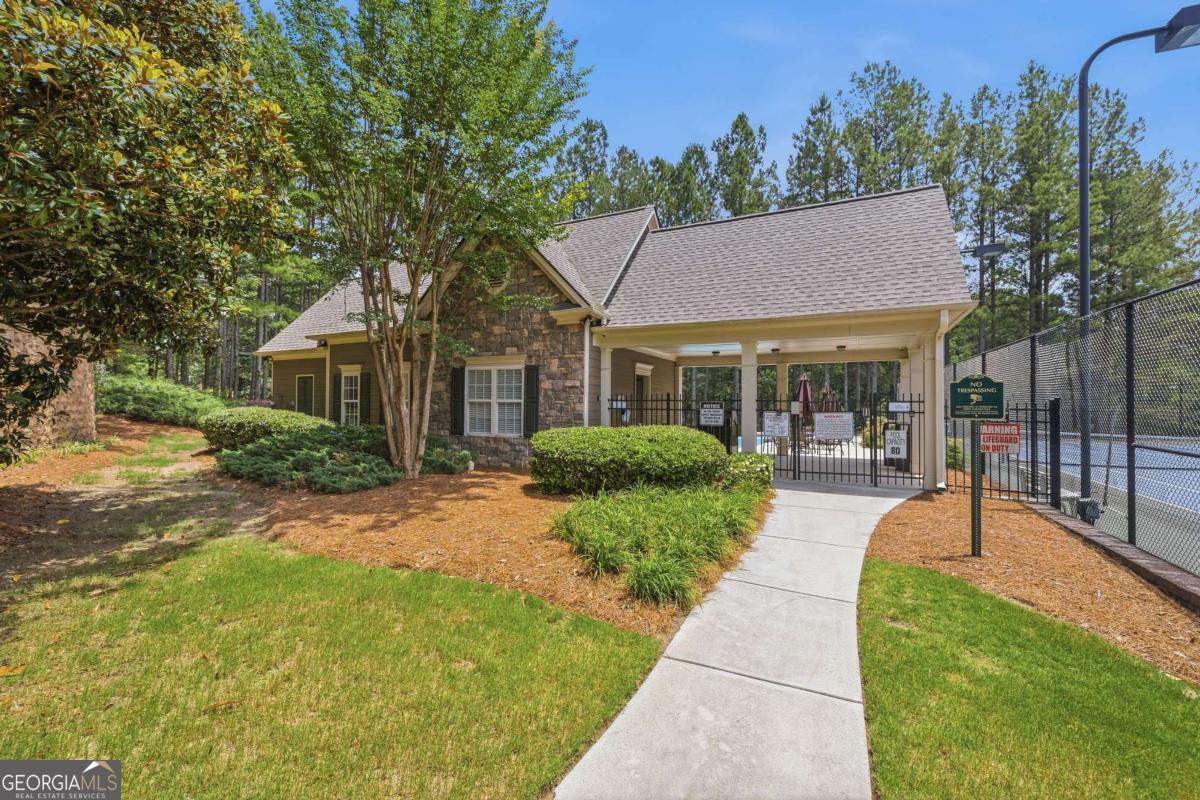
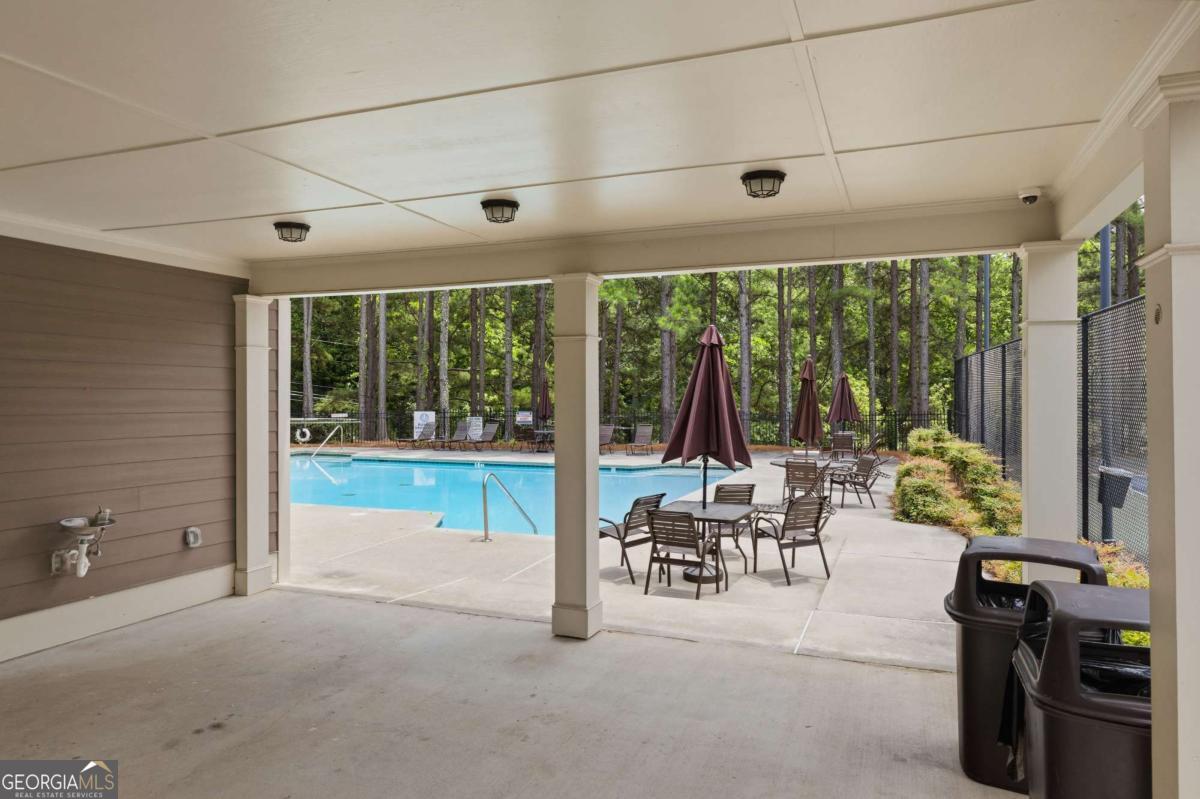
| Community Features | Clubhouse, Pool, Sidewalks, Street Lights, Tennis Court(s), Near Shopping |
|---|
Area Information
| State | GA |
|---|---|
| County | Cobb |
| City | Mableton |
| Zip Code | 30126 |
| Area | Cobb |
| Community Name | Brookmere West |
| School District | Pebblebrook |
| Elementary School | Harmony Leland |
| High School | Pebblebrook |
| Listing VS Median (in Brookmere West) | |
Price: $472,000 low | high Med: $474,000 sqft: 3,381 low | high Med: 3,000 $ / sqft: $140 low | high Med: $158 On site: 107 low | high Med: 35 | |
Market Activity 30126
Request a showing
Request a showing
Contact
Learn More About This Property

| State | GA |
|---|---|
| County | Cobb |
| City | Mableton |
| Zip Code | 30126 |
| Area | Cobb |
| Community Name | Brookmere West |
| School District | Pebblebrook |
| Elementary School | Harmony Leland |
| High School | Pebblebrook |
| Listing VS Median (in Brookmere West) | |
Price: $472,000 low | high Med: $474,000 sqft: 3,381 low | high Med: 3,000 $ / sqft: $140 low | high Med: $158 On site: 107 low | high Med: 35 | |