5804 Old Mill Trace,Lithonia, GA 30038
Lithonia, GA 30038

Description
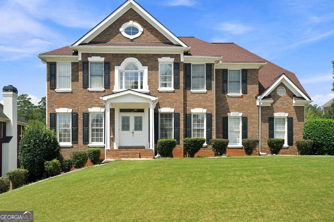
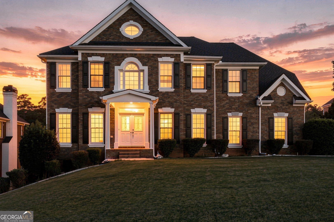
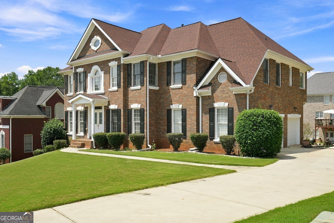
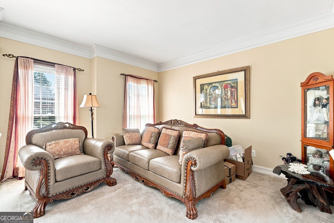
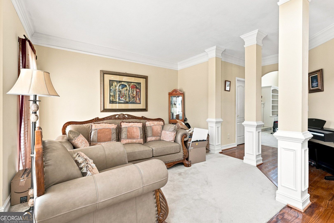
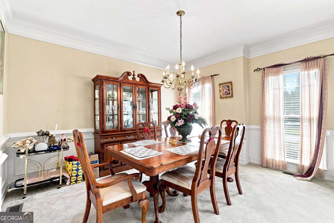
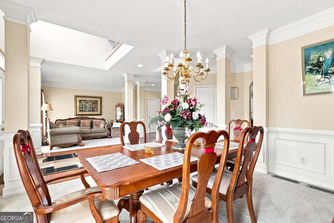
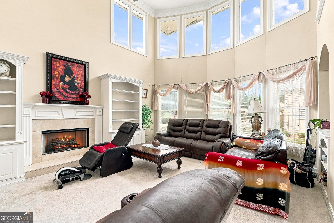
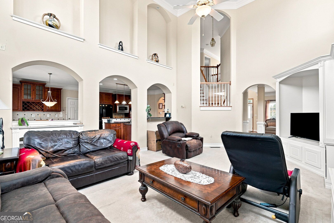
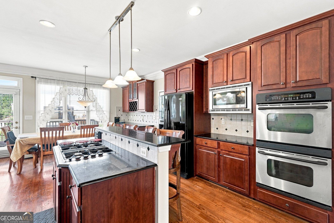
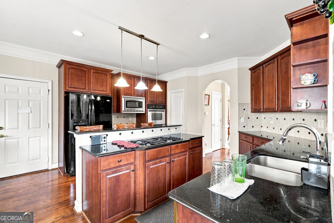
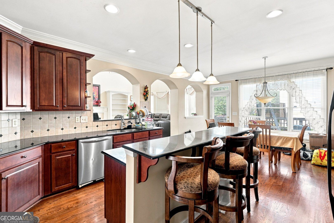
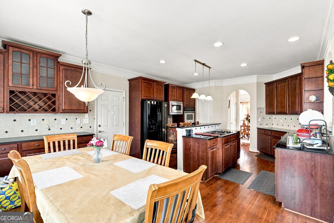
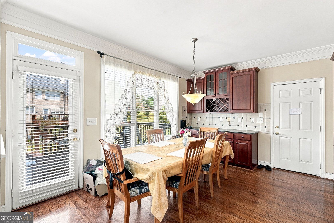
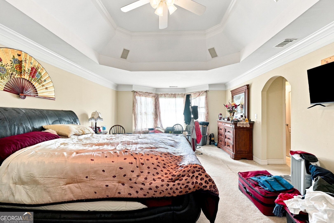
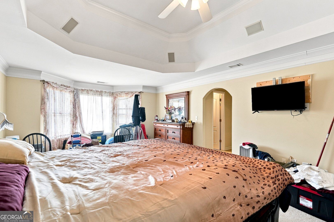
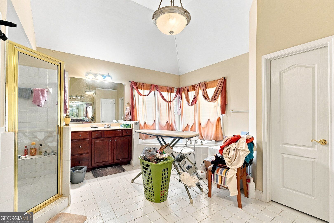
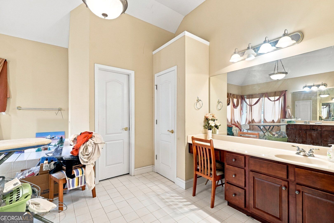
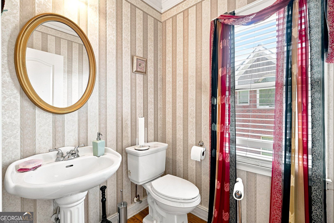
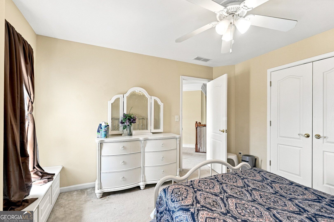
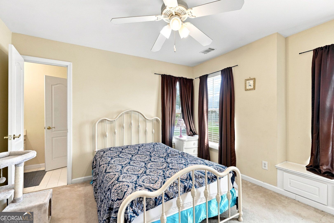
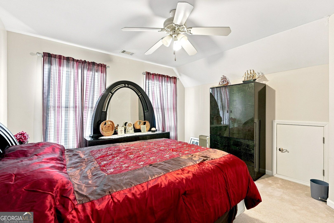
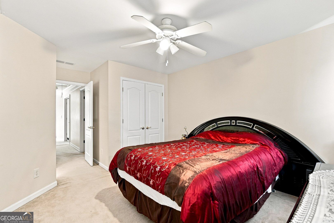
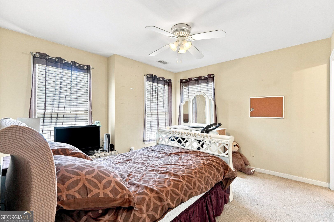
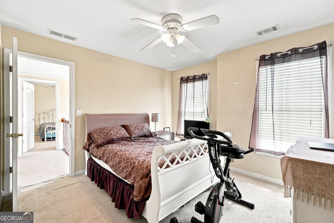
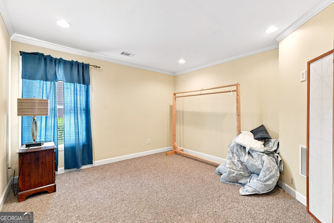
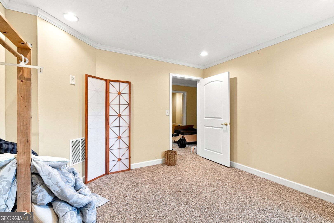
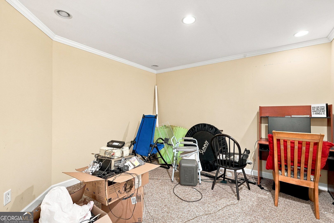
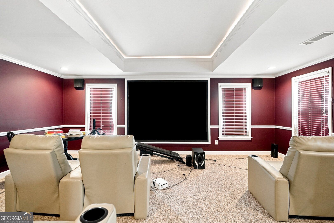
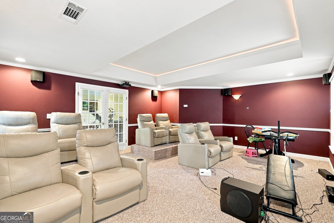
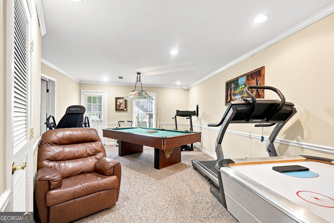
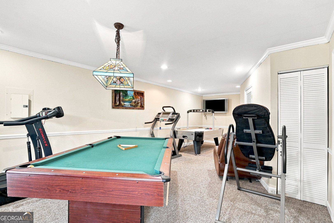
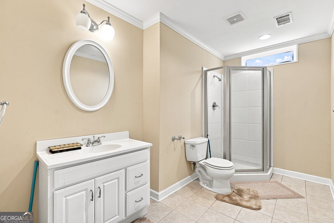
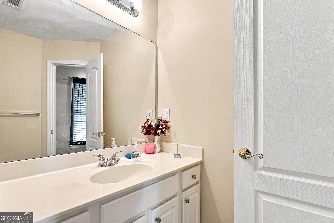
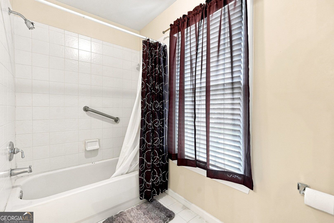
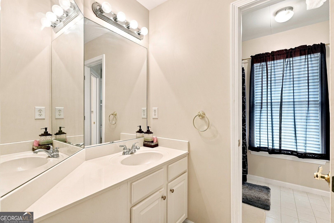
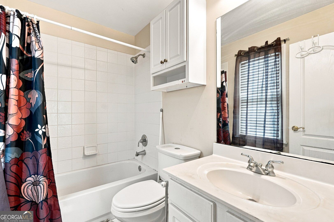
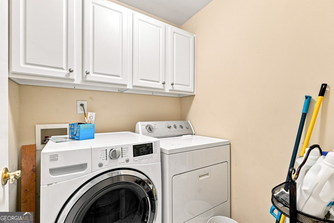
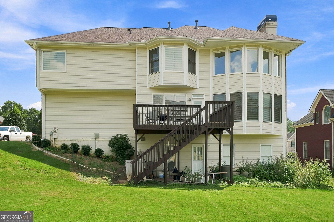
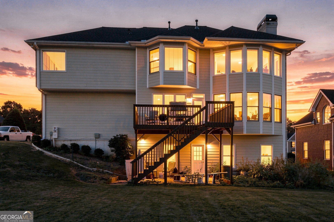
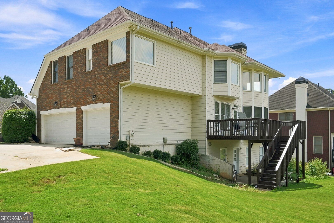
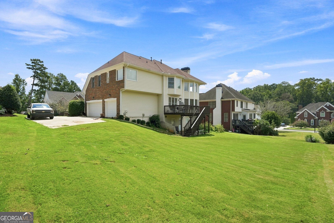
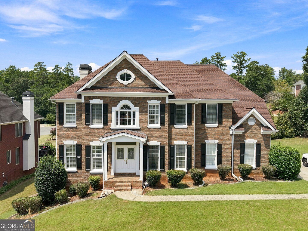
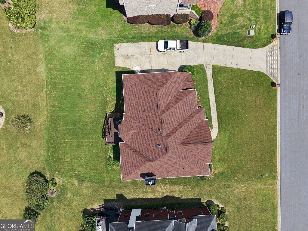
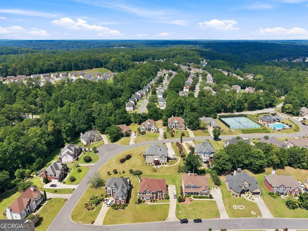
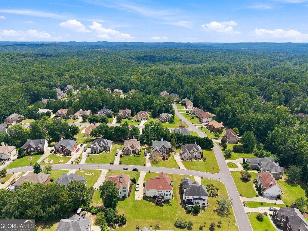
STUNNING ALL-BRICK RESIDENCE WITH FULL FINISHED BASEMENT!! This beautifully maintained all-brick home combines timeless curb appeal with exceptional living space across three finished levels. Perfectly situated on a landscaped lot in a highly desirable neighborhood, this home features elegant architectural details, spacious interiors, and an incredible lower-level retreat designed for both relaxation and entertaining. Beautiful and well maintained front and backyard. MAIN LEVEL Grand two-story foyer with Abundant natural light. Formal living and dining rooms with classic trim and large windows throughout. It features a Gourmet kitchen with ample cabinetry, modern appliances and breakfast area. Spacious family room with fire place and access to the rear deck. Half bath for guests. Three car garage with convenient side entry. UPPER LEVEL Luxurious primary suite with tray ceiling, walk-in closet, and spa inspired bathtub, full bathroom with dual sinks. The upper level also has three additional generously sized bedrooms and two additional full bathrooms. Laundry room is also conveniently located on the second floor. FULL FINISHED BASEMENT A true extension of the living space, perfect for entertaining and relaxation. Private home theater for movie nights. Expansive entertainment area ideal for games, friends and family gatherings. Two additional bedrooms for guests or multi-generational living, full bathroom with modern finishes and ample storage space. Home is being sold "AS IS." No fence installation is allowed around the home per HOA restrictions. This Beautiful, Decadent home is a must see!! Agents please see private remarks.
Details
| MLS # | 10834038 |
|---|---|
| Listing Type | For Sale |
| Style | House |
| HOA Dues | $950 |
| Sub-Type | Resale |
| Status | Active |
| Year | 2002 |
| Days On Site | 35 |
| Listing Provided By | Dalton Wade, Inc. | Shelia Williams |
Features
| Bed(s) | 6 |
|---|---|
| Bath(s) | 5 Total |
| SQ Feet | 4,368 |
| Basement | Y |
| Acreage | 0.27 |
| Water Front | Yes |
Interior
| Appliances | Dishwasher, Disposal, Double Oven, Gas Water Heater, Microwave, Refrigerator |
|---|---|
| Interior Features | Beamed Ceilings, Double Vanity, Rear Stairs, Split Bedroom Plan, Walk-In Closet(s) |
| Cooling | Central Air, Other |
| Cooling Yes / No | Yes |
| Heating | Central |
| Heating Yes / No | Yes |
| Fireplace Yes / No | Yes |
| Fireplaces Total | 1 |
| Fireplace Features | Family Room, Gas Starter, Living Room |
| Room Kitchen Features | Breakfast Area, Breakfast Bar, Kitchen Island, Walk-in Pantry |
| Laundry Features | Upper Level |
Exterior
| Lot Features | Sloped |
|---|---|
| Construction Materials | Brick |
| Roof | Other |
| Foundation Details | Slab |
| Waterfront Features | No Dock Or Boathouse |
| Security Features | Smoke Detector(s) |
Parking
| Attached Garage Yes / No | No |
|---|---|
| Garage Yes / No | Yes |
| Parking Features | Garage, Kitchen Level, Garage Door Opener, Side/Rear Entrance |
Utilities
| Utilities | Cable Available, Electricity Available, Phone Available, Sewer Available, Water Available |
|---|---|
| Sewer | Public Sewer |
Taxes
| Tax Annual Amount | 5224 |
|---|---|
| Tax Year | 2025 |
Location
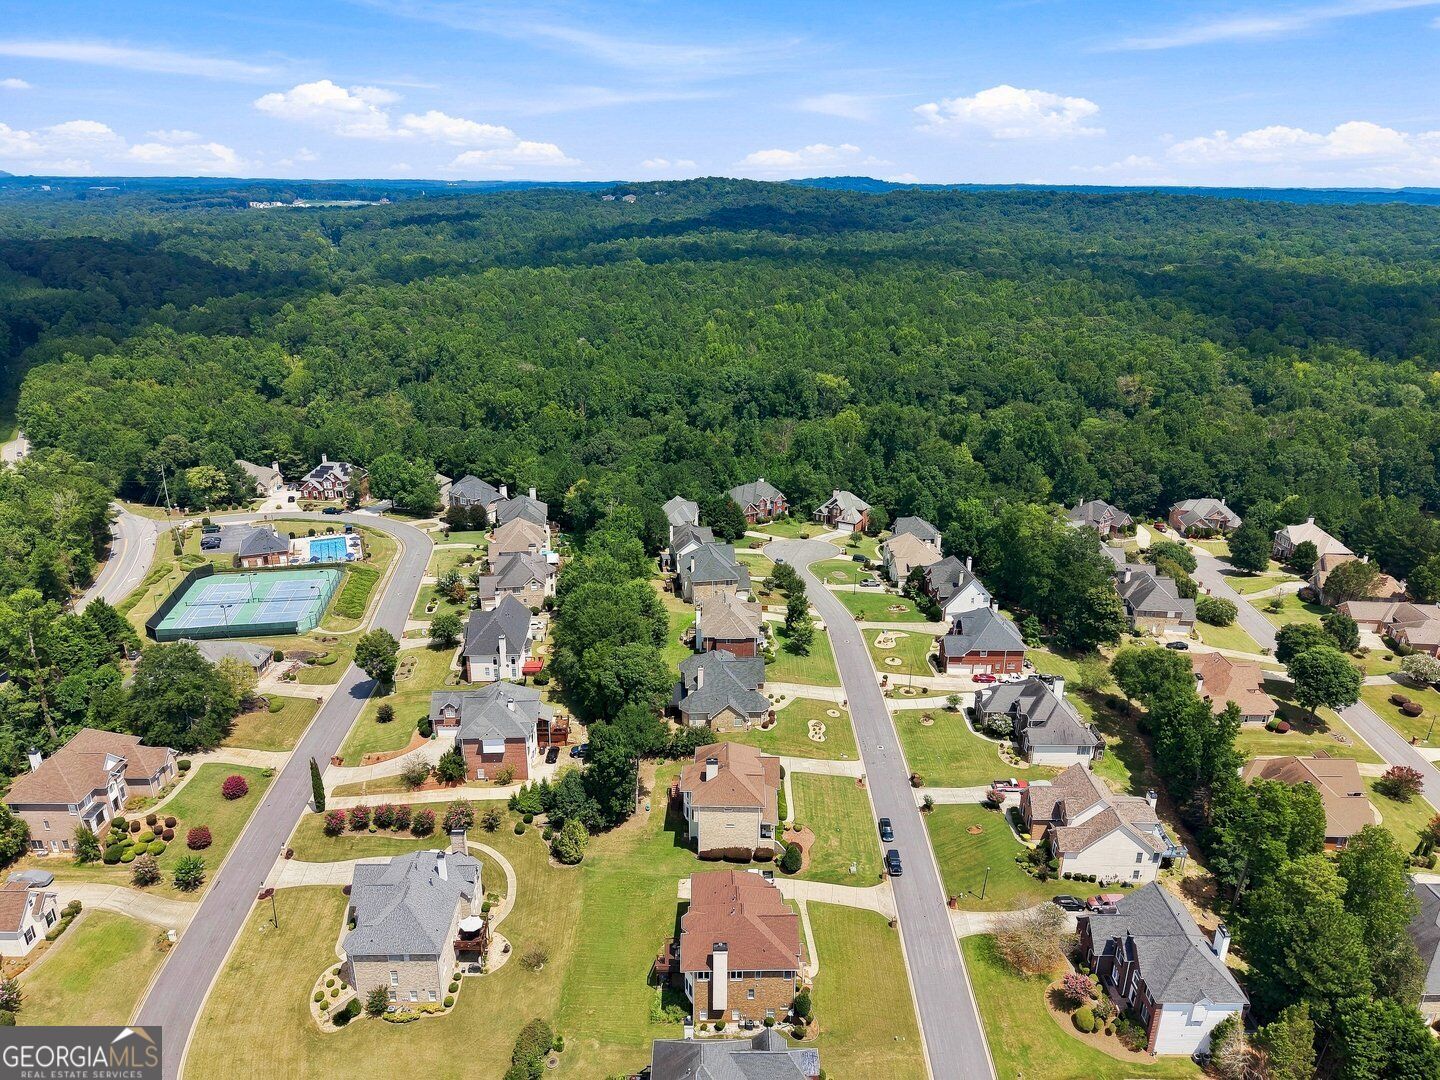
| Community Features | Clubhouse, Pool, Tennis Court(s) |
|---|
Area Information
| State | GA |
|---|---|
| County | DeKalb |
| City | Lithonia |
| Zip Code | 30038 |
| Area | DeKalb |
| Community Name | Brooks Mill |
| School District | Martin Luther King Jr |
| Elementary School | Flat Rock |
| High School | Martin Luther King Jr |
| Listing VS Median (in Brooks Mill) | |
Price: $457,800 low | high Med: $199,900 sqft: 4,368 low | high Med: 1,023 $ / sqft: $105 low | high Med: $195 On site: 35 low | high Med: 112 | |
Market Activity 30038
Request a showing
Request a showing
Contact
Learn More About This Property

| State | GA |
|---|---|
| County | DeKalb |
| City | Lithonia |
| Zip Code | 30038 |
| Area | DeKalb |
| Community Name | Brooks Mill |
| School District | Martin Luther King Jr |
| Elementary School | Flat Rock |
| High School | Martin Luther King Jr |
| Listing VS Median (in Brooks Mill) | |
Price: $457,800 low | high Med: $199,900 sqft: 4,368 low | high Med: 1,023 $ / sqft: $105 low | high Med: $195 On site: 35 low | high Med: 112 | |