

Description
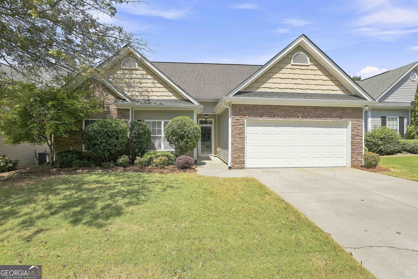
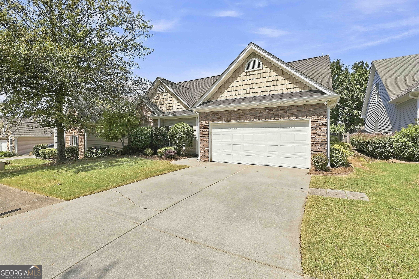
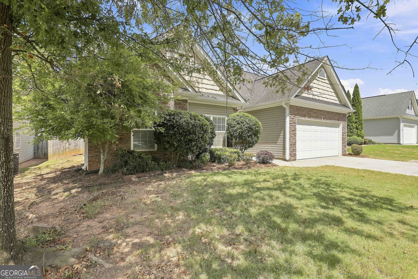
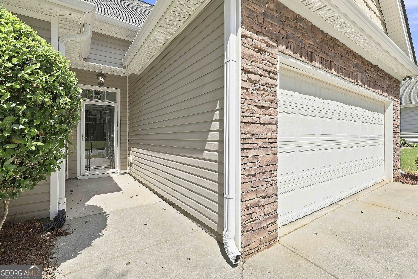
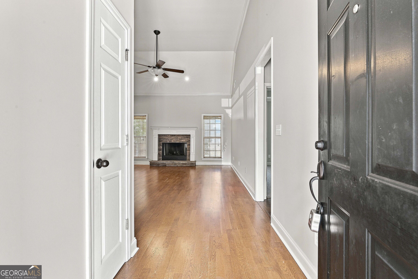
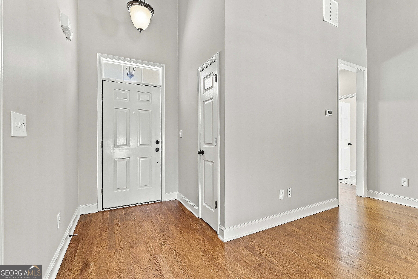
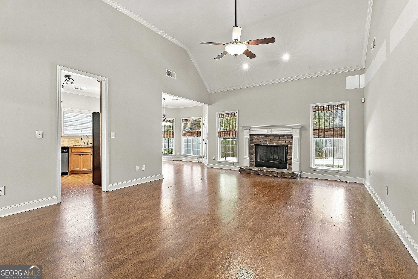
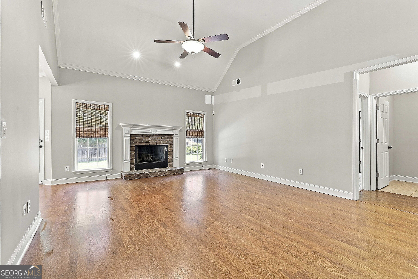
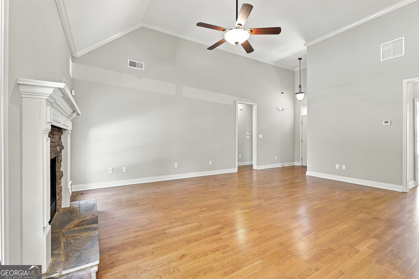
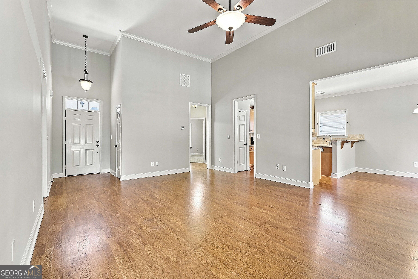
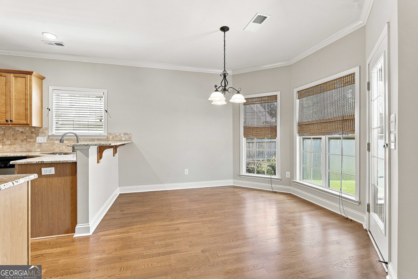
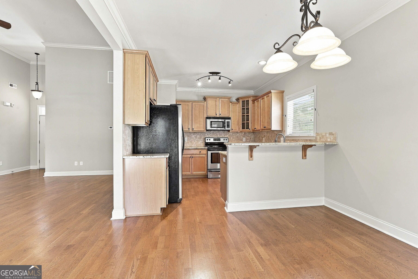
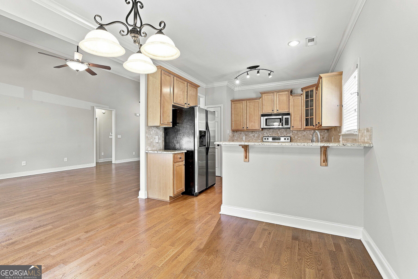
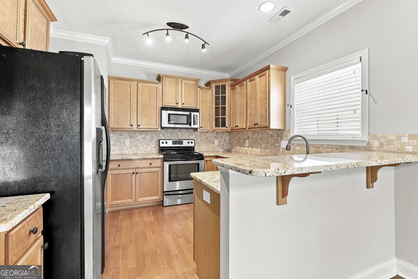
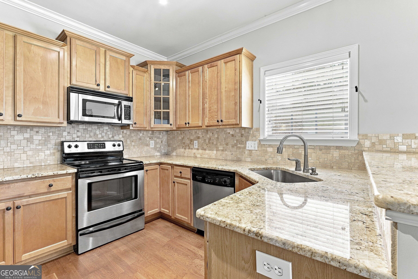
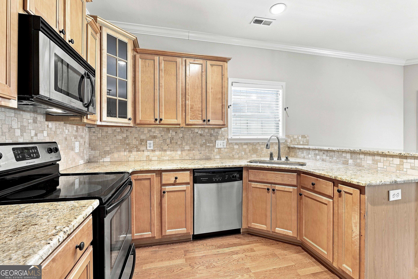
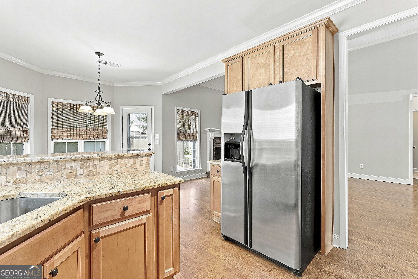
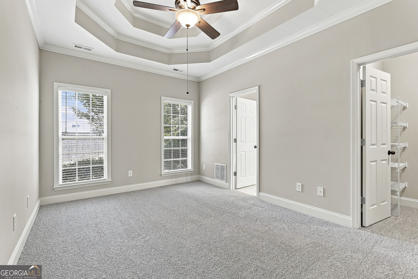
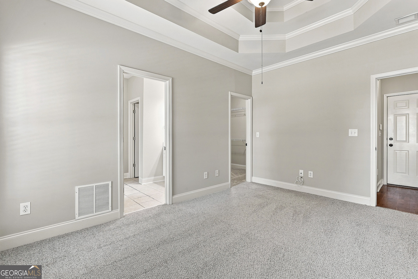
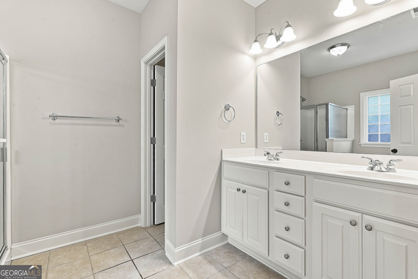
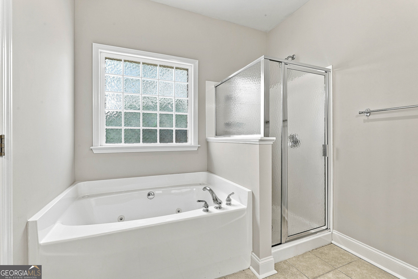
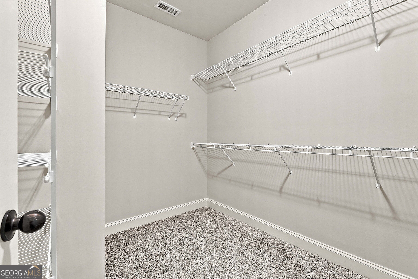
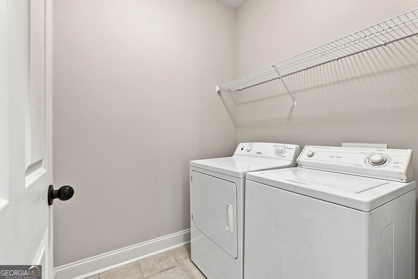
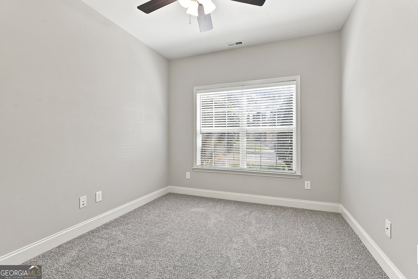
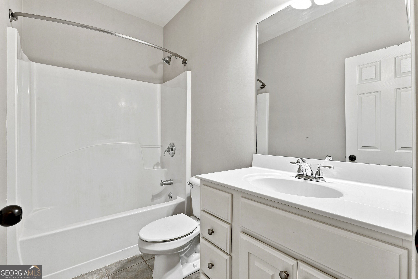
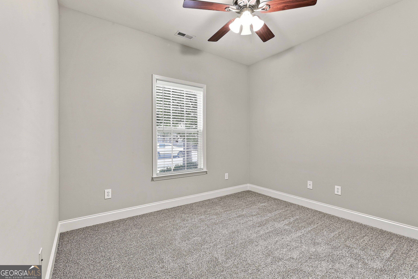
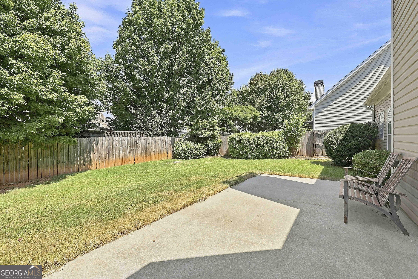
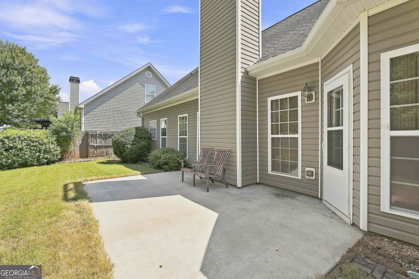
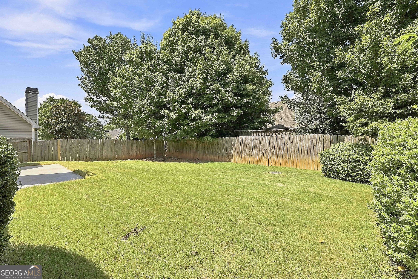
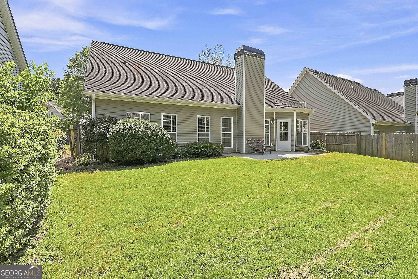
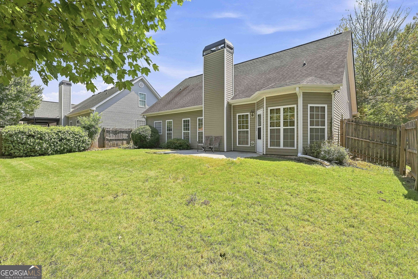
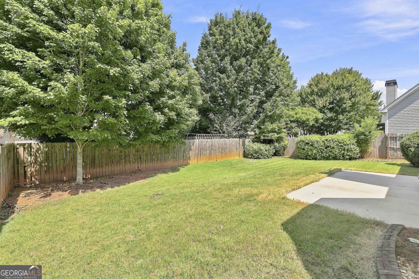
Move-in ready ranch with fresh paint and new carpet throughout - this one shows like new. The split floorplan places two secondary bedrooms on one side of the home with a private primary suite on the other, offering great separation of space. The primary suite features a trey ceiling, ceiling fan, and a spacious walk-in closet, plus an en-suite bath with a jetted garden tub, separate shower, and double-sink vanity. The kitchen offers granite countertops, tile backsplash, and stainless steel appliances. A dedicated laundry room (not a closet) adds everyday convenience, and the fenced yard offers privacy in the backyard. Two-car garage. One-level living throughout with no stairs. Don't miss this well-maintained home!
Details
| MLS # | 10841392 |
|---|---|
| Listing Type | For Sale |
| Style | House |
| HOA Dues | $445 |
| Sub-Type | Resale |
| Status | Pending |
| Year | 2005 |
| Days On Site | 32 |
| Listing Provided By | Preferred Realty Services, Inc | Sean Hulse |
Features
| Bed(s) | 3 |
|---|---|
| Bath(s) | 2 Total |
| SQ Feet | 1,393 |
| Story(s) | 1 |
Interior
| Appliances | Dishwasher, Dryer, Electric Water Heater, Microwave, Range, Refrigerator, Stainless Steel Appliance(s), Trash Compactor, Washer |
|---|---|
| Interior Features | Double Vanity, High Ceilings, Master On Main Level, Roommate Plan, Separate Shower, Soaking Tub, Tile Bath, Tray Ceiling(s), Walk-In Closet(s) |
| Cooling | Ceiling Fan(s), Central Air, Electric |
| Cooling Yes / No | Yes |
| Heating | Electric |
| Heating Yes / No | Yes |
| Fireplace Yes / No | Yes |
| Fireplaces Total | 1 |
| Fireplace Features | Family Room |
| Room Kitchen Features | Breakfast Area, Breakfast Bar, Pantry, Solid Surface Counters |
| Laundry Features | In Hall |
Exterior
| Lot Features | Level |
|---|---|
| Construction Materials | Stone, Vinyl Siding |
| Roof | Composition |
| Fencing | Back Yard, Fenced, Wood |
| Patio And Porch Features | Patio |
Parking
| Attached Garage Yes / No | Yes |
|---|---|
| Garage Yes / No | Yes |
| Parking Features | Garage, Attached |
Utilities
| Utilities | Cable Available, High Speed Internet, Sewer Connected, Underground Utilities |
|---|---|
| Sewer | Public Sewer |
Taxes
| Tax Annual Amount | 2659.91 |
|---|---|
| Tax Year | 2025 |
Location
| Community Features | Park, Pool, Sidewalks, Street Lights |
|---|
Area Information
| State | GA |
|---|---|
| County | Coweta |
| City | Newnan |
| Zip Code | 30265 |
| Area | Coweta |
| Community Name | Village Walk at Still Farms |
| School District | East Coweta |
| Elementary School | Newnan Crossing |
| High School | East Coweta |
| Listing VS Median (in Village Walk at Still Farms) | |
Price: $315,000 low | high Med: $356,000 sqft: 1,393 low | high Med: 2,132 $ / sqft: $226 low | high Med: $182 On site: 32 low | high Med: 34.5 | |
Market Activity 30265
Request a showing
Request a showing
Contact
Learn More About This Property

| State | GA |
|---|---|
| County | Coweta |
| City | Newnan |
| Zip Code | 30265 |
| Area | Coweta |
| Community Name | Village Walk at Still Farms |
| School District | East Coweta |
| Elementary School | Newnan Crossing |
| High School | East Coweta |
| Listing VS Median (in Village Walk at Still Farms) | |
Price: $315,000 low | high Med: $356,000 sqft: 1,393 low | high Med: 2,132 $ / sqft: $226 low | high Med: $182 On site: 32 low | high Med: 34.5 | |
Listing Updated: September 29, 2026 at 1:06:45 AM PDT