


Description
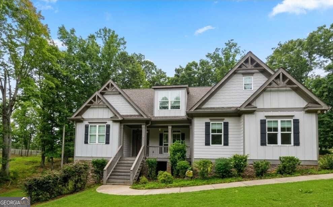
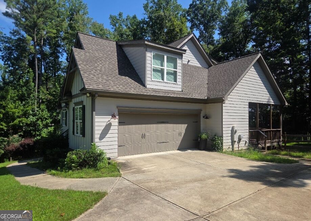
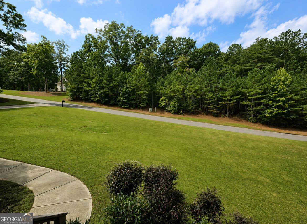
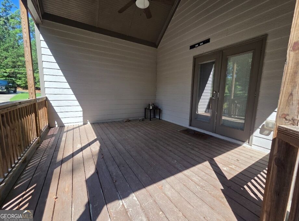
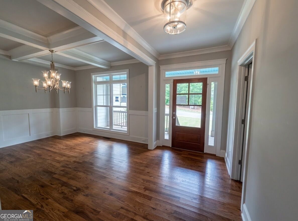
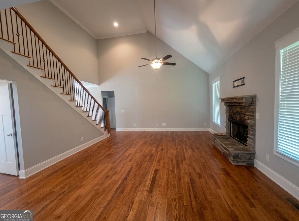
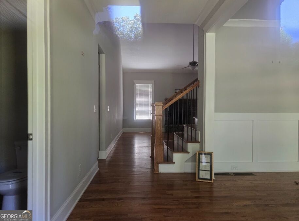
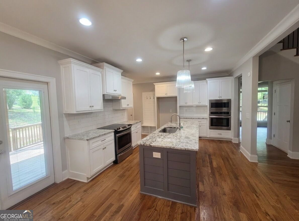
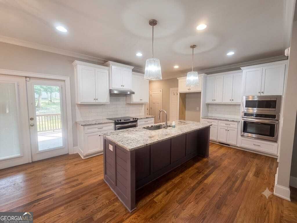
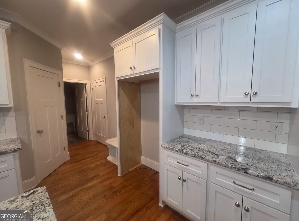
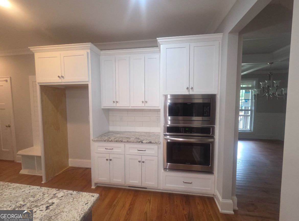
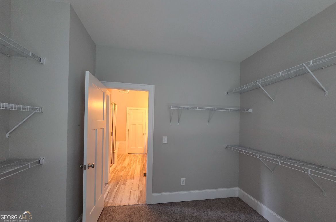
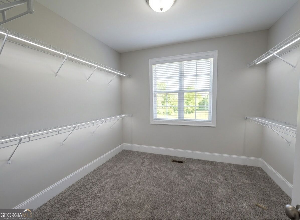
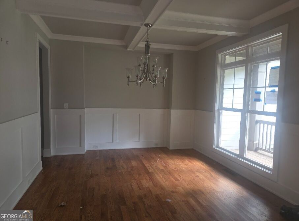
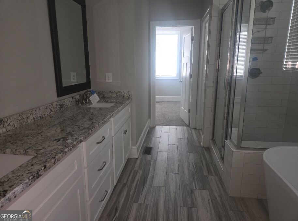
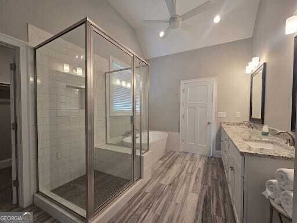
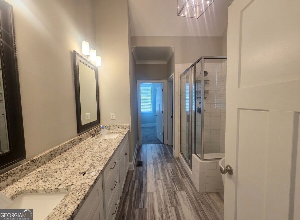
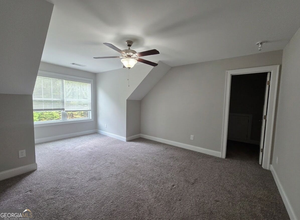
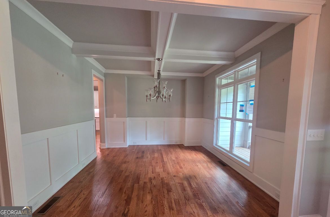
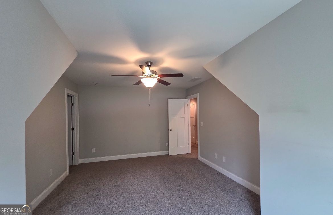
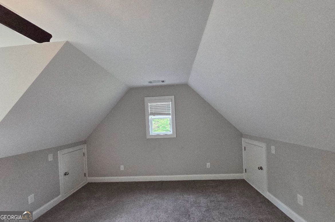
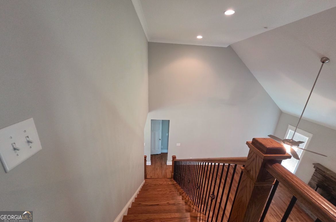
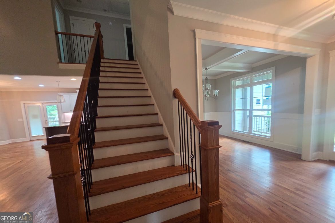
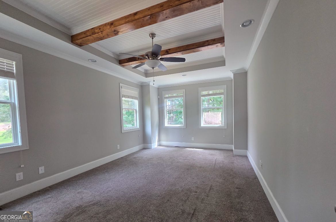
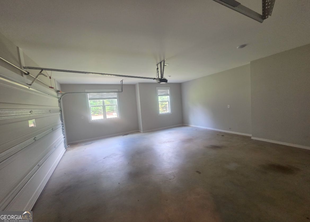
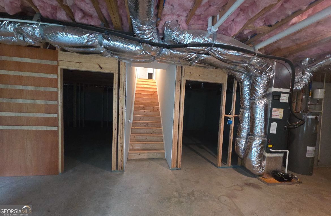
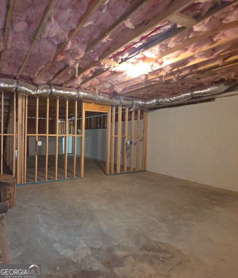
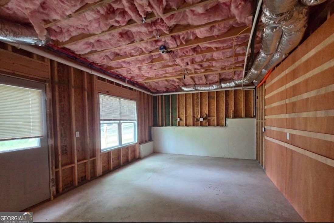
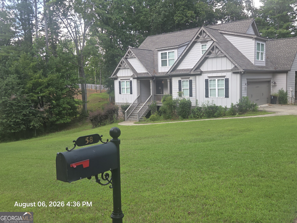
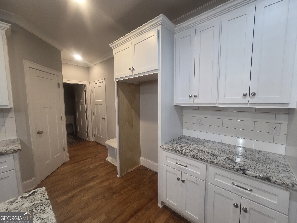
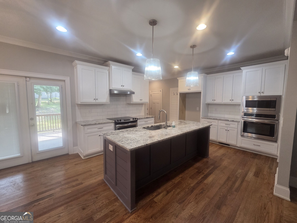
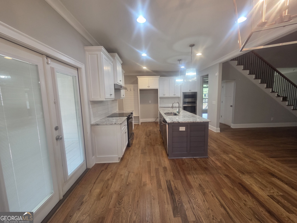
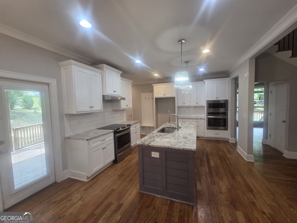
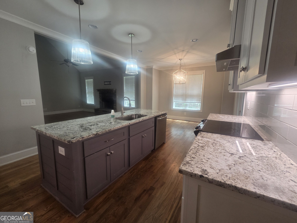
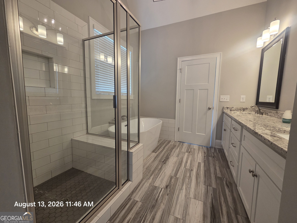
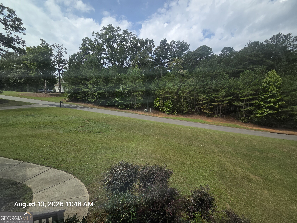
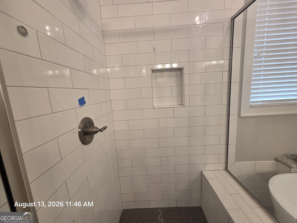
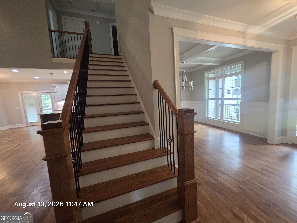
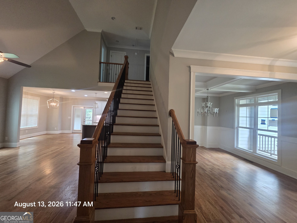
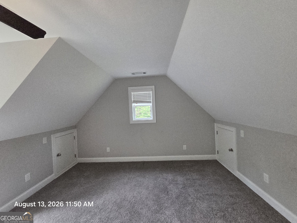
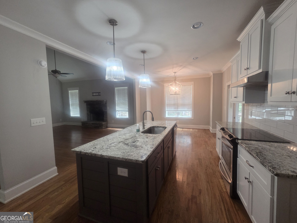
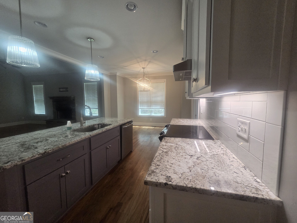
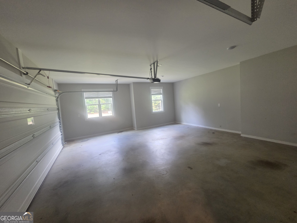
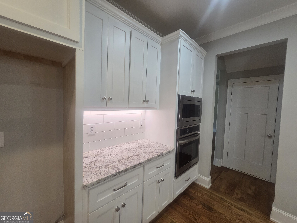
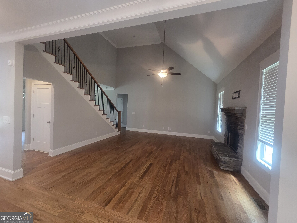
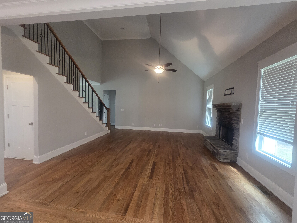
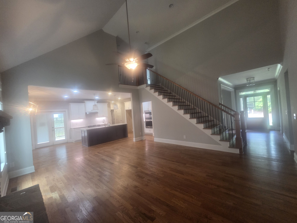
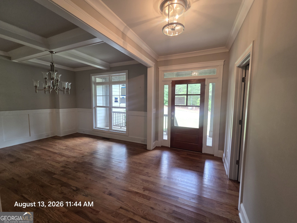
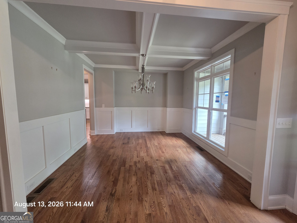
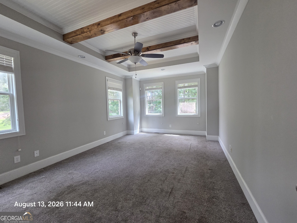
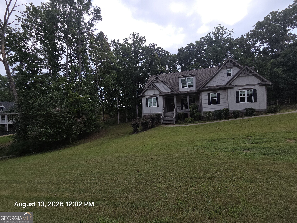
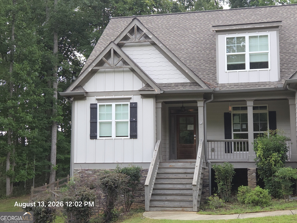
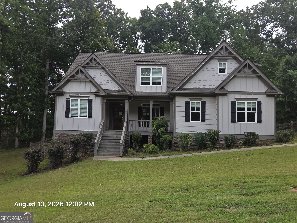
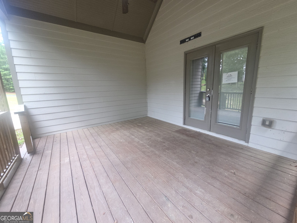
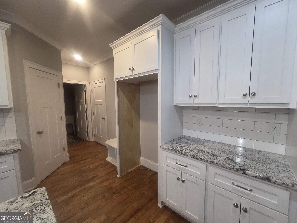
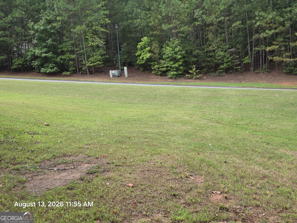
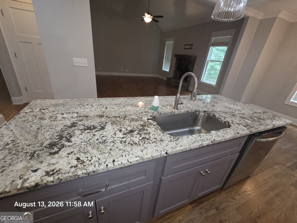
STOP SCROLLING-THIS IS WHERE YOU'LL CALL HOME! You said you wanted beautiful, quiet, charming, and nestled among the trees-and this home checks the boxes! Step inside to beautiful hardwood floors and a welcoming floor plan designed for comfortable everyday living. The kitchen opens to the den, so you can prepare meals while still being part of the conversation. And yes-you asked for a **PRIMARY SUITE ON THE MAIN, and you've got it! Need room to grow? The basement is an open canvas with incredible potential. Imagine adding two or even three bedrooms, a playroom, home theater, gym, office, or entertainment space-the possibilities are yours to create. Outside, enjoy a private fenced backyard with plenty of room to dream about an in-ground or above-ground pool. Sip your morning coffee from the front porch in your favorite rocking chair, relax on the side porch, and enjoy the peaceful wooded setting. Tucked inside a small community in a desirable area with convenient access to local schools and amenities, this home gives you the space, privacy, and charm you've been searching for. And let's not forget-YES, THERE'S A GARAGE! What are you waiting for? Schedule your private tour and put in your offer today! Owner financing may be available.
Details
| MLS # | 10835222 |
|---|---|
| Listing Type | For Sale |
| Style | House |
| HOA Dues | $150 |
| Sub-Type | Resale |
| Status | Pending |
| Year | 2018 |
| Days On Site | 25 |
| Listing Provided By | Property Experts | Tiffany Simone Lee |
Features
| Bed(s) | 4 |
|---|---|
| Bath(s) | 3 Total |
| SQ Feet | 2,544 |
| Basement | Y |
| Acreage | 1.05 |
Interior
| Appliances | Dishwasher, Electric Water Heater, Microwave, Range |
|---|---|
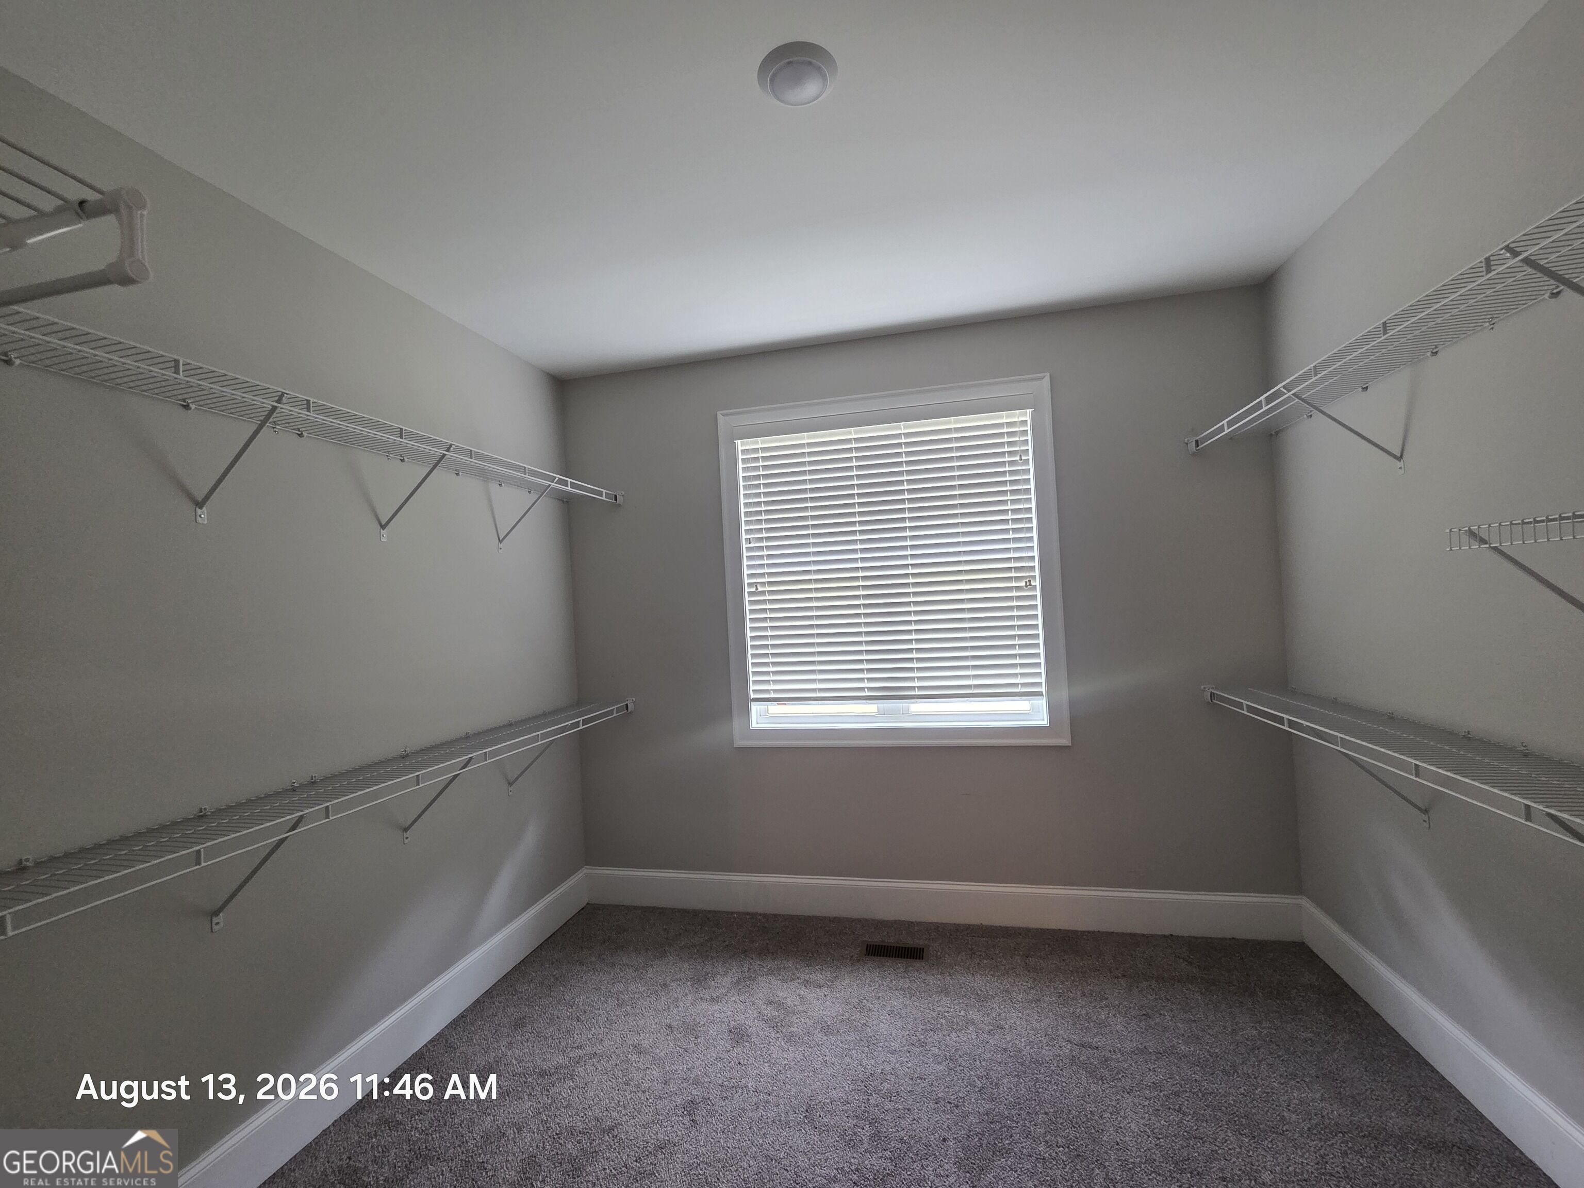
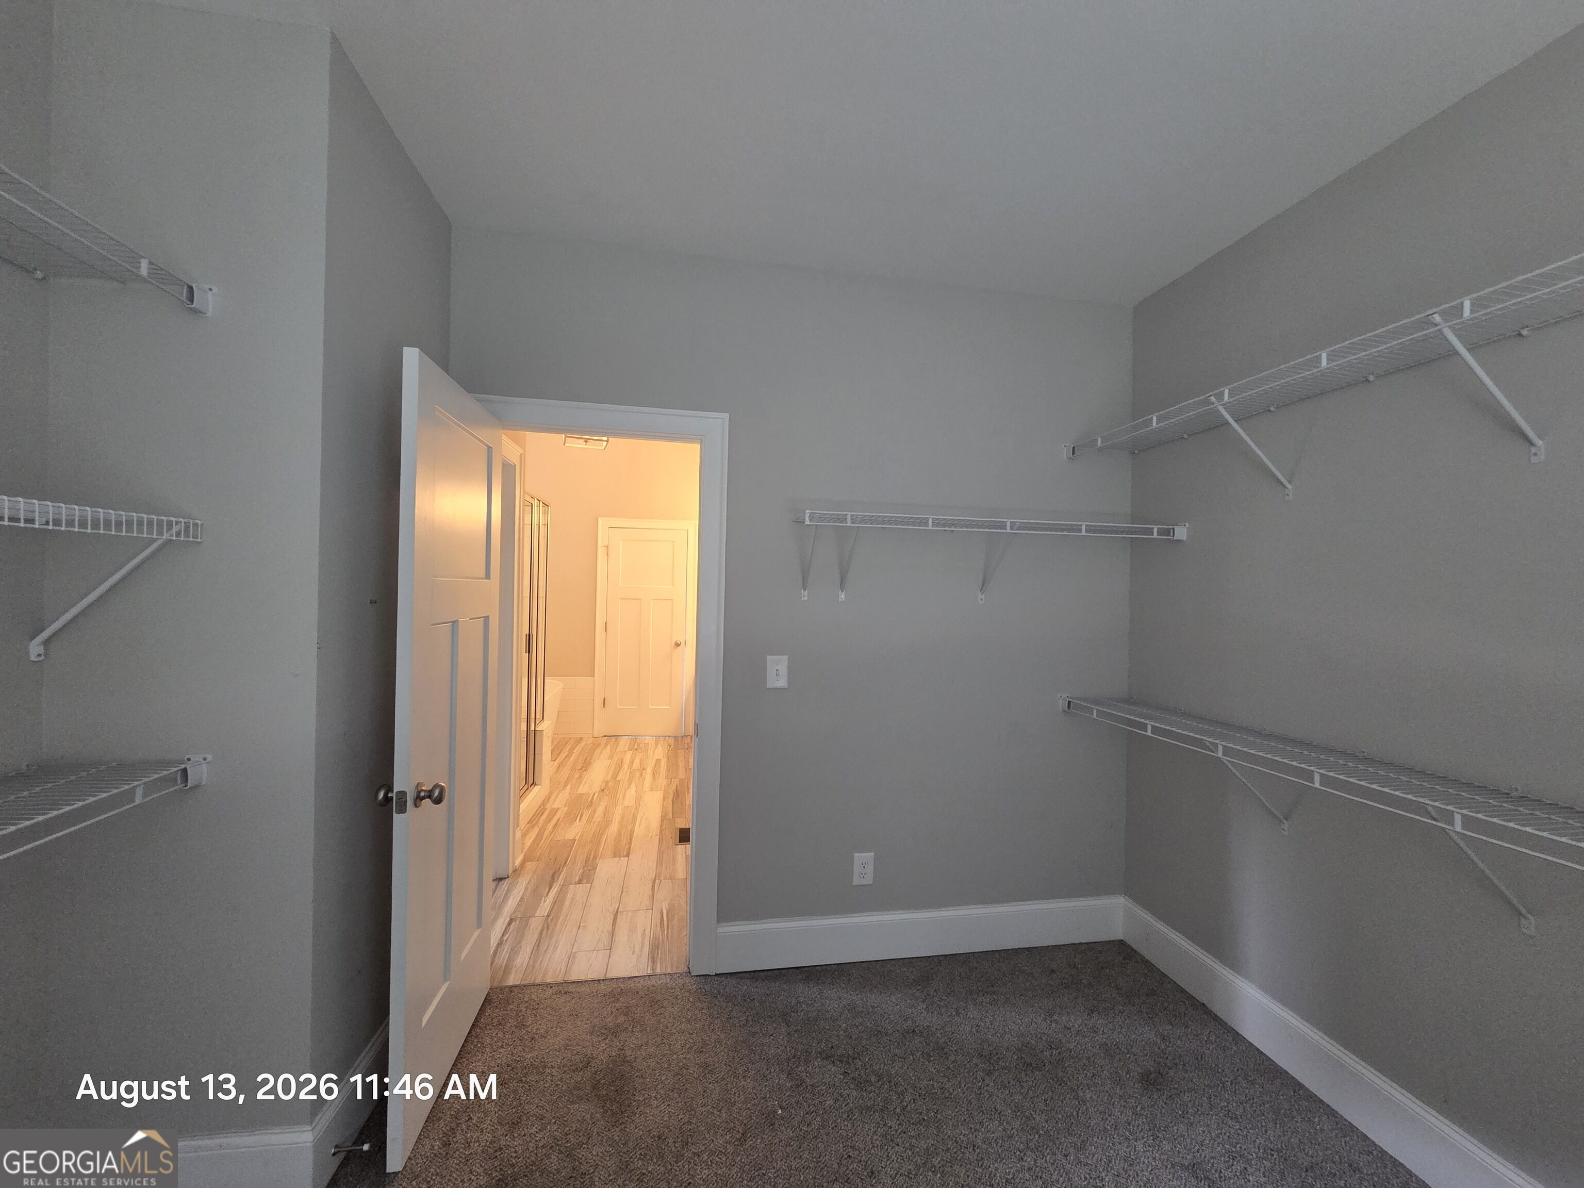
| Interior Features | Double Vanity, High Ceilings, Master On Main Level, Separate Shower, Soaking Tub, Tray Ceiling(s), Walk-In Closet(s) |
| Cooling | Central Air, Electric |
| Cooling Yes / No | Yes |
| Heating | Electric, Forced Air |
| Heating Yes / No | Yes |
| Fireplace Yes / No | Yes |
| Fireplaces Total | 1 |
| Fireplace Features | Factory Built |
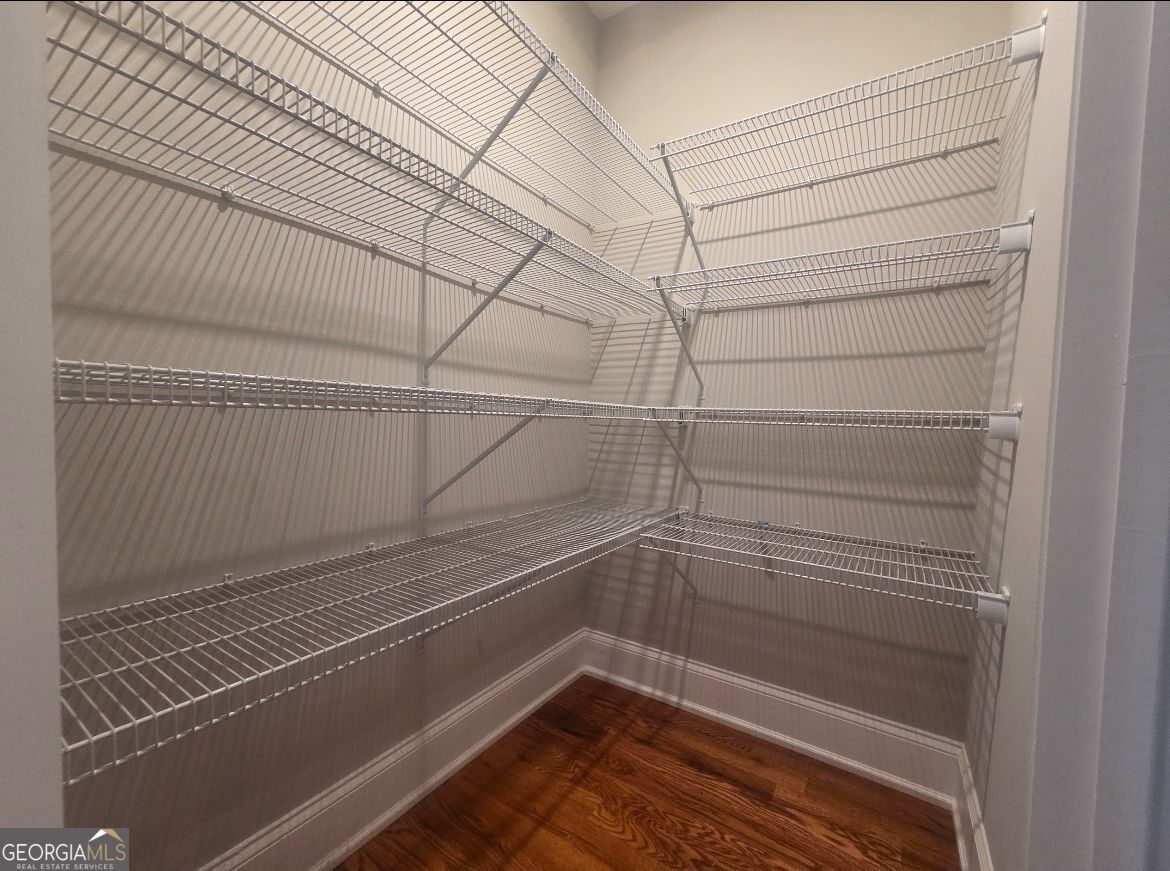
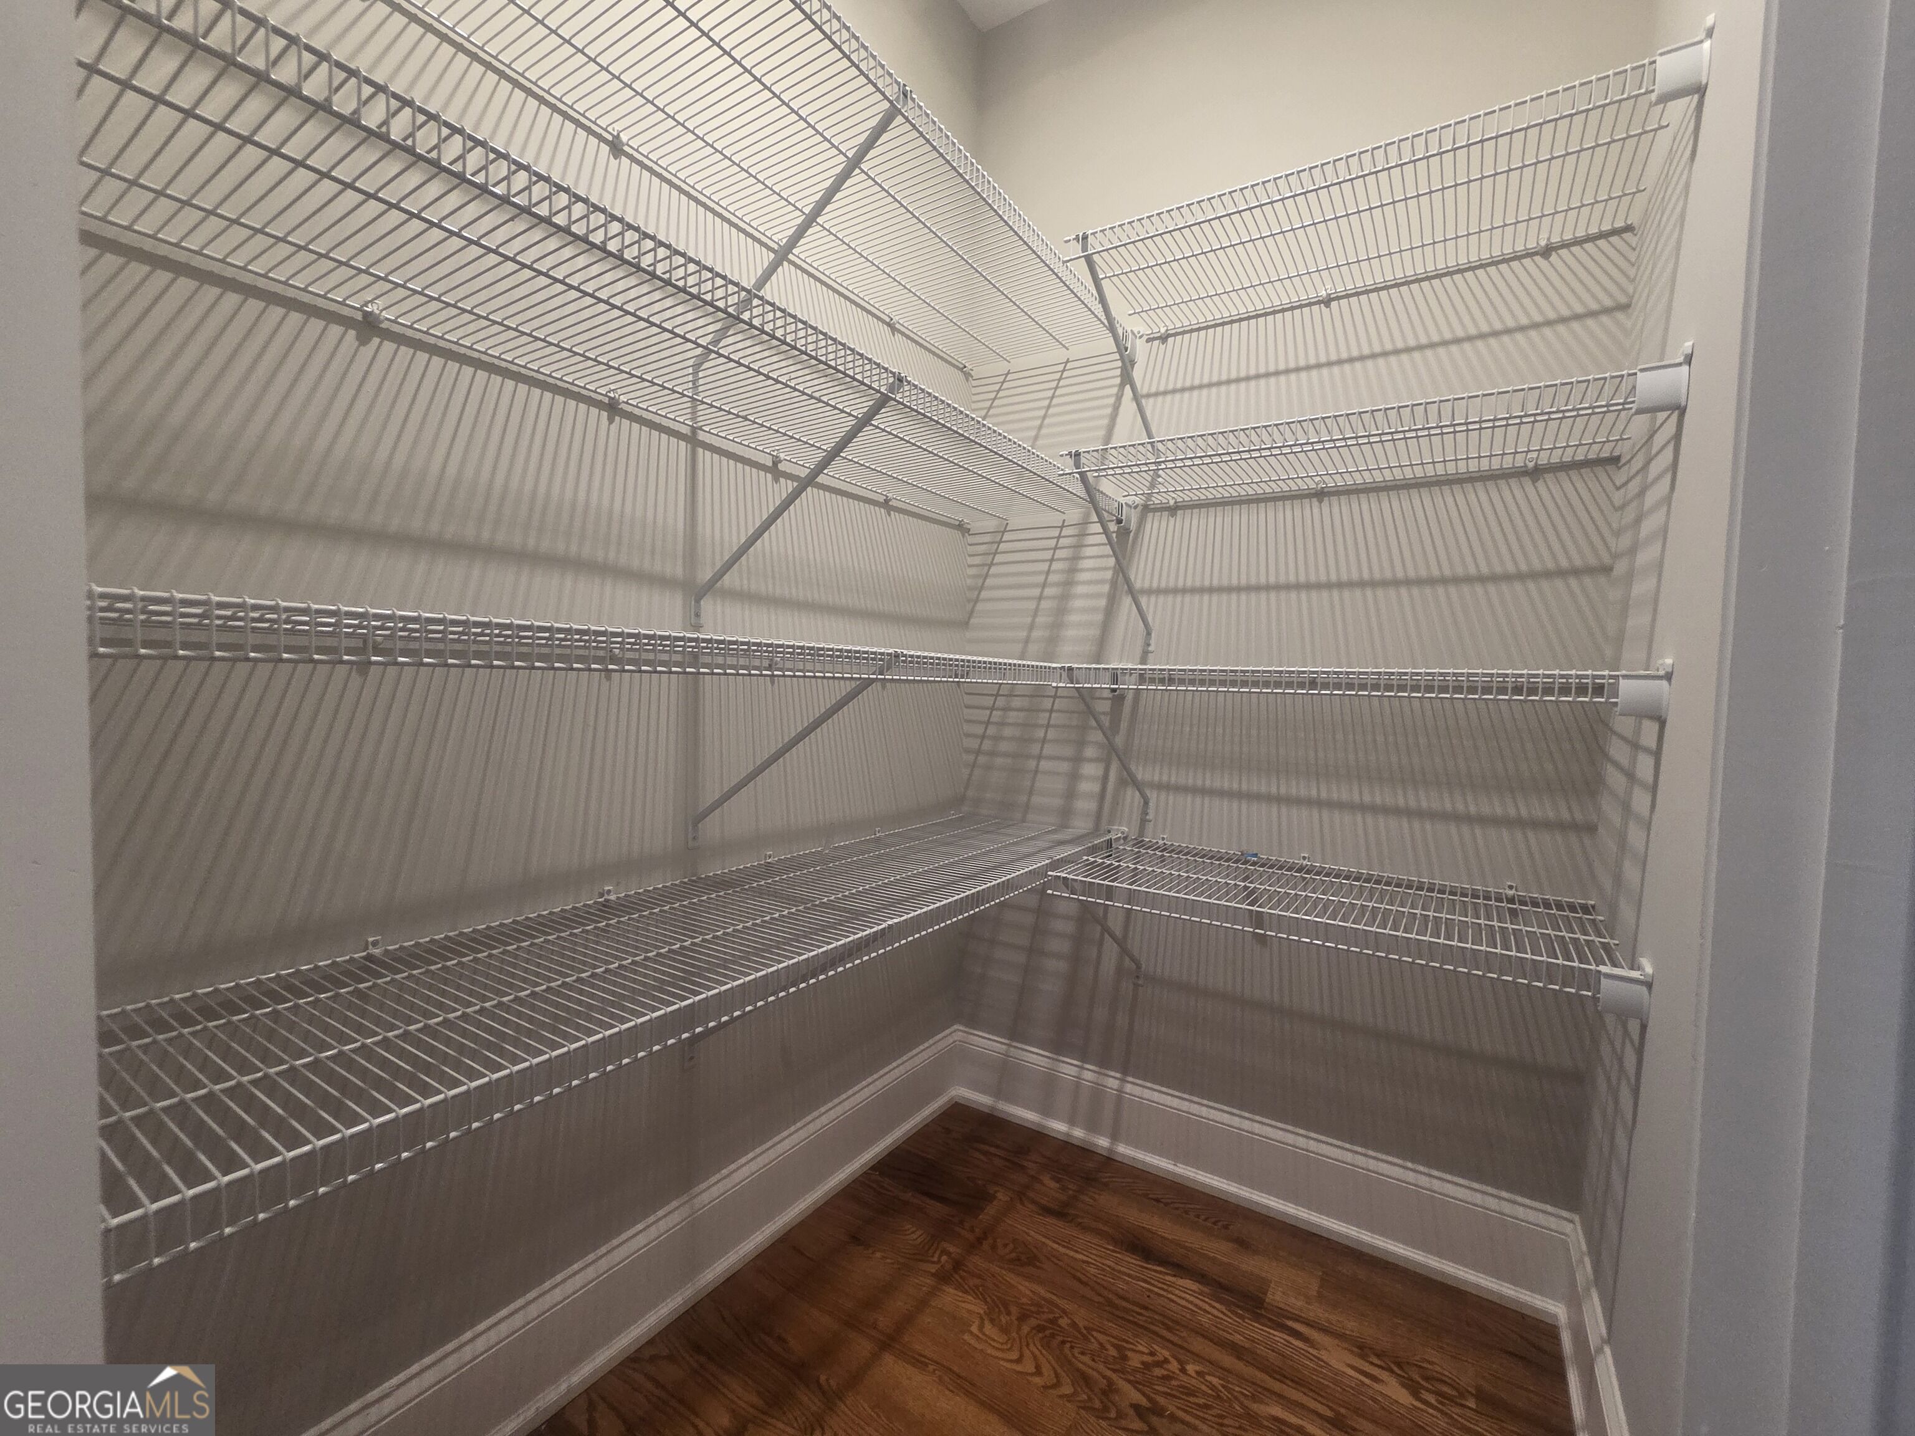
| Room Kitchen Features | Breakfast Room, Kitchen Island, Solid Surface Counters, Walk-in Pantry |
| Room Dining Room Features | Separate Room |
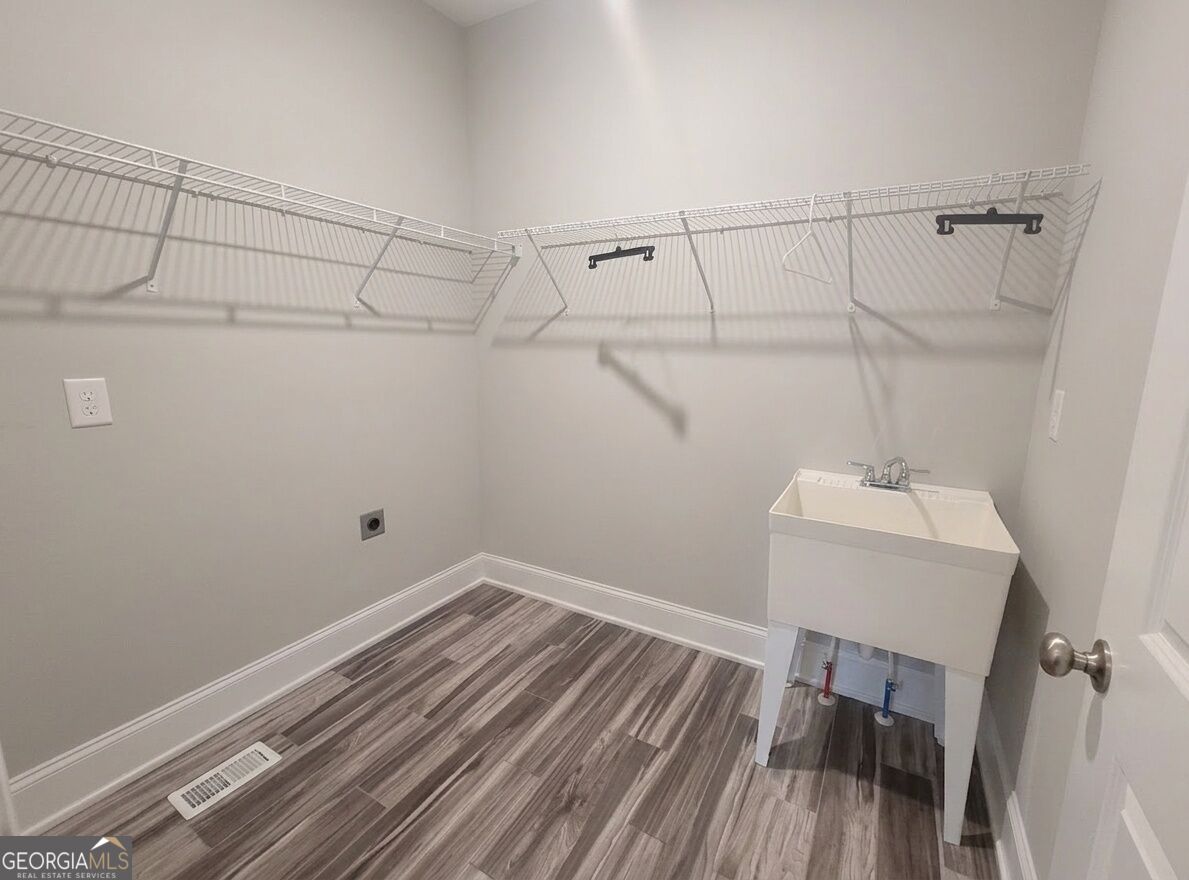
| Laundry Features | Mud Room |
Exterior
| Lot Features | Level |
|---|---|
| Construction Materials | Brick |
| Roof | Composition |
| Patio And Porch Features | Porch |
| Security Features | Carbon Monoxide Detector(s) |
Parking
| Attached Garage Yes / No | Yes |
|---|---|
| Garage Yes / No | Yes |
| Parking Features | Garage, Attached, Garage Door Opener, Side/Rear Entrance |
Utilities
| Utilities | Other |
|---|---|
| Sewer | Septic Tank |
Taxes
| Tax Annual Amount | 94 |
|---|---|
| Tax Year | 2017 |
Location
| Community Features | None |
|---|
Area Information
| State | GA |
|---|---|
| County | Pickens |
| City | Jasper |
| Zip Code | 30143 |
| Area | Pickens |
| Community Name | Dogwood Trace |
| School District | Pickens |
| Elementary School | Harmony |
| High School | Pickens |
| Listing VS Median (in Dogwood Trace) | |
Price: $600,075 low | high Med: $600,075 sqft: 2,544 low | high Med: 2,544 $ / sqft: $236 low | high Med: $236 On site: 25 low | high Med: 25 | |
Market Activity 30143
Request a showing
Request a showing
Contact
Learn More About This Property

| State | GA |
|---|---|
| County | Pickens |
| City | Jasper |
| Zip Code | 30143 |
| Area | Pickens |
| Community Name | Dogwood Trace |
| School District | Pickens |
| Elementary School | Harmony |
| High School | Pickens |
| Listing VS Median (in Dogwood Trace) | |
Price: $600,075 low | high Med: $600,075 sqft: 2,544 low | high Med: 2,544 $ / sqft: $236 low | high Med: $236 On site: 25 low | high Med: 25 | |