
Description
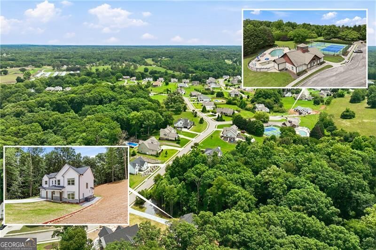
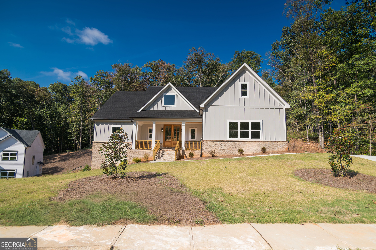
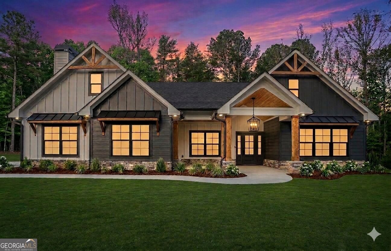
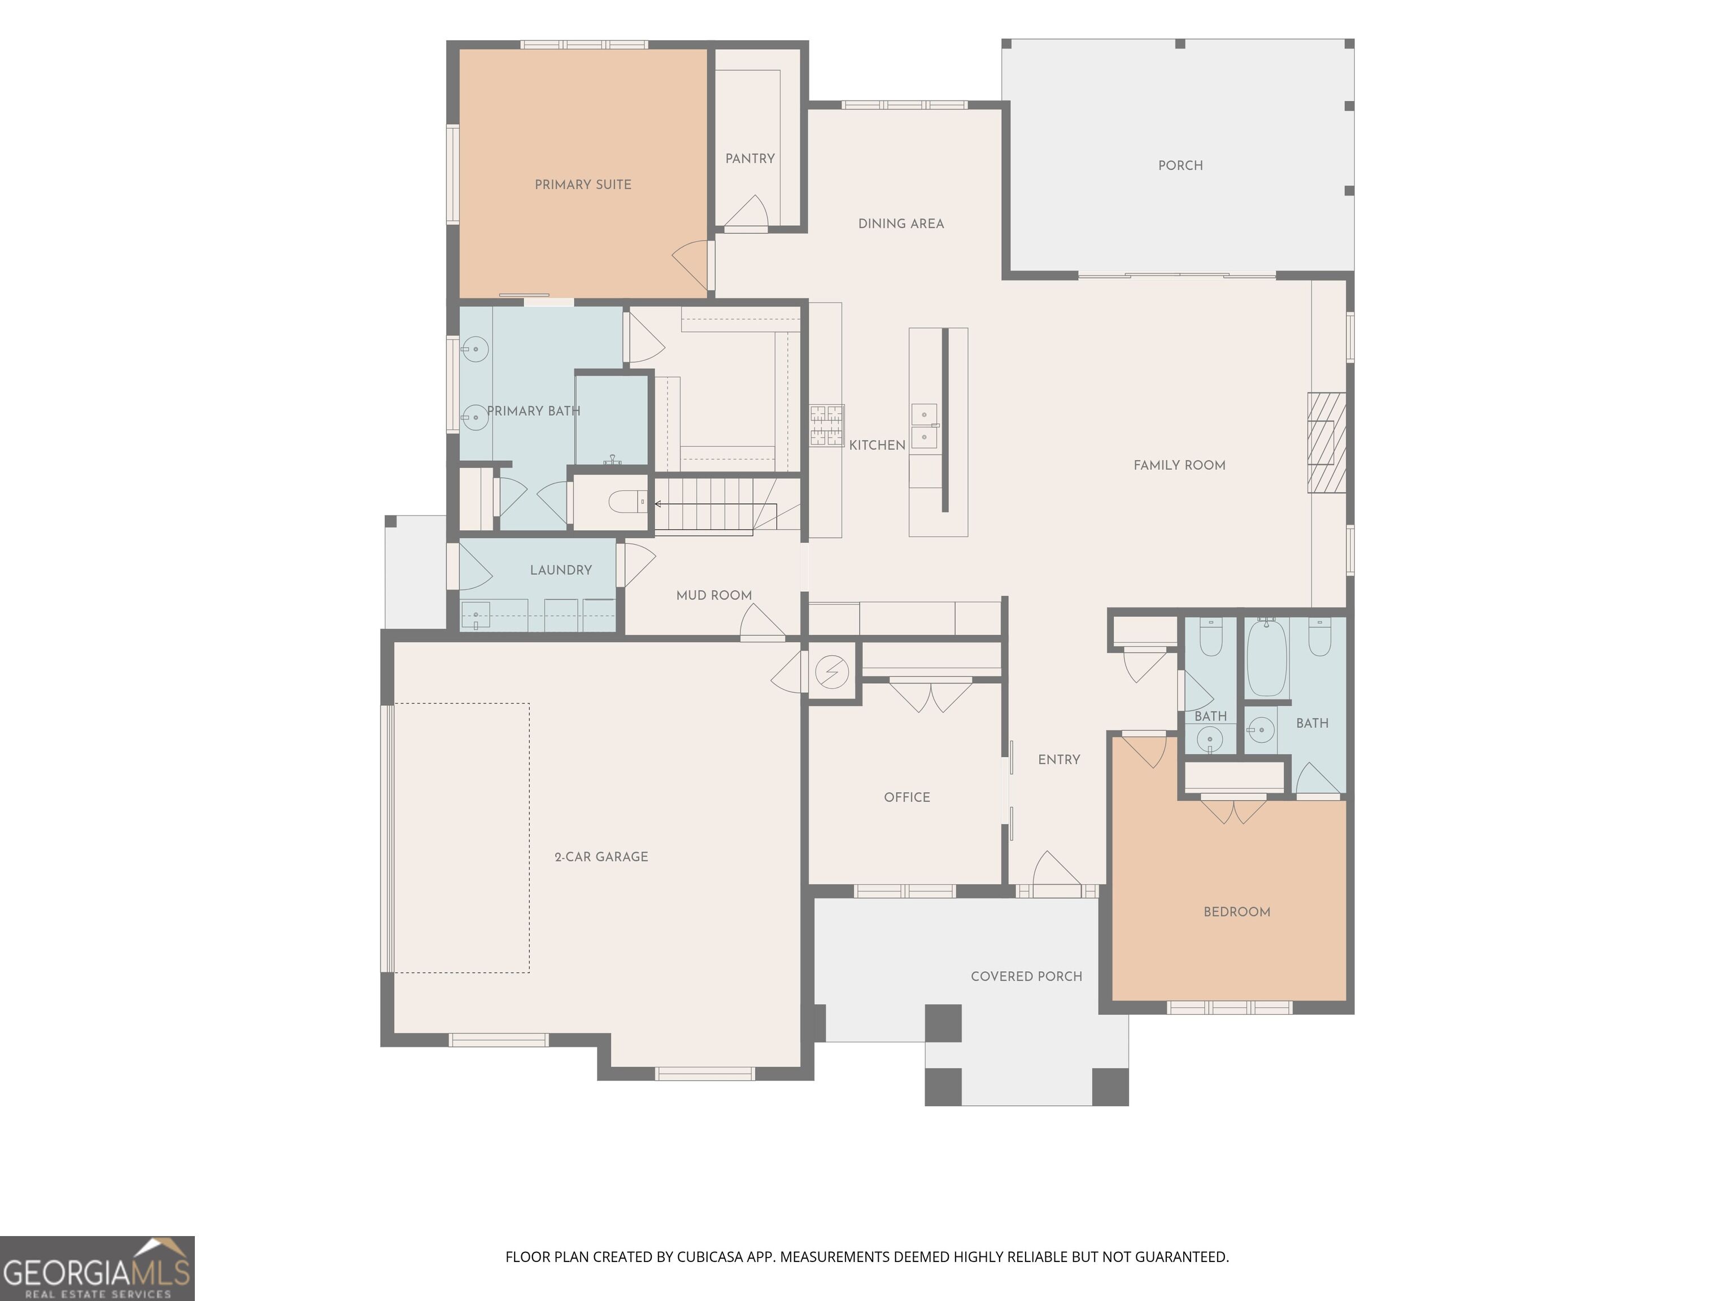
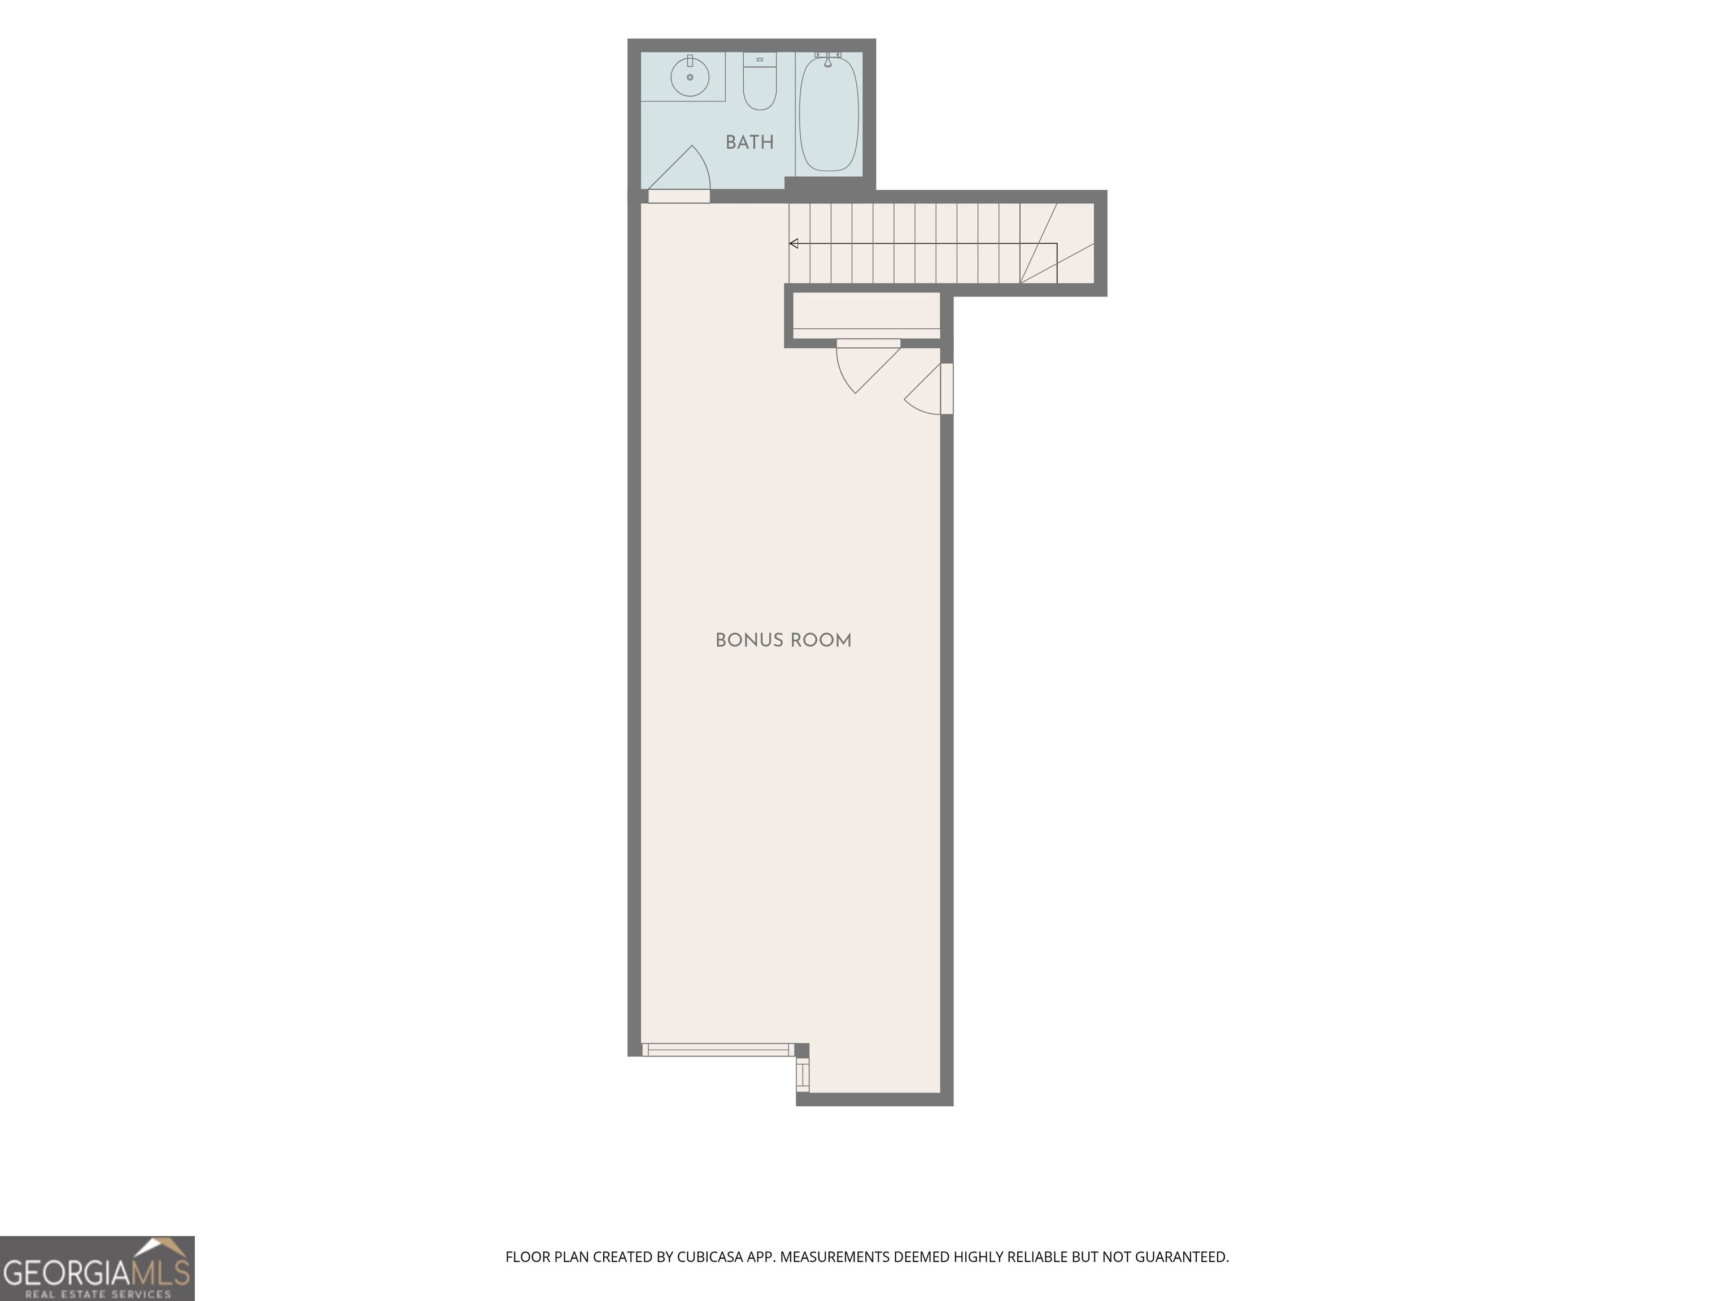
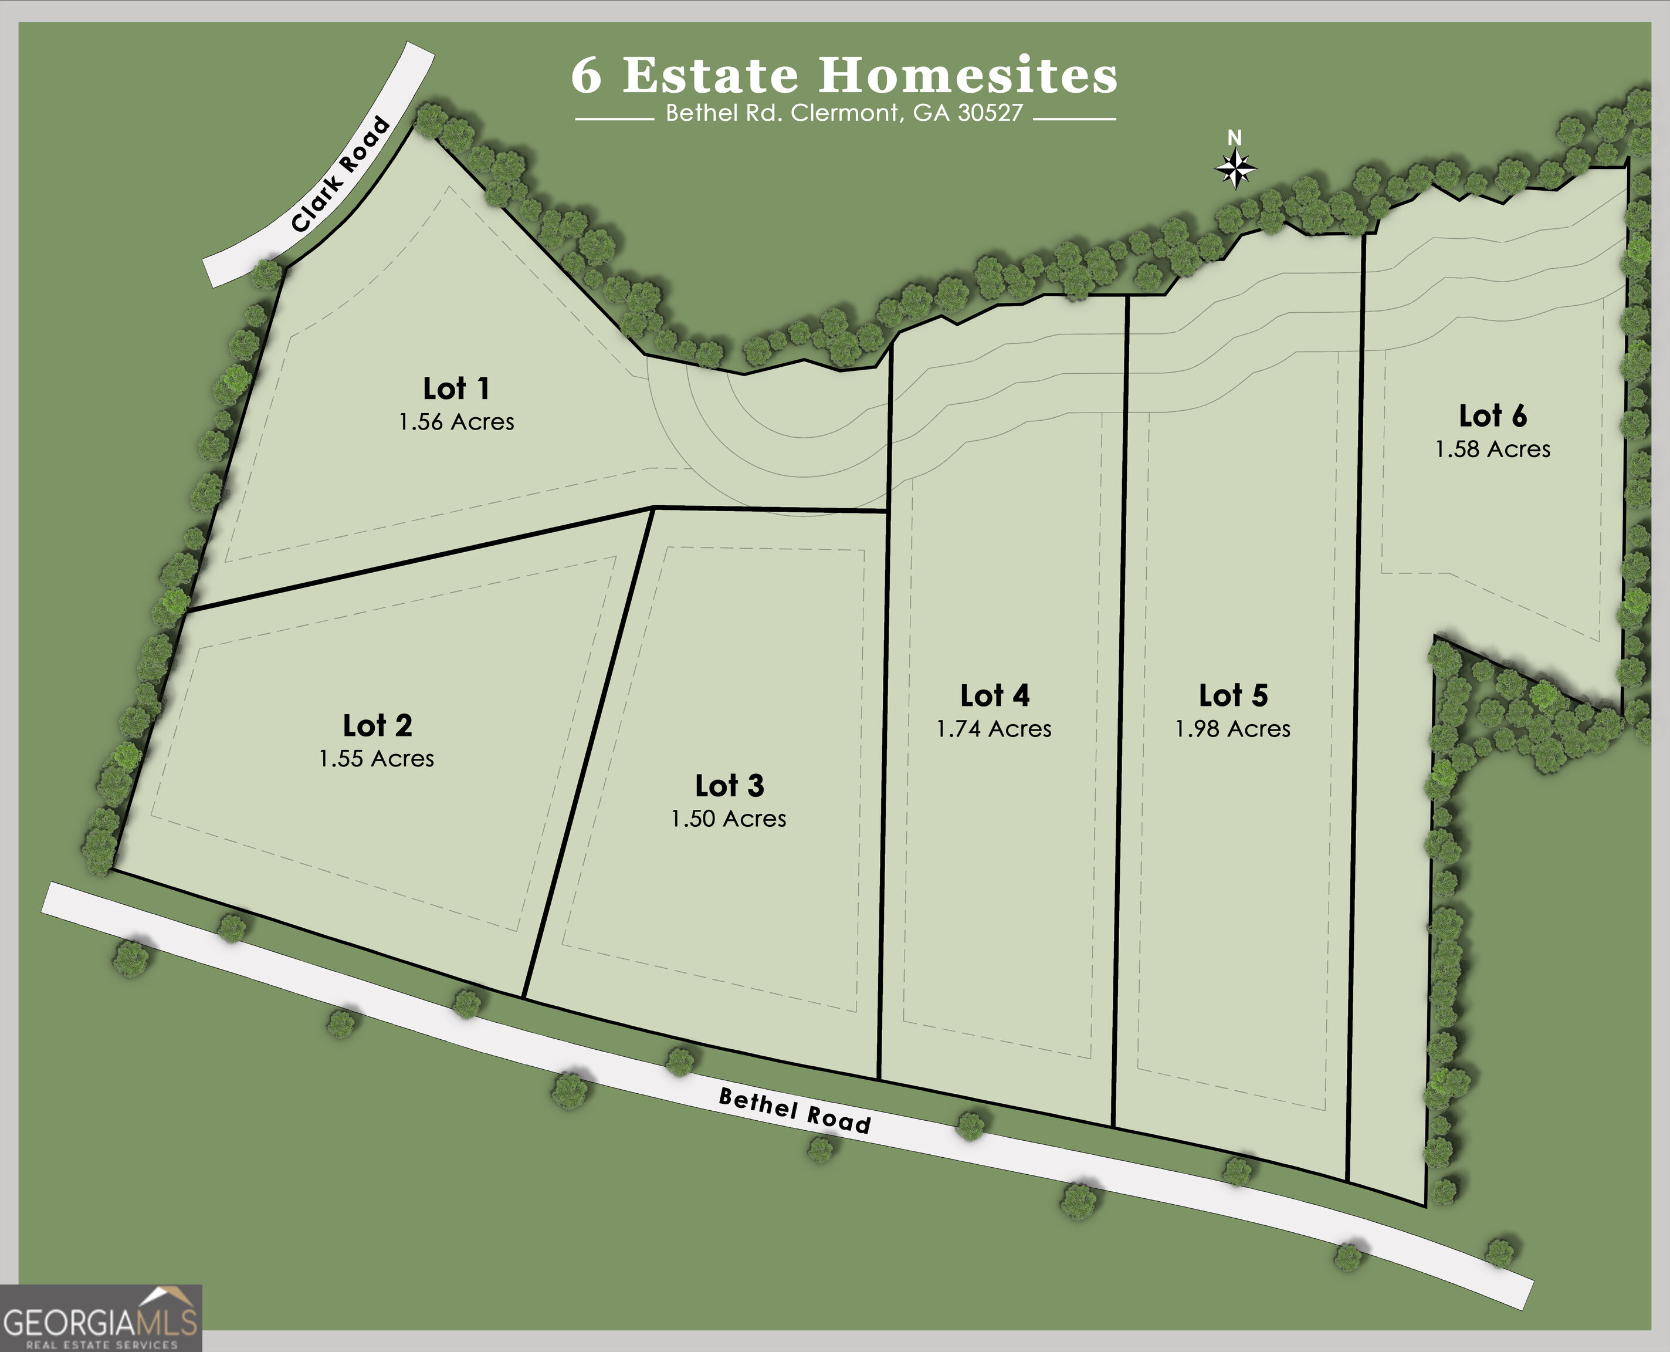
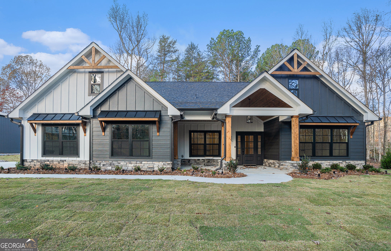
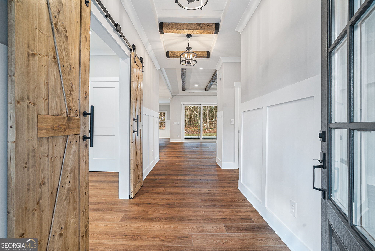
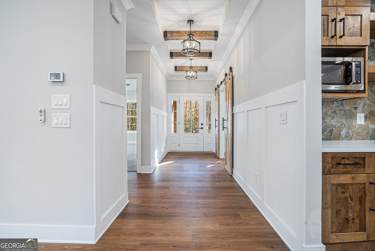
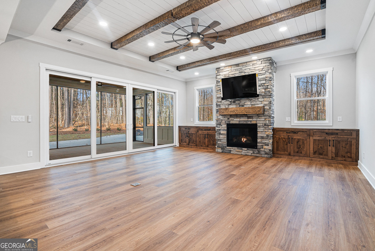
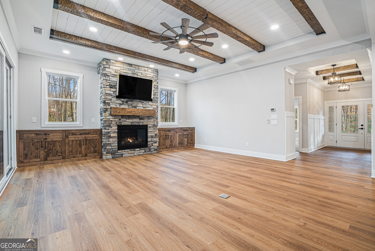
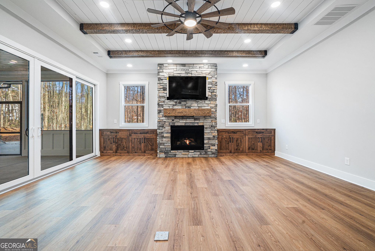
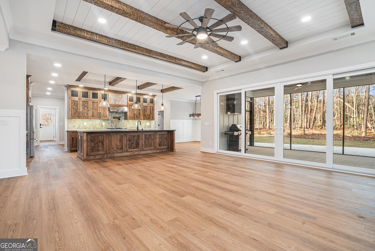
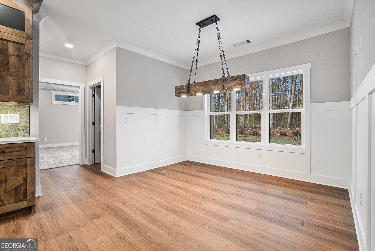
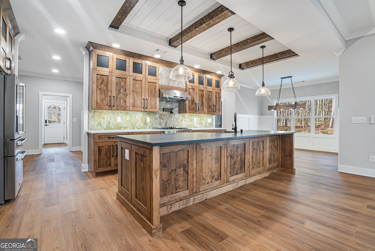
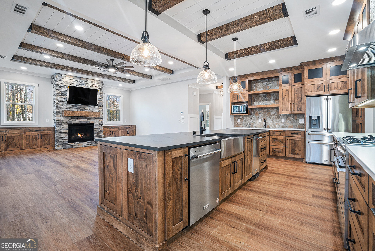
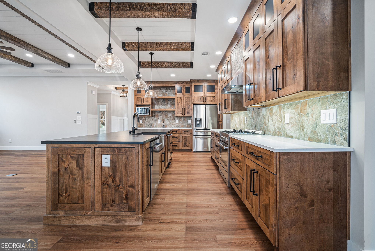
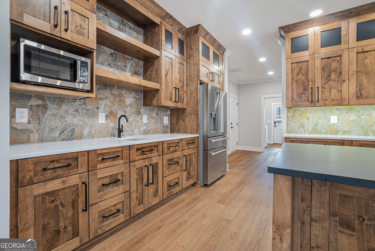
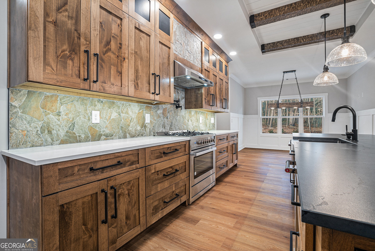
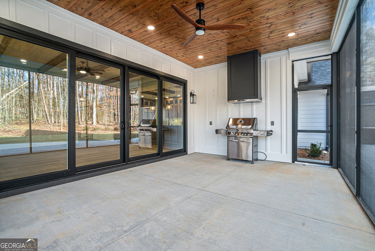
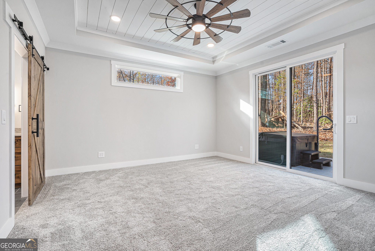
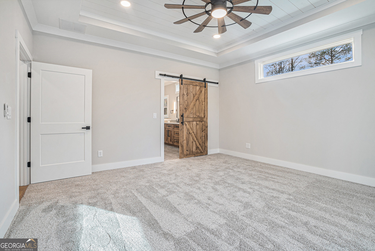
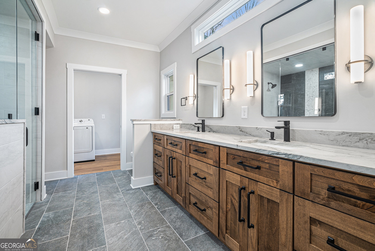
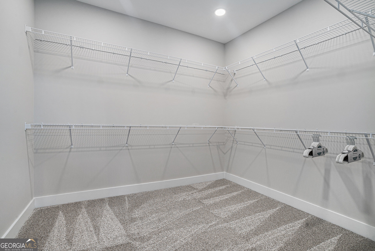
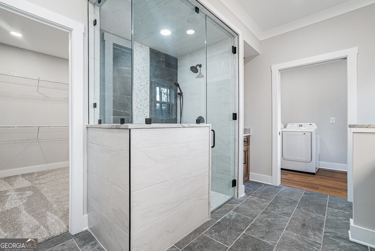
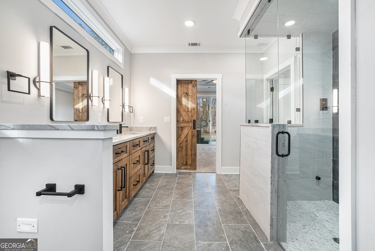
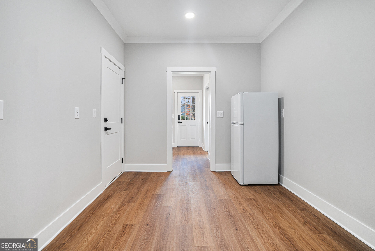
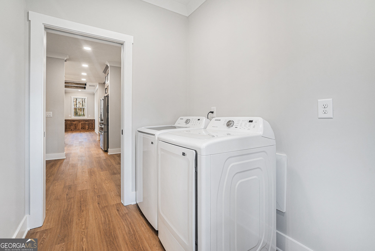
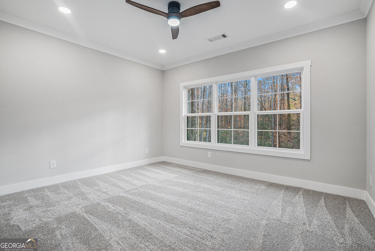
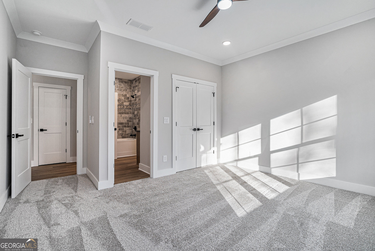
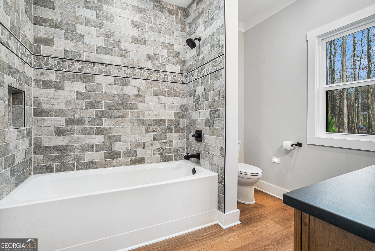
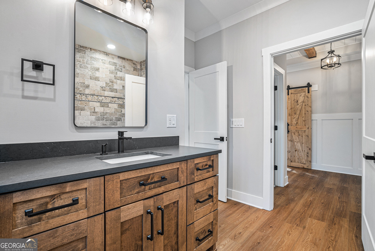
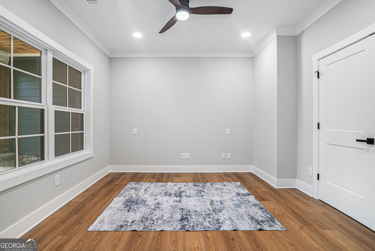
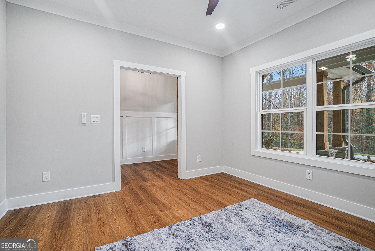
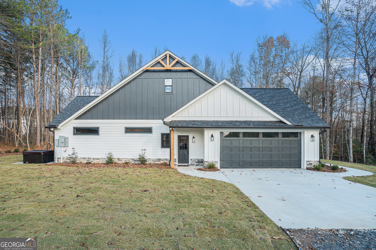
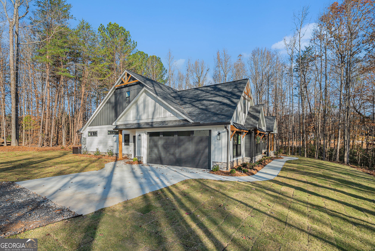
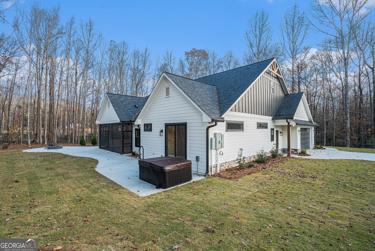
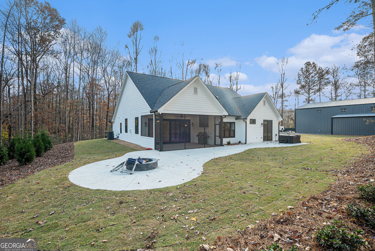
To be built... exceptional custom home situated on a level 1.55-acre lot with no HOA and 255 feet of road frontage, offering ample room for a future detached garage or workshop. Located close to sought-after North Hall schools, this 2,671 sq ft layout features 4 bedrooms, 3.5 baths, and a 2-car garage on a solid slab foundation. The great room boasts soaring cathedral vaulted ceilings, a cozy fireplace, and large slider doors paired with expansive windows for abundant natural light. The chef's kitchen features custom soft-close shaker cabinets, sleek quartz countertops, under-cabinet lighting, a massive 9-foot center island, and a walk-in pantry. Relax in the owner's retreat featuring a luxurious walk-in shower with a built-in bench and frameless glass. Enjoy outdoor living on the charming front porch or the spacious covered rear patio detailed with stained tongue-and-groove ceilings. Completion expected Feb/Mar 2027. Additional homesites, plans, and custom design-build options are available. Photos are of a finished home of the same floor plan; some custom options or upgrades may vary. Estimated completion March/April 2027
Details
| MLS # | 10840919 |
|---|---|
| Listing Type | For Sale |
| Style | House |
| Sub-Type | Resale |
| Status | Active |
| Year | 2027 |
| Days On Site | 26 |
| Listing Provided By | Virtual Properties Realty.com | Shaun Foudy |
Features
| Bed(s) | 4 |
|---|---|
| Bath(s) | 4 Total |
| SQ Feet | 2,647 |
| Story(s) | 1 |
| Acreage | 1.55 |
Interior
| Appliances | Dishwasher, Electric Water Heater, Microwave, Range, Refrigerator, Stainless Steel Appliance(s) |
|---|---|
| Interior Features | Double Vanity, In-Law Floorplan, Master On Main Level, Separate Shower, Split Bedroom Plan, Vaulted Ceiling(s), Walk-In Closet(s) |
| Cooling | Ceiling Fan(s), Central Air, Electric, Heat Pump, Zoned |
| Cooling Yes / No | Yes |
| Heating | Central, Electric, Heat Pump, Zoned |
| Heating Yes / No | Yes |
| Fireplace Yes / No | Yes |
| Fireplaces Total | 1 |
| Room Kitchen Features | Kitchen Island, Pantry, Solid Surface Counters, Walk-in Pantry |
| Laundry Features | Other |
Exterior
| Lot Features | Level |
|---|---|
| Construction Materials | Concrete, Other, Stone |
| Roof | Composition |
| Foundation Details | Slab |
| Patio And Porch Features | Patio, Porch |
Parking
| Attached Garage Yes / No | No |
|---|---|
| Garage Yes / No | Yes |
| Parking Features | Garage, Side/Rear Entrance |
Utilities
| Utilities | Electricity Available |
|---|---|
| Sewer | Septic Tank |
Taxes
| Tax Annual Amount | 481 |
|---|---|
| Tax Year | 2025 |
Location
| Community Features | None |
|---|
Area Information
| State | GA |
|---|---|
| County | Hall |
| City | Clermont |
| Zip Code | 30527 |
| Area | Hall |
| School District | North Hall |
| Elementary School | Mount Vernon |
| High School | North Hall |
| Listing VS Median (in 30527) | |
Price: $700,000 low | high Med: $487,000 sqft: 2,647 low | high Med: 2,137 $ / sqft: $264 low | high Med: $229 On site: 26 low | high Med: 136 | |
Market Activity 30527
Request a showing
Request a showing
Contact
Learn More About This Property

| State | GA |
|---|---|
| County | Hall |
| City | Clermont |
| Zip Code | 30527 |
| Area | Hall |
| School District | North Hall |
| Elementary School | Mount Vernon |
| High School | North Hall |
| Listing VS Median (in 30527) | |
Price: $700,000 low | high Med: $487,000 sqft: 2,647 low | high Med: 2,137 $ / sqft: $264 low | high Med: $229 On site: 26 low | high Med: 136 | |