
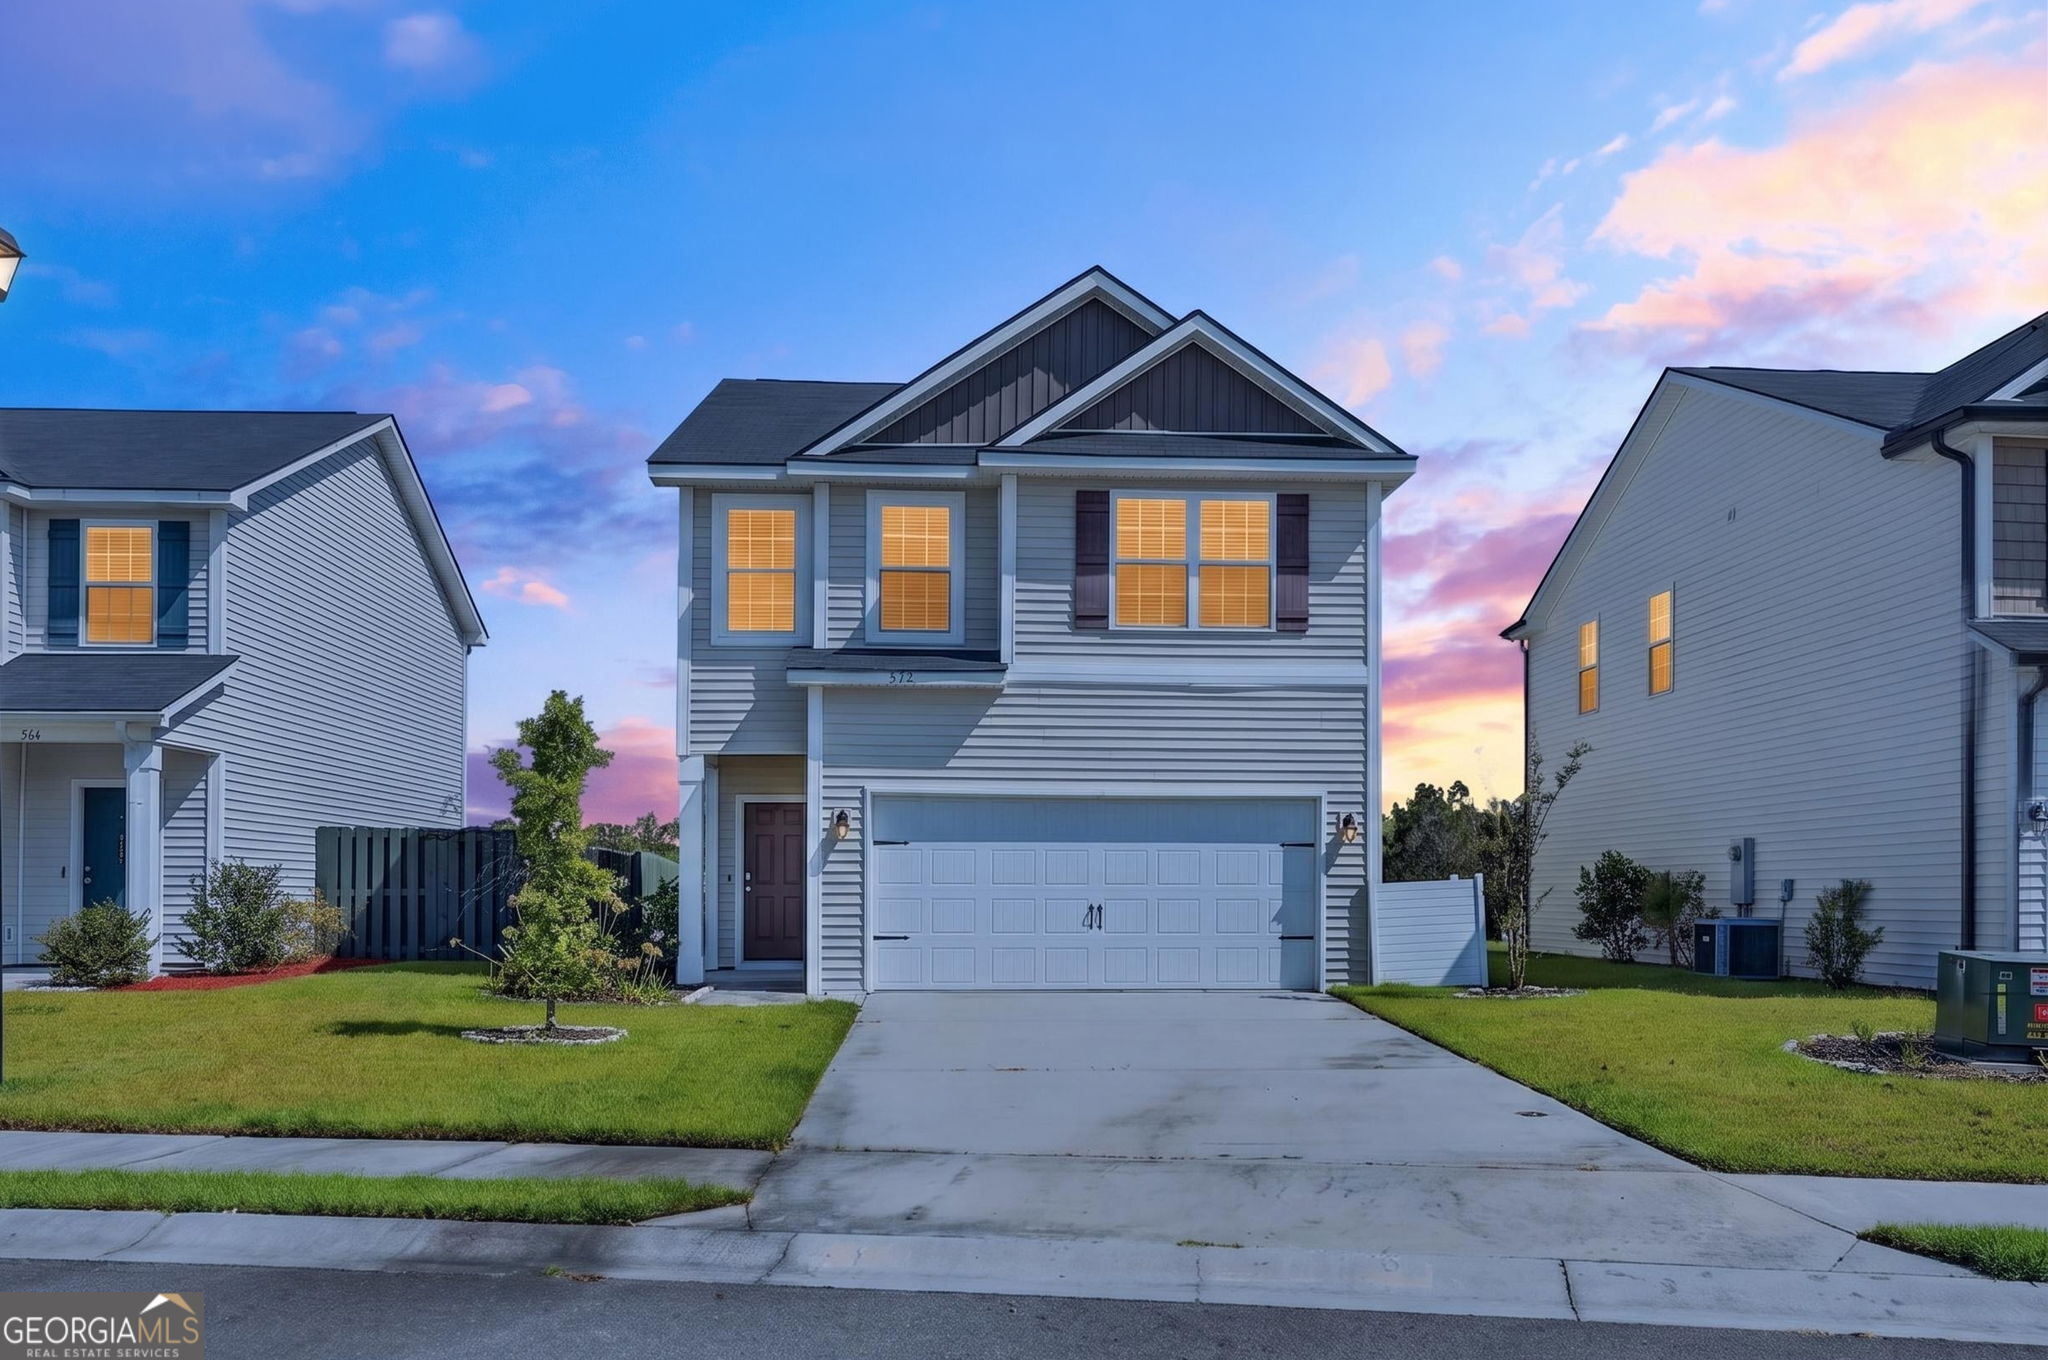
572 Brightleaf Circle,Hinesville, GA 31313
Hinesville, GA 31313

Description
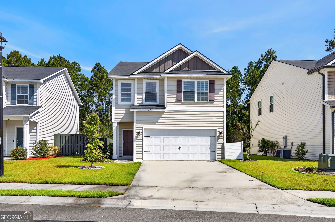
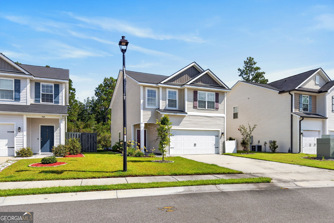
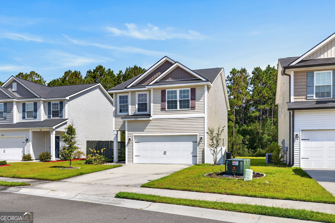
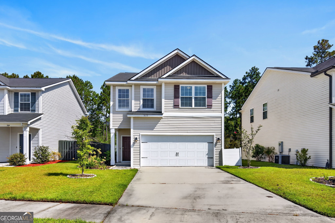
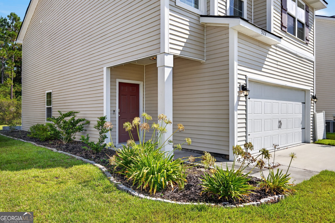
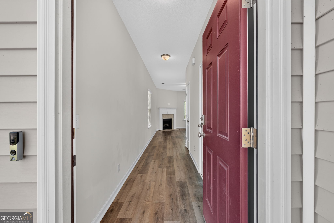
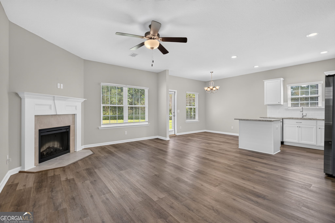
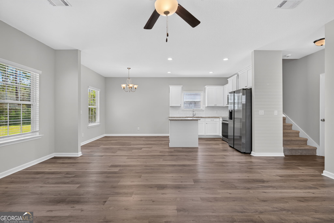
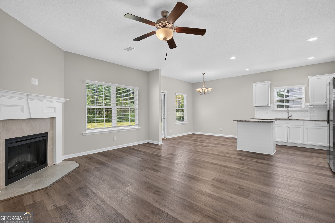
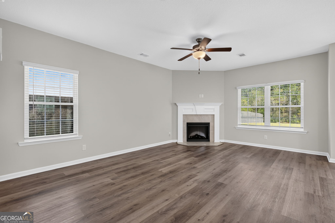
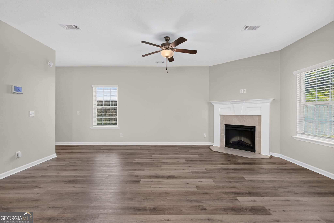
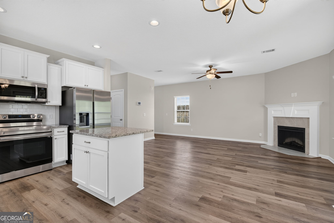
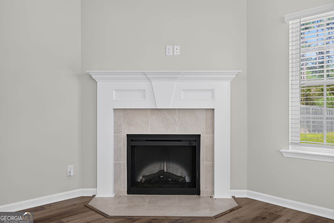
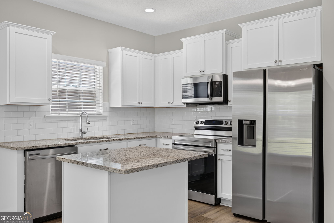
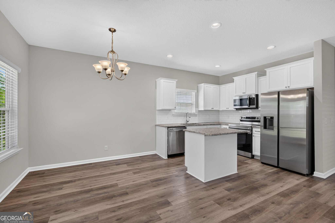
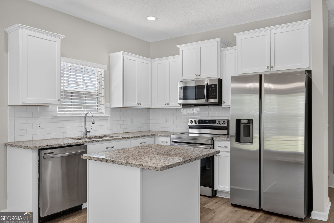
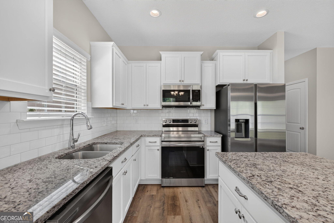
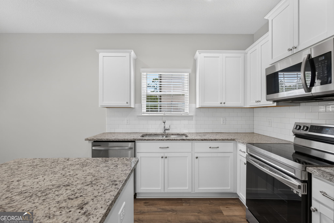
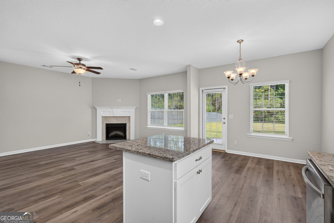
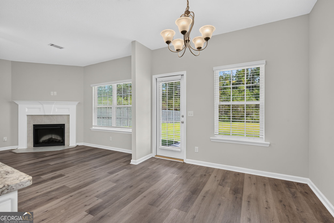
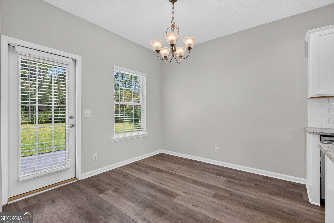
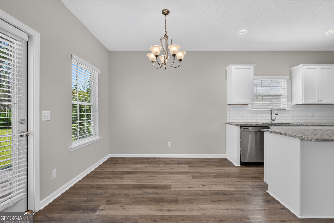
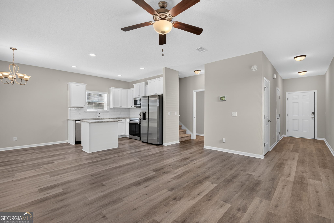
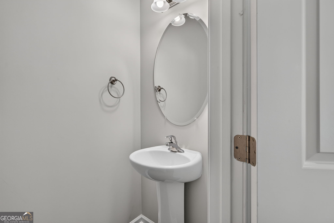
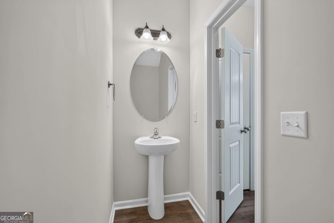
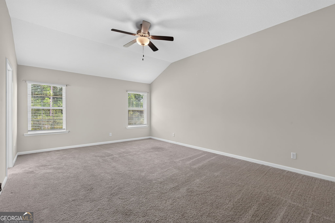
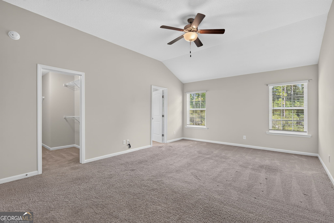
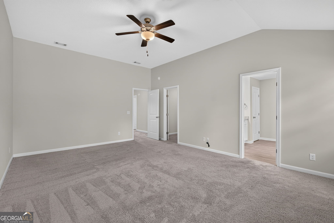
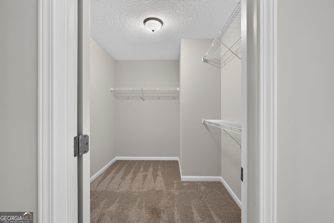
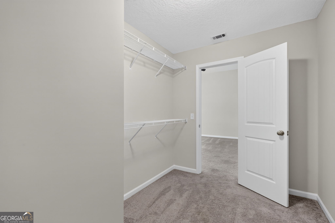
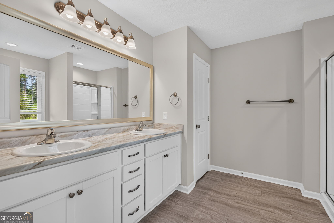
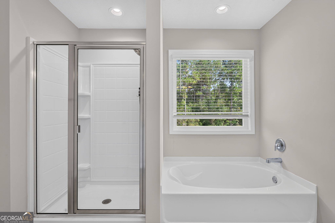
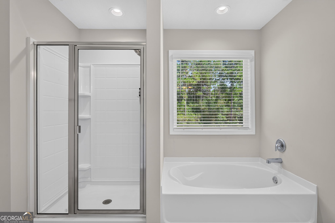
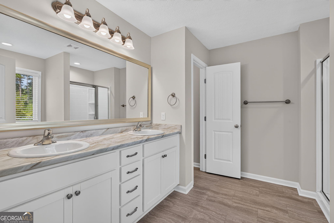
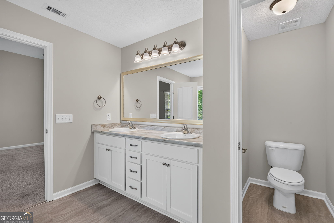
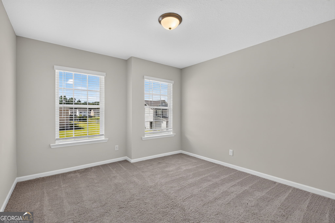
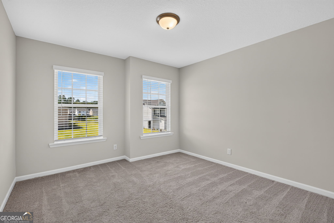
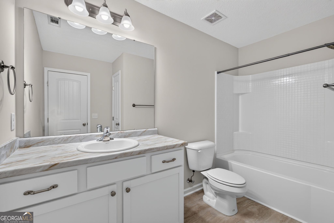
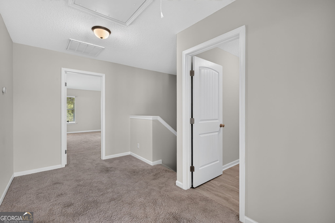
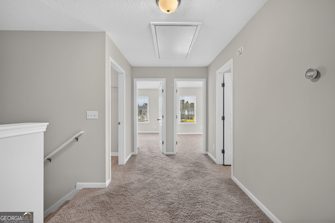
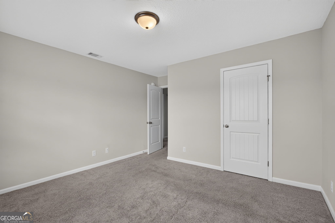
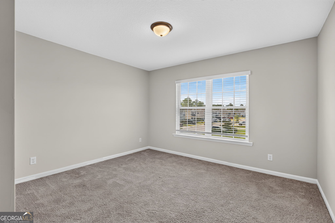
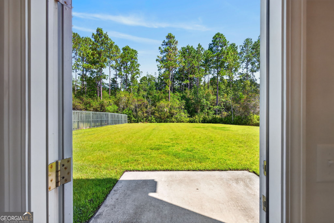
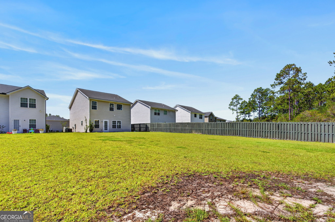
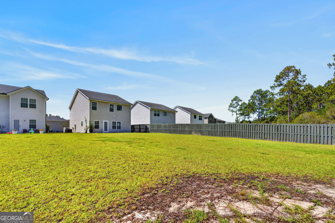
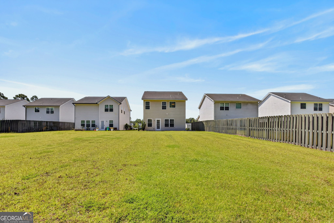
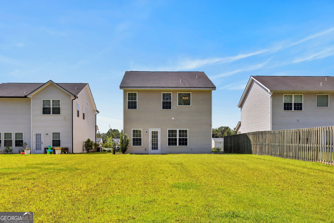
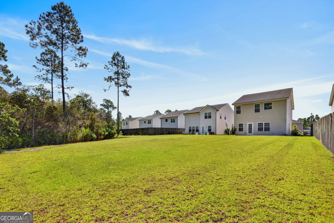
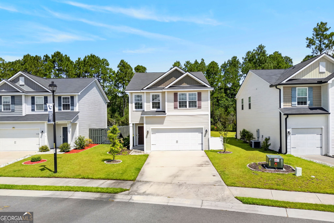
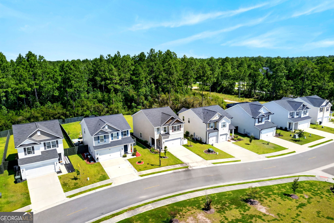
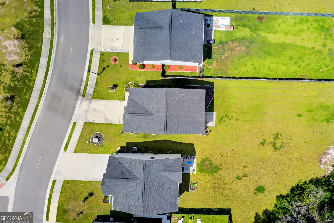
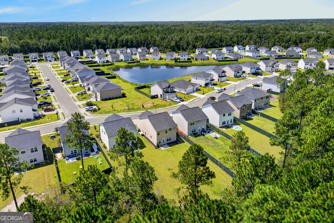
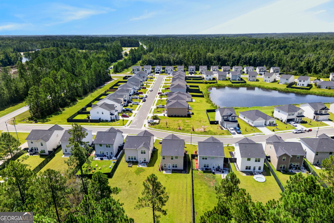
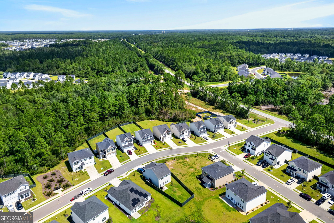
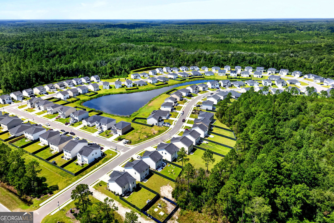
Your Home Search Ends Here! Resting near the front of Hinesville's sought after Fifteen West community, this three bed two and a half bath home is everything you've been looking for. Immediately upon entering, you are greeted with beautiful wood grained vinyl floors leading you into the heart of the home. A spacious floorplan provides living room centered around the fireplace, and flows seamlessly into the dining area and kitchen complete with island, granite countertops, and stainless steel appliances. Upstairs, you will find two bedrooms illuminated with lots of natural light along with a shared bathroom while the master suite sits alone at the rear of the home. High ceilings, dual vanities, glassed shower, and soaking tub perfect for relaxing at the end of a long day. Out back, you will find your private wooded backyard great for gathering with friends, entertaining, or simply relaxing in the peace and quiet of your own tranquil getaway. All of this while a short drive to Fort Stewart (Gate 7), schools, and all of the shopping and entertainment that Hinesville has to offer!
Details
| MLS # | 10833448 |
|---|---|
| Listing Type | For Sale |
| Style | House |
| Sub-Type | Resale |
| Status | Active |
| Year | 2022 |
| Days On Site | 27 |
| Listing Provided By | Keller Williams Realty Coastal | John Sheahan |
Features
| Bed(s) | 3 |
|---|---|
| Bath(s) | 3 Total |
| SQ Feet | 1,781 |
| Story(s) | 2 |
| Acreage | 0.17 |
Interior
| Appliances | Dishwasher, Microwave, Range, Refrigerator |
|---|---|
| Interior Features | High Ceilings |
| Cooling | Central Air, Electric |
| Cooling Yes / No | Yes |
| Heating | Central, Electric |
| Heating Yes / No | Yes |
| Fireplace Yes / No | Yes |
| Fireplaces Total | 1 |
| Fireplace Features | Family Room |
| Room Kitchen Features | Kitchen Island |
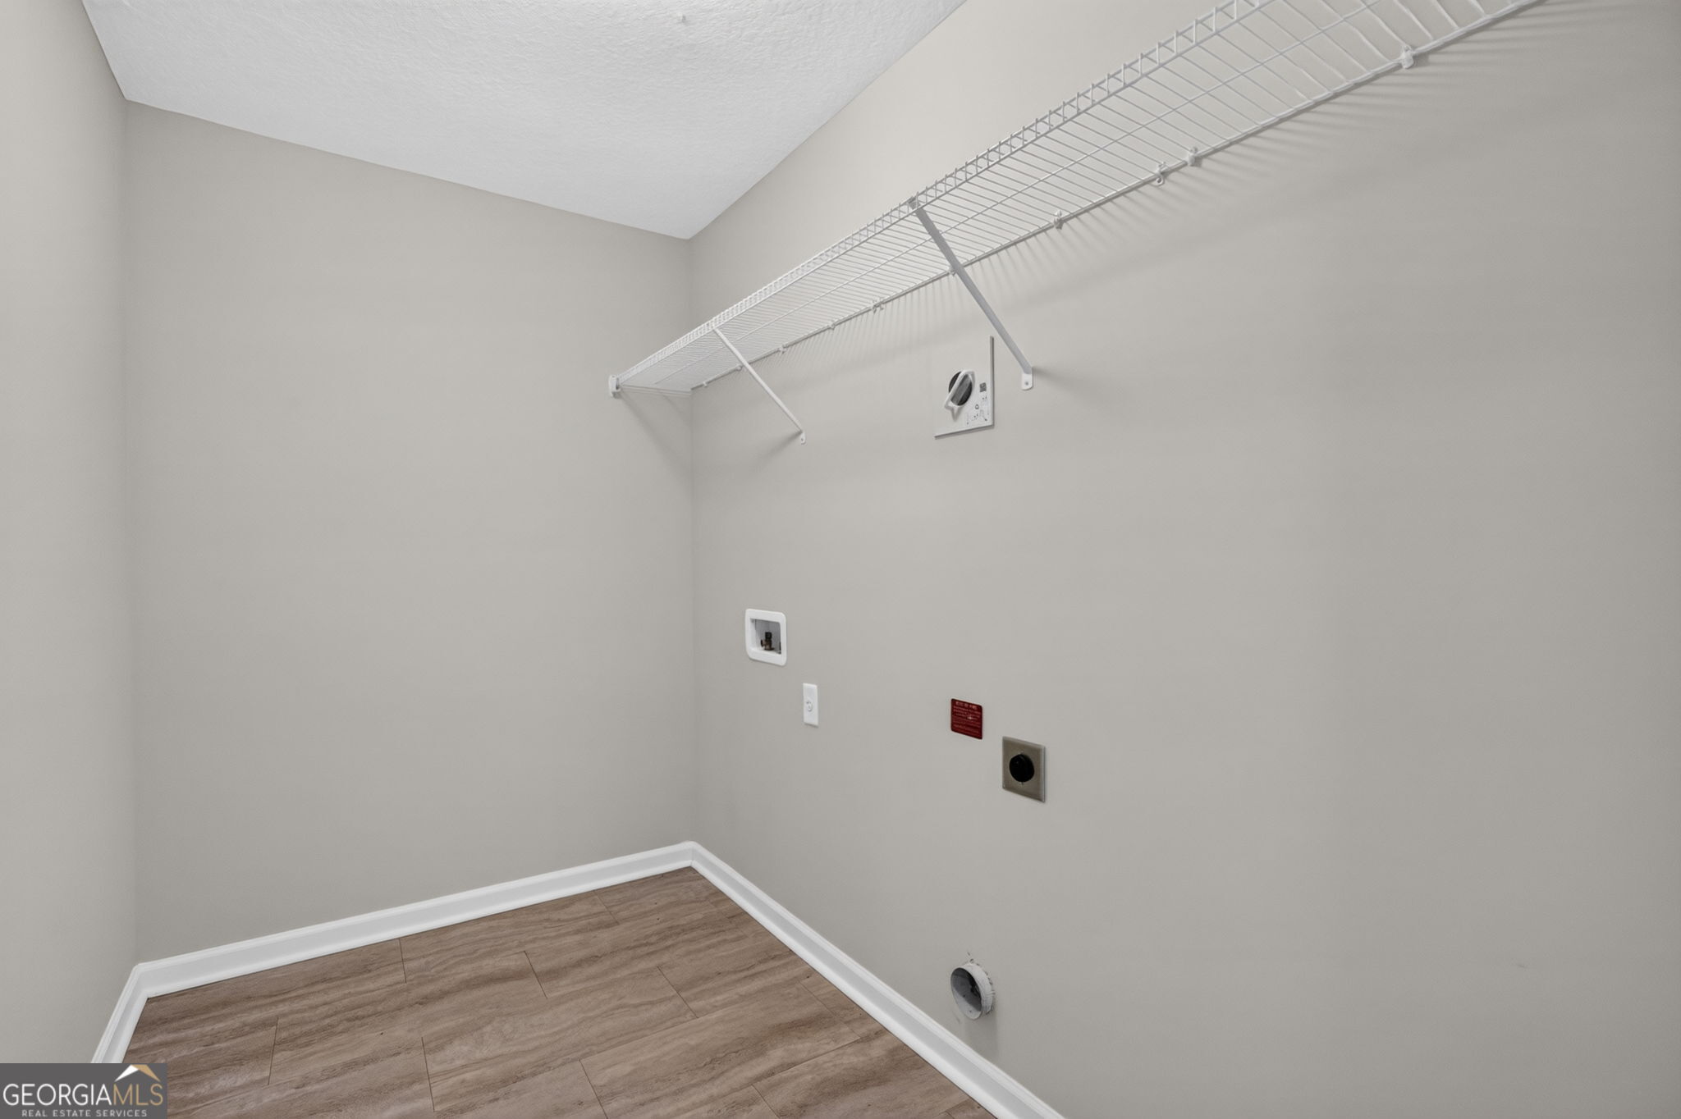
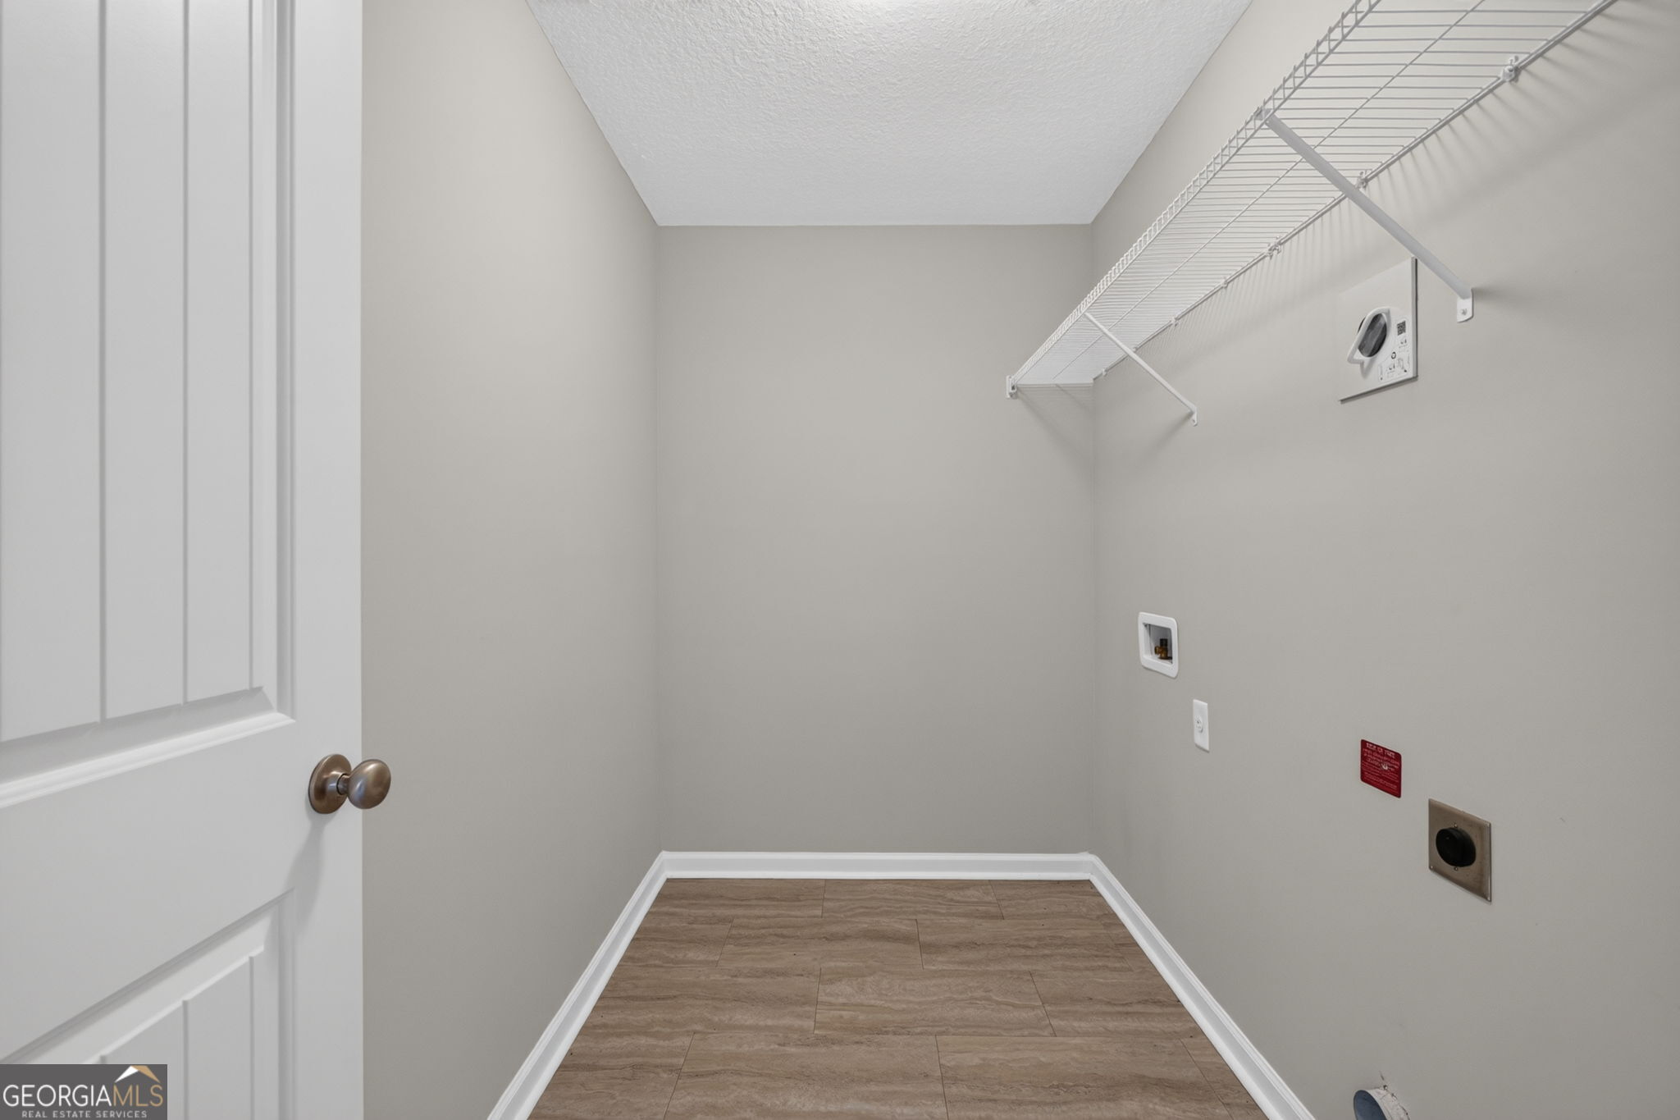
| Laundry Features | Laundry Closet |
Exterior
| Lot Features | Other |
|---|---|
| Construction Materials | Vinyl Siding |
| Roof | Other |
| Fencing | Back Yard, Wood |
| Foundation Details | Slab |
Parking
| Attached Garage Yes / No | Yes |
|---|---|
| Garage Yes / No | Yes |
| Parking Features | Attached |
Utilities
| Utilities | Cable Available, Underground Utilities |
|---|---|
| Sewer | Public Sewer |
Taxes
| Tax Annual Amount | 445 |
|---|---|
| Tax Year | 2025 |
Location
| Community Features | Clubhouse, Pool, Sidewalks, Street Lights, Walk To Schools, Near Shopping |
|---|
Area Information
| State | GA |
|---|---|
| County | Liberty |
| City | Hinesville |
| Zip Code | 31313 |
| Area | Liberty |
| Community Name | The Gardens |
| School District | Bradwell |
| Elementary School | Waldo Pafford |
| High School | Bradwell |
| Listing VS Median (in The Gardens) | |
Price: $274,900 low | high Med: $439,950 sqft: 1,781 low | high Med: 2,701 $ / sqft: $154 low | high Med: $161 On site: 27 low | high Med: 103.5 | |
Market Activity 31313
Request a showing
Request a showing
Contact
Learn More About This Property

| State | GA |
|---|---|
| County | Liberty |
| City | Hinesville |
| Zip Code | 31313 |
| Area | Liberty |
| Community Name | The Gardens |
| School District | Bradwell |
| Elementary School | Waldo Pafford |
| High School | Bradwell |
| Listing VS Median (in The Gardens) | |
Price: $274,900 low | high Med: $439,950 sqft: 1,781 low | high Med: 2,701 $ / sqft: $154 low | high Med: $161 On site: 27 low | high Med: 103.5 | |
