

Description
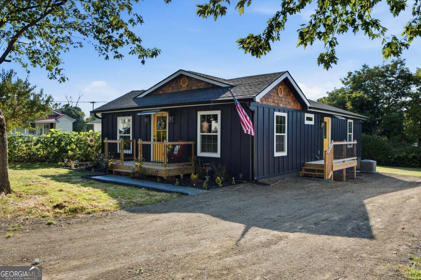
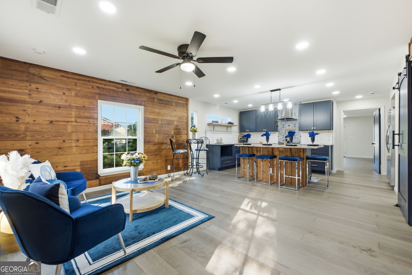
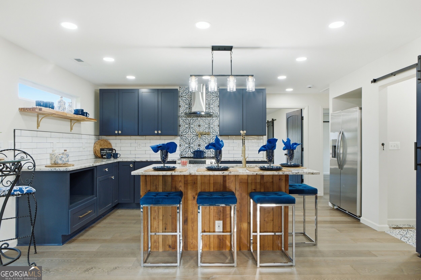
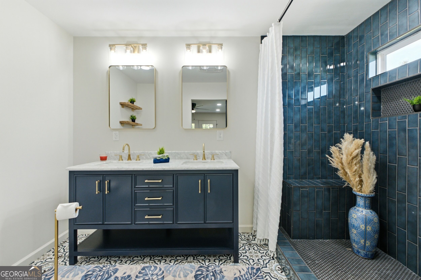
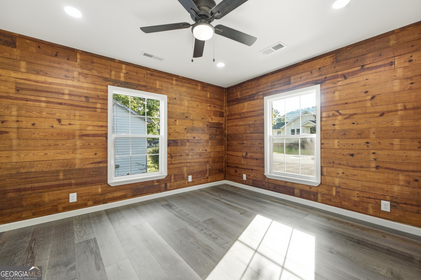
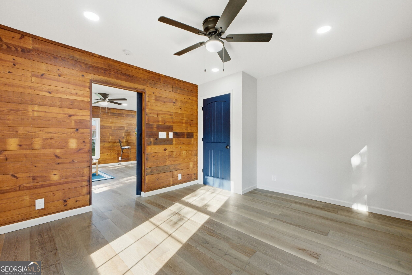
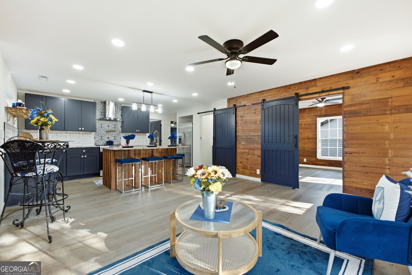
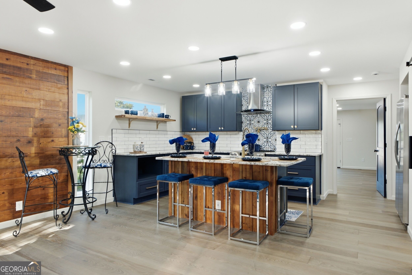
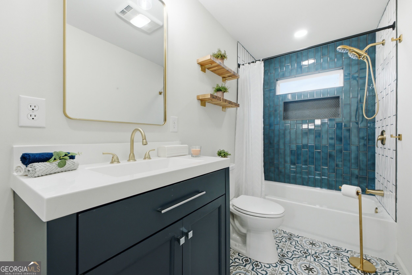
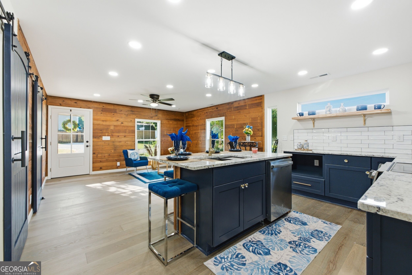
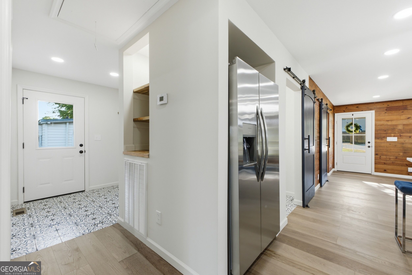
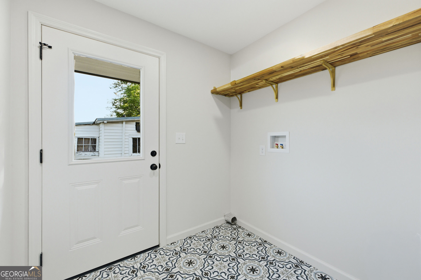
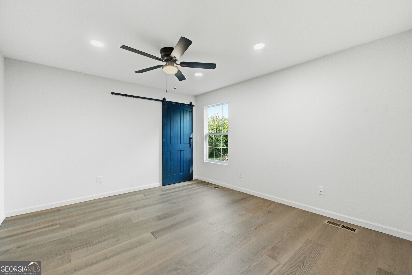
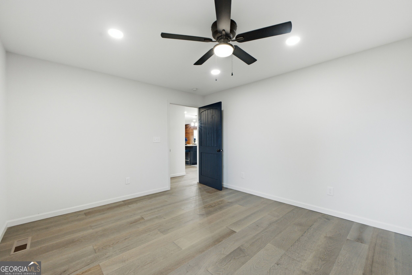
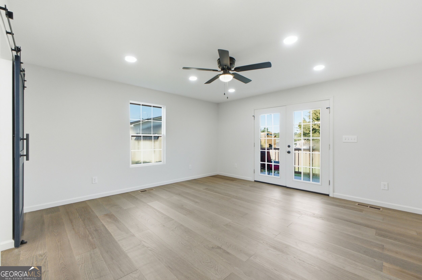
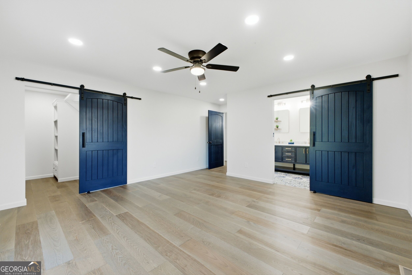
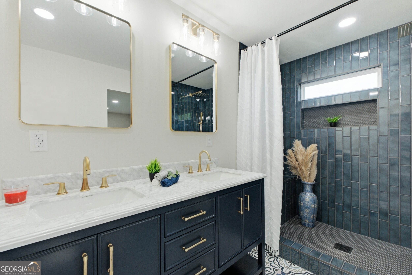
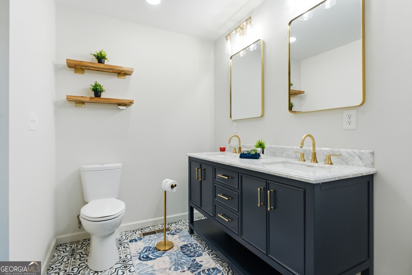
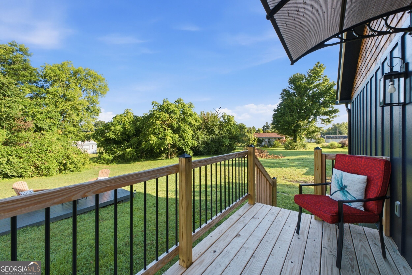
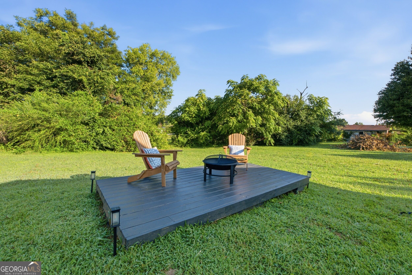
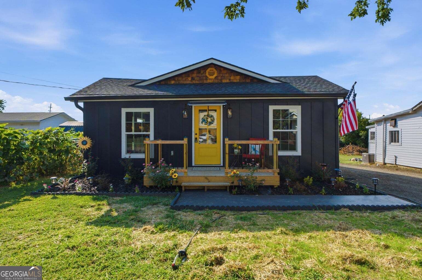
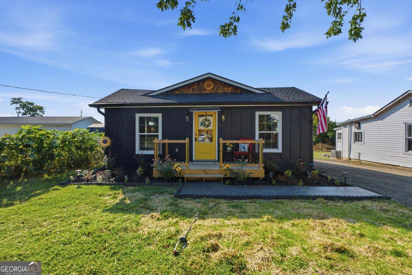
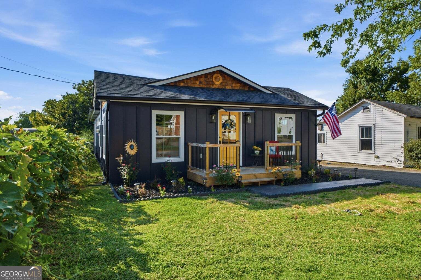
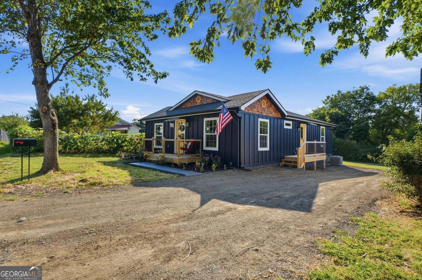
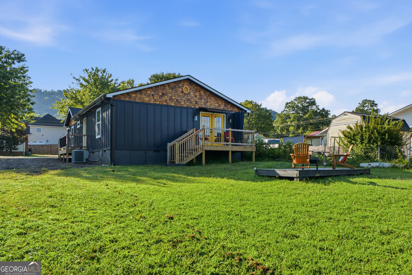
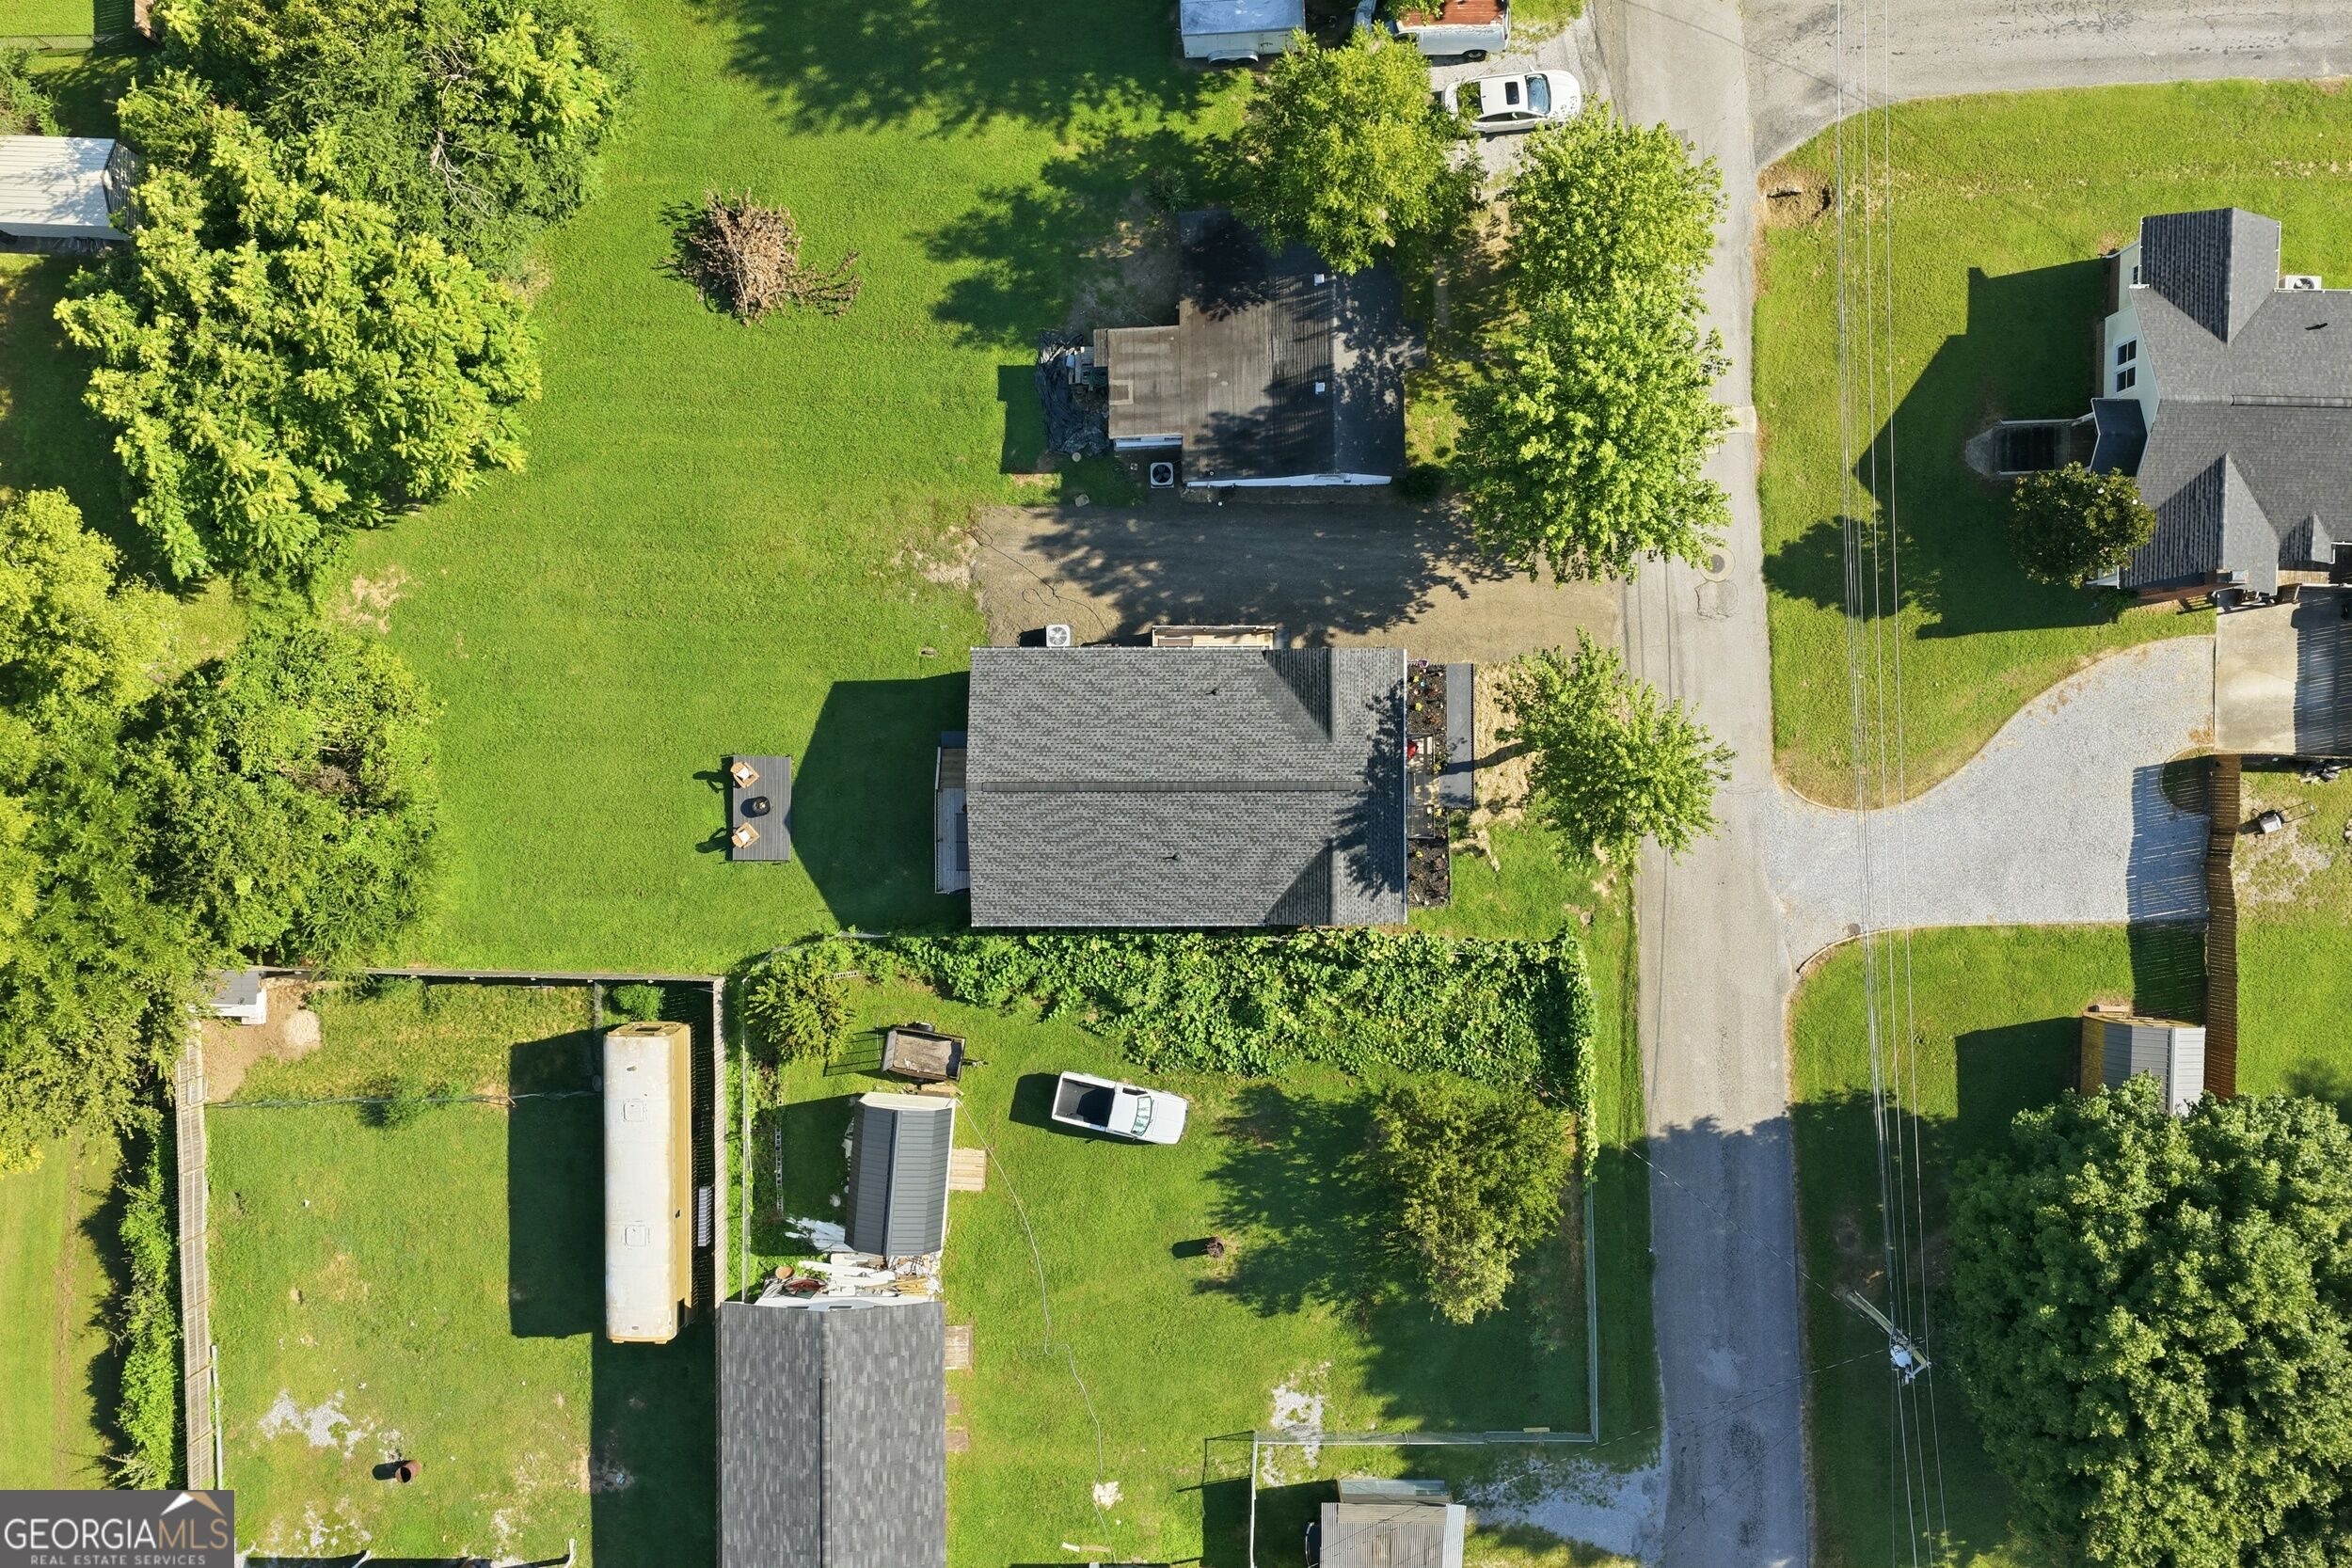
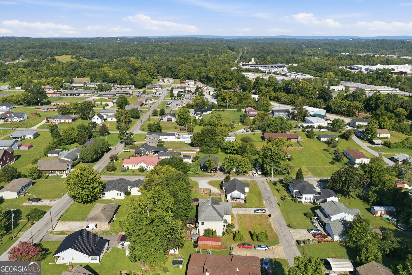
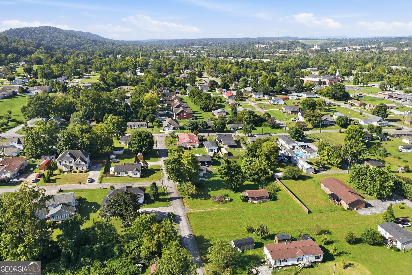
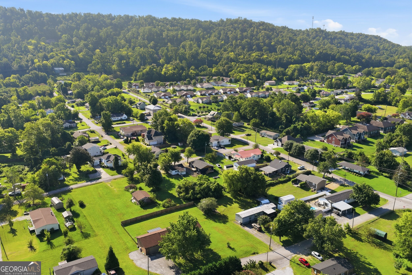
JUST LISTED | 5709 HIGH ST., OOLTEWAH, TN THIS REMODEL WAS DONE RIGHT -- AND THE ATTENTION TO DETAIL SHOWS! Welcome to this beautifully remodeled 3-bedroom, 2-full-bath Ooltewah gem offering approximately 1,348 sq. ft. of thoughtfully designed living space in sought-after Ooltewah, Tennessee. The inviting open-concept floor plan combines modern design with warm cottage character. Beautiful natural wood accents, recessed lighting, stylish barn-style doors and REAL WOOD FLOORS -- NO LAMINATE HERE! -- create a look that immediately sets this home apart. THE KITCHEN IS A SHOWSTOPPER! -Beautiful navy cabinetry -Granite countertops throughout -Spacious center island with seating -Brushed-gold hardware & fixtures - Gold pot filler for added convenience -White subway-tile backsplash -Decorative statement tile above the range -Open shelving -Recessed & statement lighting The attention to detail continues into the beautifully remodeled bathrooms with gorgeous tilework, granite countertops, rich cabinetry and coordinating brushed-gold finishes. BEAUTIFUL IS ONE THING -- DONE RIGHT IS ANOTHER! -NEW ROOF -NEW HVAC SYSTEM - NEW DUCTWORK - LARGE FLOORED ATTIC SPACE FOR CONVENIENT STORAGE OUTDOOR LIVING WITHOUT THE UPKEEP! Enjoy an approximately 8,200 sq. ft. LEVEL YARD with a back porch and awning plus patio area for grilling, lounging and entertaining. And you can't beat the location! Enjoy a community filled with family-friendly amenities, including Little Debbie Park, Imagination Station Playground and the Veterans Memorial Greenway. Real wood floors. Granite throughout. Designer finishes. Major updates. Floored attic storage. A level, manageable yard. This isn't your average remodel -- the attention to detail shows at every turn. This home was DONE RIGHT!
Details
| MLS # | 10840779 |
|---|---|
| Listing Type | For Sale |
| Style | House |
| Sub-Type | Resale |
| Status | Active |
| Year | 1942 |
| Days On Site | 26 |
| Listing Provided By | Benchmark Realty LLC | Pamela Turley |
Features
| Bed(s) | 3 |
|---|---|
| Bath(s) | 2 Total |
| SQ Feet | 1,348 |
| Basement | Y |
| Story(s) | 1 |
| Acreage | 0.19 |
Interior
| Appliances | Dishwasher, Electric Water Heater, Range, Refrigerator |
|---|---|
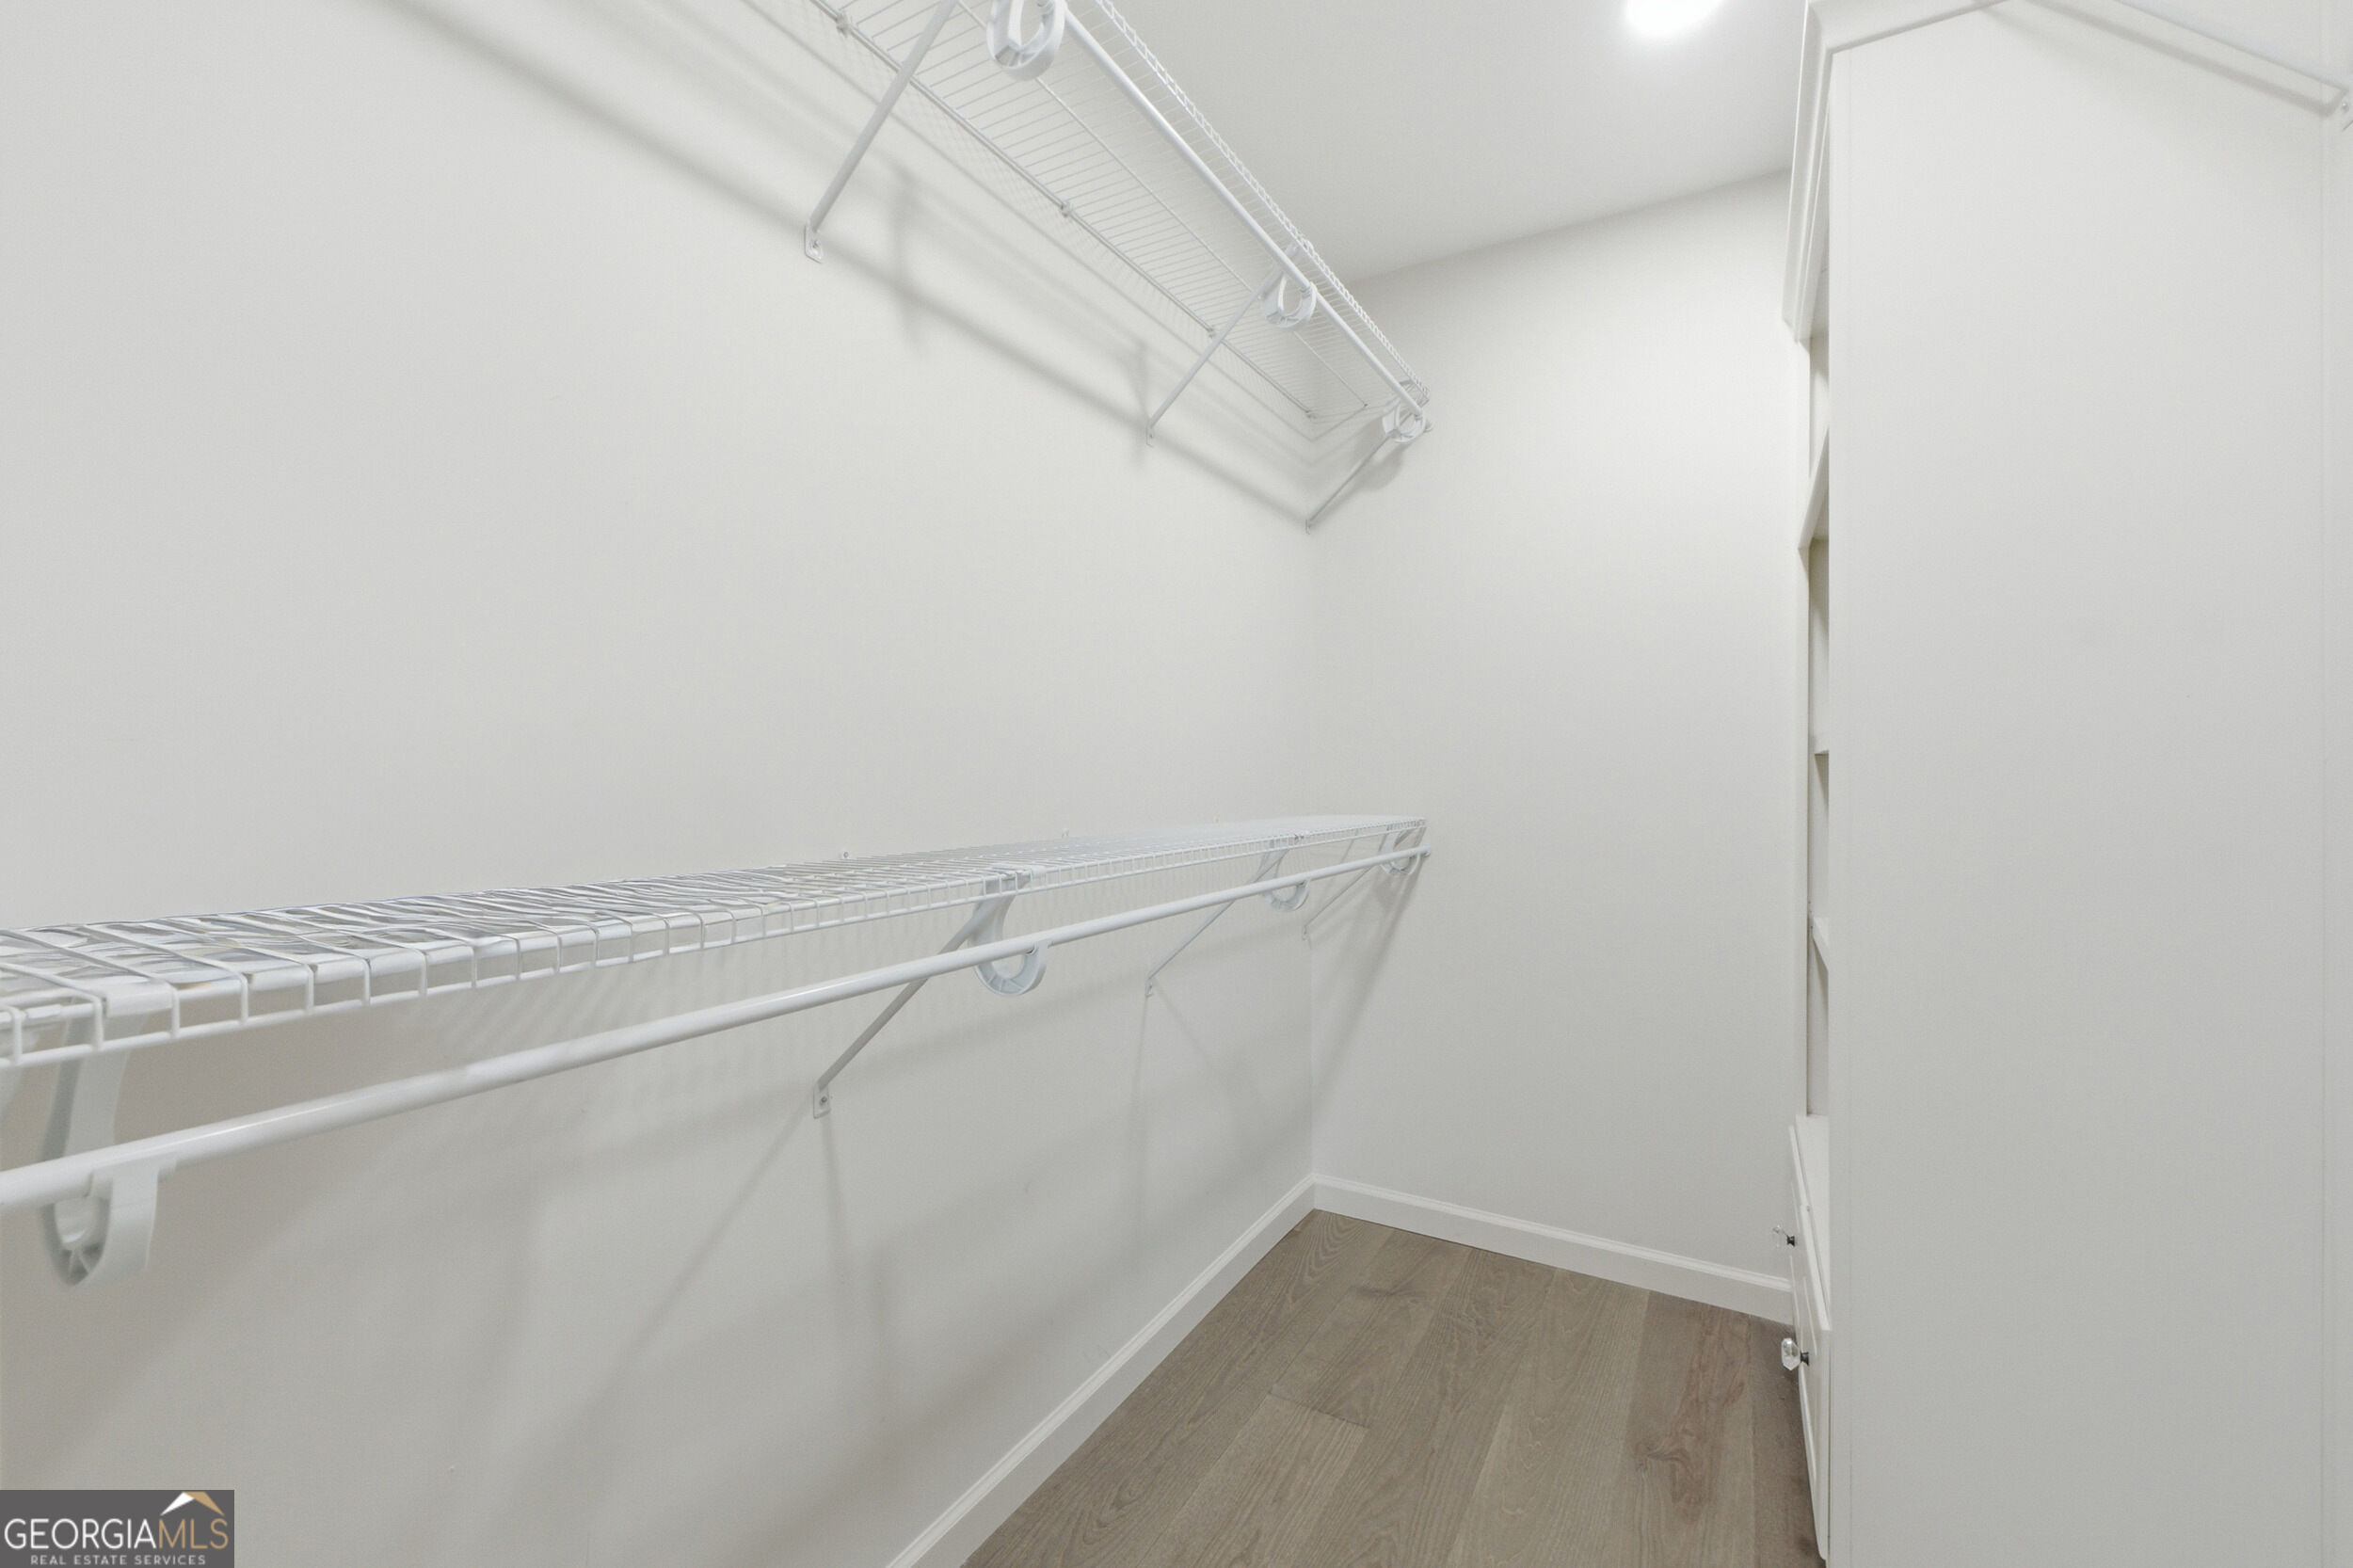
| Interior Features | Double Vanity, Master On Main Level, Separate Shower, Tile Bath, Walk-In Closet(s) |
| Cooling | Ceiling Fan(s), Central Air |
| Cooling Yes / No | Yes |
| Heating | Central |
| Heating Yes / No | Yes |
| Fireplace Yes / No | No |
| Fireplaces Total | 0 |
| Room Kitchen Features | Kitchen Island |
| Room Dining Room Features | Dining Rm/Living Rm Combo |
| Laundry Features | In Hall |
Exterior
| Lot Features | Level, Open Lot |
|---|---|
| Construction Materials | Other |
| Roof | Composition |
Parking
| Attached Garage Yes / No | No |
|---|---|
| Garage Yes / No | No |
| Parking Features | None |
Utilities
| Utilities | Electricity Available, Sewer Connected, Water Available |
|---|---|
| Sewer | Public Sewer |
Taxes
| Tax Annual Amount | 805.79 |
|---|---|
| Tax Year | 2025 |
Location
| Community Features | None |
|---|
Area Information
| State | TN |
|---|---|
| County | Hamilton |
| City | Ooltewah |
| Zip Code | 37363 |
| Area | Hamilton |
| Community Name | Adams Addn |
| School District | Ooltewah |
| Elementary School | Ooltewah |
| High School | Ooltewah |
| Listing VS Median (in Adams Addn) | |
Price: $339,900 low | high Med: $339,900 sqft: 1,348 low | high Med: 1,348 $ / sqft: $252 low | high Med: $252 On site: 26 low | high Med: 26 | |
Market Activity 37363
Request a showing
Request a showing
Contact
Learn More About This Property

| State | TN |
|---|---|
| County | Hamilton |
| City | Ooltewah |
| Zip Code | 37363 |
| Area | Hamilton |
| Community Name | Adams Addn |
| School District | Ooltewah |
| Elementary School | Ooltewah |
| High School | Ooltewah |
| Listing VS Median (in Adams Addn) | |
Price: $339,900 low | high Med: $339,900 sqft: 1,348 low | high Med: 1,348 $ / sqft: $252 low | high Med: $252 On site: 26 low | high Med: 26 | |