
 New Listing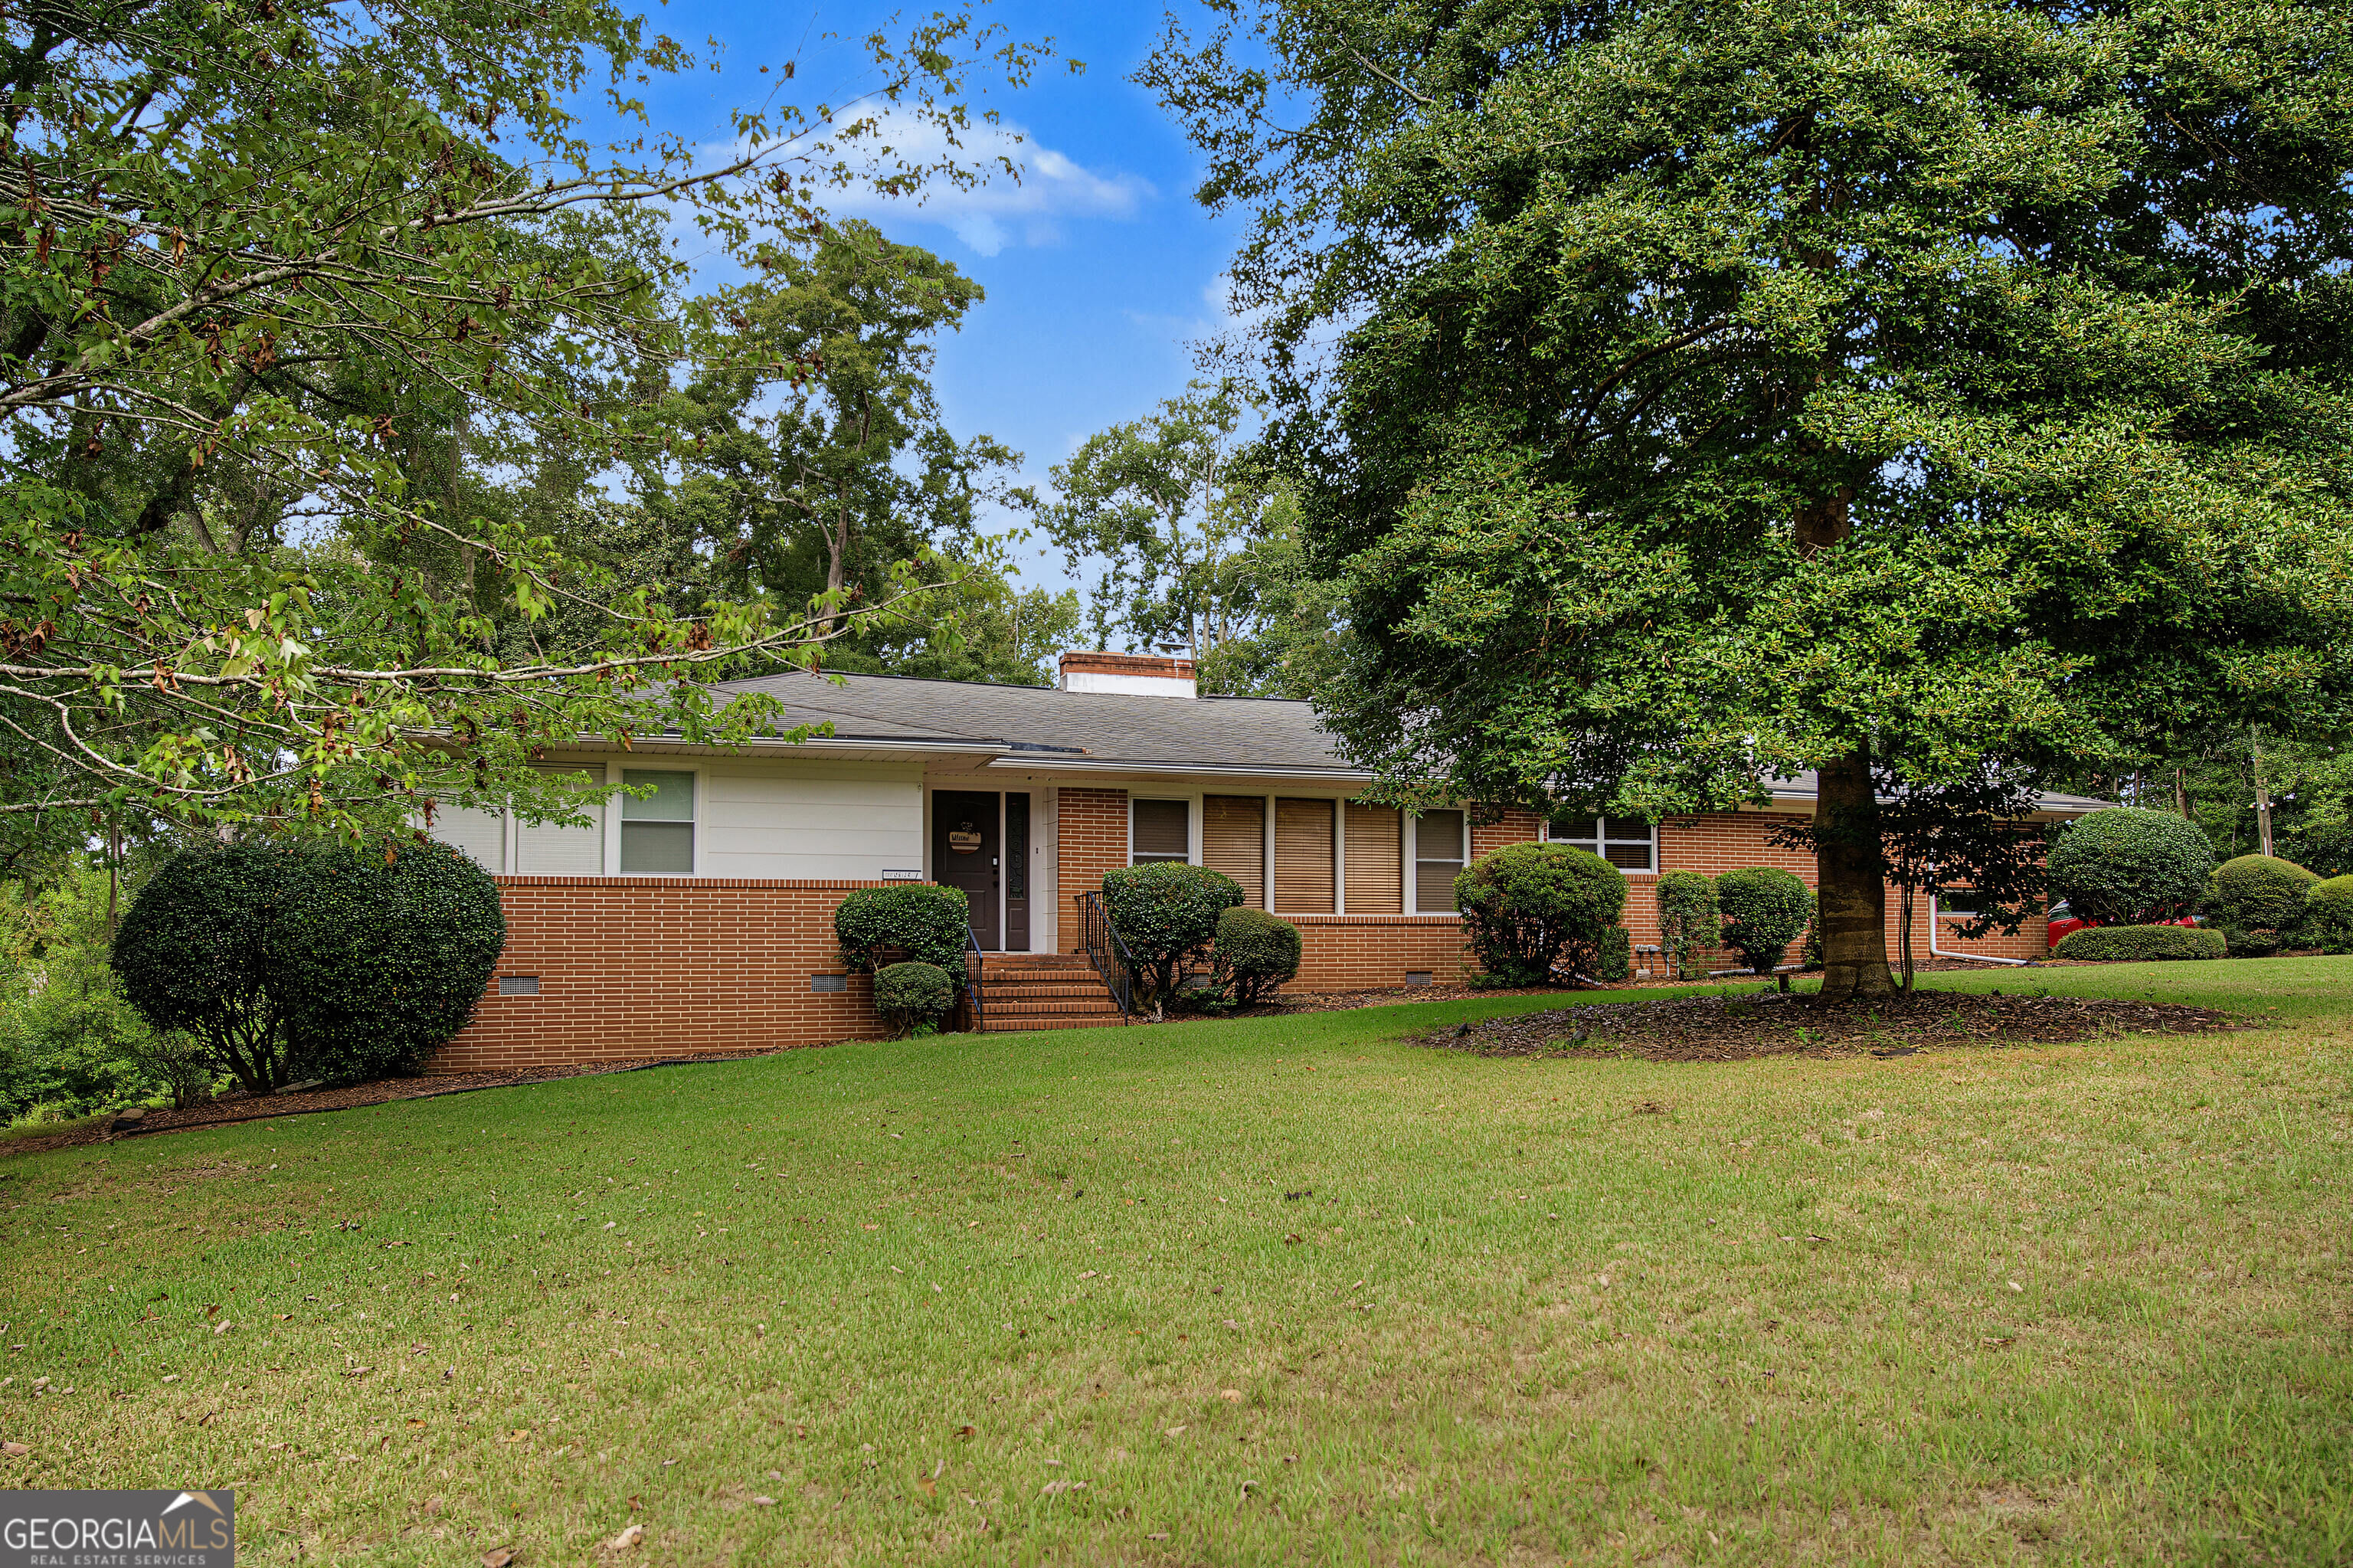

Description
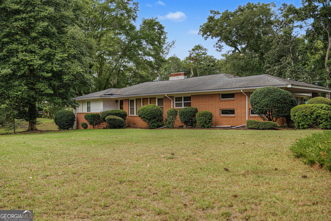
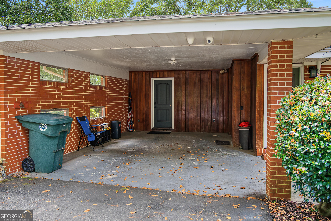
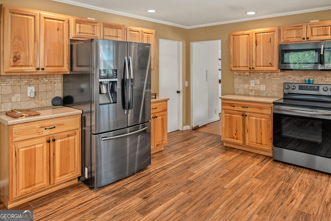
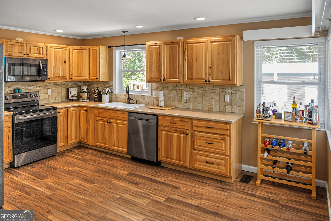
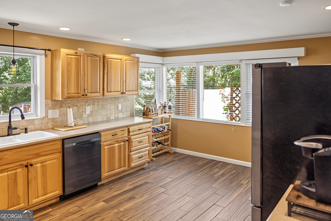
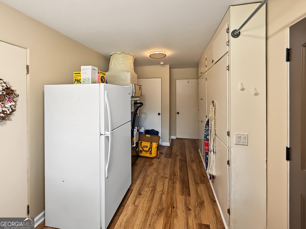
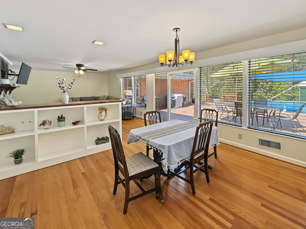
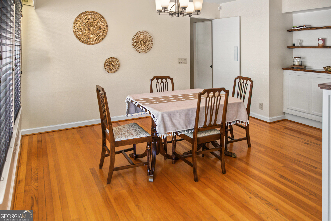
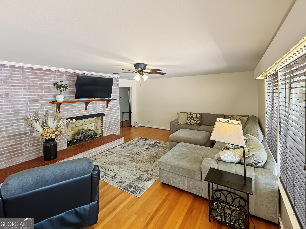
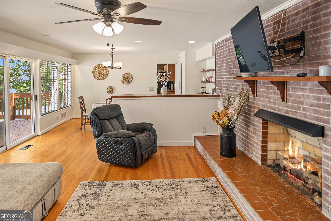
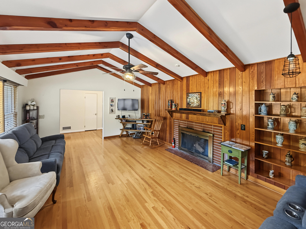
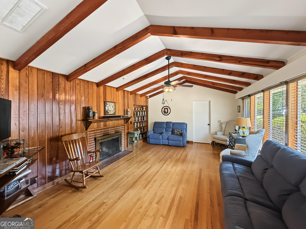
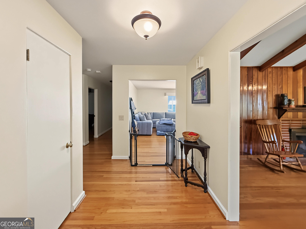
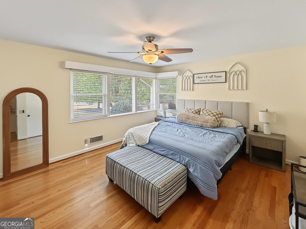
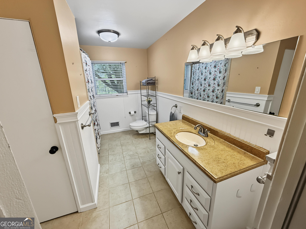
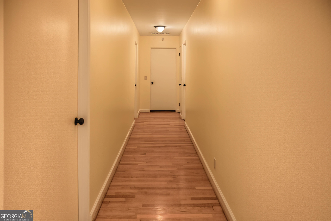
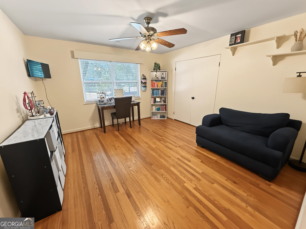
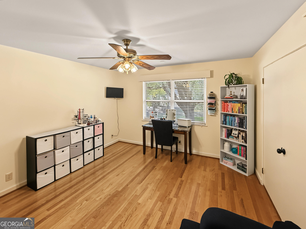
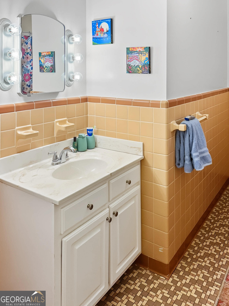
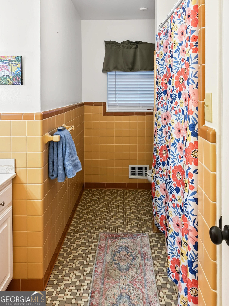
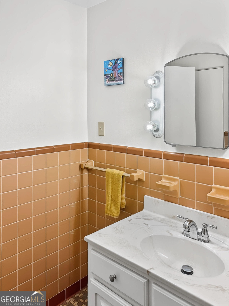
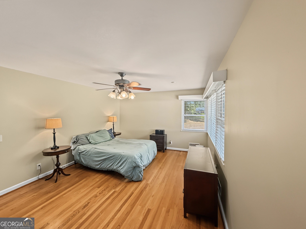
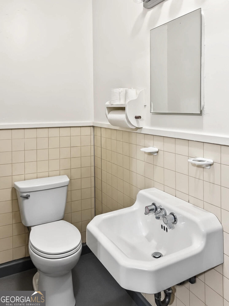
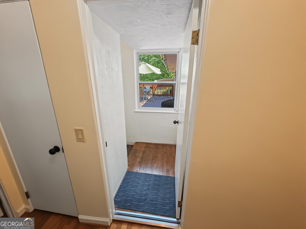
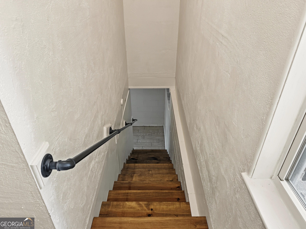
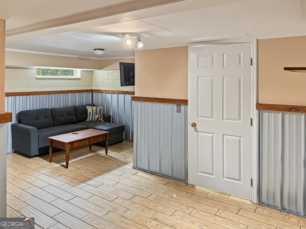
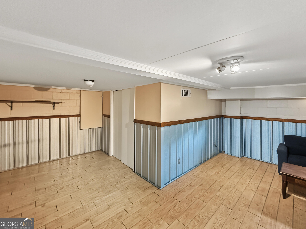
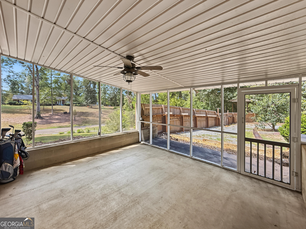
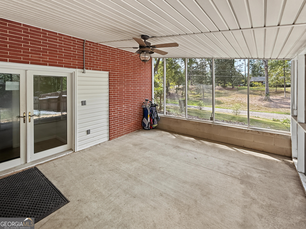
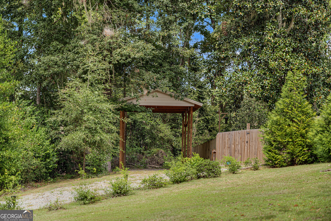
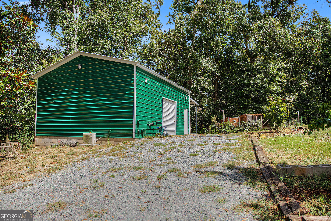
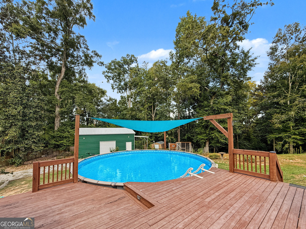
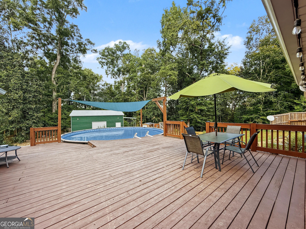
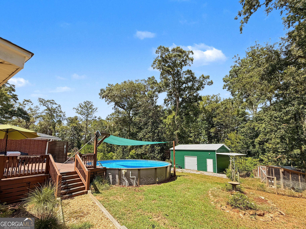
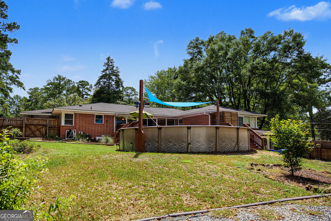
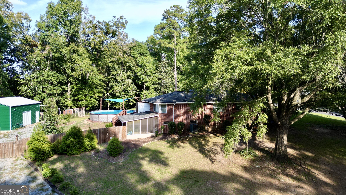
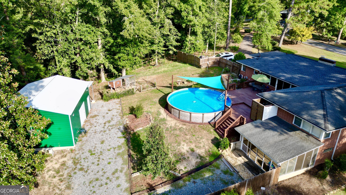
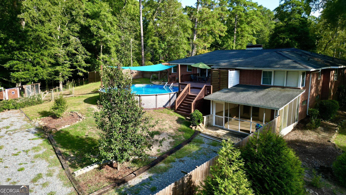
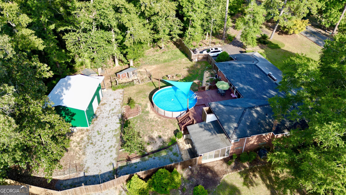
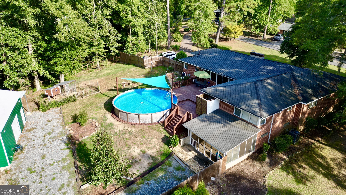
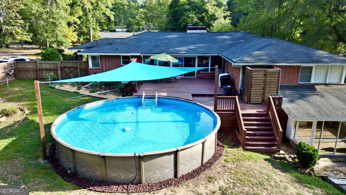
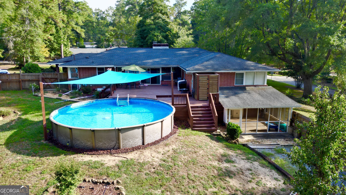
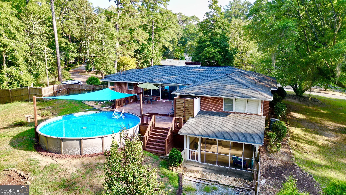
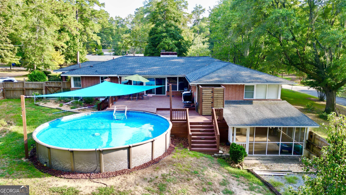
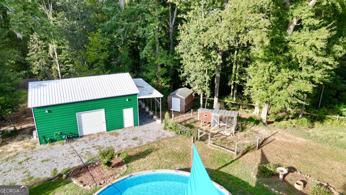
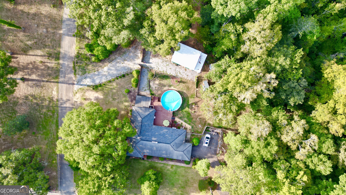
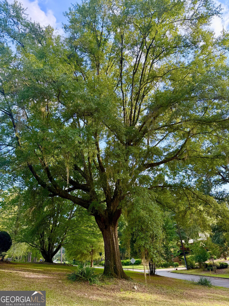
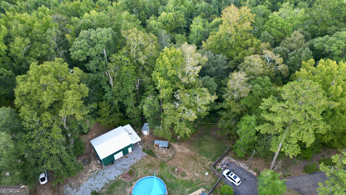
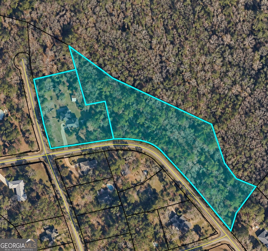
Situated on 5.28 wooded acres just minutes from town, this all-brick home is filled with character, space, and features inside and out. The property consists of two parcels, D09B 121 and D08F 007, offering a combined 5.28 acres. The main level offers 3 spacious bedrooms and 2 full baths, wood flooring, two fireplaces, beautiful wood-beamed ceilings, and large windows that fill the home with natural light. The beautifully remodeled kitchen offers an updated and inviting space with peaceful views of the backyard. Just off the kitchen, the oversized laundry room features newer flooring and plenty of room for additional storage. The open dining and family room is surrounded by a wall of windows, with newer sliding doors opening to a two-tier deck and newer swimming pool. An outdoor shower with hot and cold water adds even more convenience for pool days and entertaining. The finished walk-out basement adds a bonus room, large screened porch, and additional unfinished space for storage or hobbies. Outside, you'll also find a detached garage/workshop with spray-foam insulation, A/C, electricity, and water, plus an RV shelter with water and electric hookups and a chicken coop. Additional improvements include replacement windows, exterior doors, privacy fencing, a REME HALO air purification system, new ductwork and HVAC, a complete kitchen remodel, and updates to the electrical panel and outlets. With two parcels totaling 5.28 acres, a pool, finished basement, screened porch, garage/workshop, RV shelter, multiple outdoor living spaces, and numerous updates, this property offers plenty of room to live, entertain, work, and enjoy the outdoors - all conveniently located just minutes from town. **More pictures coming soon**
Details
| MLS # | 10845308 |
|---|---|
| Listing Type | For Sale |
| Style | House |
| Sub-Type | Resale |
| Status | Active |
| Year | 1960 |
| Days On Site | 6 |
| Listing Provided By | Chelle Realty | Brittany Lancaster |
Features
| Bed(s) | 3 |
|---|---|
| Bath(s) | 3 Total |
| SQ Feet | 2,749 |
| Car Port | Yes |
| Basement | Y |
| Pool | Yes |
| Story(s) | 1 |
| Acreage | 5.28 |
Interior
| Appliances | Dishwasher, Range, Refrigerator, Stainless Steel Appliance(s) |
|---|---|
| Interior Features | Beamed Ceilings, Bookcases, Master On Main Level, Tile Bath |
| Cooling | Heat Pump |
| Cooling Yes / No | Yes |
| Heating | Heat Pump |
| Heating Yes / No | Yes |
| Fireplace Yes / No | Yes |
| Fireplaces Total | 2 |
| Laundry Features | In Kitchen, Mud Room |
Exterior
| Lot Features | City Lot, Corner Lot |
|---|---|
| Construction Materials | Brick |
| Roof | Composition |
| Fencing | Back Yard, Fenced |
Parking
| Parking Features | Carport, Attached, Parking Pad, RV Access/Parking, Boat, Side/Rear Entrance |
|---|---|
| Open Parking Yes / No | Yes |
Utilities
| Utilities | Cable Available, Electricity Available, High Speed Internet, Natural Gas Available, Propane, Sewer Available, Sewer Connected, Water Available |
|---|---|
| Sewer | Public Sewer |
Taxes
| Tax Annual Amount | 2953.08 |
|---|---|
| Tax Year | 2026 |
Location
| Community Features | None |
|---|
Area Information
| State | GA |
|---|---|
| County | Laurens |
| City | Dublin |
| Zip Code | 31021 |
| Area | Laurens |
| Community Name | Green Acres |
| School District | Dublin |
| Elementary School | Hillcrest |
| High School | Dublin |
| Listing VS Median (in Green Acres) | |
Price: $359,900 low | high Med: $175,000 sqft: 2,749 low | high Med: 1,578 $ / sqft: $131 low | high Med: $111 On site: 6 low | high Med: 73 | |
Market Activity 31021
Request a showing
Request a showing
Contact
Learn More About This Property

| State | GA |
|---|---|
| County | Laurens |
| City | Dublin |
| Zip Code | 31021 |
| Area | Laurens |
| Community Name | Green Acres |
| School District | Dublin |
| Elementary School | Hillcrest |
| High School | Dublin |
| Listing VS Median (in Green Acres) | |
Price: $359,900 low | high Med: $175,000 sqft: 2,749 low | high Med: 1,578 $ / sqft: $131 low | high Med: $111 On site: 6 low | high Med: 73 | |