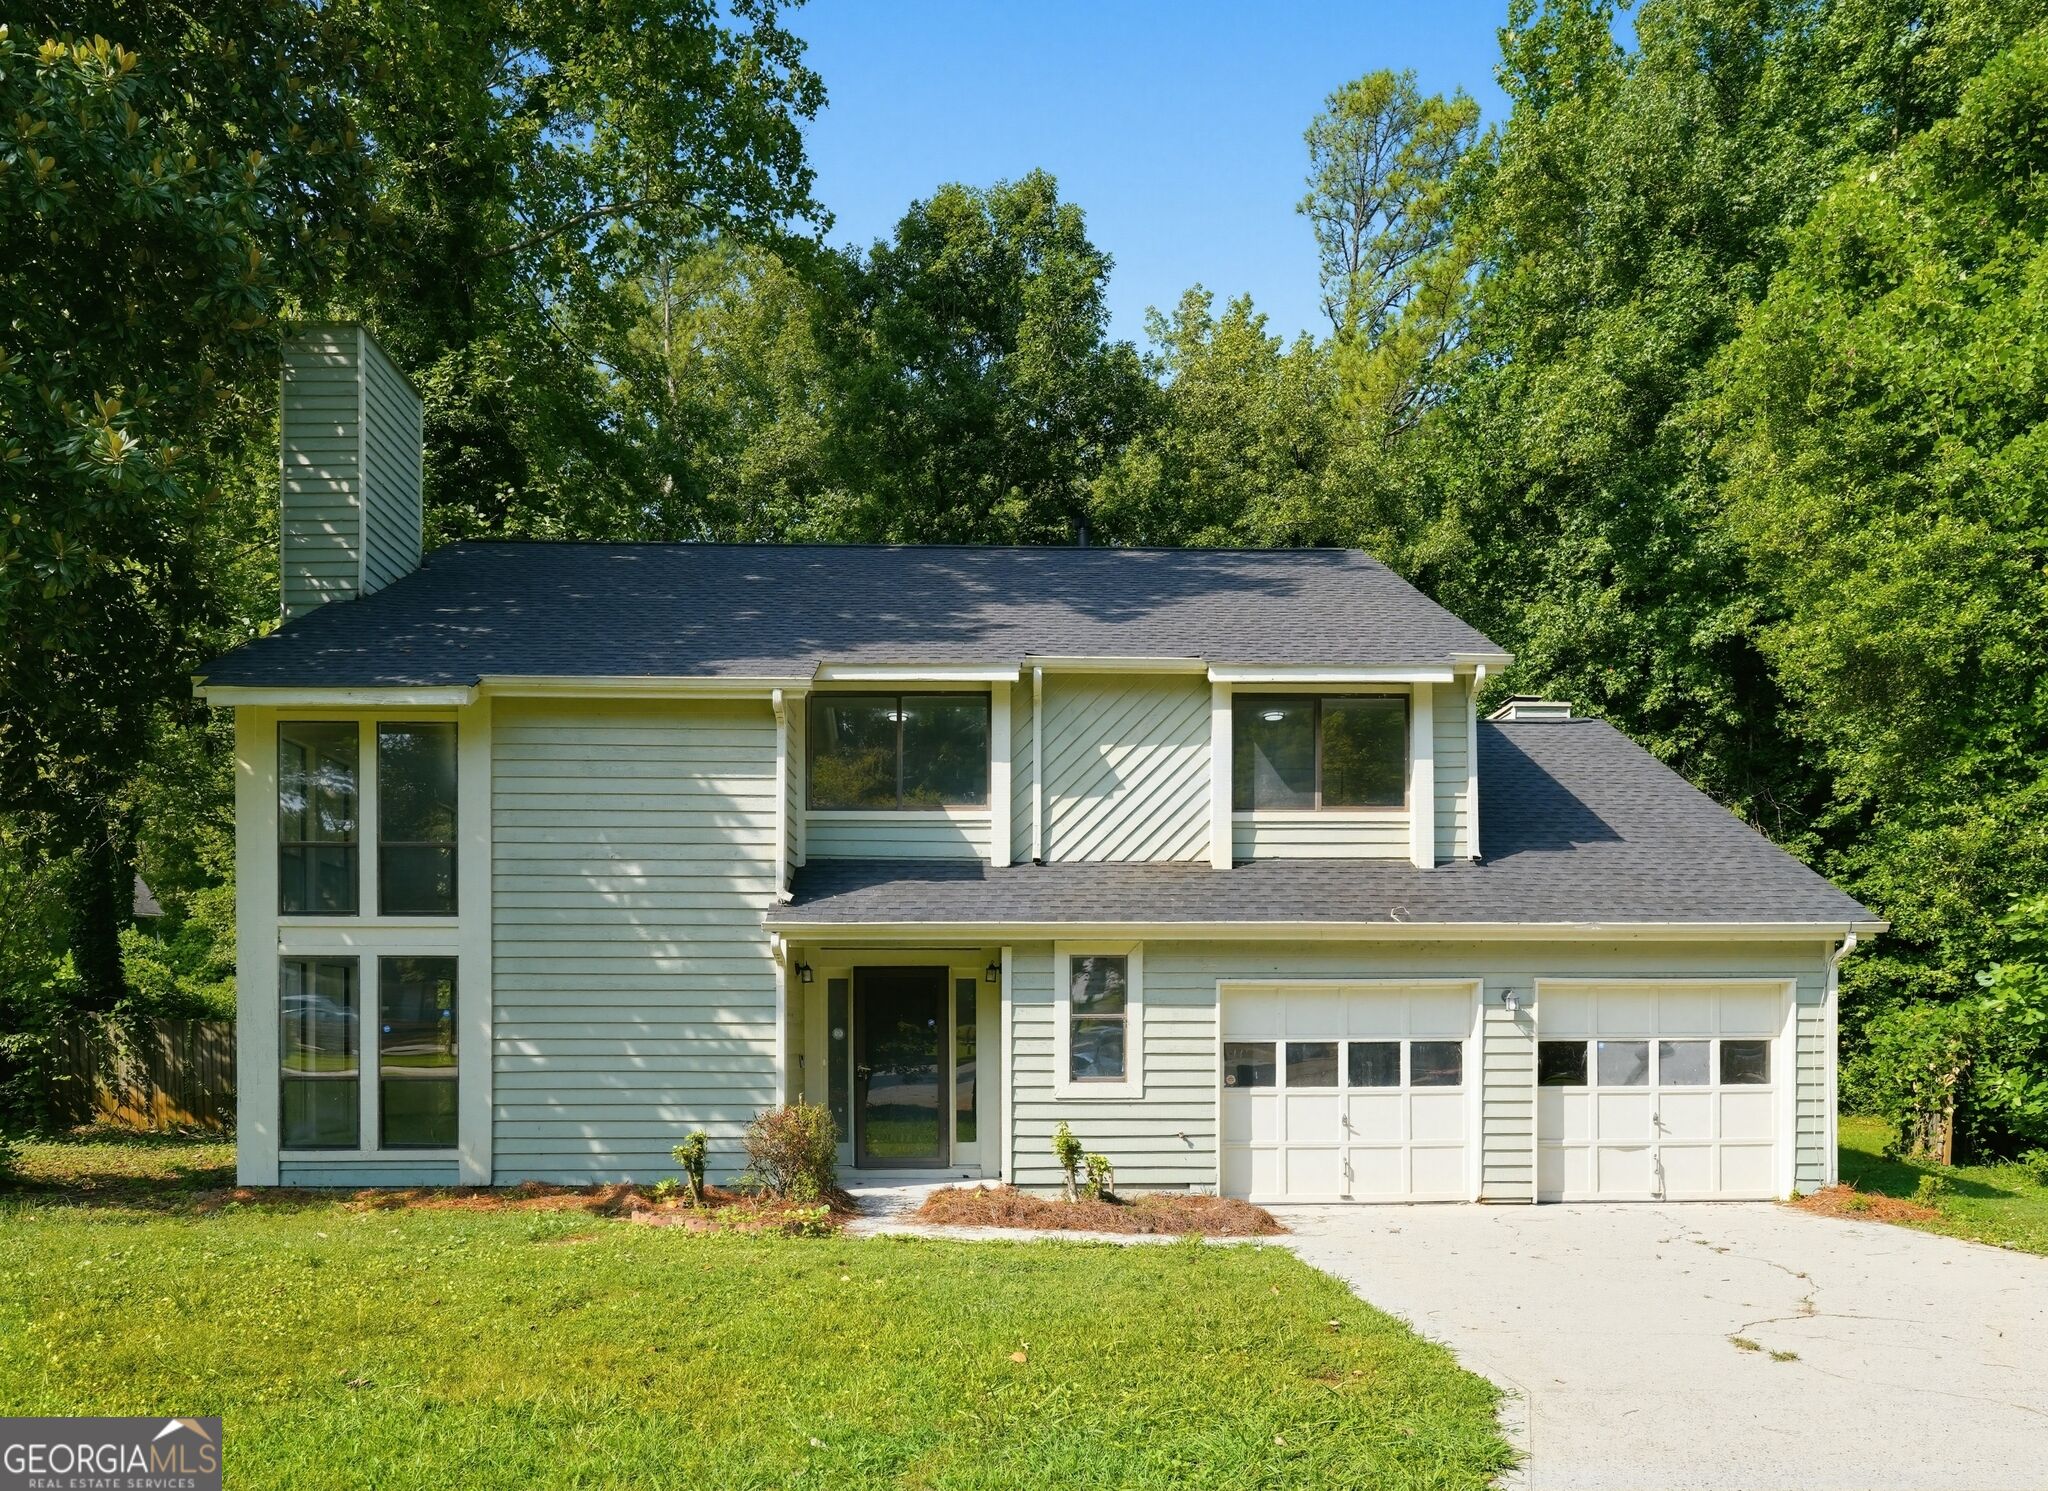
5309 Golfcrest Circle,Stone Mountain, GA 30088
Stone Mountain, GA 30088

Description
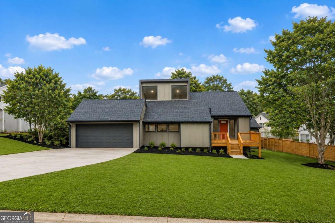
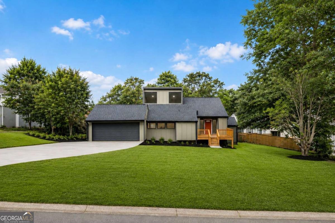
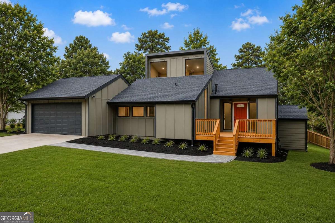
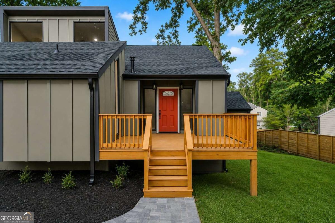
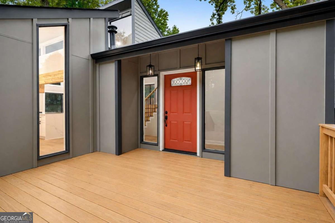
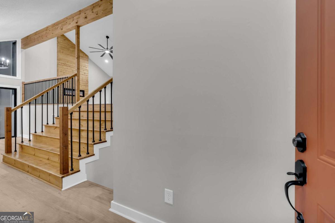
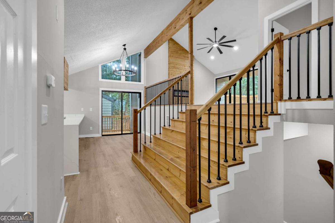
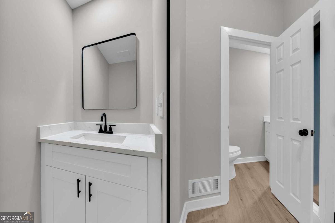
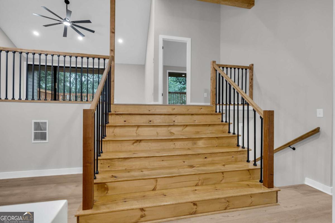
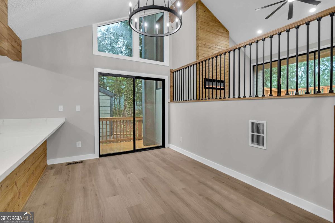
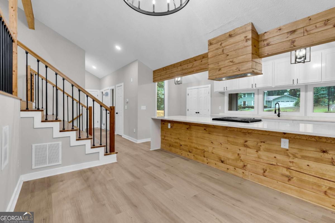
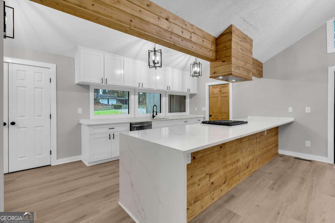
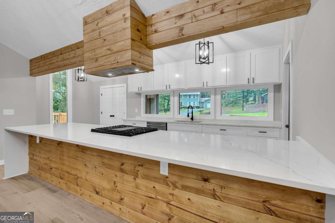
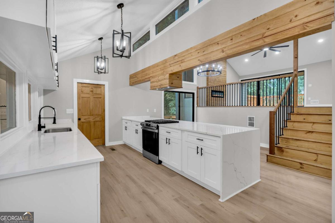
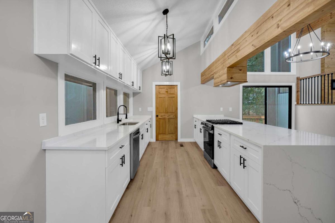
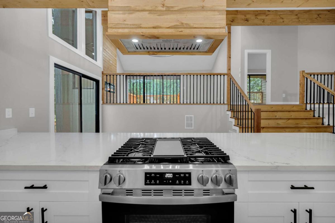
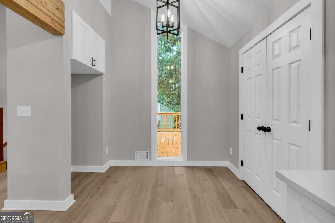
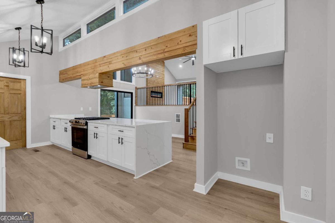
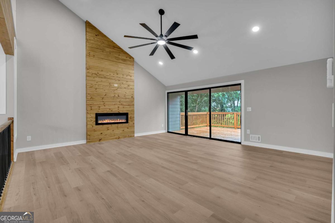
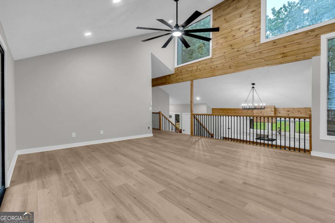
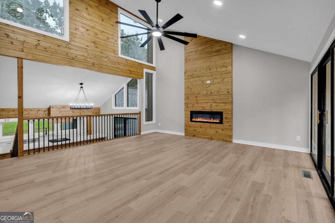
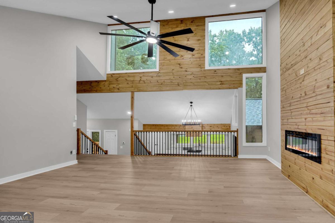
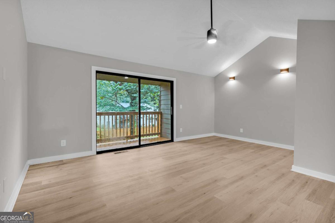
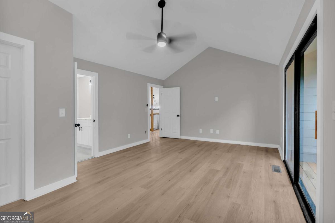
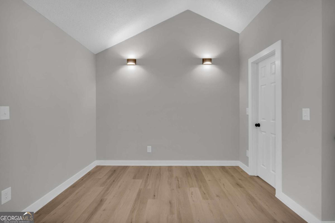
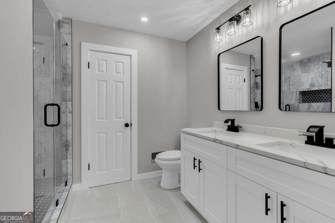
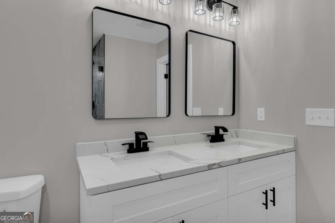
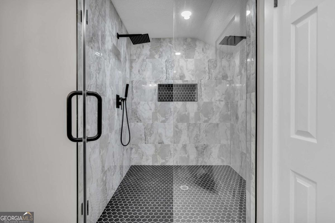
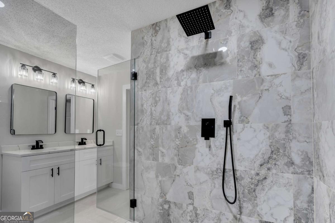
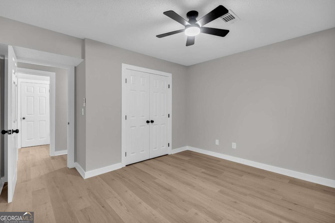
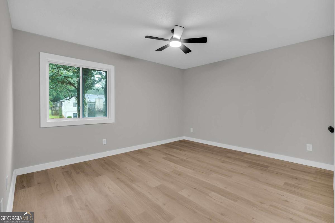
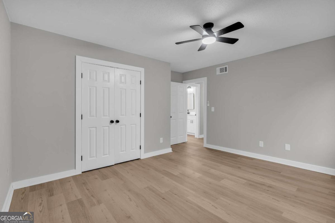
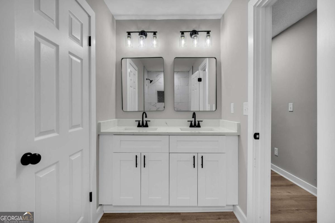
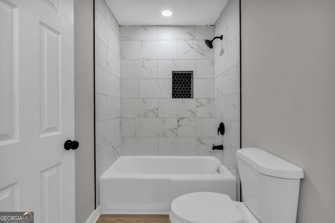
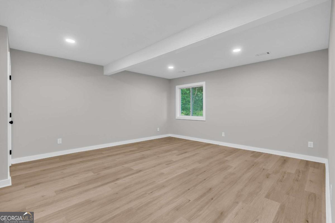
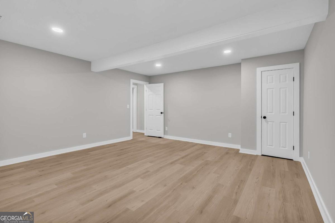
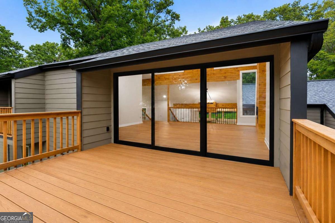
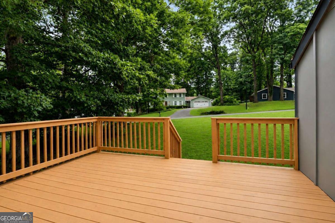
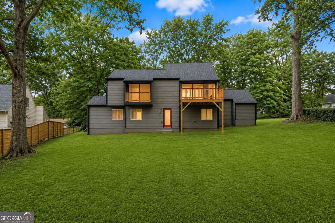
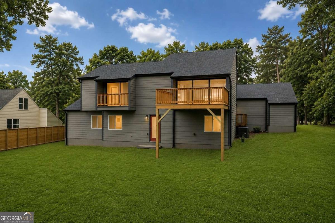
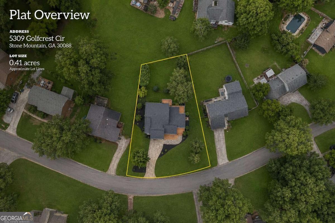
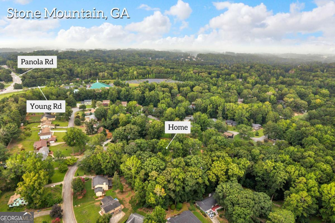
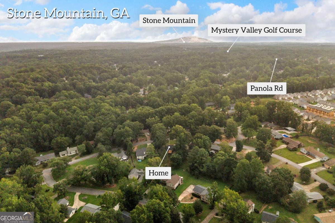
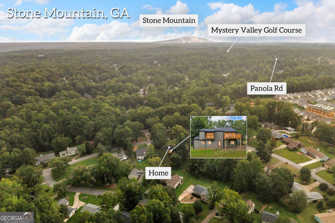
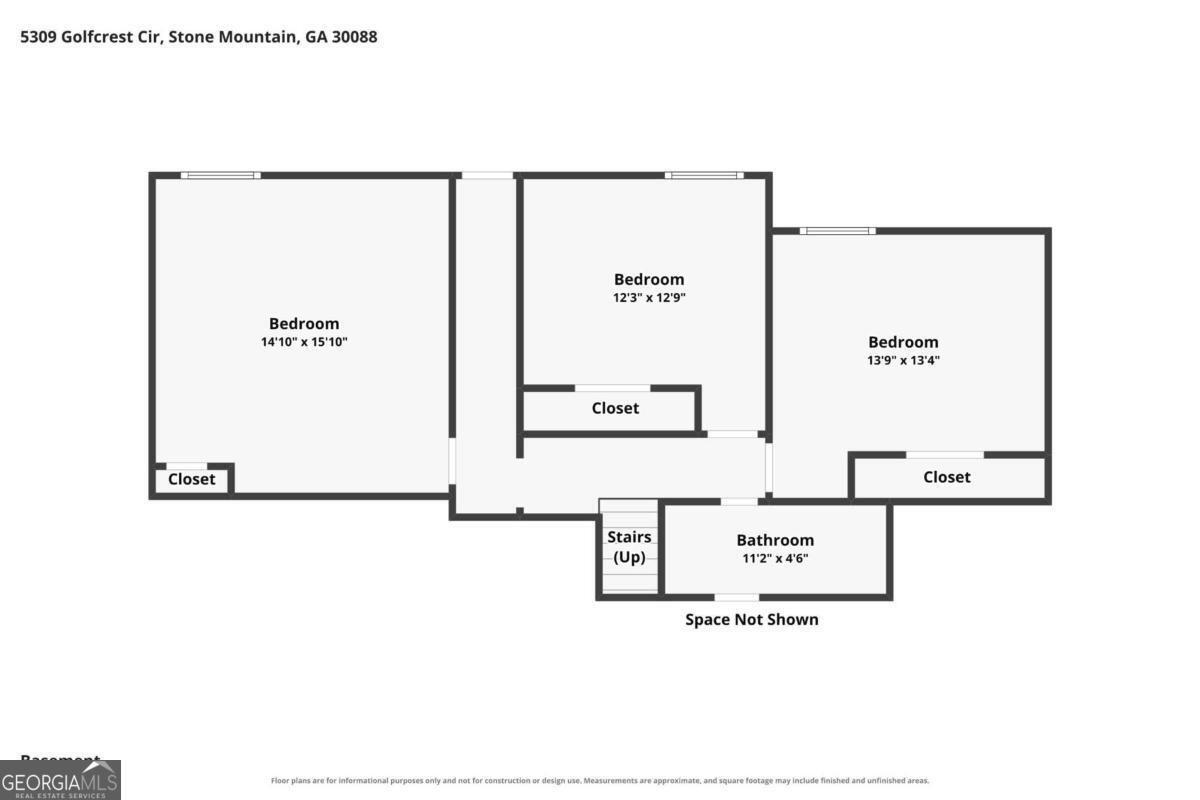
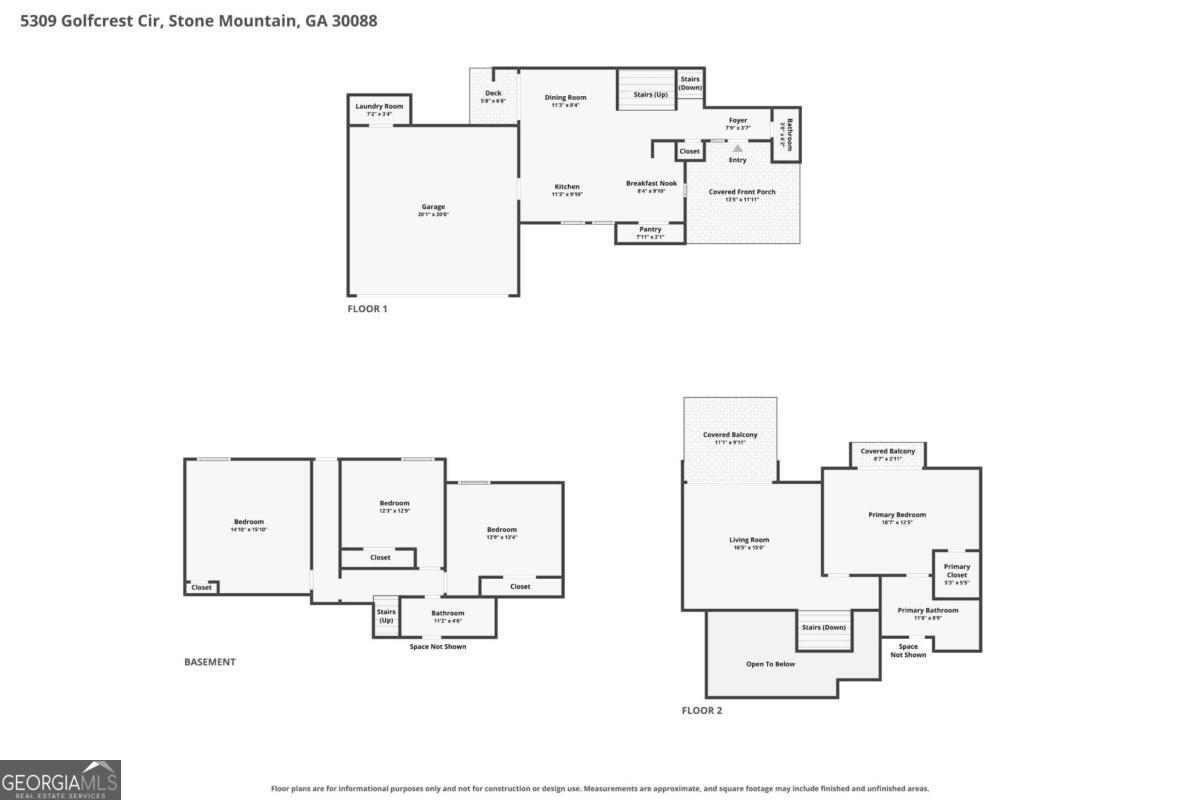
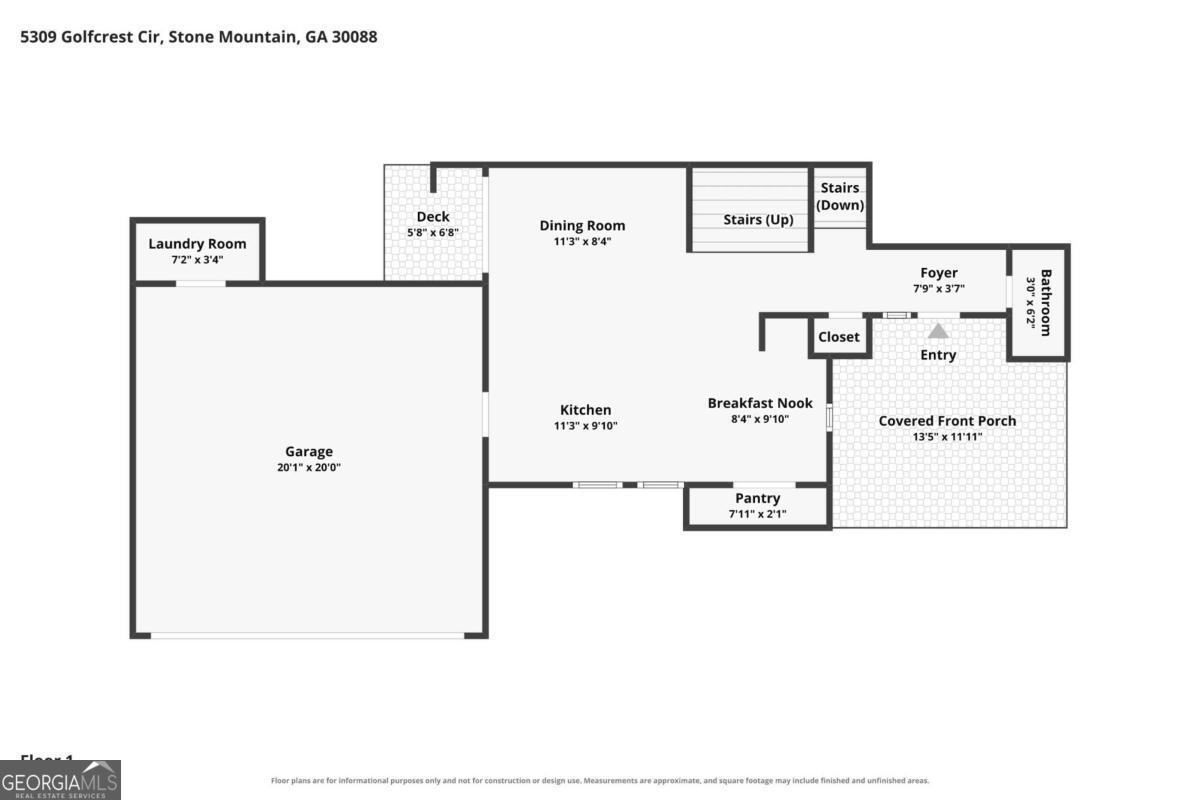
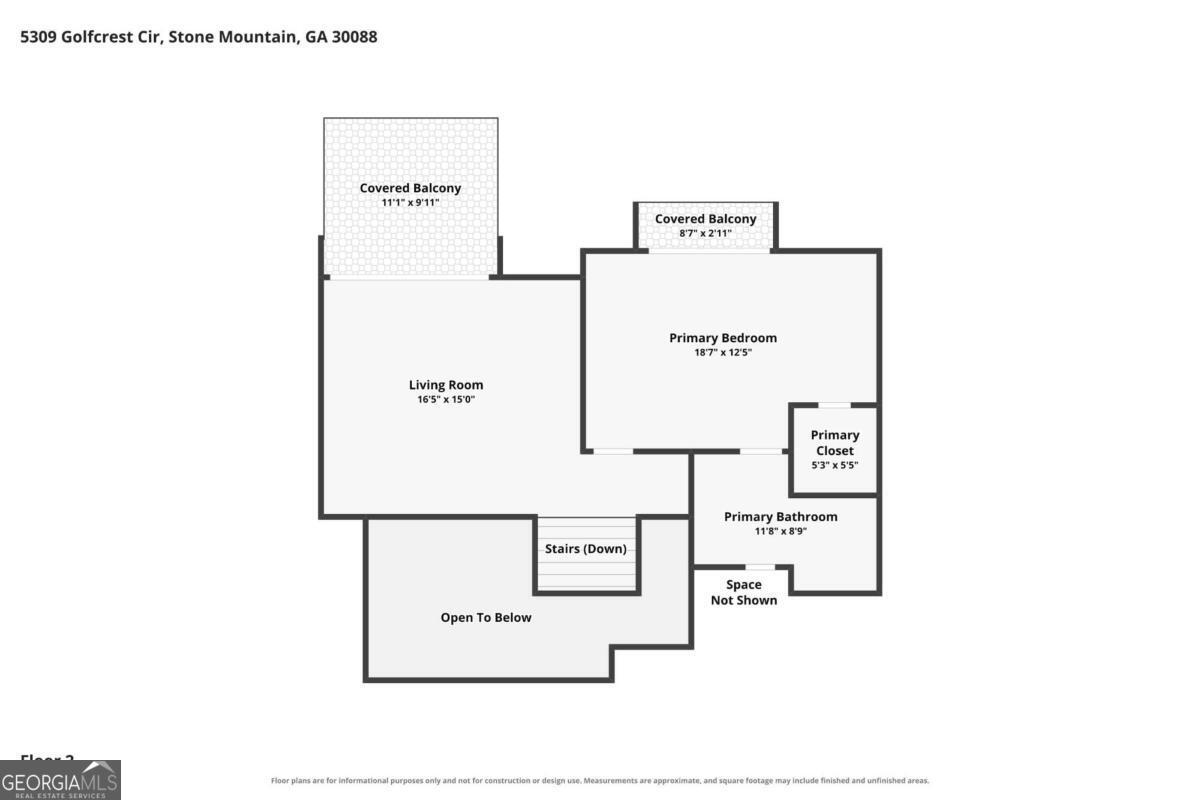
This property is where timeless contemporary architecture meets the elevated style and functionality of an HGTV-inspired renovation. Situated on a private 0.41-acre generously size lot with a large front and backyard, this stunning 4-bedroom, 2.5-bath residence has been completely transformed with designer finishes while preserving the architectural character that makes it truly one of a kind. From the moment you arrive, the home's dramatic rooflines, modern curb appeal, and inviting front porch set the tone for what's inside. Step through the front door and experience soaring vaulted ceilings, expansive clerestory windows, and light-filled living spaces that create an open, airy atmosphere throughout. The heart of the home is a beautifully designed kitchen featuring premium finishes, custom details, and an effortless flow into the main living and dining areas-perfect for entertaining or everyday living. Every bathroom has been thoughtfully remodeled, lighting, fixtures, paint - name it all - the finishes provide a cohesive designer look throughout the home. Step outside to enjoy newly built front and rear decks overlooking the large backyard. Whether you're hosting friends, enjoying your morning coffee, or winding down after a long day, the outdoor living spaces offer the perfect extension of the home. Located in an established neighborhood with convenient access to shopping, restaurants, parks, schools, and major commuter routes, this home delivers the rare combination of architectural distinction, modern luxury, and move-in-ready convenience. If you've been waiting for a home that truly stands apart from everything else on the market, this is the one. Homes like this rarely become available-don't miss your opportunity to make it yours!
Details
| MLS # | 10820859 |
|---|---|
| Listing Type | For Sale |
| Style | House |
| Sub-Type | Resale |
| Status | Pending |
| Year | 1974 |
| Days On Site | 45 |
| Listing Provided By | Keller Williams Realty Atl. Partners | Rodney Maison |
Features
| Bed(s) | 4 |
|---|---|
| Bath(s) | 3 Total |
| SQ Feet | 2,141 |
| Basement | Y |
| Acreage | 0.41 |
Interior
| Appliances | Dishwasher |
|---|---|
| Interior Features | Double Vanity, Master On Main Level, Vaulted Ceiling(s), Walk-In Closet(s) |
| Cooling | Central Air |
| Cooling Yes / No | Yes |
| Heating | Central |
| Heating Yes / No | Yes |
| Fireplace Yes / No | Yes |
| Fireplaces Total | 1 |
| Room Kitchen Features | Breakfast Bar, Breakfast Room, Kitchen Island, Solid Surface Counters, Walk-in Pantry |
| Laundry Features | None |
Exterior
| Exterior Features | Balcony |
|---|---|
| Lot Features | Level |
| Construction Materials | Wood Siding |
| Roof | Other |
| Patio And Porch Features | Deck, Patio |
| Security Features | Smoke Detector(s) |
Parking
| Attached Garage Yes / No | No |
|---|---|
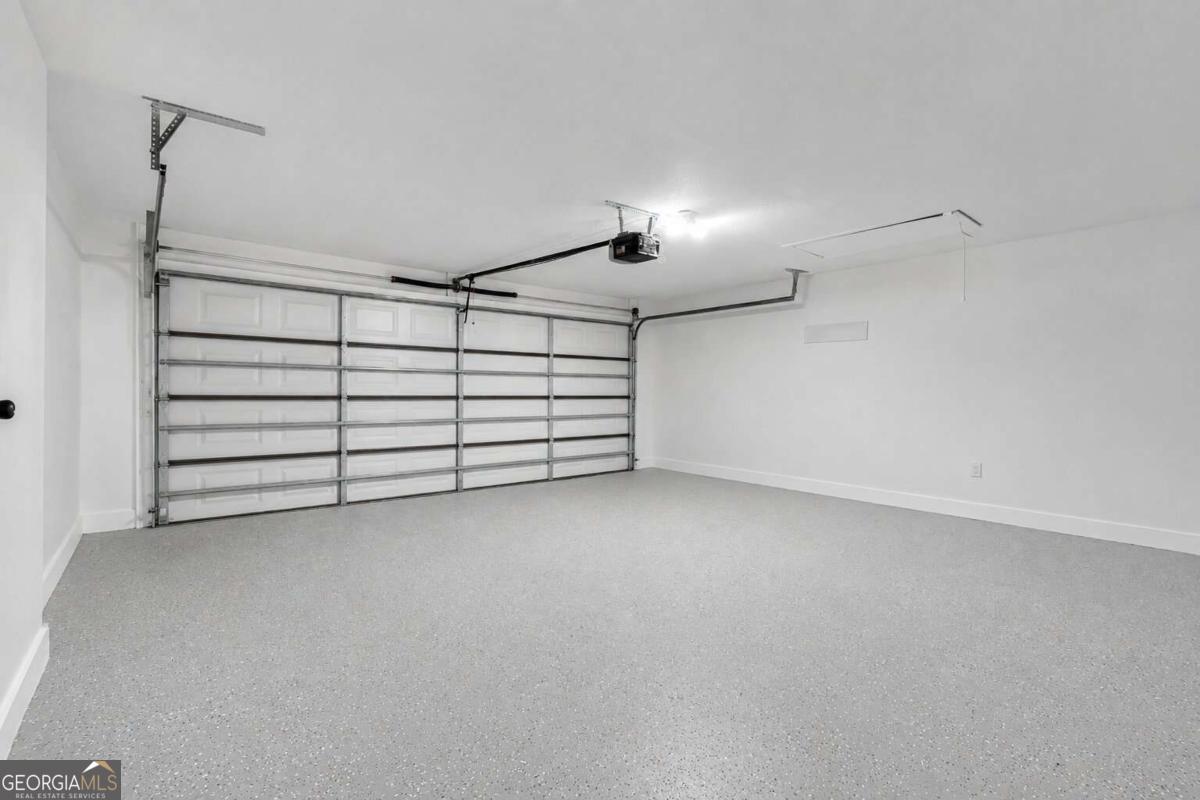
| Garage Yes / No | Yes |
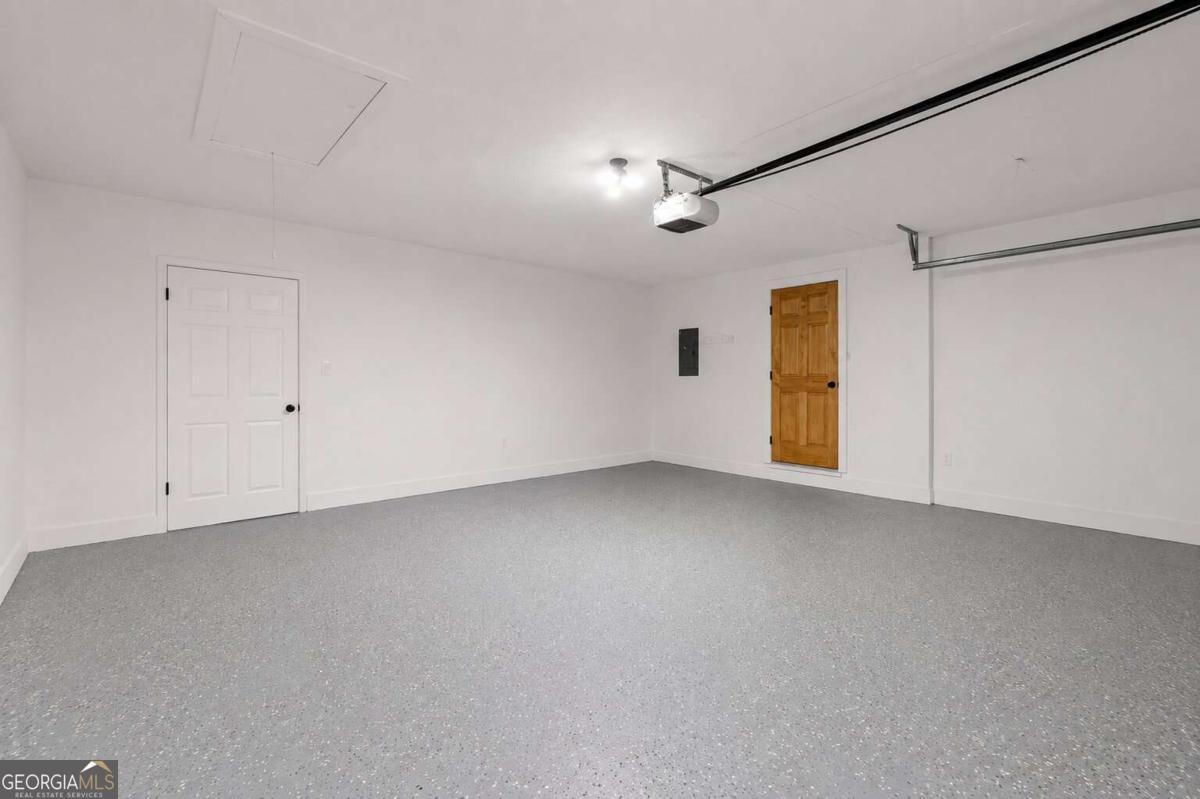
| Parking Features | Garage |
Utilities
| Utilities | Electricity Available, Sewer Available, Water Available |
|---|---|
| Sewer | Public Sewer |
Taxes
| Tax Annual Amount | 5072 |
|---|---|
| Tax Year | 2025 |
Location
| Community Features | None |
|---|
Area Information
| State | GA |
|---|---|
| County | DeKalb |
| City | Stone Mountain |
| Zip Code | 30088 |
| Area | DeKalb |
| Community Name | Hidden Hills |
| School District | Miller Grove |
| Elementary School | Woodridge |
| High School | Miller Grove |
| Listing VS Median (in Hidden Hills) | |
Price: $355,000 low | high Med: $327,500 sqft: 2,141 low | high Med: 2,572 $ / sqft: $166 low | high Med: $128 On site: 45 low | high Med: 9 | |
Market Activity 30088
Request a showing
Request a showing
Contact
Learn More About This Property

| State | GA |
|---|---|
| County | DeKalb |
| City | Stone Mountain |
| Zip Code | 30088 |
| Area | DeKalb |
| Community Name | Hidden Hills |
| School District | Miller Grove |
| Elementary School | Woodridge |
| High School | Miller Grove |
| Listing VS Median (in Hidden Hills) | |
Price: $355,000 low | high Med: $327,500 sqft: 2,141 low | high Med: 2,572 $ / sqft: $166 low | high Med: $128 On site: 45 low | high Med: 9 | |