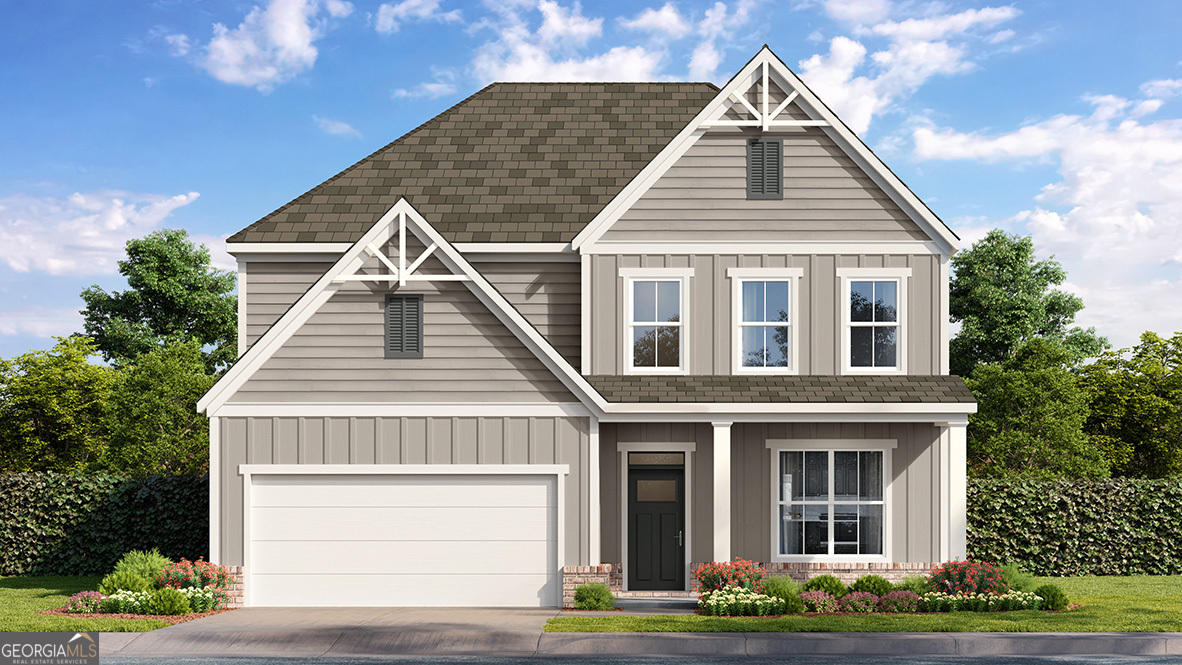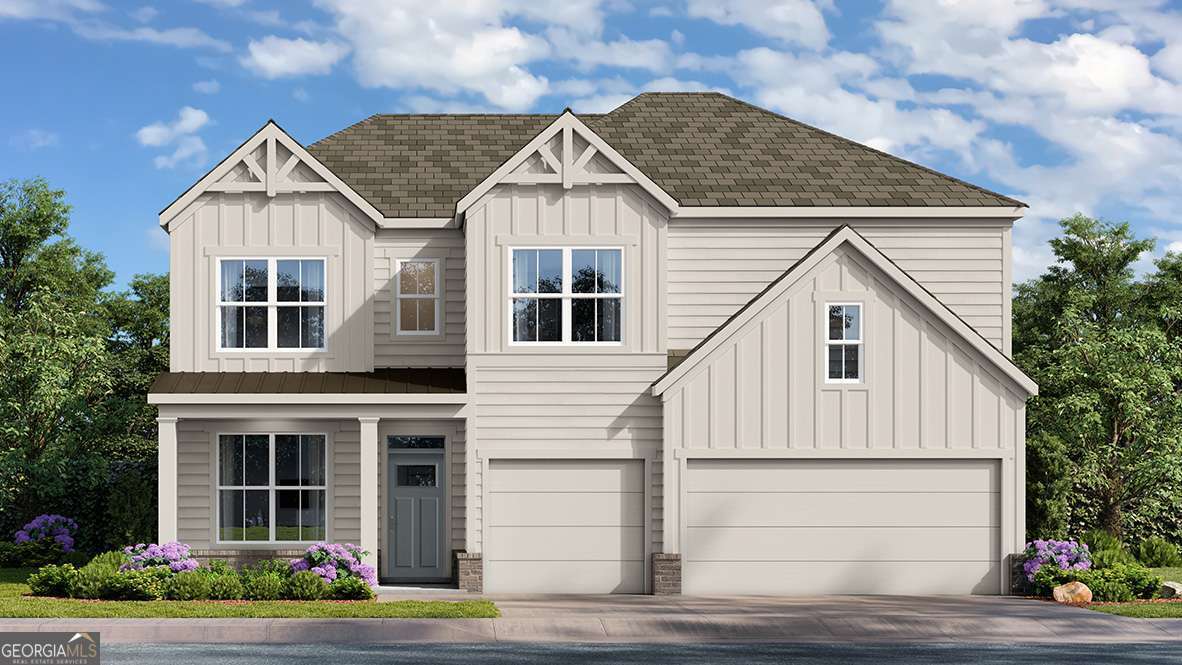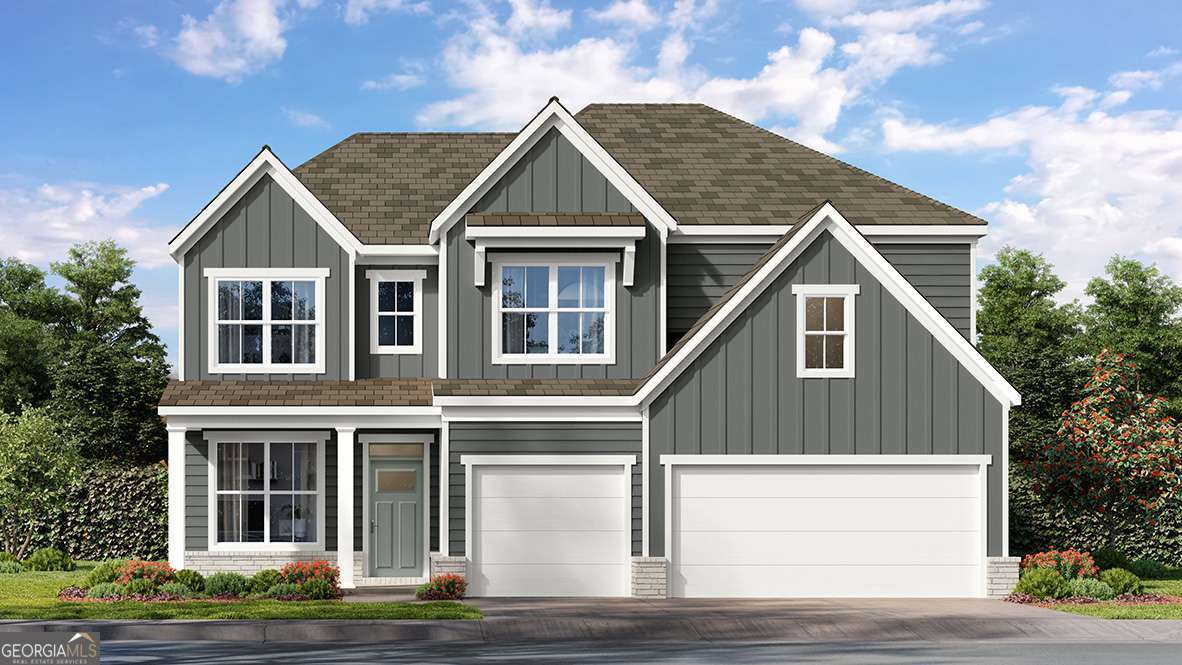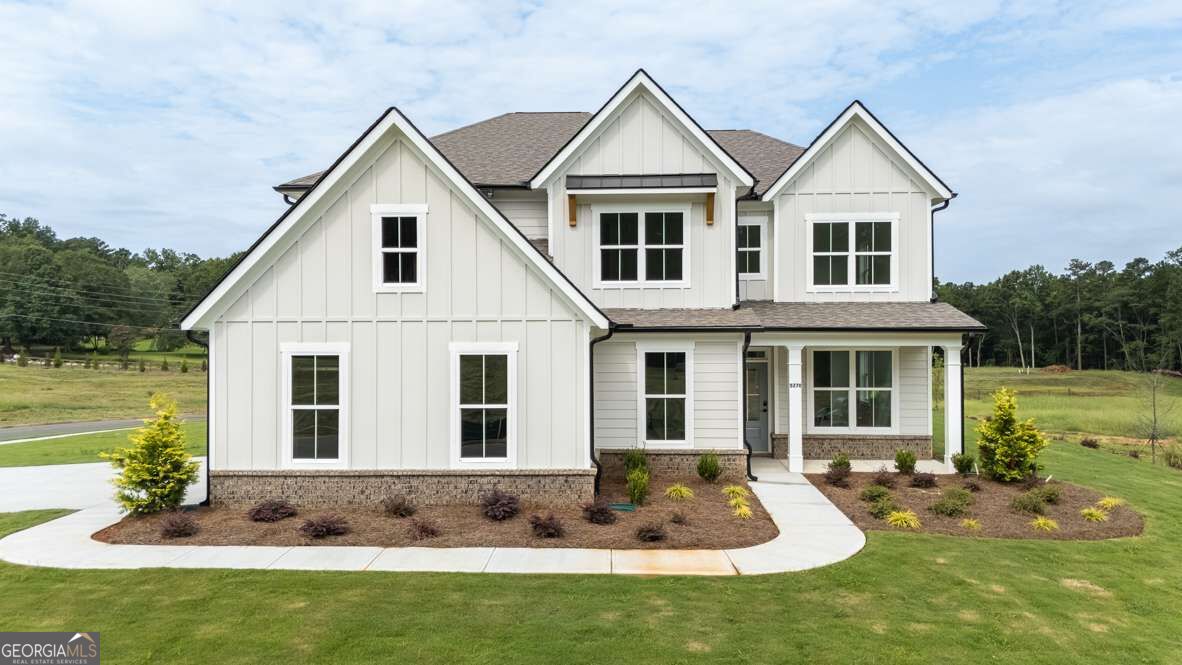
5274 Blue Bird Path,Powder Springs, GA 30127
Powder Springs, GA 30127

Description
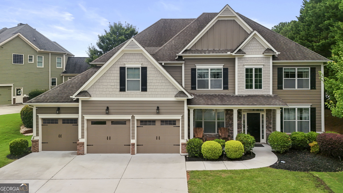
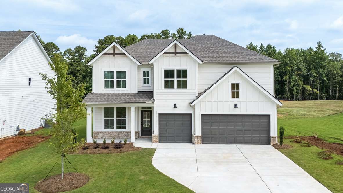
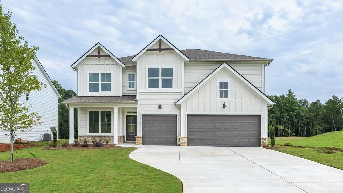
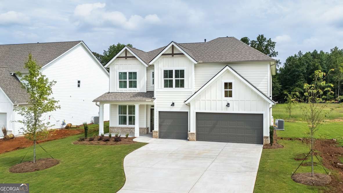
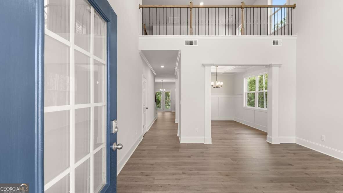
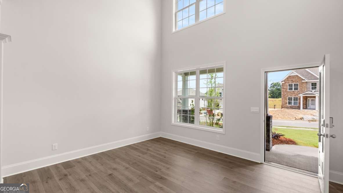
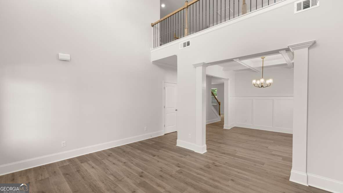
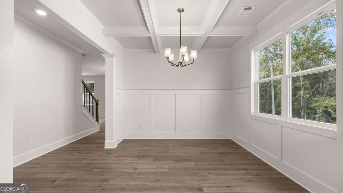
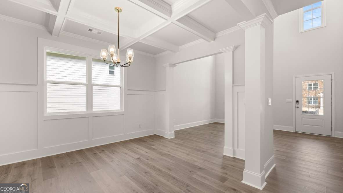
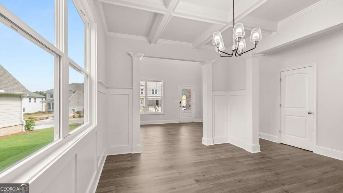
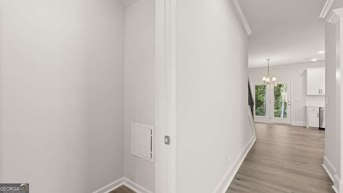
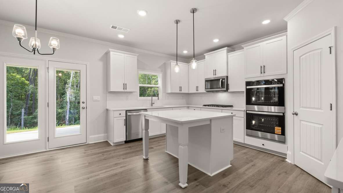
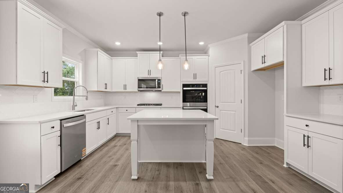
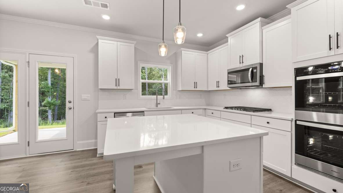
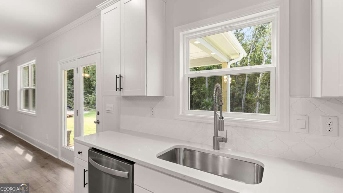
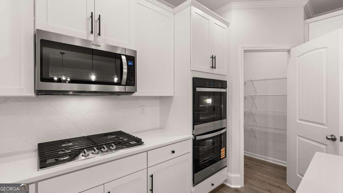
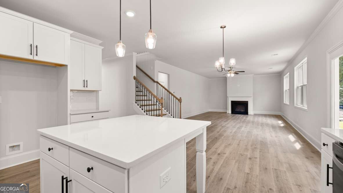
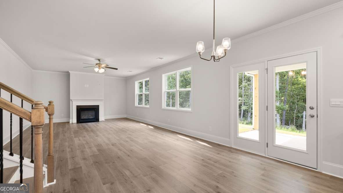
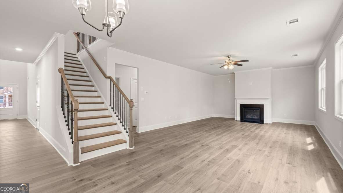
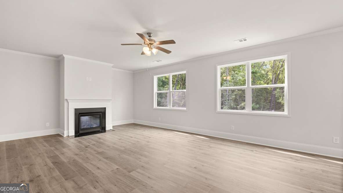
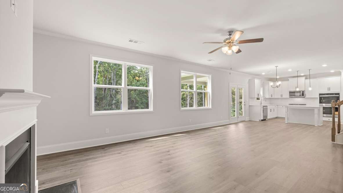
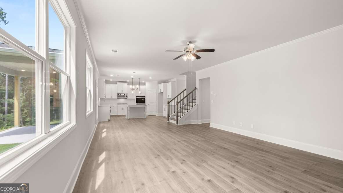
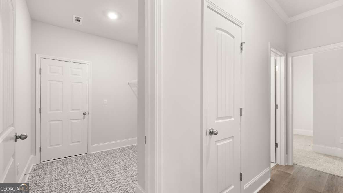
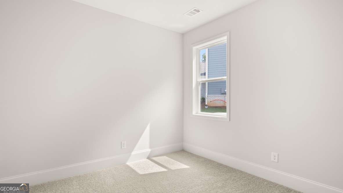
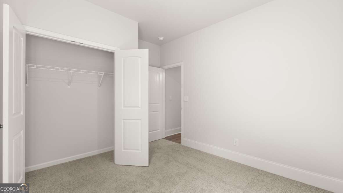
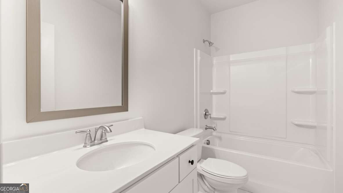
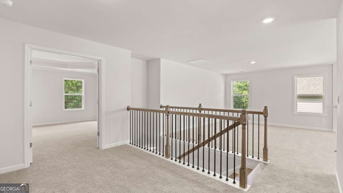
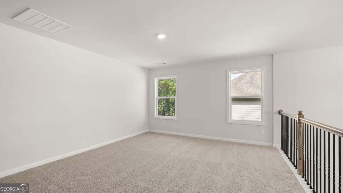
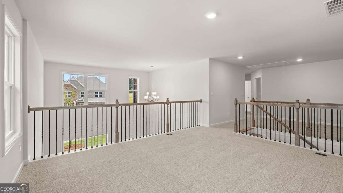
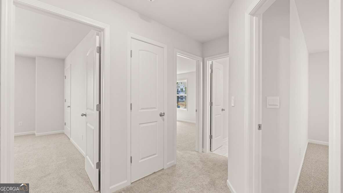
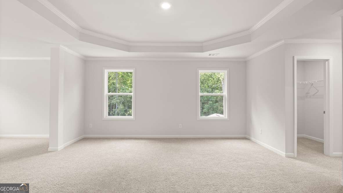
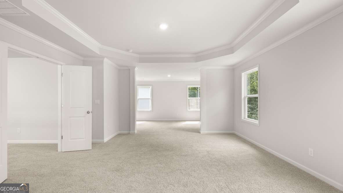
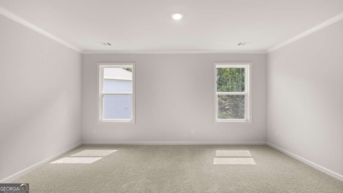
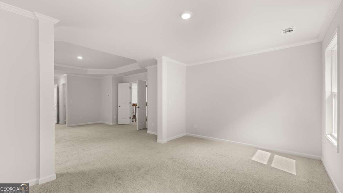
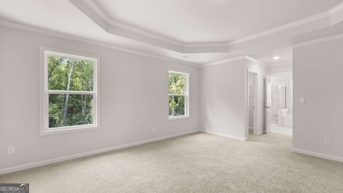
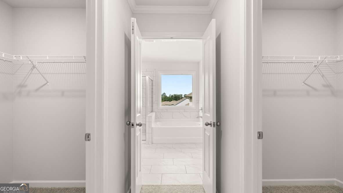
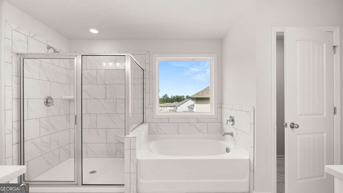
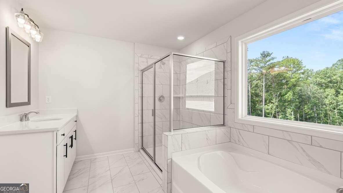
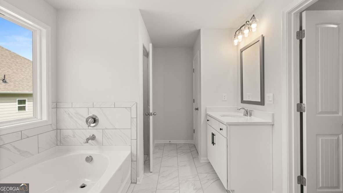
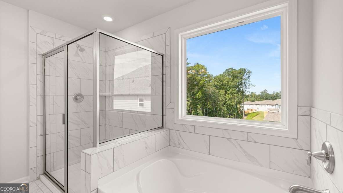
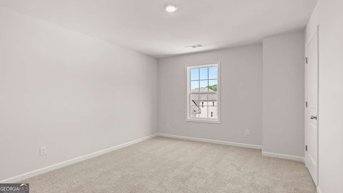
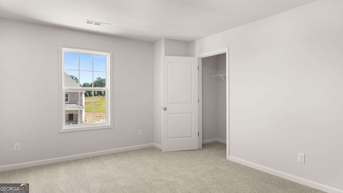
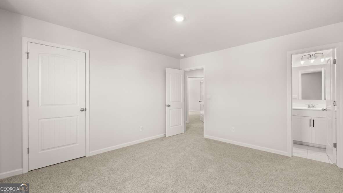
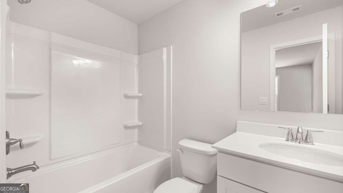
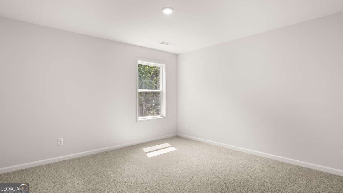
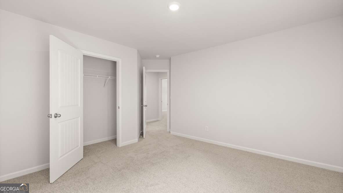
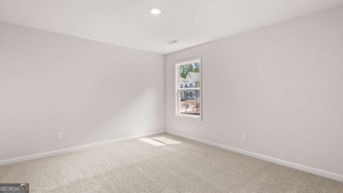
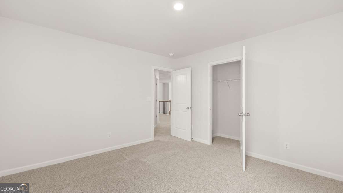
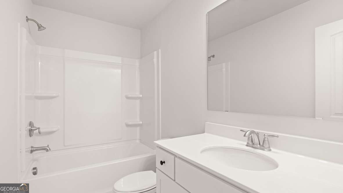
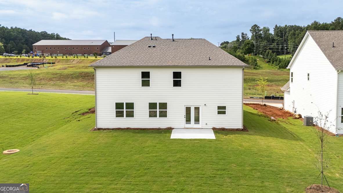
The Grayson Plan offers 5 bedrooms, 4 full bathrooms, and a 3-car garage. As you enter the home, a 2-story foyer opens to a formal living area. Making your way past the dining room, where friends and family can gather for formal meals, you find the kitchen and living area. This beautiful kitchen boasts 42" birch cabinets, designer tile backsplash, microwave/oven built in combo, quartz countertops, a gas cooktop, and so much more. Enjoy quick on-the-go meals at the large island that overlooks into the family room with a center fireplace with wood mantle, directly off the living room you will find a spacious study. On the second floor enjoy the open loft area perfect for your ideal flex space. A luxurious oversized Primary Suite where you can relax and unwind in the extra sitting area, expansive walk-in closet, and a bathroom with two vanities, a walk-in shower, separate soaking tub, and water closet. Additionally, upstairs you will find 3 more spacious bedrooms with 2 full bathrooms.
Details
| MLS # | 10845839 |
|---|---|
| Listing Type | For Sale |
| Style | House |
| HOA Dues | $1,200 |
| Sub-Type | Resale |
| Status | Active |
| Year | 2026 |
| Days On Site | 14 |
| Listing Provided By | D.R. Horton Realty of Georgia, Inc. | Allison Briggs |
Features
| Bed(s) | 4 |
|---|---|
| Bath(s) | 4 Total |
| SQ Feet | 3,363 |
| Story(s) | 2 |
| Acreage | 0.75 |
| Water Front | Yes |
Interior
| Appliances | Dishwasher, Disposal, Microwave |
|---|---|
| Interior Features | Double Vanity, High Ceilings, Walk-In Closet(s) |
| Cooling | Ceiling Fan(s), Central Air, Zoned |
| Cooling Yes / No | Yes |
| Heating | Central, Forced Air, Zoned |
| Heating Yes / No | Yes |
| Fireplace Yes / No | Yes |
| Fireplaces Total | 1 |
| Fireplace Features | Living Room |
| Window Features | Double Pane Windows |
| Room Kitchen Features | Breakfast Area, Kitchen Island, Pantry, Solid Surface Counters, Walk-in Pantry |
| Room Dining Room Features | Seats 12+, Separate Room |
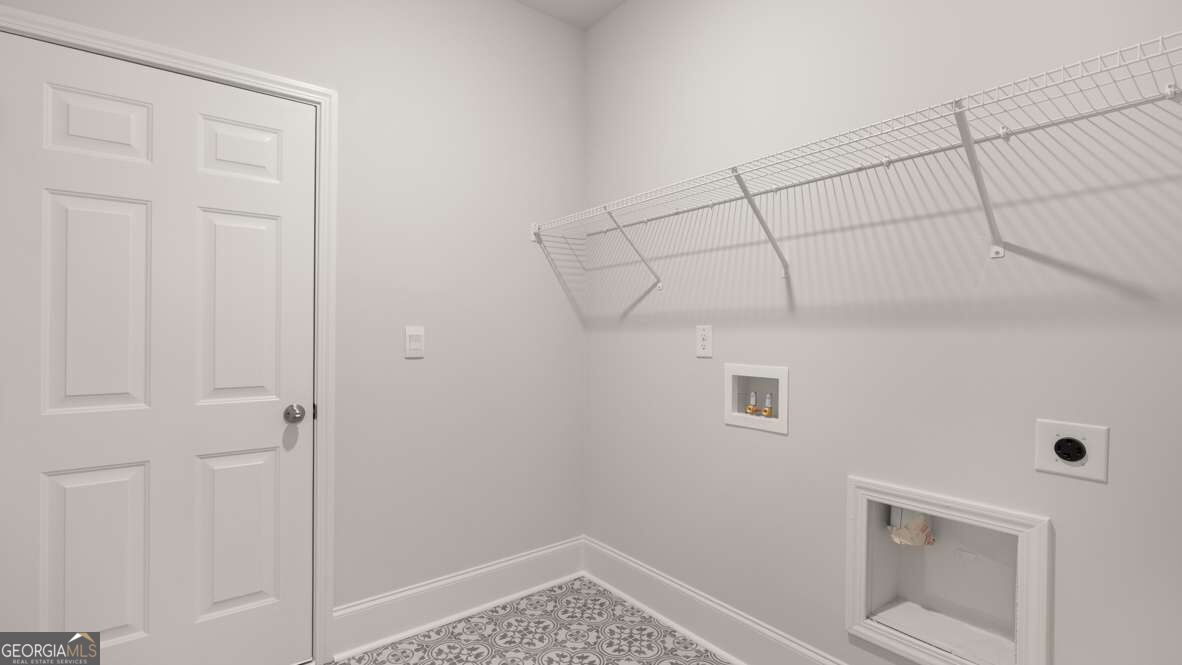
| Laundry Features | Other |
Exterior
| Lot Features | Level, Open Lot |
|---|---|
| Construction Materials | Brick, Concrete, Vinyl Siding |
| Roof | Composition |
| Foundation Details | Slab |
| Waterfront Features | No Dock Or Boathouse |
| Patio And Porch Features | Patio |
| Security Features | Carbon Monoxide Detector(s) |
Parking
| Attached Garage Yes / No | Yes |
|---|---|
| Garage Yes / No | Yes |
| Parking Features | Garage, Attached, Kitchen Level, Garage Door Opener |
Utilities
| Utilities | Cable Available, Electricity Available, High Speed Internet, Natural Gas Available, Phone Available, Sewer Available, Water Available |
|---|---|
| Sewer | Public Sewer |
| Electric | 220 Volts |
Taxes
| Tax Annual Amount | 0 |
|---|---|
| Tax Year | 2024 |
Location
| Community Features | Sidewalks |
|---|
Area Information
| State | GA |
|---|---|
| County | Cobb |
| City | Powder Springs |
| Zip Code | 30127 |
| Area | Cobb |
| Community Name | Holland Estates |
| School District | Harrison |
| Elementary School | Vaughan |
| High School | Harrison |
| Listing VS Median (in Holland Estates) | |
Price: $719,990 low | high Med: $728,395 sqft: 3,363 low | high Med: 3,363 $ / sqft: $214 low | high Med: $217 On site: 14 low | high Med: 31 | |
Market Activity 30127
Request a showing
Request a showing
Contact
Learn More About This Property

| State | GA |
|---|---|
| County | Cobb |
| City | Powder Springs |
| Zip Code | 30127 |
| Area | Cobb |
| Community Name | Holland Estates |
| School District | Harrison |
| Elementary School | Vaughan |
| High School | Harrison |
| Listing VS Median (in Holland Estates) | |
Price: $719,990 low | high Med: $728,395 sqft: 3,363 low | high Med: 3,363 $ / sqft: $214 low | high Med: $217 On site: 14 low | high Med: 31 | |