
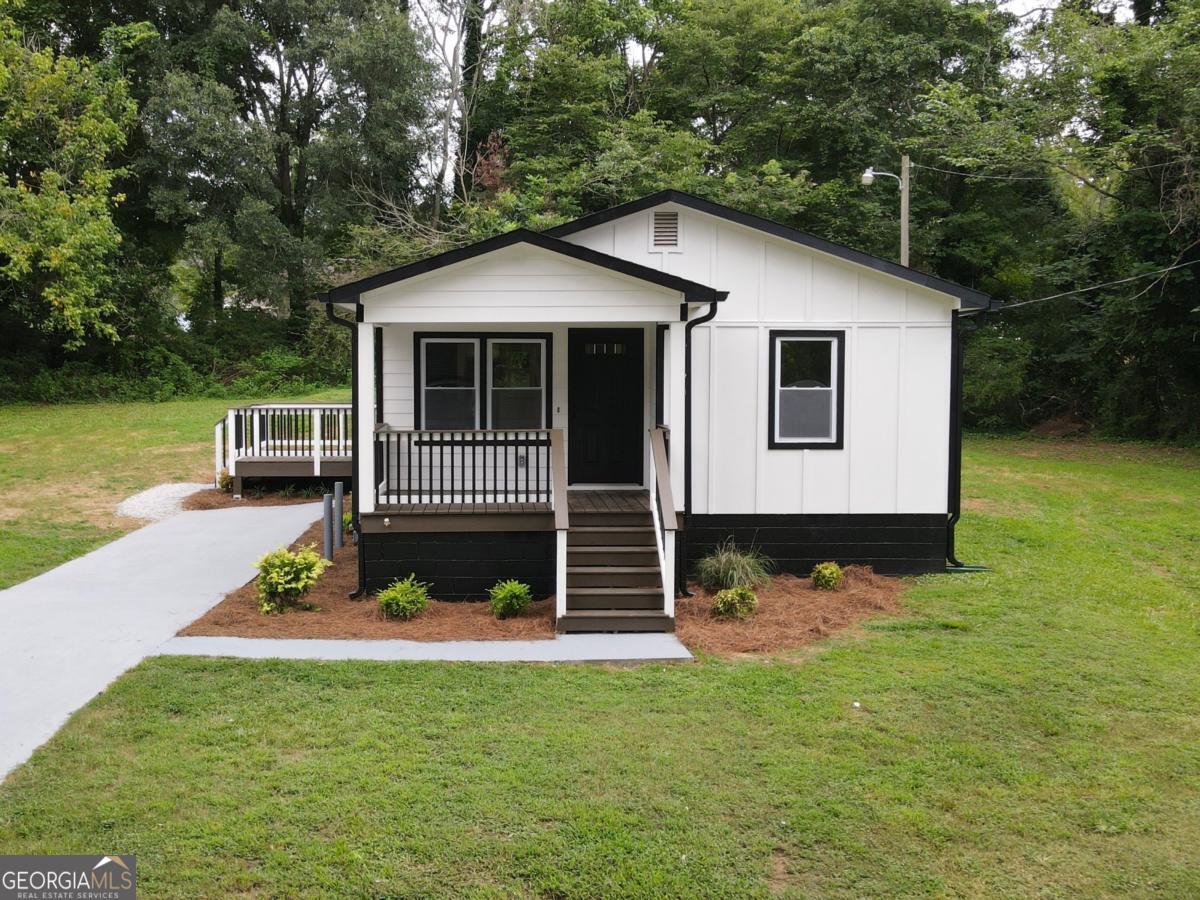
522 Spring Street,Carrollton, GA 30117
Carrollton, GA 30117

Description
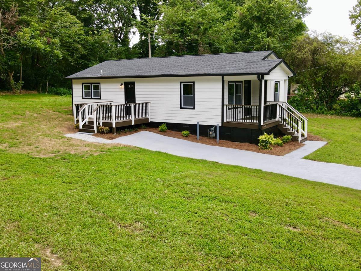
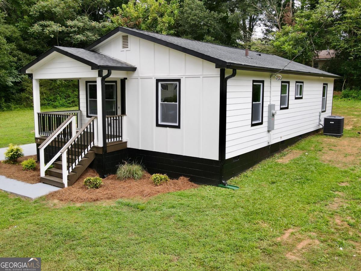
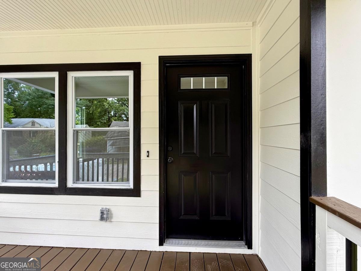
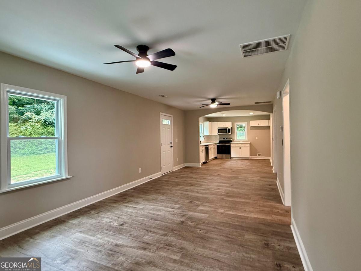
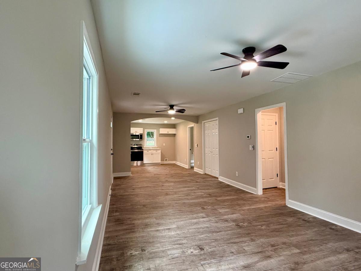
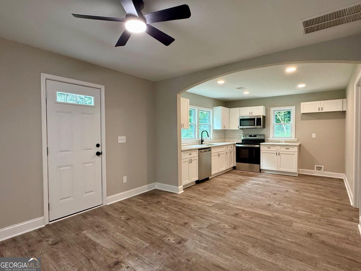
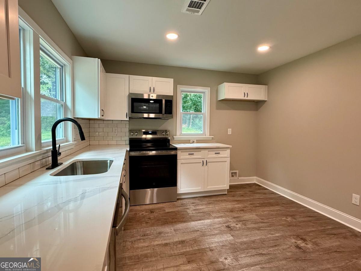
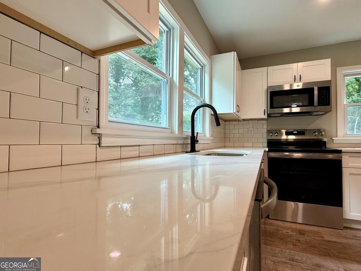
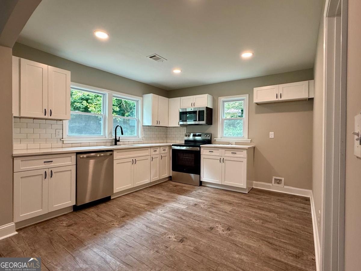
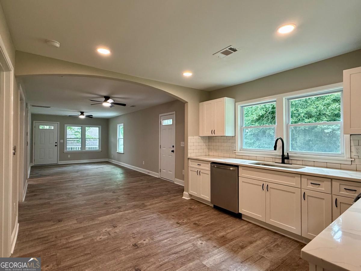
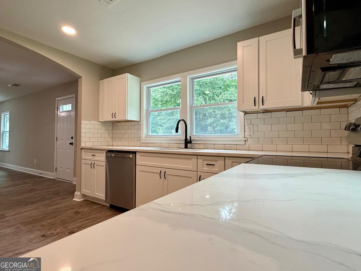
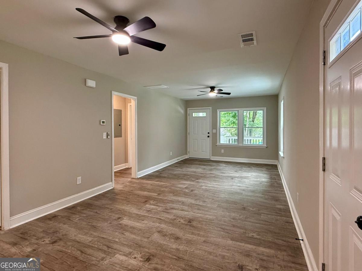
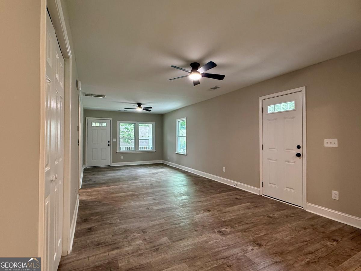
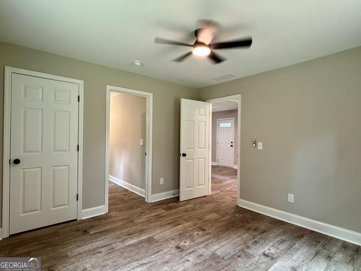
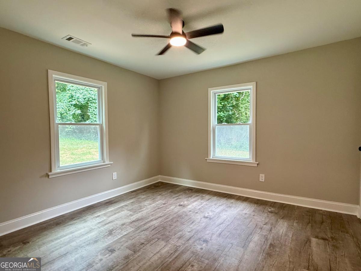
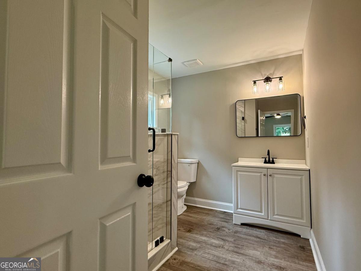
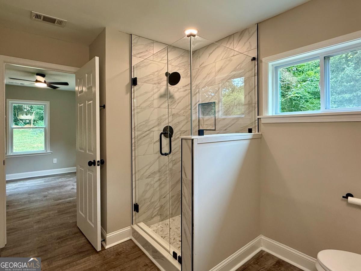
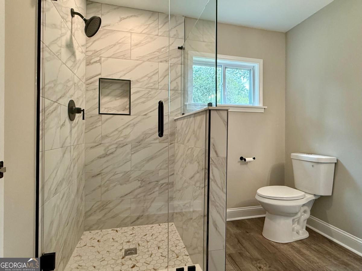
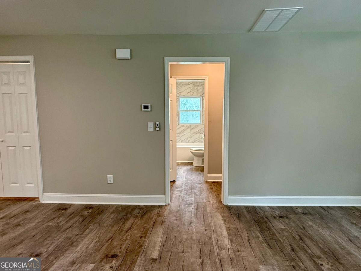
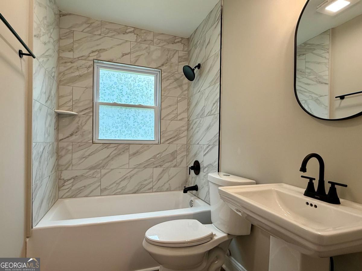
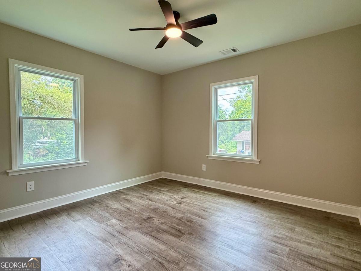
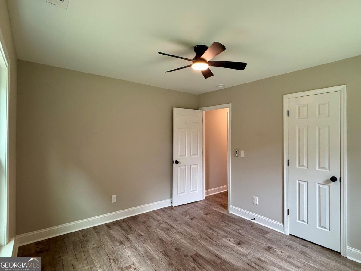
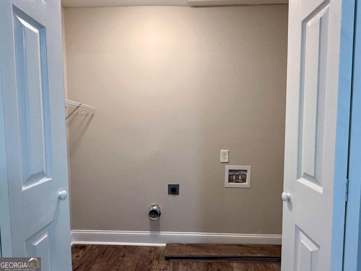
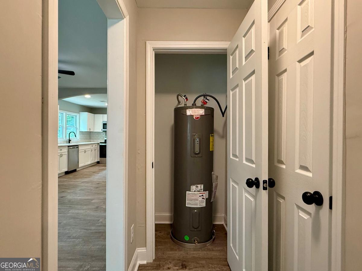
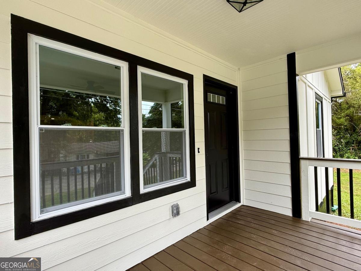
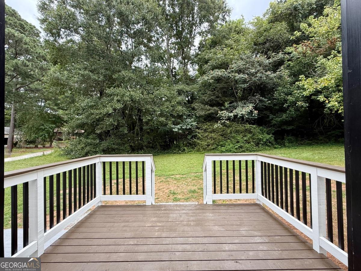
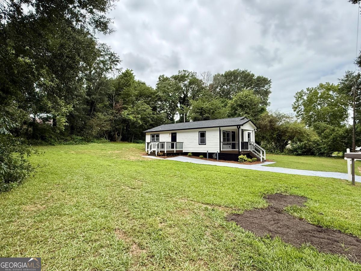
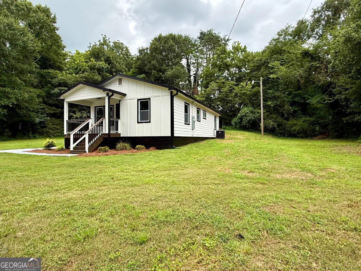
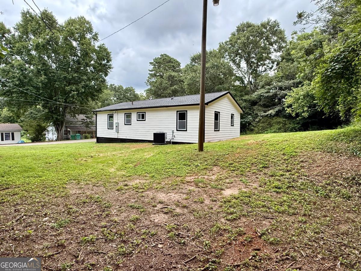
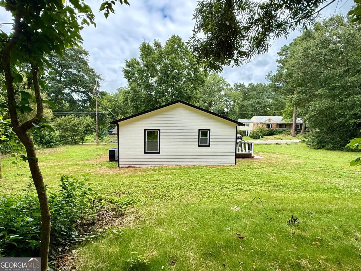
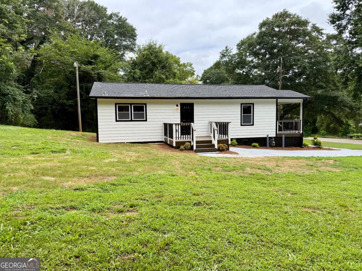
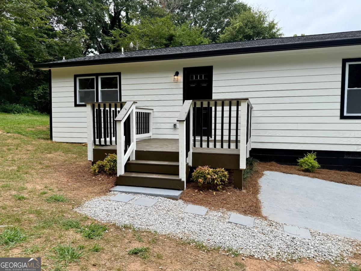
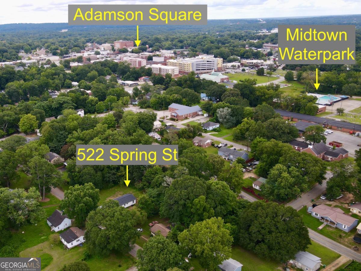
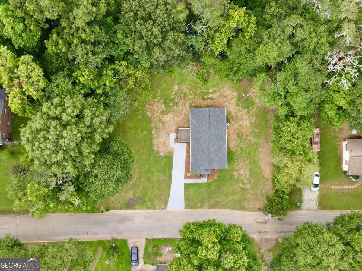
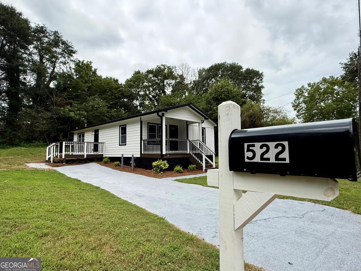
Completely renovated from the studs up! This beautifully renovated 2-bedroom, 2-bath home combines the character of a 1940 home with the quality, efficiency, and convenience of modern construction. Every detail of this renovation was designed to bring modern comfort and functionality to a classic home. Major improvements include a new roof, HardiePlank siding, gutters, double-pane vinyl windows, HVAC system with all-new ductwork, electric water heater, plumbing, electrical, insulation in the walls, ceilings, and crawlspace, crawlspace vapor barrier, extensive new drywall, fresh interior and exterior paint, luxury vinyl plank flooring throughout, a brand-new kitchen with new cabinetry, countertops, a large single-bowl sink, stainless steel appliances, and two completely renovated bathrooms. The thoughtfully redesigned floor plan creates a comfortable flow from the living area into the dining space and kitchen, highlighted by a beautiful wall-to-wall archway connecting the dining and kitchen areas. The renovation also added a true primary suite with a private en-suite bathroom and a dedicated laundry area-modern conveniences rarely found in homes of this era. Situated on a spacious 0.27-acre lot that feels even larger, the property also features a brand-new side deck, fresh landscaping, and a paved driveway. Enjoy an unbeatable location just a 3-minute drive or approximately a 14-minute walk to Downtown Carrollton and Adamson Square. Midtown Water Park and Optimist Park are both less than a half mile away, and the University of West Georgia is less than 11/2 miles away.
Details
| MLS # | 10818454 |
|---|---|
| Listing Type | For Sale |
| Style | House |
| Sub-Type | Resale |
| Status | Pending |
| Year | 1940 |
| Days On Site | 53 |
| Listing Provided By | Vineyard Real Estate Group | Joe Nicholson |
Features
| Bed(s) | 2 |
|---|---|
| Bath(s) | 2 Total |
| SQ Feet | 936 |
| Basement | Y |
| Story(s) | 1 |
| Acreage | 0.27 |
Interior
| Appliances | Dishwasher, Electric Water Heater, Microwave, Range |
|---|---|
| Interior Features | Master On Main Level, Split Bedroom Plan |
| Cooling | Attic Fan, Central Air, Electric |
| Cooling Yes / No | Yes |
| Heating | Central, Electric |
| Heating Yes / No | Yes |
| Fireplace Yes / No | No |
| Fireplaces Total | 0 |
| Window Features | Double Pane Windows |
| Room Kitchen Features | Country Kitchen, Solid Surface Counters |
| Room Dining Room Features | Dining Rm/Living Rm Combo |
| Laundry Features | Common Area |
Exterior
| Lot Features | None |
|---|---|
| Construction Materials | Block |
| Roof | Composition |
| Foundation Details | Block |
| Patio And Porch Features | Deck, Porch |
| Security Features | Carbon Monoxide Detector(s), Smoke Detector(s) |
Parking
| Attached Garage Yes / No | No |
|---|---|
| Garage Yes / No | No |
| Parking Features | Off Street, Kitchen Level |
Utilities
| Utilities | Cable Available, Electricity Available, High Speed Internet, Natural Gas Available, Phone Available, Sewer Available, Water Available |
|---|---|
| Sewer | Public Sewer |
| Electric | 220 Volts |
Taxes
| Tax Annual Amount | 103 |
|---|---|
| Tax Year | 2025 |
Location
| Community Features | None |
|---|
Area Information
| State | GA |
|---|---|
| County | Carroll |
| City | Carrollton |
| Zip Code | 30117 |
| Area | Carroll |
| School District | Carrollton |
| Elementary School | Carrollton |
| High School | Carrollton |
| Listing VS Median (in 30117) | |
Price: $216,900 low | high Med: $345,000 sqft: 936 low | high Med: 1,642 $ / sqft: $232 low | high Med: $210 On site: 53 low | high Med: 31 | |
Market Activity 30117
Request a showing
Request a showing
Contact
Learn More About This Property

| State | GA |
|---|---|
| County | Carroll |
| City | Carrollton |
| Zip Code | 30117 |
| Area | Carroll |
| School District | Carrollton |
| Elementary School | Carrollton |
| High School | Carrollton |
| Listing VS Median (in 30117) | |
Price: $216,900 low | high Med: $345,000 sqft: 936 low | high Med: 1,642 $ / sqft: $232 low | high Med: $210 On site: 53 low | high Med: 31 | |