521 Stepney Court SE,Marietta, GA 30067
Marietta, GA 30067

Description
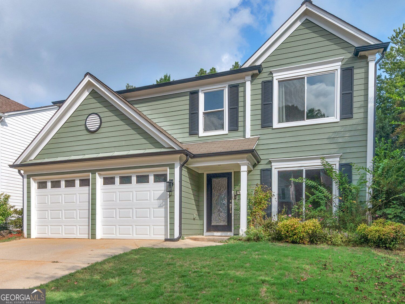
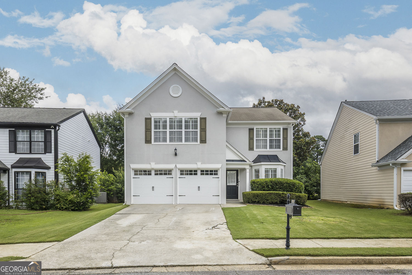
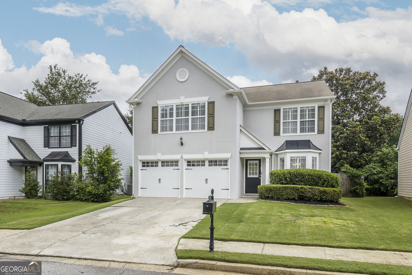
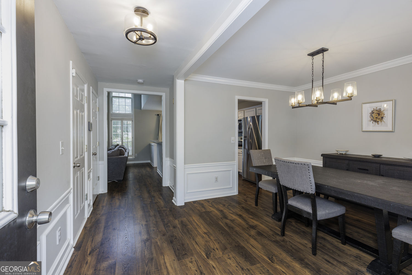
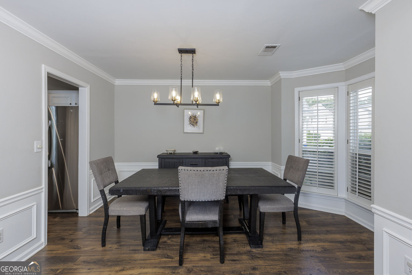
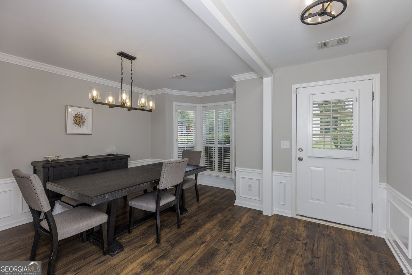
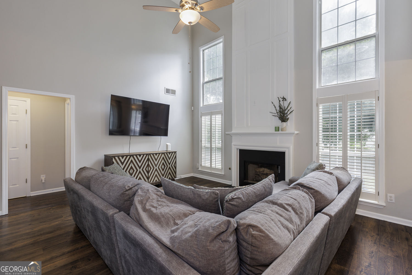
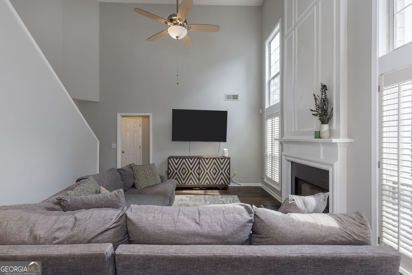
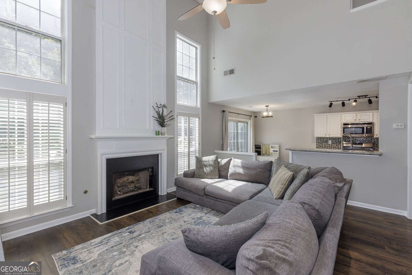
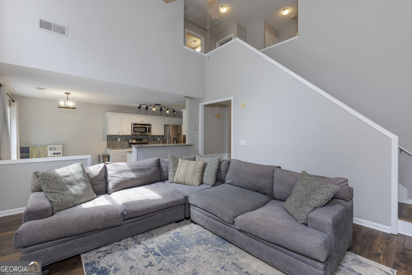
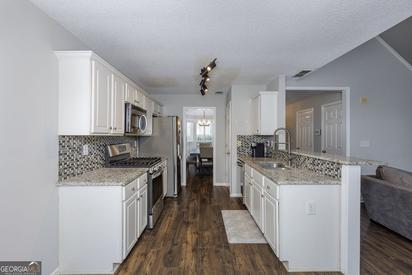
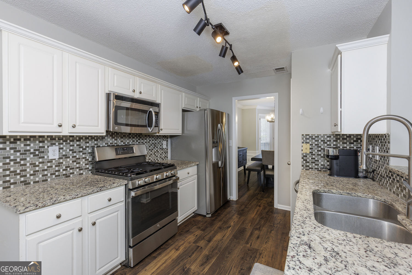
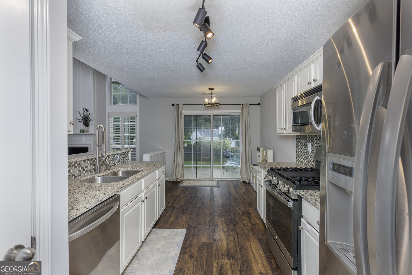
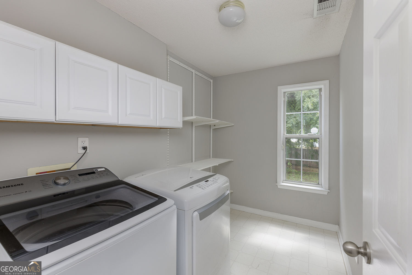
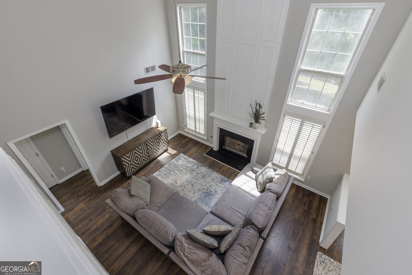
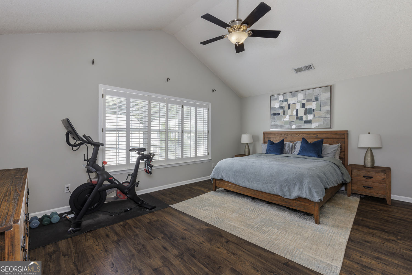
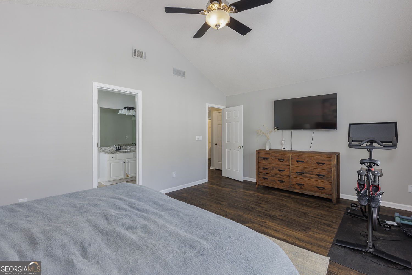
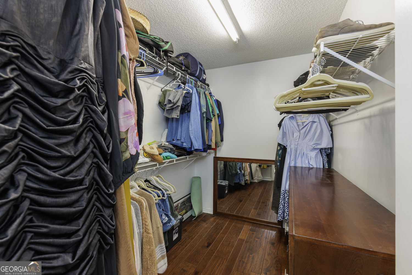
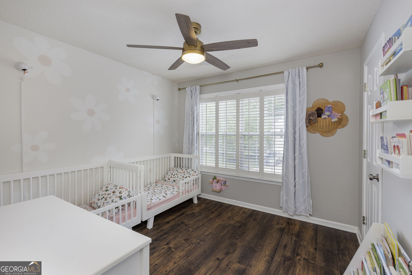
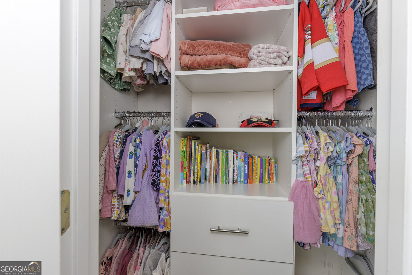
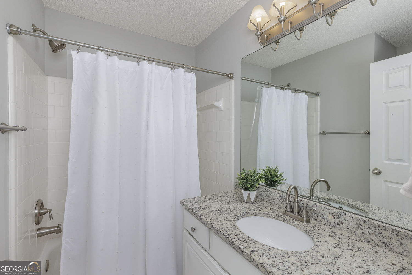
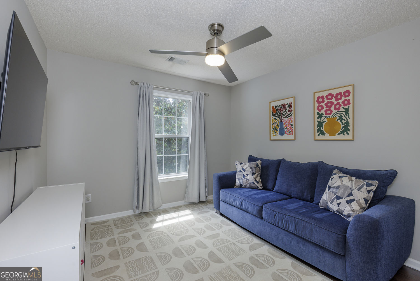
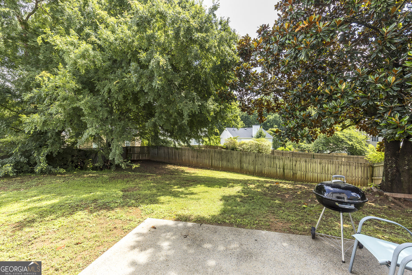
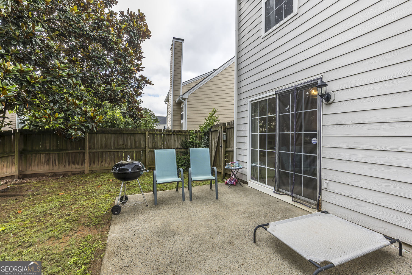
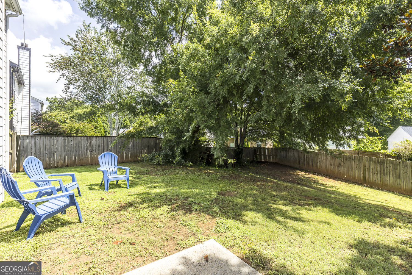
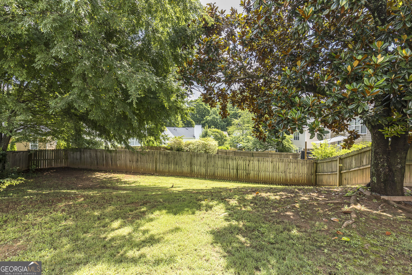
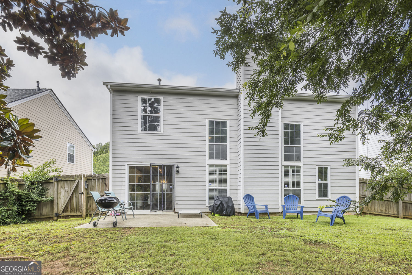
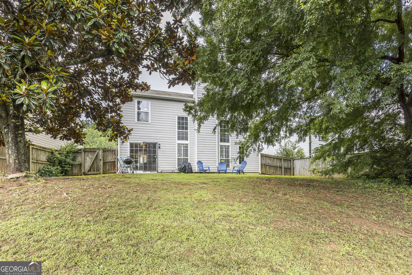
This is the home you've been waiting for! Meticulously maintained and full of charm, this beautiful traditional home offers 2,138 square feet of comfortable living space and is truly move-in ready. Step inside to discover beautiful new hardwood floors throughout the entire home, creating a warm, modern feel and providing a seamless flow from room to room. The heart of the home is a thoughtfully designed kitchen featuring sleek stainless steel appliances, ample counter space, and a functional peninsula that's perfect for meal preparation, entertaining, or casual family gatherings. The inviting floor plan offers three spacious bedrooms, two and a half bathrooms, along with a dedicated laundry room for everyday convenience. Additional highlights include an attached garage with brand-new garage doors, providing secure parking and extra storage, as well as a fully fenced backyard that's perfect for children, pets, outdoor entertaining, or simply relaxing in your own private space. With its excellent condition, timeless appeal, and thoughtful updates, this home is ready for its next owners to move in and make lasting memories. Schedule your showing today!
Details
| MLS # | 10805775 |
|---|---|
| Listing Type | For Sale |
| Style | House |
| HOA Dues | $250 |
| Sub-Type | Resale |
| Status | Active |
| Year | 1996 |
| Days On Site | 84 |
| Listing Provided By | Harry Norman Realtors | Lauren Blass |
Features
| Bed(s) | 3 |
|---|---|
| Bath(s) | 3 Total |
| SQ Feet | 1,758 |
| Story(s) | 2 |
| Acreage | 0.15 |
Interior
| Appliances | Dishwasher, Disposal, Gas Water Heater, Microwave |
|---|---|
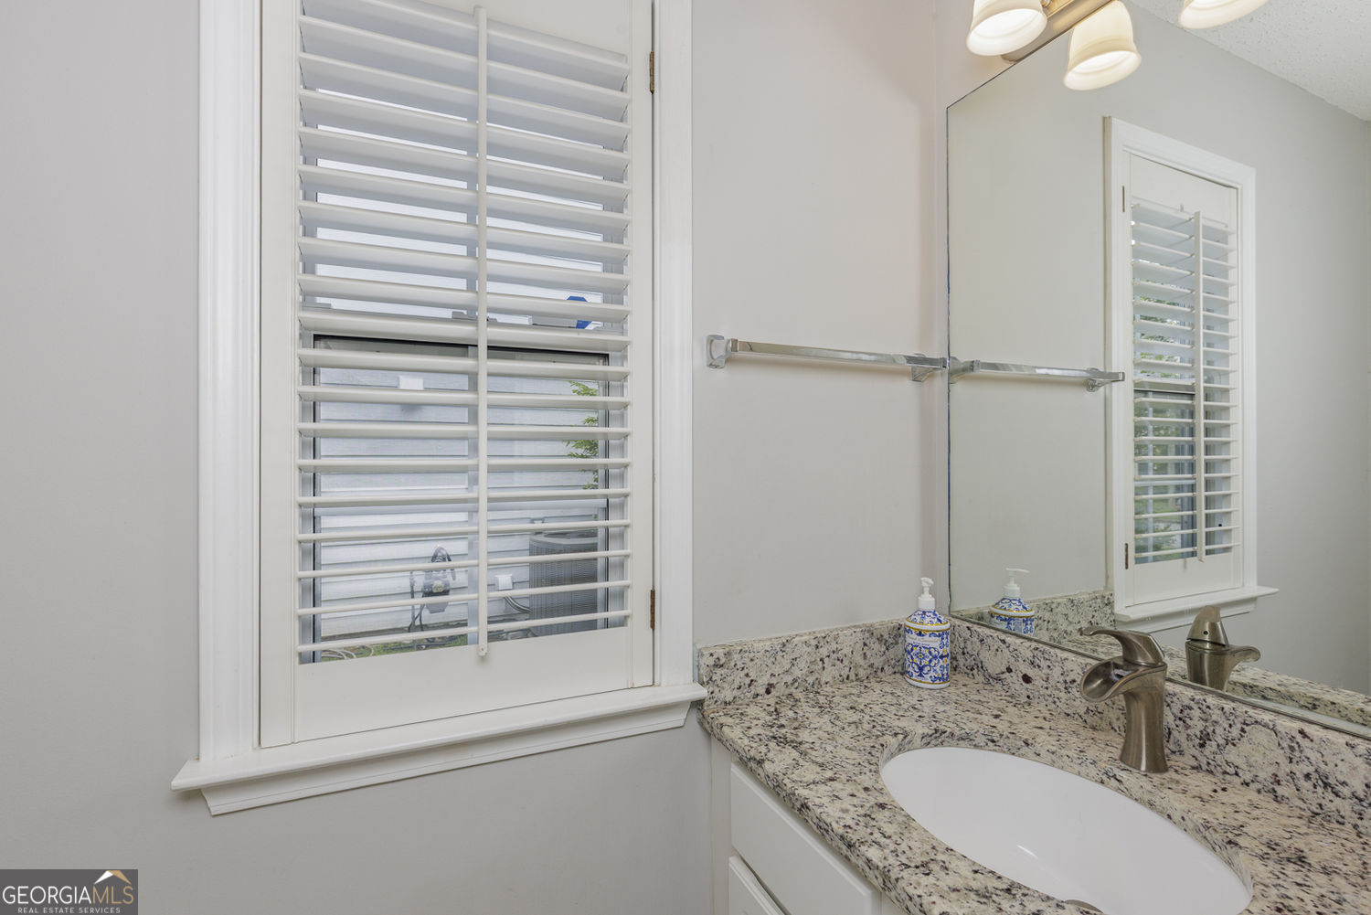
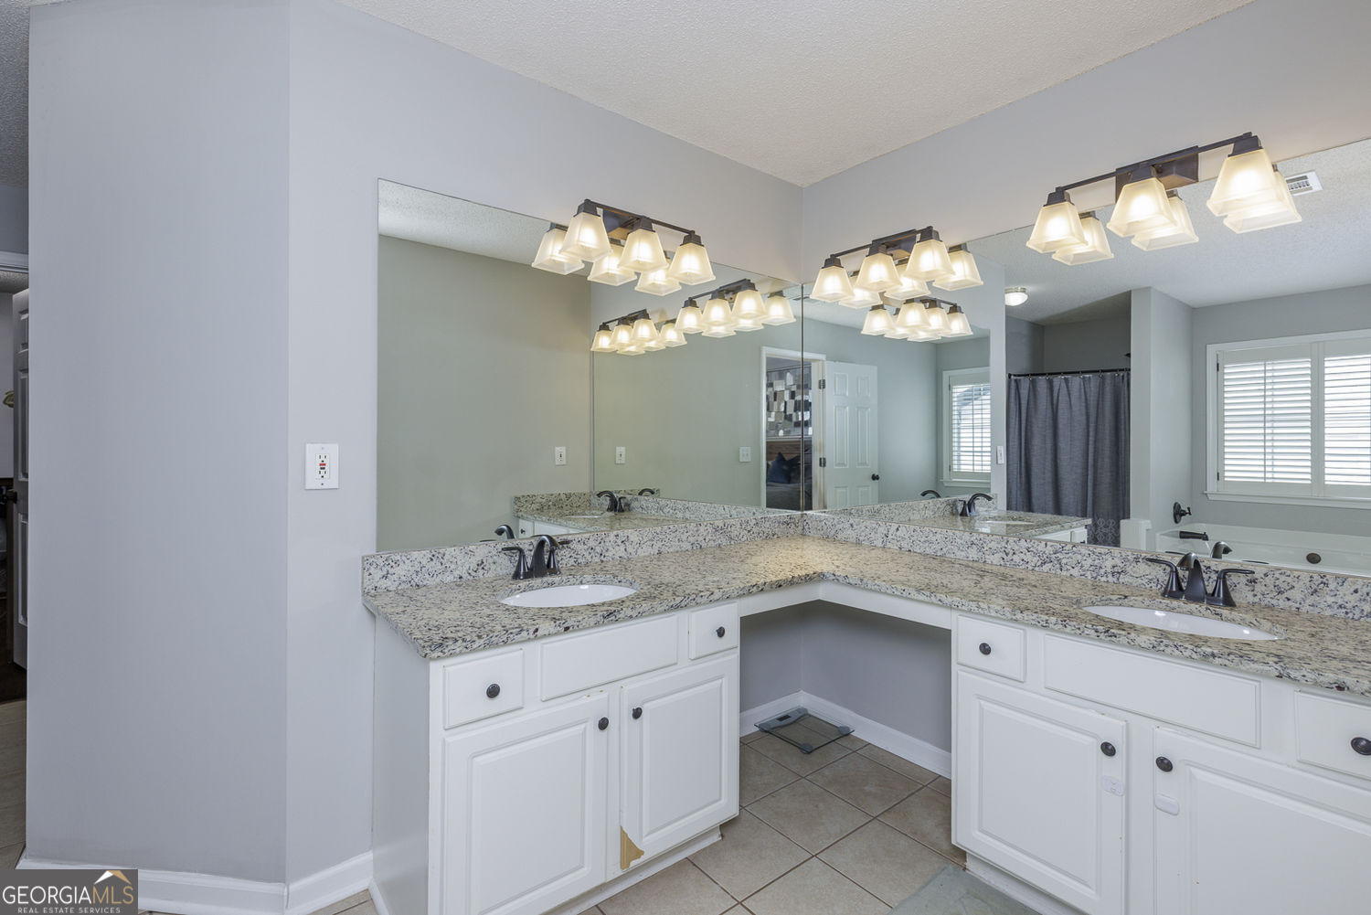
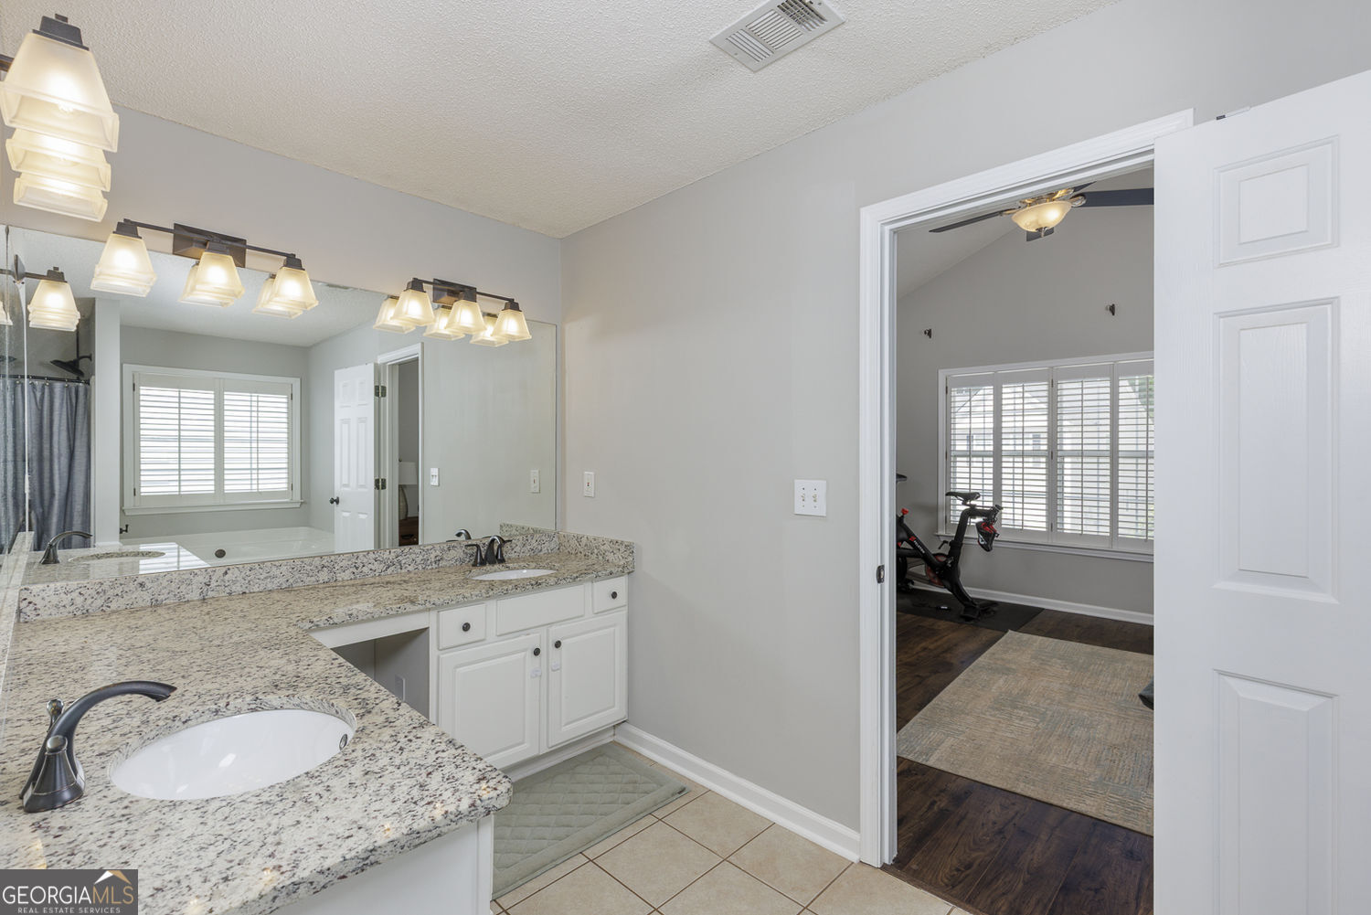
| Interior Features | Double Vanity, High Ceilings, Separate Shower, Vaulted Ceiling(s), Walk-In Closet(s) |
| Cooling | Central Air |
| Cooling Yes / No | Yes |
| Heating | Central |
| Heating Yes / No | Yes |
| Fireplace Yes / No | Yes |
| Fireplaces Total | 1 |
| Fireplace Features | Family Room, Gas Starter |
| Room Kitchen Features | Pantry, Breakfast Area |
| Room Dining Room Features | Seats 12+ |
| Laundry Features | Laundry Closet |
Exterior
| Accessibility Features | Other |
|---|---|
| Exterior Features | Other |
| Lot Features | Level, Private |
| Construction Materials | Stucco |
| Roof | Composition |
| Fencing | Fenced, Back Yard, Wood |
| Foundation Details | Slab |
| Patio And Porch Features | Deck |
| Security Features | Carbon Monoxide Detector(s), Smoke Detector(s) |
Parking
| Attached Garage Yes / No | No |
|---|---|
| Garage Yes / No | Yes |
| Parking Features | Garage |
Utilities
| Utilities | Cable Available, Electricity Available, Natural Gas Available, Phone Available, Sewer Available, Water Available |
|---|---|
| Sewer | Public Sewer |
Taxes
| Tax Annual Amount | 5107 |
|---|---|
| Tax Year | 2025 |
Location
| Community Features | Sidewalks, Street Lights |
|---|
Area Information
| State | GA |
|---|---|
| County | Cobb |
| City | Marietta |
| Zip Code | 30067 |
| Area | Cobb |
| Community Name | GLENS AT POWERS FERRY |
| School District | Wheeler |
| Elementary School | Sedalia Park |
| High School | Wheeler |
| Listing VS Median (in GLENS AT POWERS FERRY) | |
Price: $459,000 low | high Med: $459,000 sqft: 1,758 low | high Med: 1,758 $ / sqft: $261 low | high Med: $261 On site: 84 low | high Med: 84 | |
Market Activity 30067
Request a showing
Request a showing
Contact
Learn More About This Property

| State | GA |
|---|---|
| County | Cobb |
| City | Marietta |
| Zip Code | 30067 |
| Area | Cobb |
| Community Name | GLENS AT POWERS FERRY |
| School District | Wheeler |
| Elementary School | Sedalia Park |
| High School | Wheeler |
| Listing VS Median (in GLENS AT POWERS FERRY) | |
Price: $459,000 low | high Med: $459,000 sqft: 1,758 low | high Med: 1,758 $ / sqft: $261 low | high Med: $261 On site: 84 low | high Med: 84 | |