In-Person: 09/20 2:00 PM - 5:00 PM
In-Person: 09/26 2:00 PM - 5:00 PM
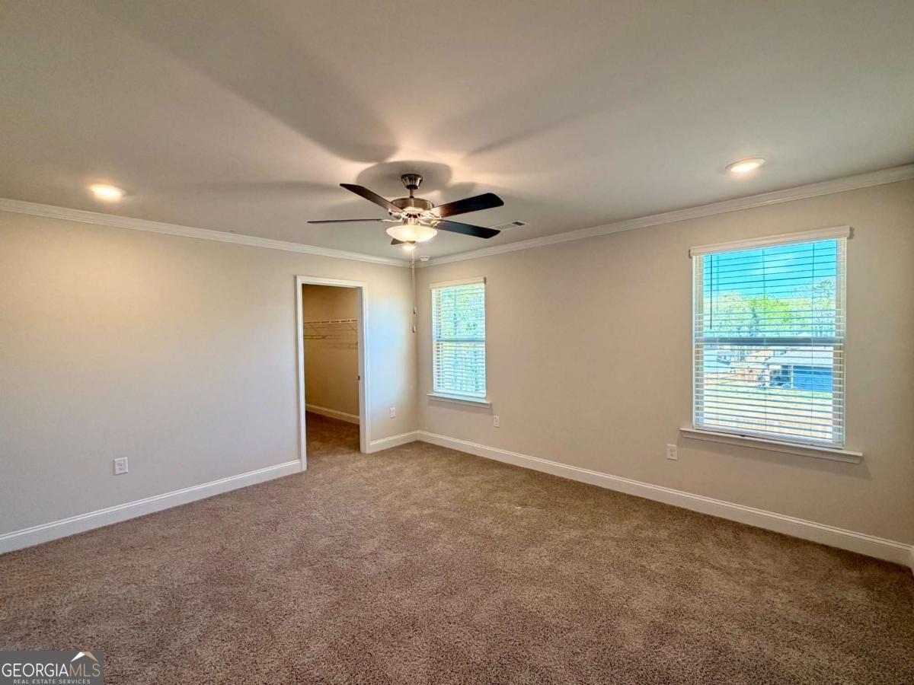
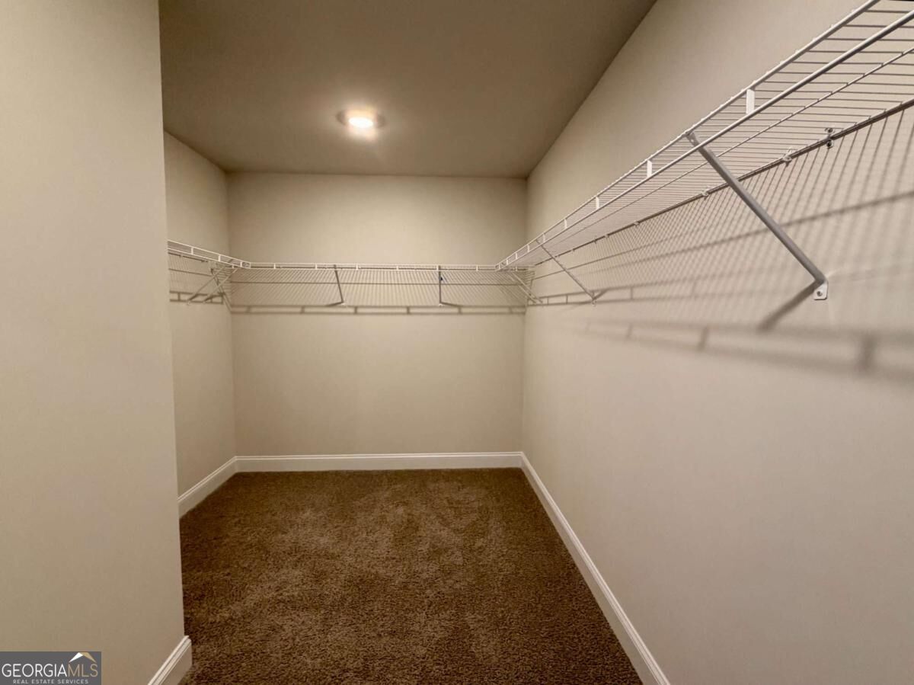
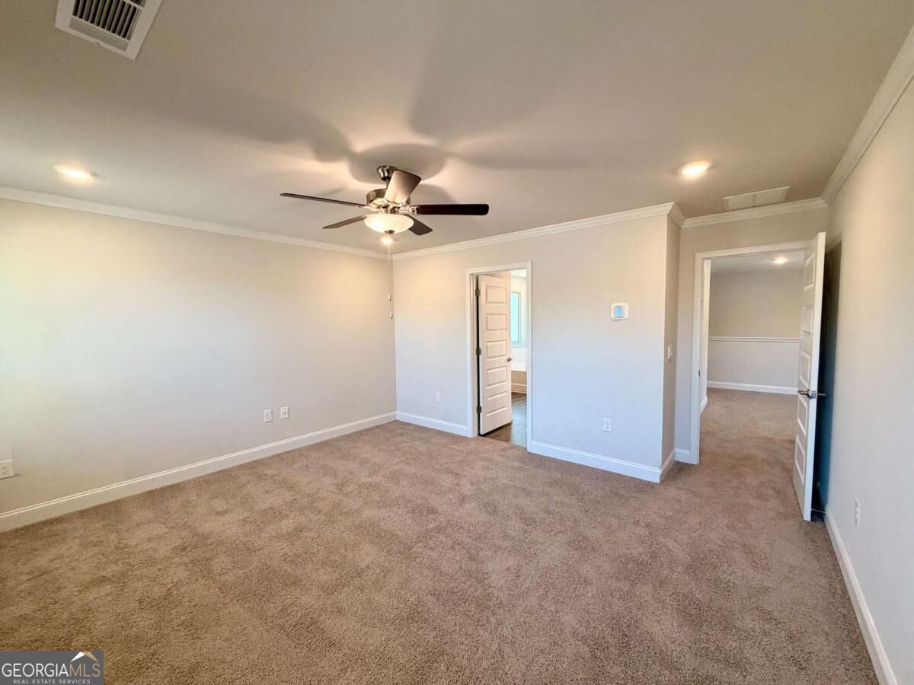
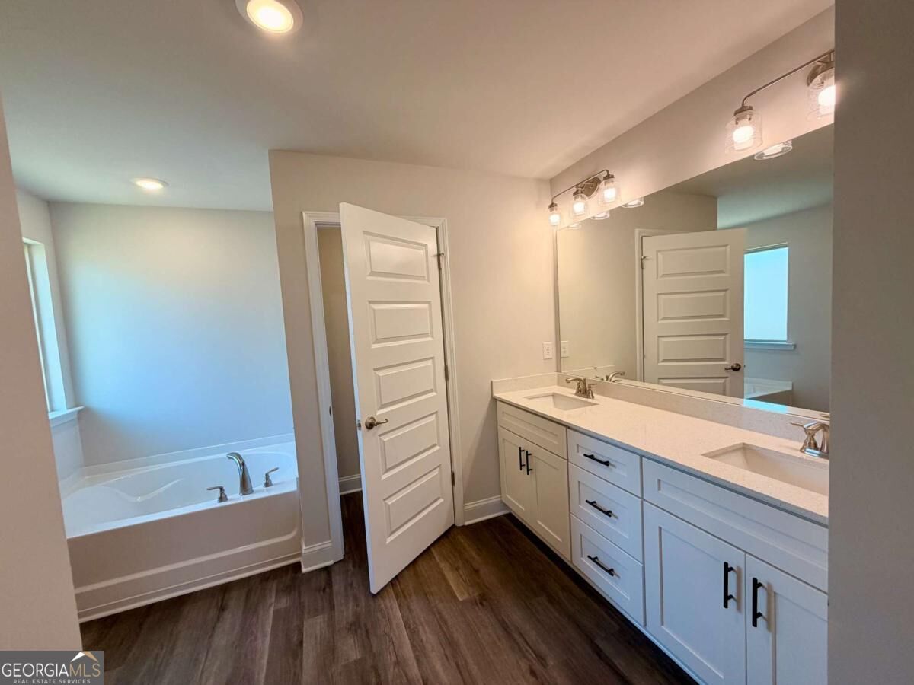
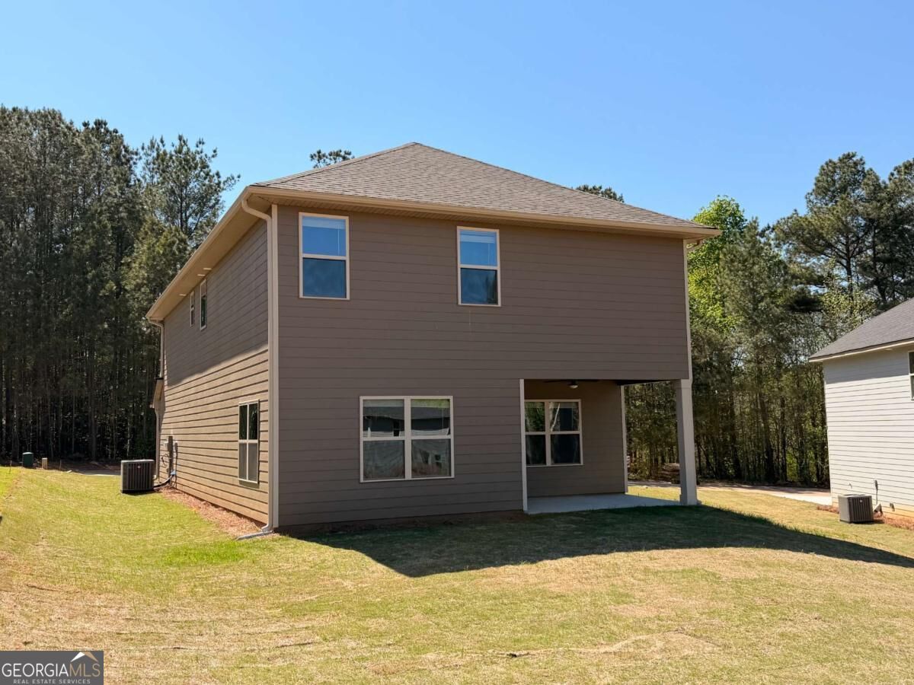
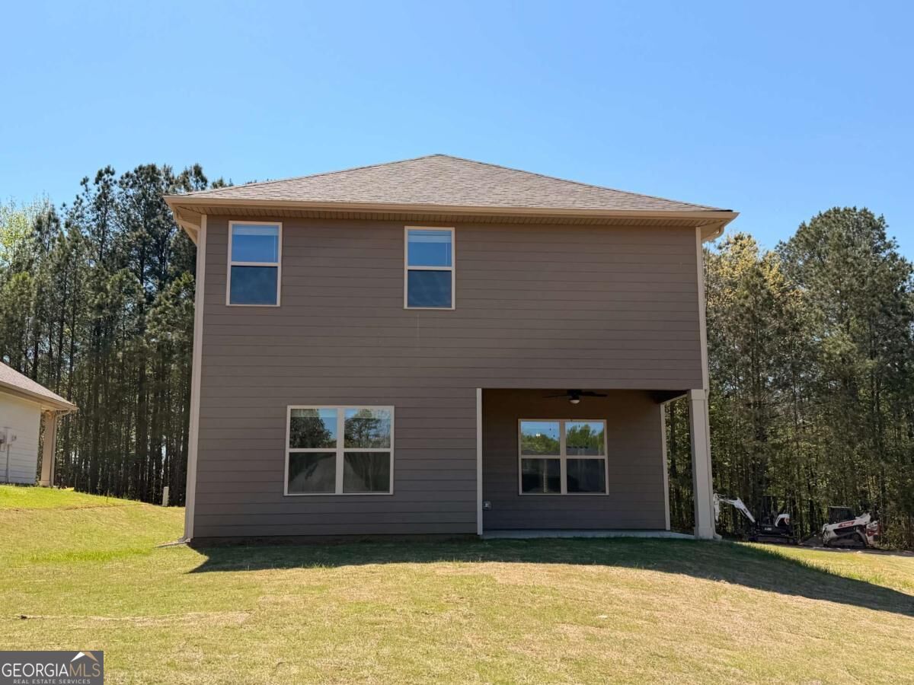

Description
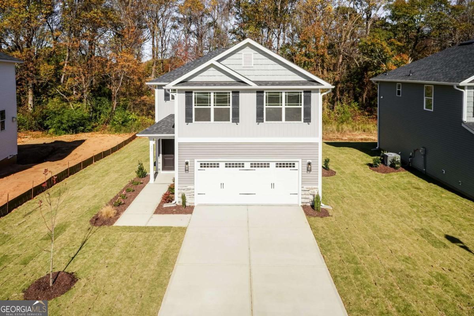
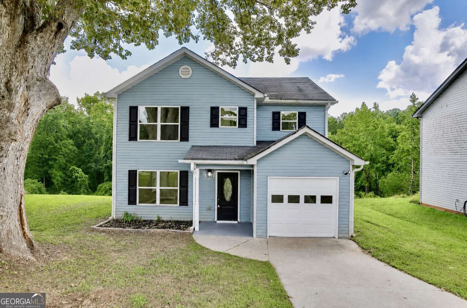
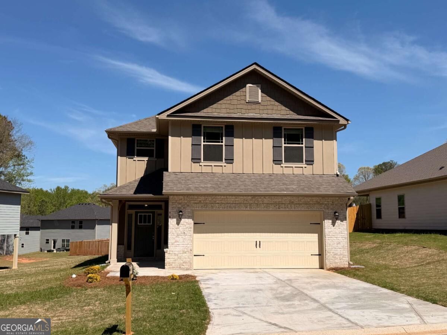
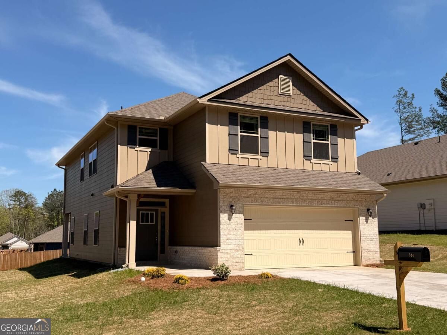
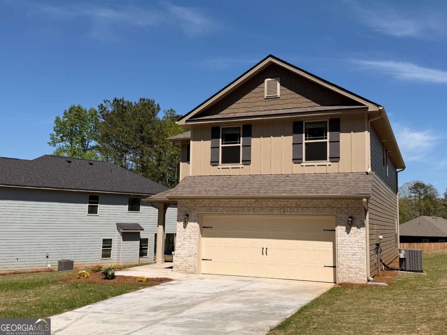
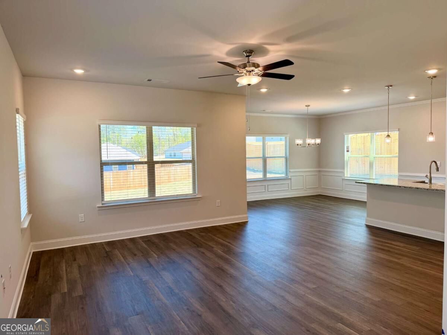
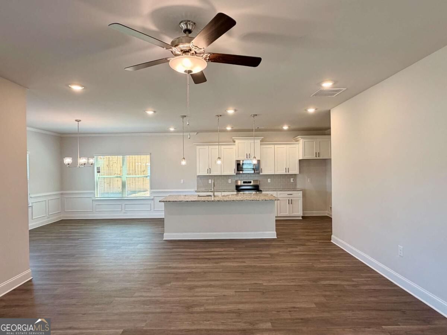
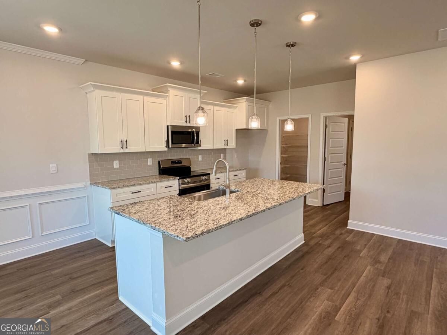
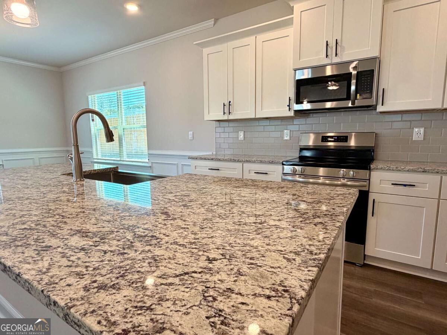
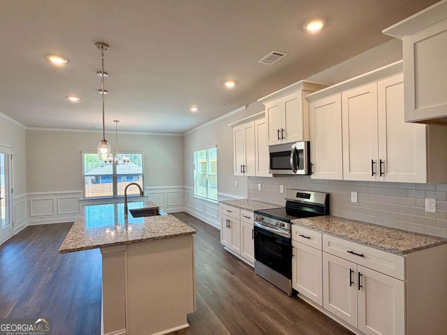
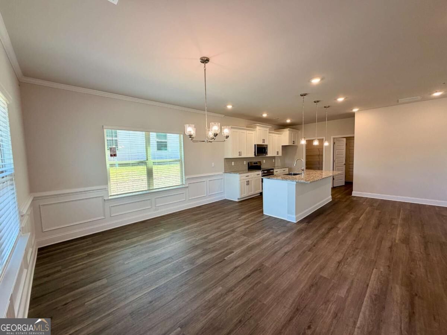
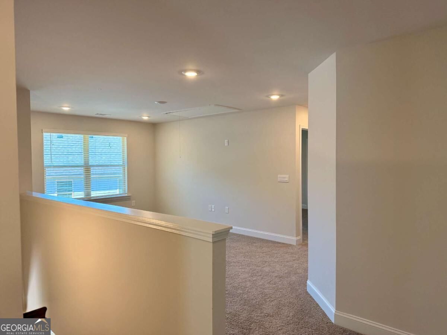
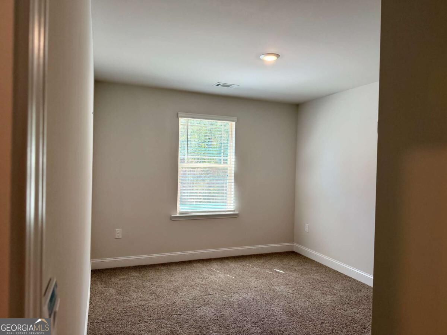
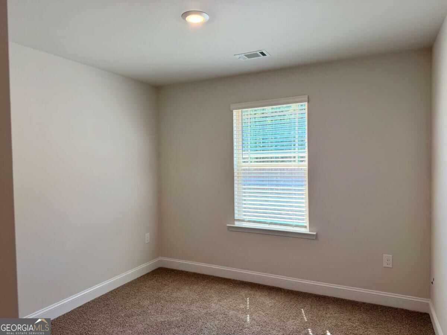
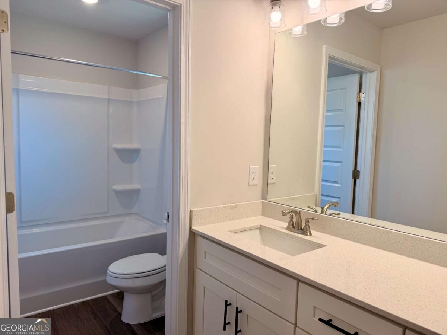
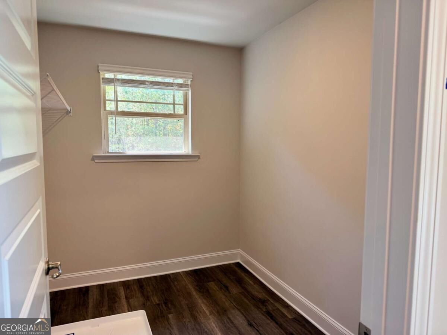
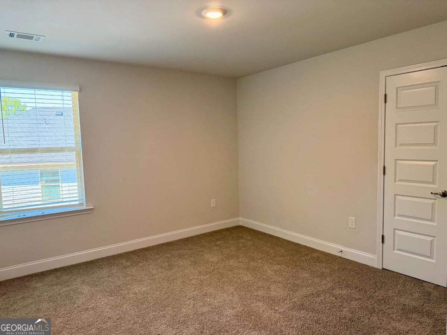
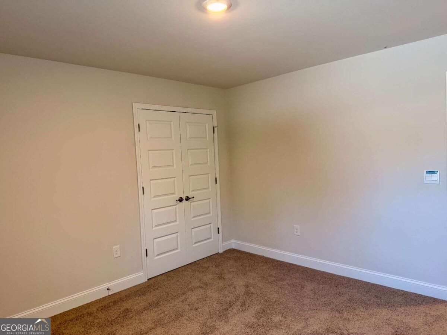
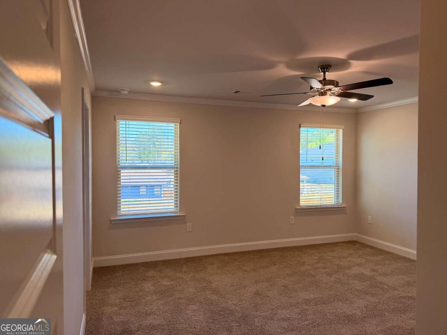
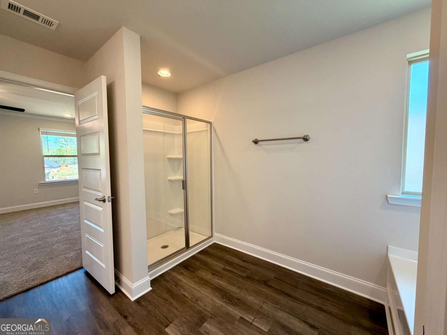
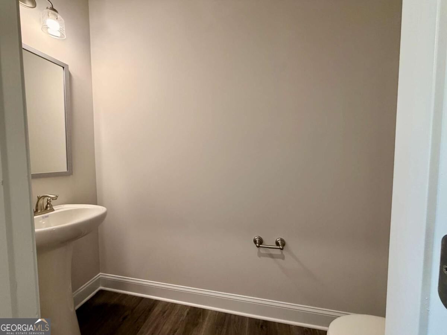
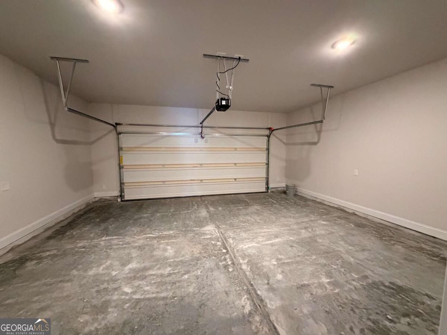
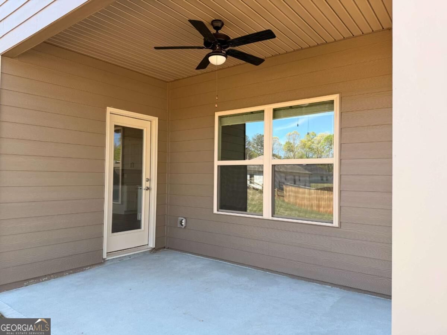
Photos are for visual purposes only, actual finish colors may vary Be the first to call this stunning new construction home yours! Thoughtfully designed with today's buyer in mind, this home offers the perfect blend of style, comfort, and modern upgrades. The kitchen is a true showstopper, featuring hardwood soft close cabinetry complemented by elegant quartz countertops, creating a bright and timeless space ideal for both entertaining and everyday living. The no-carpet main level upgrade adds a clean, modern aesthetic while providing durability and easy maintenance. The living area is anchored by a color-changing electric fireplace, allowing you to set the mood year-round-whether you want cozy ambiance or a bold, modern statement at the touch of a button. The peace of mind that comes with brand-new construction, is second to none, with a 1yr cosmetic, 2 yr systems, and 10 yr structural warranty, bye-bye worry and hello to peace of mind. Model home hours Sun-Mon 1PM-6PM Tues-Sat 11AM-6PM
Details
| MLS # | 10841409 |
|---|---|
| Listing Type | For Sale |
| Style | House |
| HOA Dues | $250 |
| Sub-Type | Resale |
| Status | Active |
| Year | 2026 |
| Days On Site | 12 |
| Listing Provided By | Adams Homes Realty Inc. | Meagan Porter Sims |
Features
| Bed(s) | 4 |
|---|---|
| Bath(s) | 3 Total |
| SQ Feet | 2,408 |
| Story(s) | 2 |
| Acreage | 0.26 |
| Property View | Yes |
Interior
| Appliances | Dishwasher, Disposal, Electric Water Heater, Microwave |
|---|---|
| Interior Features | Double Vanity, Tray Ceiling(s), Walk-In Closet(s) |
| Cooling | Ceiling Fan(s), Central Air |
| Cooling Yes / No | Yes |
| Heating | Central |
| Heating Yes / No | Yes |
| Fireplace Yes / No | Yes |
| Fireplaces Total | 1 |
| Fireplace Features | Family Room |
| Window Features | Double Pane Windows |
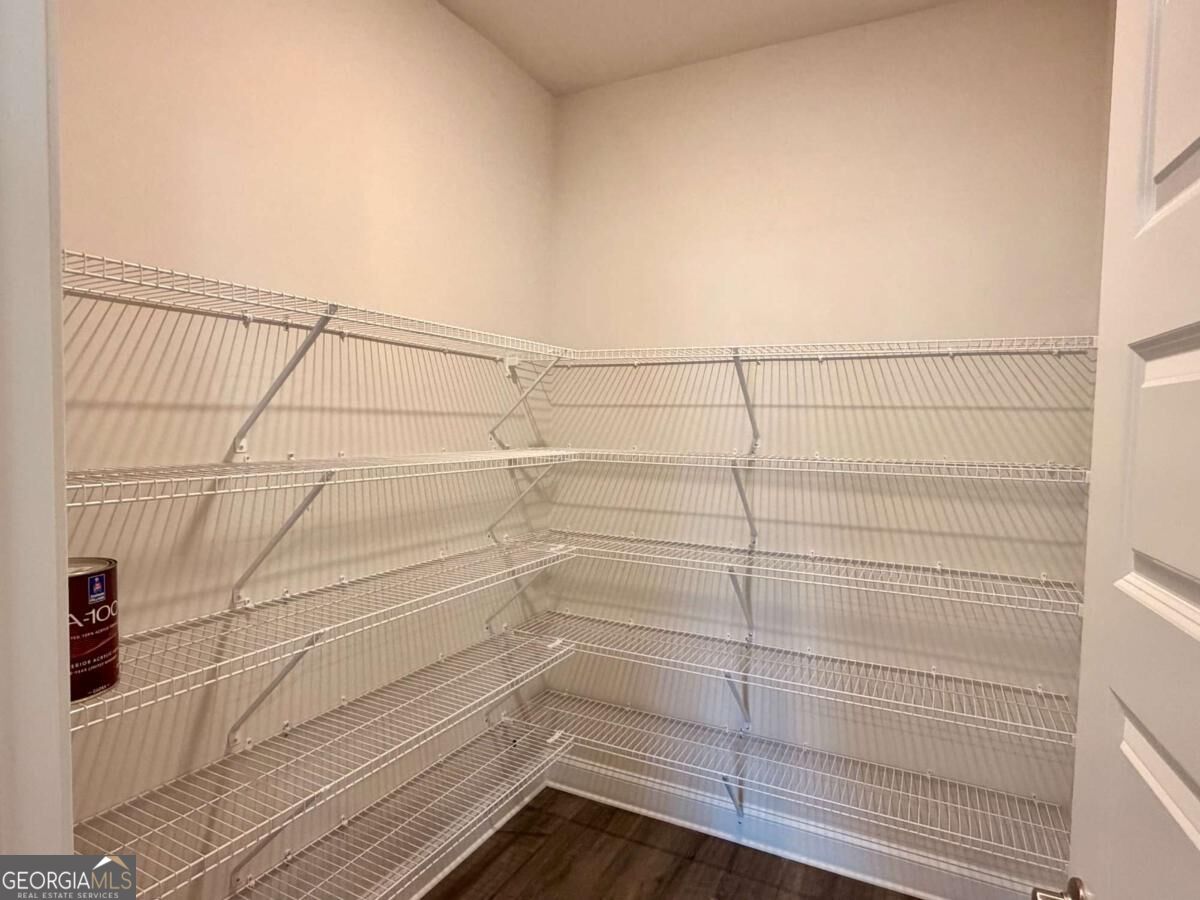
| Room Kitchen Features | Breakfast Area, Breakfast Room, Country Kitchen, Kitchen Island, Walk-in Pantry |
| Laundry Features | Upper Level |
Exterior
| Lot Features | City Lot |
|---|---|
| Construction Materials | Brick, Concrete |
| Roof | Composition |
| Foundation Details | Slab |
| Security Features | Smoke Detector(s) |
Parking
| Attached Garage Yes / No | No |
|---|---|
| Garage Yes / No | Yes |
| Parking Features | Garage |
Utilities
| Utilities | Cable Available, Electricity Available, Phone Available, Water Available |
|---|---|
| Sewer | Public Sewer |
Taxes
| Tax Annual Amount | 626 |
|---|---|
| Tax Year | 2024 |
Location
| Community Features | None |
|---|
Area Information
| State | GA |
|---|---|
| County | Habersham |
| City | Cornelia |
| Zip Code | 30531 |
| Area | Habersham |
| Community Name | Magnolia Villas |
| School District | Habersham Central |
| Elementary School | Level Grove |
| High School | Habersham Central |
| Listing VS Median (in Magnolia Villas) | |
Price: $376,563 low | high Med: $388,612 sqft: 2,408 low | high Med: 2,811 $ / sqft: $156 low | high Med: $141 On site: 12 low | high Med: 22 | |
Market Activity 30531
Request a showing
Request a showing
Contact
Learn More About This Property

| Open House |
|---|
| In-Person 09/20 2:00 PM - 5:00 PM |
| In-Person 09/26 2:00 PM - 5:00 PM |
| In-Person 09/27 1:00 PM - 5:00 PM |
| State | GA |
|---|---|
| County | Habersham |
| City | Cornelia |
| Zip Code | 30531 |
| Area | Habersham |
| Community Name | Magnolia Villas |
| School District | Habersham Central |
| Elementary School | Level Grove |
| High School | Habersham Central |
| Listing VS Median (in Magnolia Villas) | |
Price: $376,563 low | high Med: $388,612 sqft: 2,408 low | high Med: 2,811 $ / sqft: $156 low | high Med: $141 On site: 12 low | high Med: 22 | |