
Description
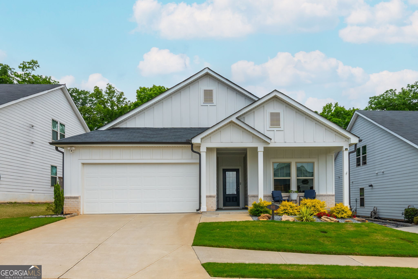
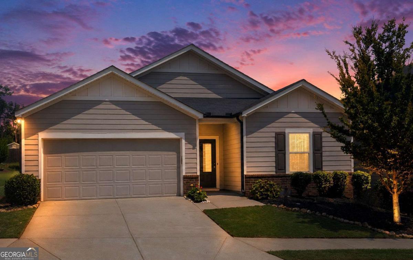
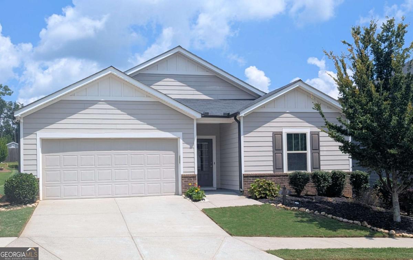
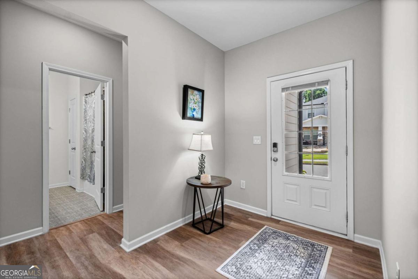
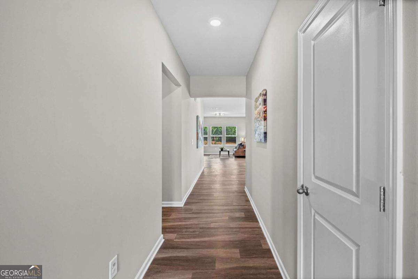
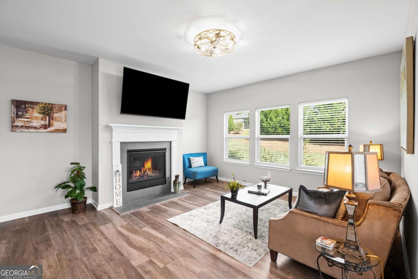
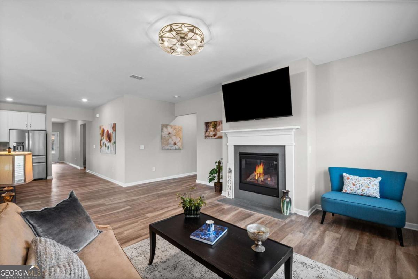
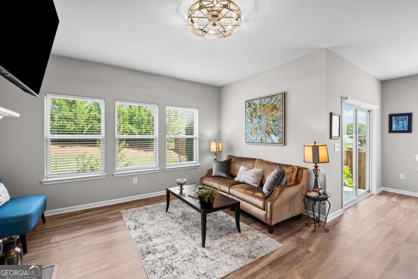
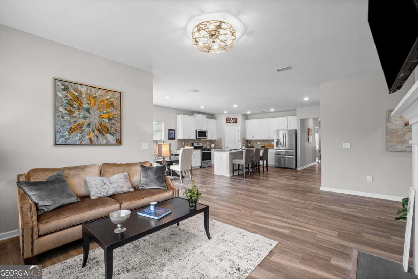
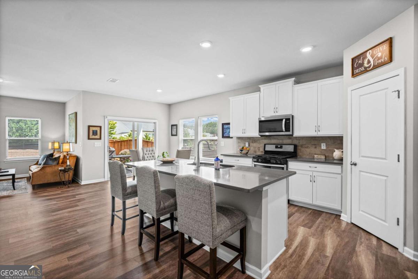
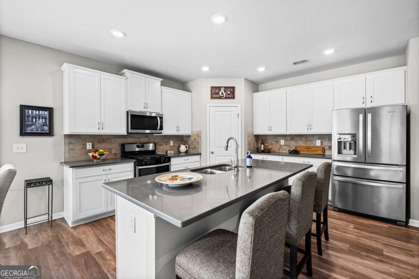
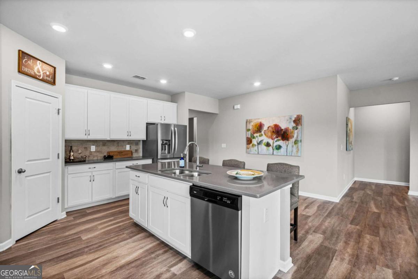
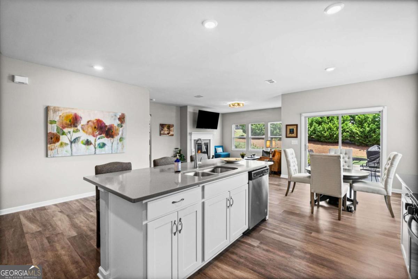
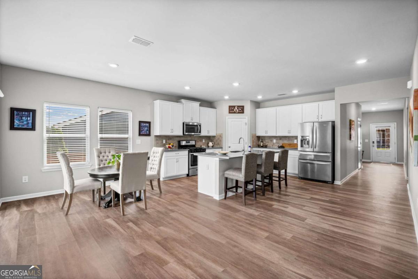
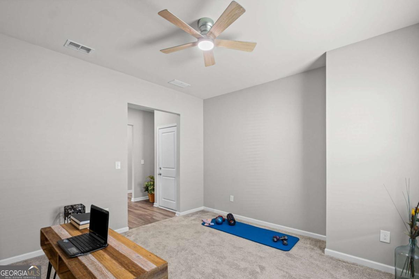
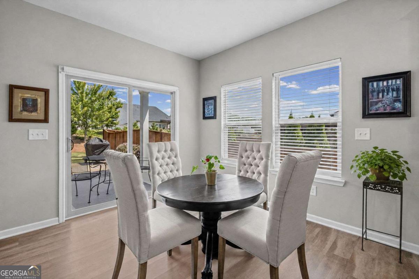
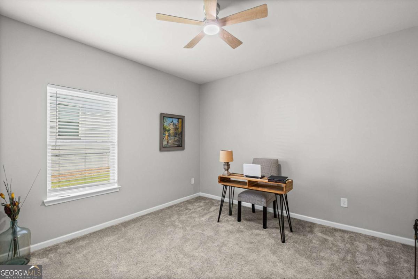
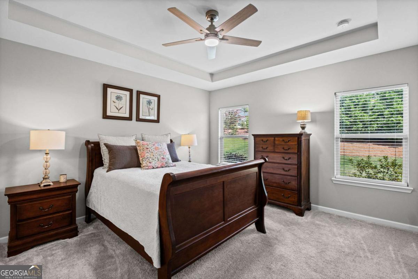
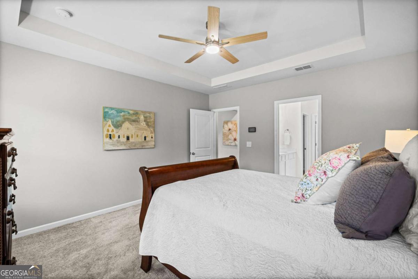
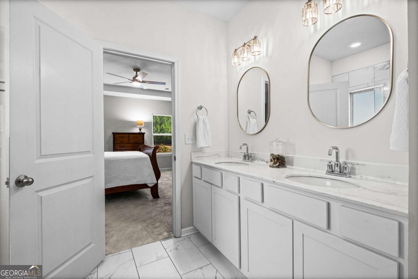
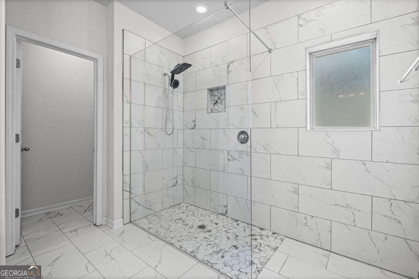
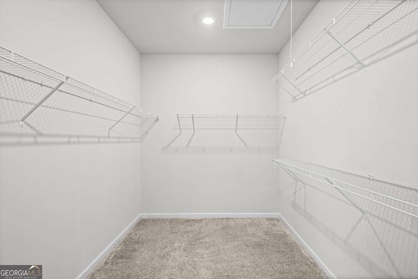
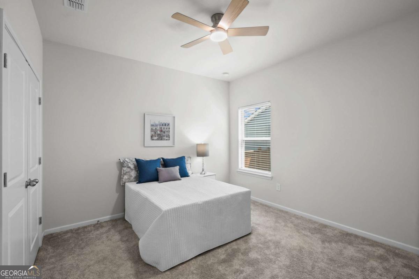
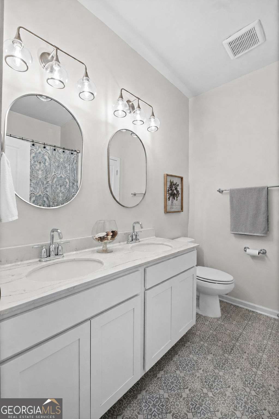
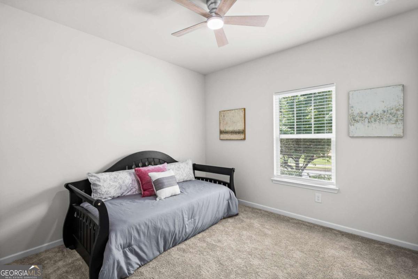
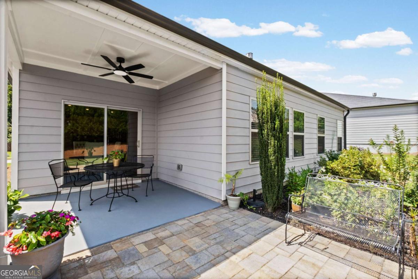
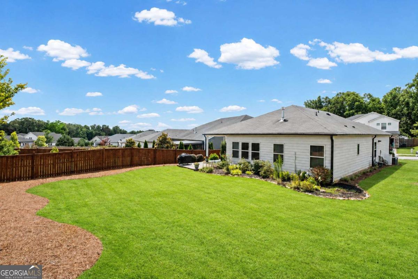
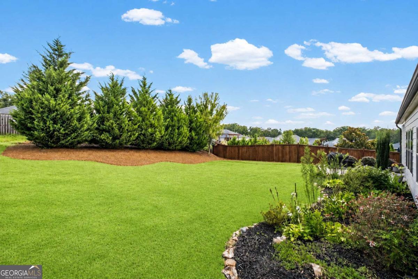
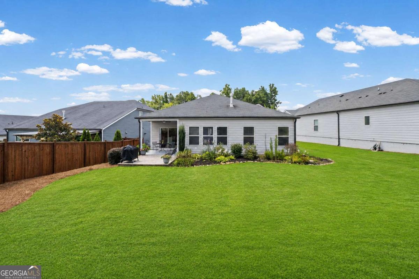
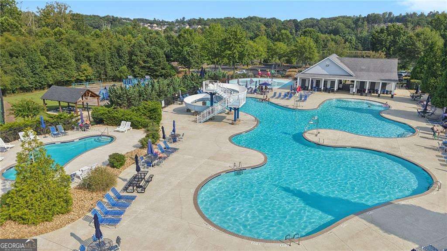
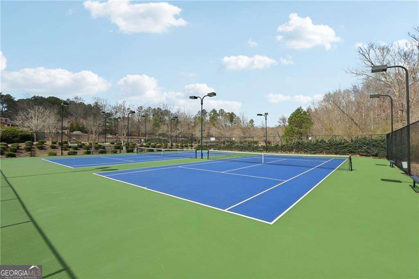
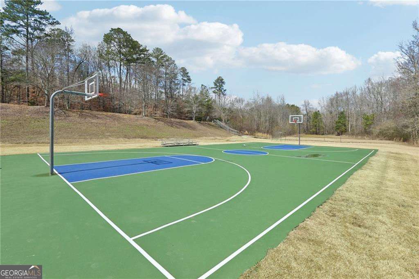
MOVE RIGHT IN! BETTER THAN NEW. Totally updated! New Paint, Lighting and Tile! Step-less, open concept, energy efficient home. Main level includes master bedroom + 2 secondary bedrooms and a flex room that could be used as a play room, media room, office, gym or secondary family room. A spacious, open kitchen greets you as you enter into the living areas and a large great room with a gas log fireplace. Kitchen features an oversized island with quartz countertops, stainless steel appliances, and large eat-in kitchen.Primary bedroom on main w/trey ceiling, and a spa-like bathroom with new designer tile, lighting an over-sized zero entry step-less shower, double vanity, and an oversized walk-in closet. Hall bath has new tile and lighting! Beautiful landscaped lot with an extended patio and large private backyard. Energy-efficient home with foam insulated attic. Towne Mill Community has resort-like amenities including a pool w/ splash pad and slide, tennis courts, baseball field and a basketball court. Close to the Hickory Log Lake - great for fishing and kayaking. Top-rated schools and close to shopping and easy access to I-575.
Details
| MLS # | 10825198 |
|---|---|
| Listing Type | For Sale |
| Style | House |
| HOA Dues | $890 |
| Sub-Type | Resale |
| Status | Active |
| Year | 2019 |
| Days On Site | 61 |
| Listing Provided By | HomeSmart | Mindy Oldknow |
Features
| Bed(s) | 3 |
|---|---|
| Bath(s) | 2 Total |
| SQ Feet | 1,933 |
| Story(s) | 1 |
| Acreage | 0.18 |
Interior
| Appliances | Dishwasher, Disposal, Dryer, Microwave, Refrigerator, Tankless Water Heater, Washer |
|---|---|
| Interior Features | Double Vanity, Master On Main Level, Roommate Plan, Walk-In Closet(s) |
| Cooling | Ceiling Fan(s), Central Air |
| Cooling Yes / No | Yes |
| Heating | Forced Air, Natural Gas |
| Heating Yes / No | Yes |
| Fireplace Yes / No | Yes |
| Fireplaces Total | 1 |
| Fireplace Features | Family Room |
| Window Features | Double Pane Windows |
| Room Kitchen Features | Breakfast Area, Breakfast Bar, Kitchen Island, Solid Surface Counters, Walk-in Pantry |
| Room Dining Room Features | Seats 12+ |
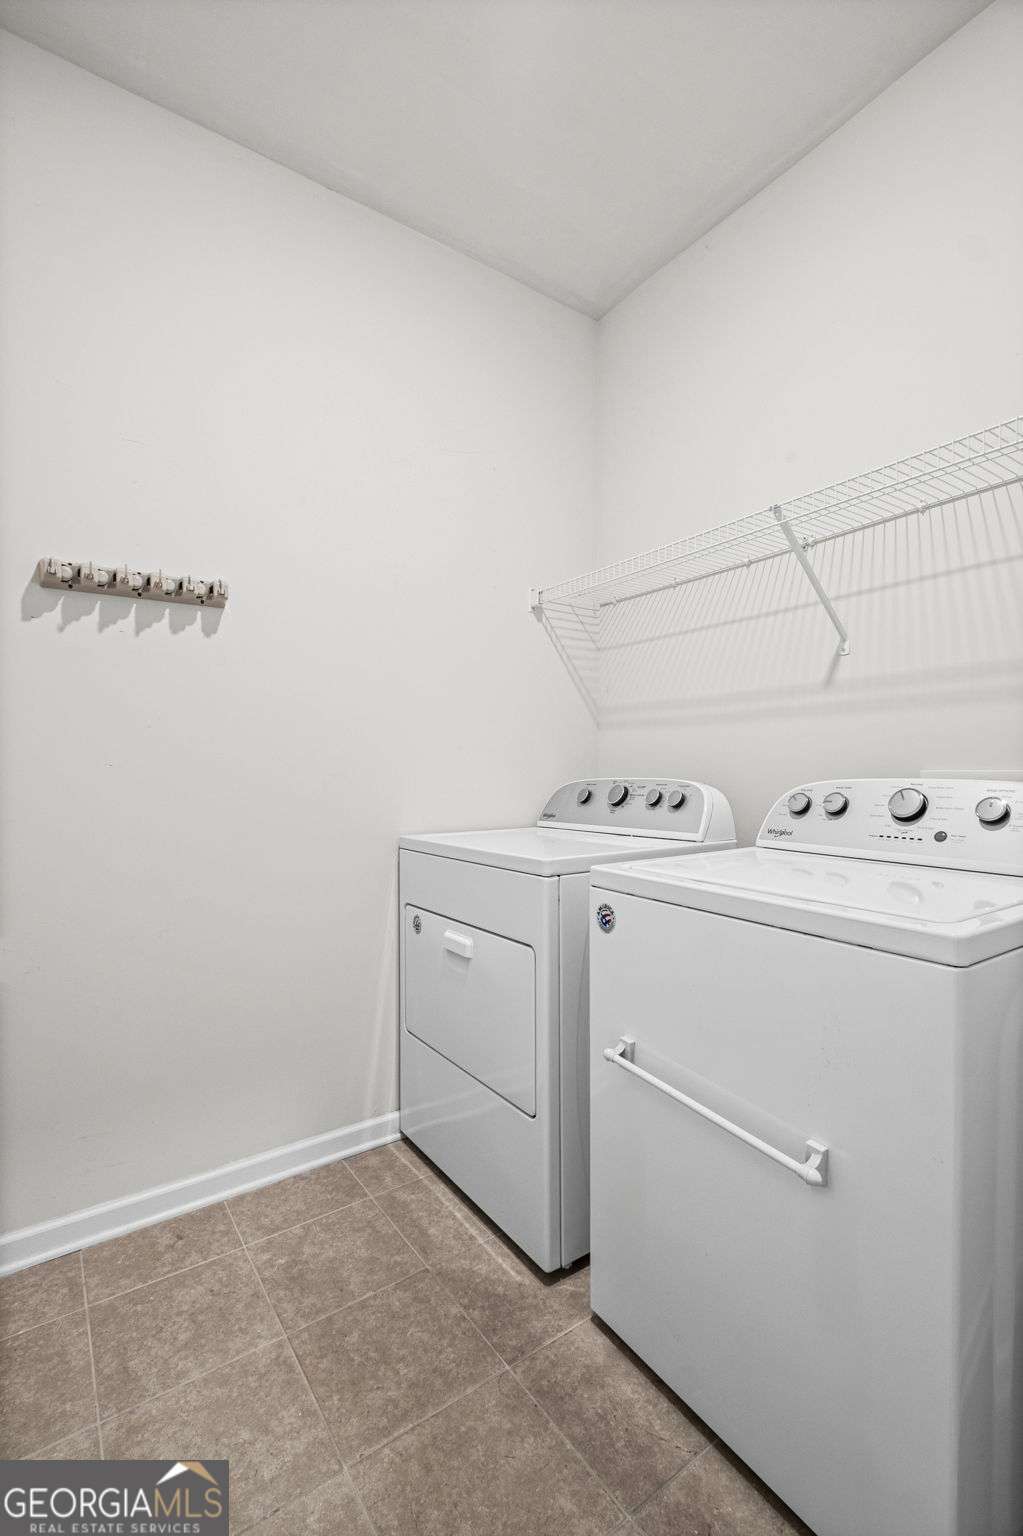
| Laundry Features | Other |
Exterior
| Accessibility Features | Accessible Doors, Accessible Entrance, Accessible Full Bath, Accessible Hallway(s) |
|---|---|
| Lot Features | Level, Private |
| Construction Materials | Concrete |
| Roof | Composition |
| Foundation Details | Slab |
| Patio And Porch Features | Patio |
| Security Features | Fire Sprinkler System, Smoke Detector(s) |
Parking
| Attached Garage Yes / No | Yes |
|---|---|
| Garage Yes / No | Yes |
| Parking Features | Garage, Attached |
Utilities
| Utilities | Cable Available, Electricity Available, High Speed Internet, Natural Gas Available, Phone Available, Sewer Available, Underground Utilities, Water Available |
|---|---|
| Sewer | Public Sewer |
Taxes
| Tax Annual Amount | 804 |
|---|---|
| Tax Year | 2025 |
Location
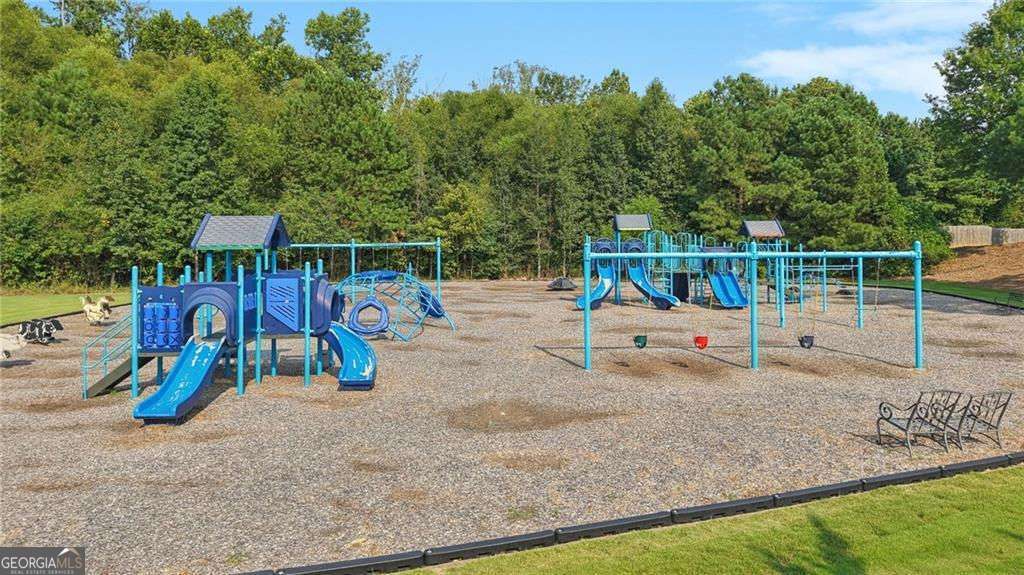
| Community Features | Lake, Playground, Pool, Street Lights, Tennis Court(s), Walk To Schools, Near Shopping |
|---|
Area Information
| State | GA |
|---|---|
| County | Cherokee |
| City | Canton |
| Zip Code | 30114 |
| Area | Cherokee |
| Community Name | Towne Mill |
| School District | Cherokee |
| Elementary School | Hasty |
| High School | Cherokee |
| Listing VS Median (in Towne Mill) | |
Price: $449,900 low | high Med: $469,000 sqft: 1,933 low | high Med: 3,067 $ / sqft: $233 low | high Med: $153 On site: 61 low | high Med: 120 | |
Market Activity 30114
Request a showing
Request a showing
Contact
Learn More About This Property

| State | GA |
|---|---|
| County | Cherokee |
| City | Canton |
| Zip Code | 30114 |
| Area | Cherokee |
| Community Name | Towne Mill |
| School District | Cherokee |
| Elementary School | Hasty |
| High School | Cherokee |
| Listing VS Median (in Towne Mill) | |
Price: $449,900 low | high Med: $469,000 sqft: 1,933 low | high Med: 3,067 $ / sqft: $233 low | high Med: $153 On site: 61 low | high Med: 120 | |