


Description
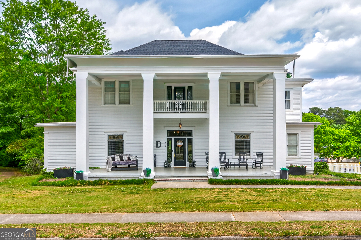
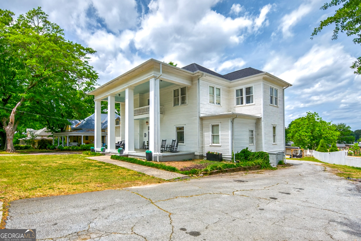
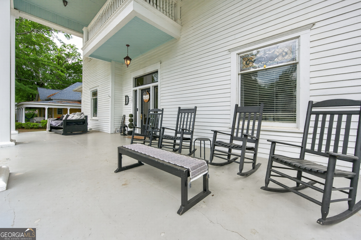
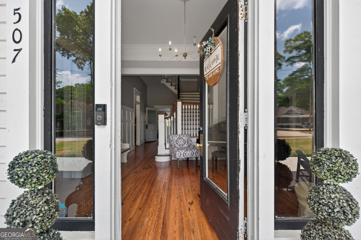
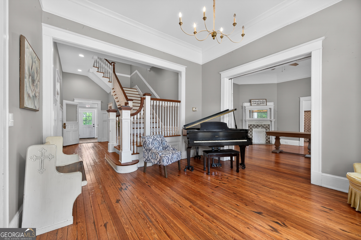
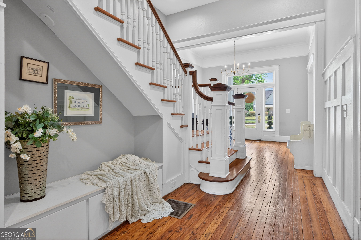
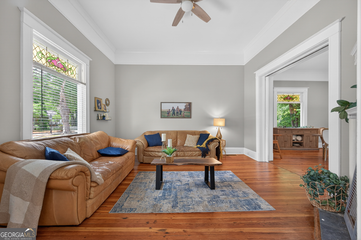
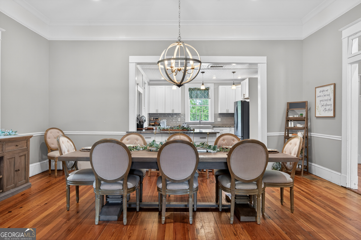
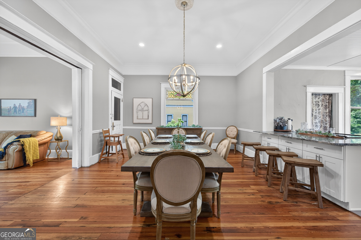
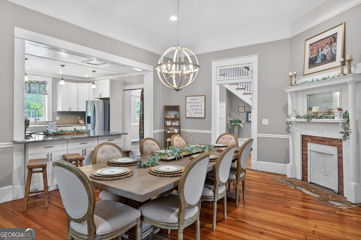
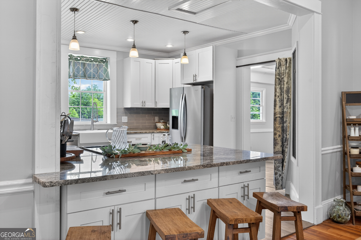
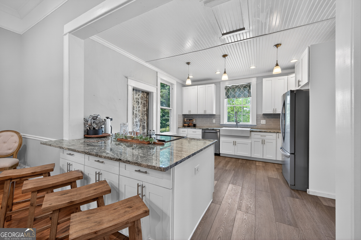
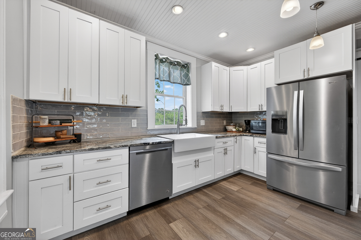
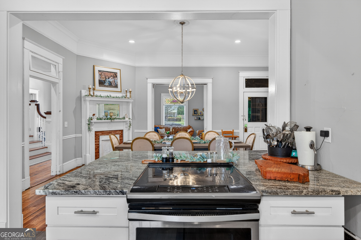
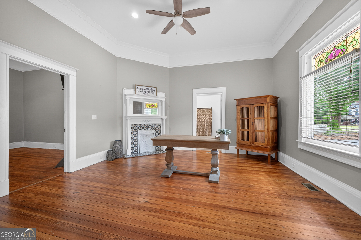
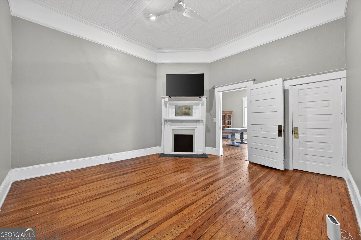
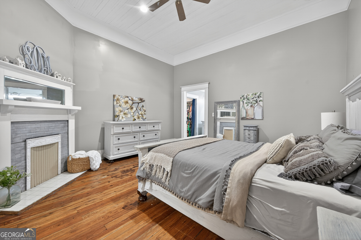
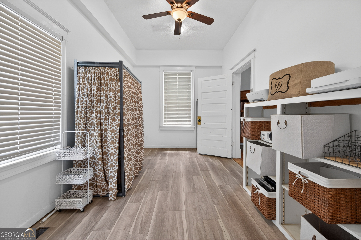
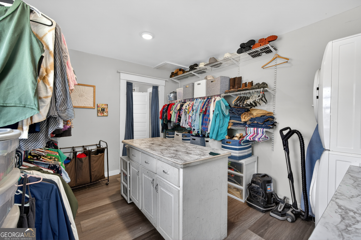
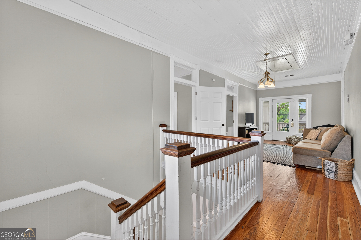
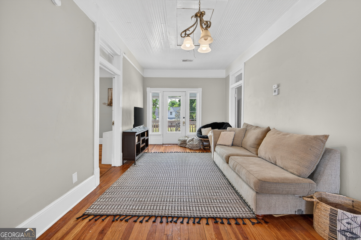
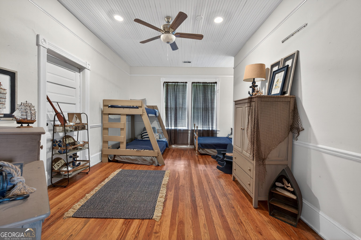
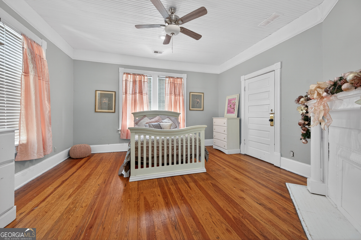
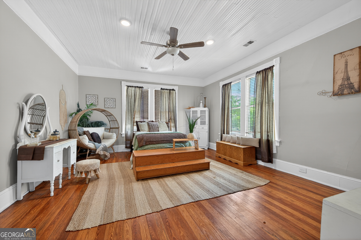
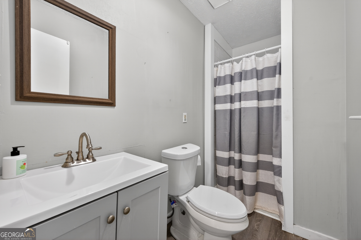
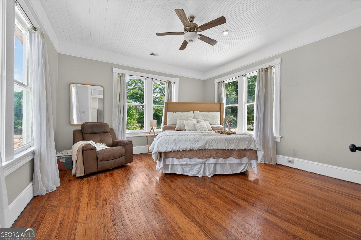
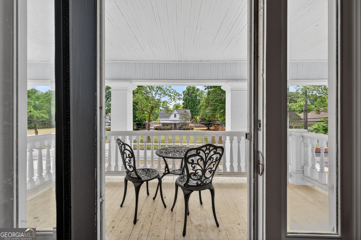
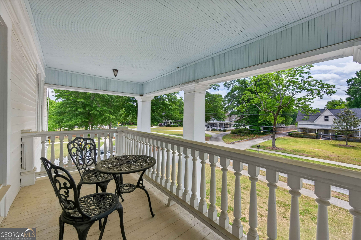
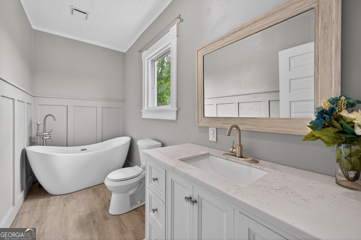
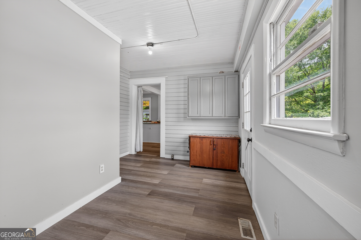
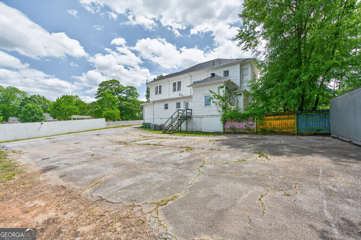
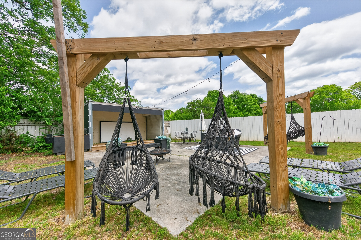
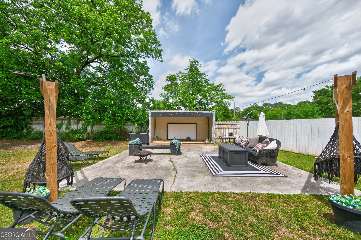
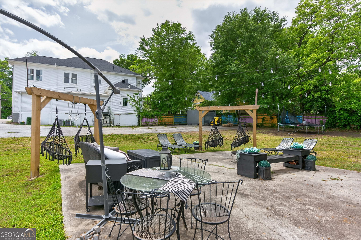
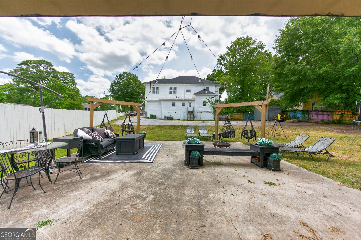
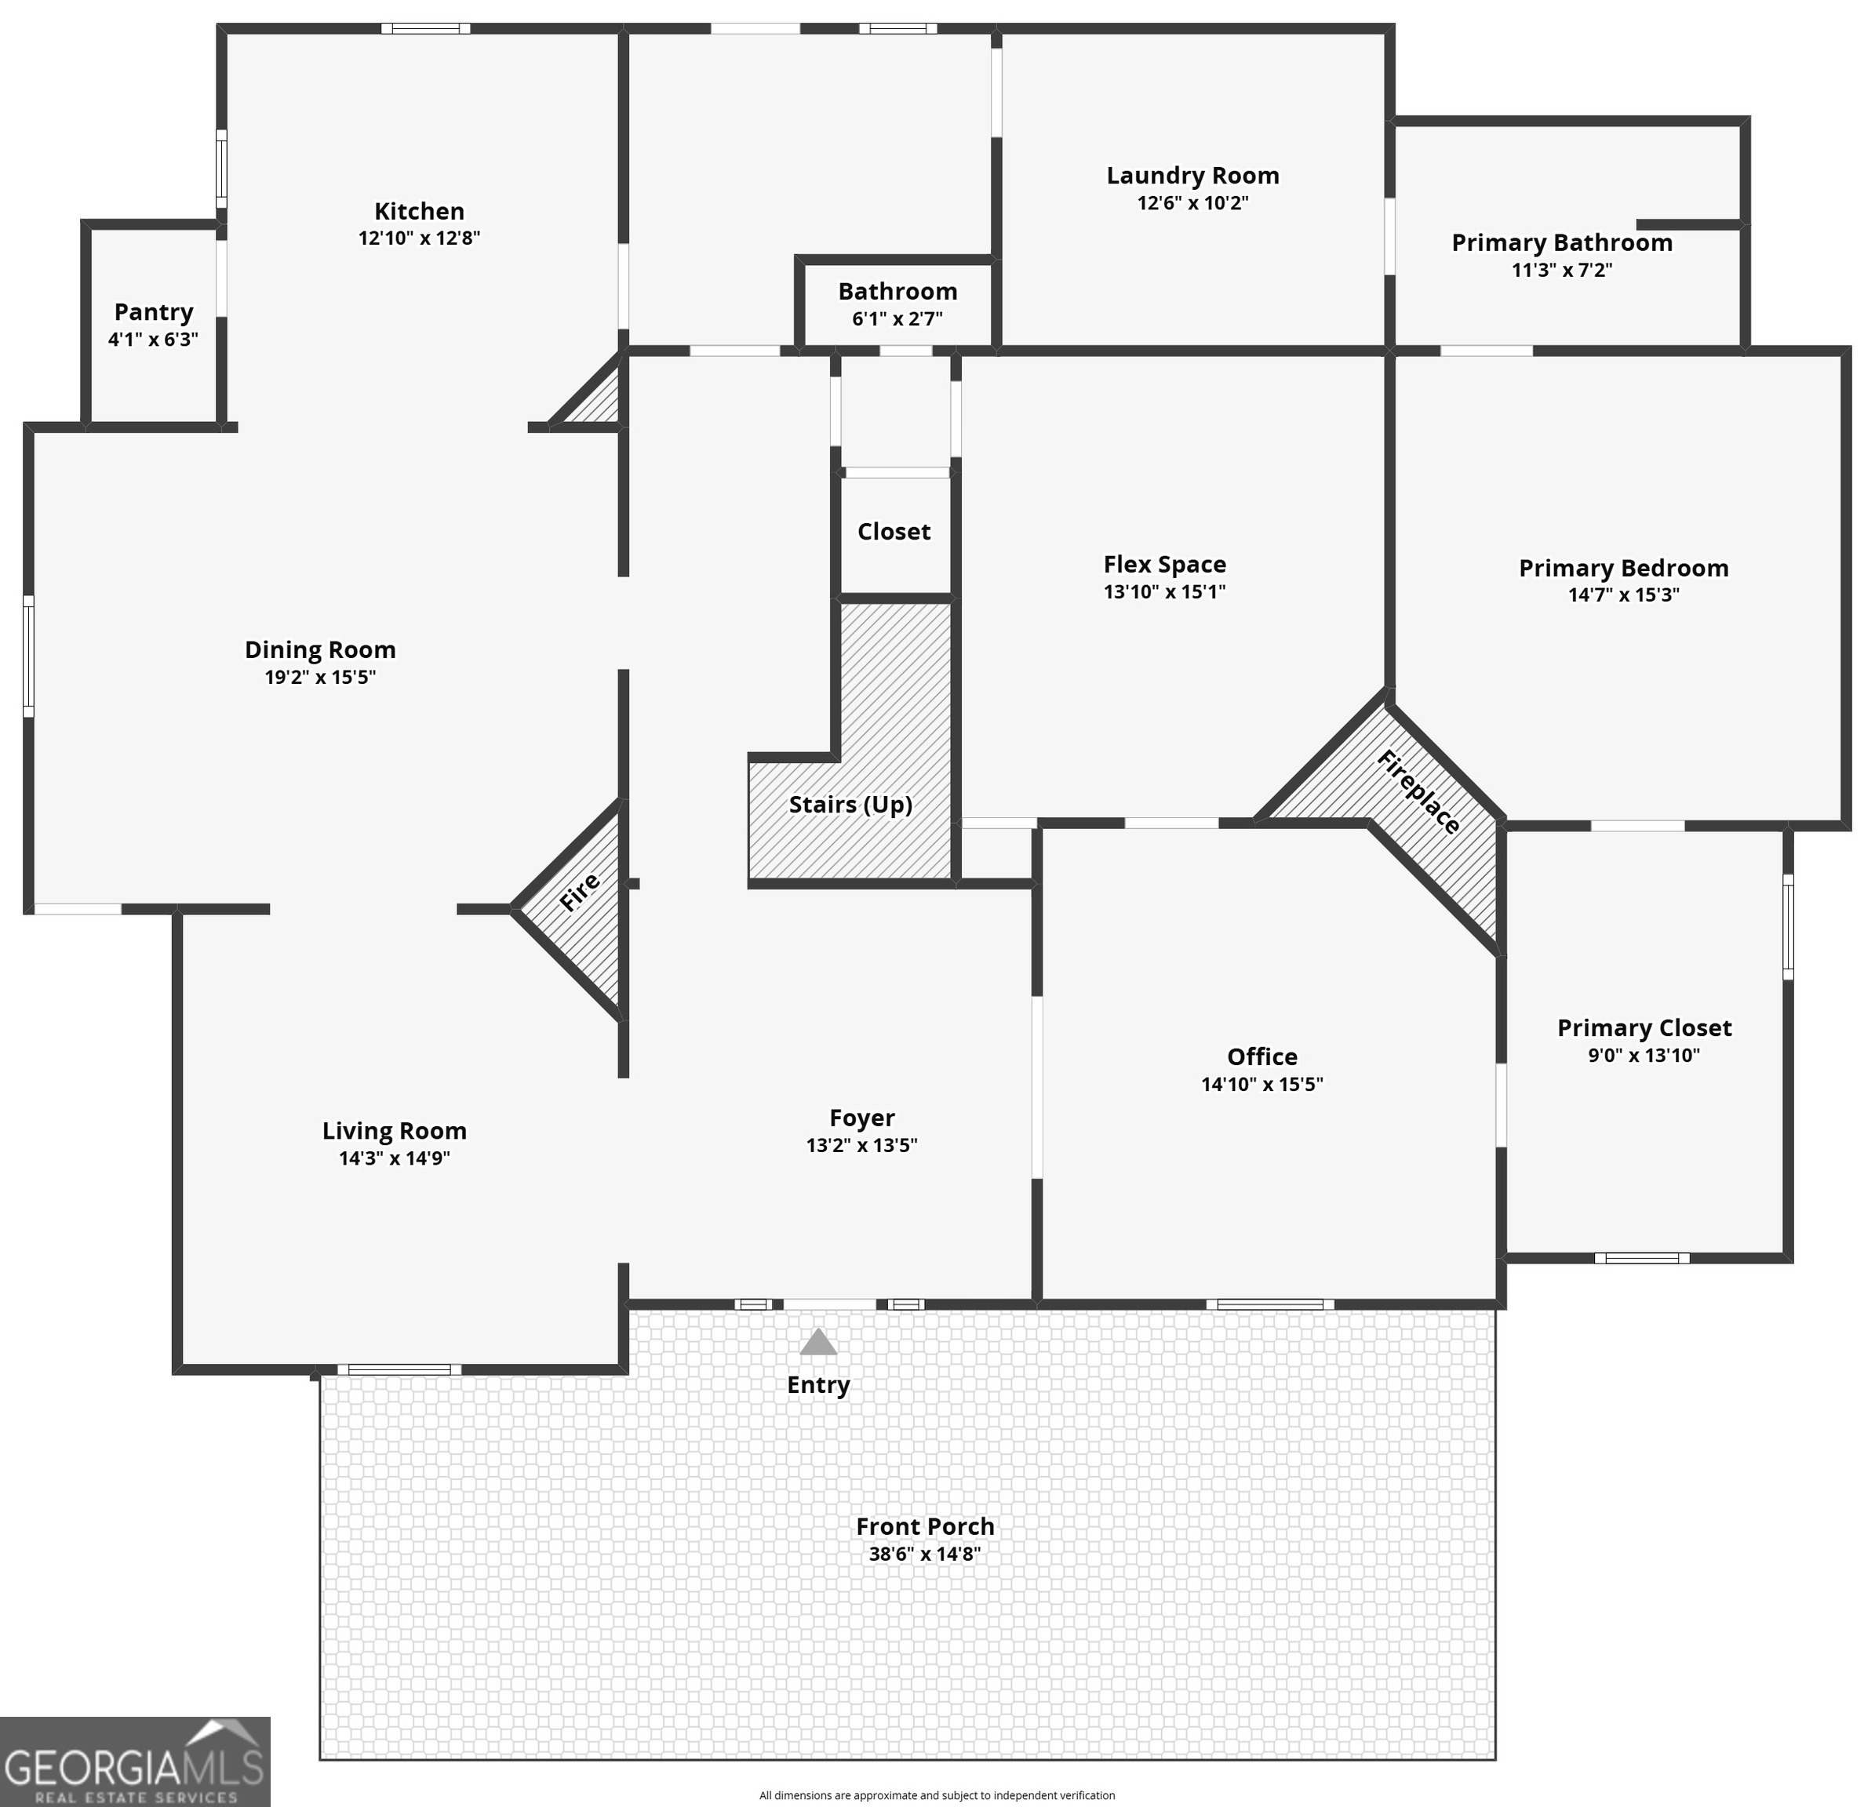
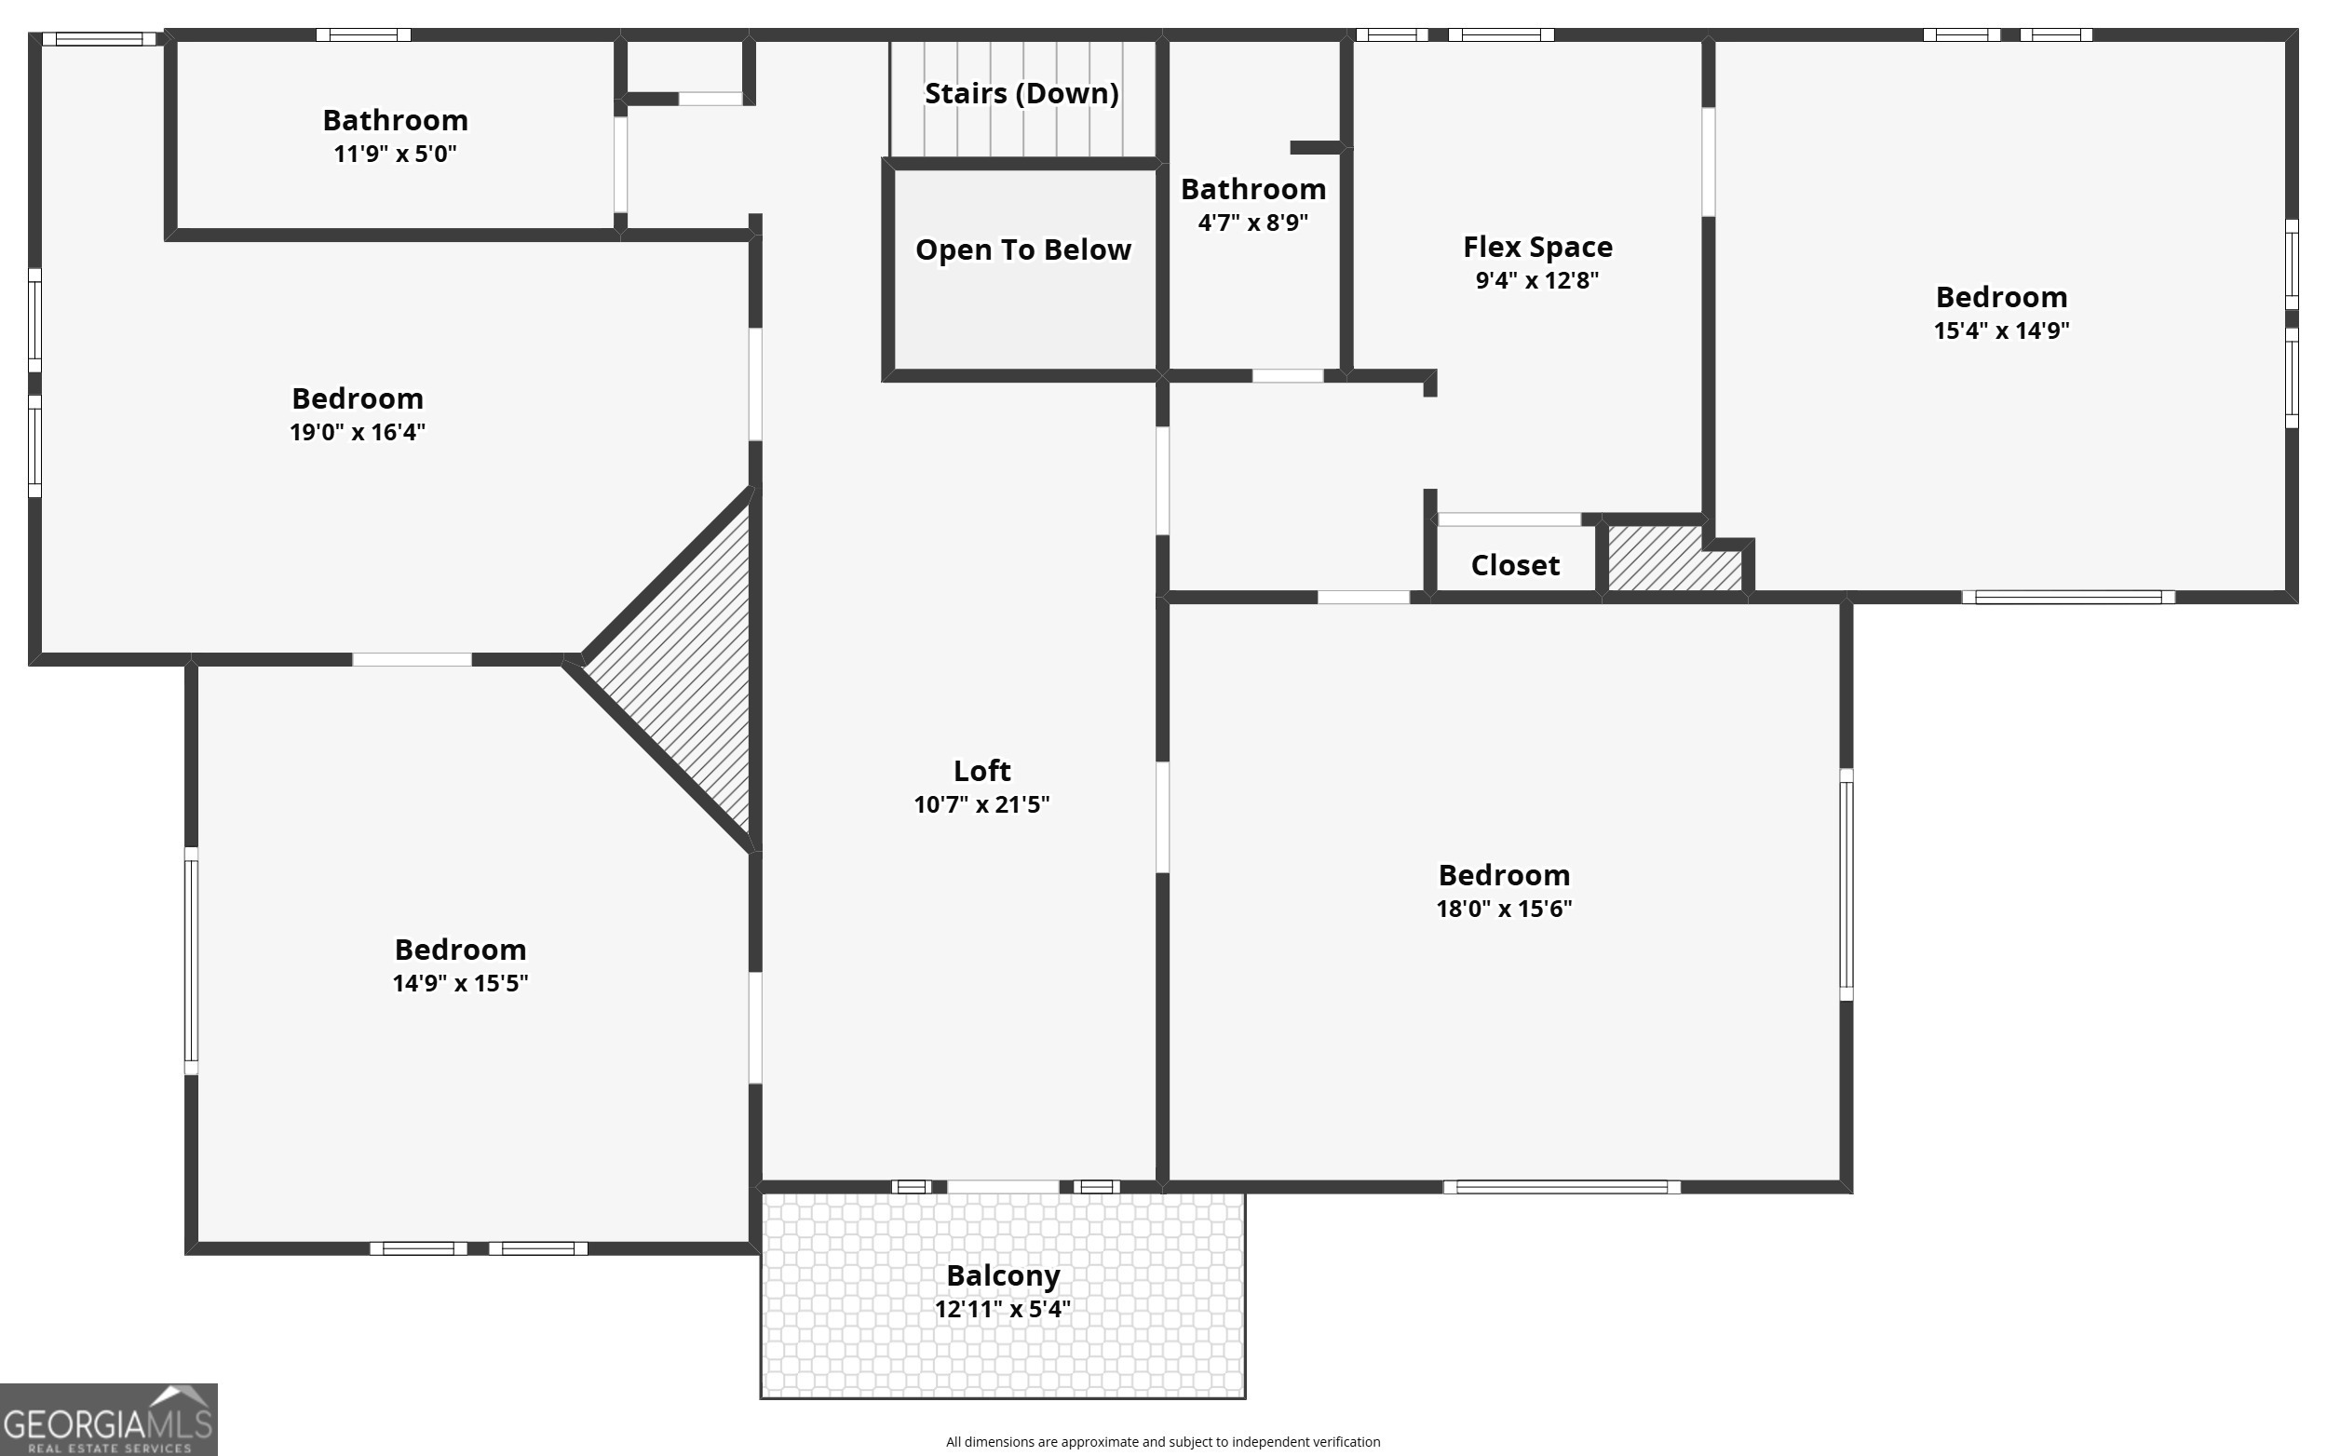
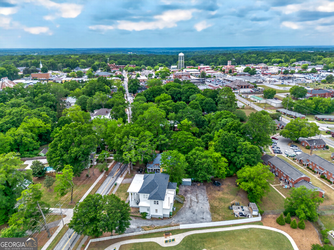
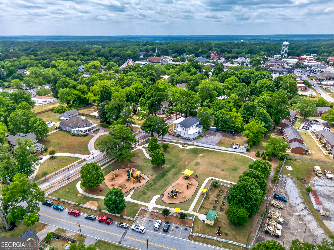
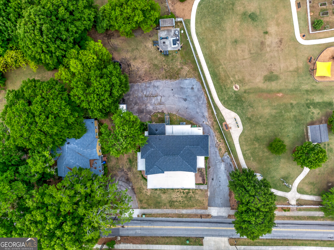
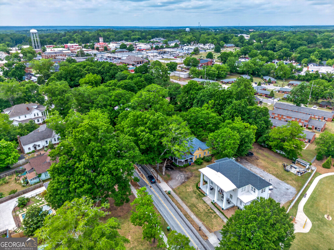
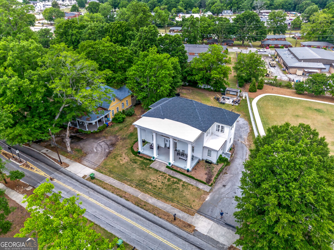
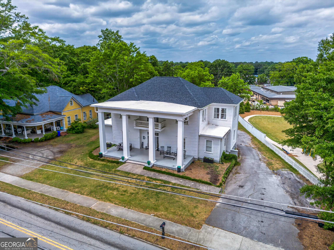
A rare opportunity to own this beautifully preserved Victorian home. Offering 5 bedrooms and 3.5 baths in a sprawling 4,337 square feet of timeless style on a flat, spacious half-acre lot. This home is truly one of downtown Monroe's finest properties. This grand architecture blends classic character with thoughtful modern updates, featuring a foyer, sitting room, loft area, and four fireplaces that add warmth and charm throughout the home. Perfectly situated next to Pilot Park and just moments from Monroe Town Green, shops, dining, and schools, this home also offers easy walkability to downtown for many local attractions. Every detail has been carefully curated to complement the home's iconic design while enhancing comfort and livability. Upgrades: Roof 2023, Tankless Hot Water Heater 2021, New Gutters 2021, completed kitchen remodel 2019, HVAC 2021, and updated electrical and plumbing throughout the home. Zoning Class is R3, which allows for redevelopment to multi-family units.
Details
| MLS # | 10755084 |
|---|---|
| Listing Type | For Sale |
| Style | House |
| Sub-Type | Resale |
| Status | Active |
| Year | 1900 |
| Days On Site | 138 |
| Listing Provided By | The Rezerve | Eterno Realty Group |
Features
| Bed(s) | 5 |
|---|---|
| Bath(s) | 4 Total |
| SQ Feet | 4,337 |
| Basement | Y |
| Story(s) | 2 |
| Acreage | 0.48 |
| Property View | Yes |
Interior
| Appliances | Dishwasher, Range, Stainless Steel Appliance(s), Tankless Water Heater |
|---|---|
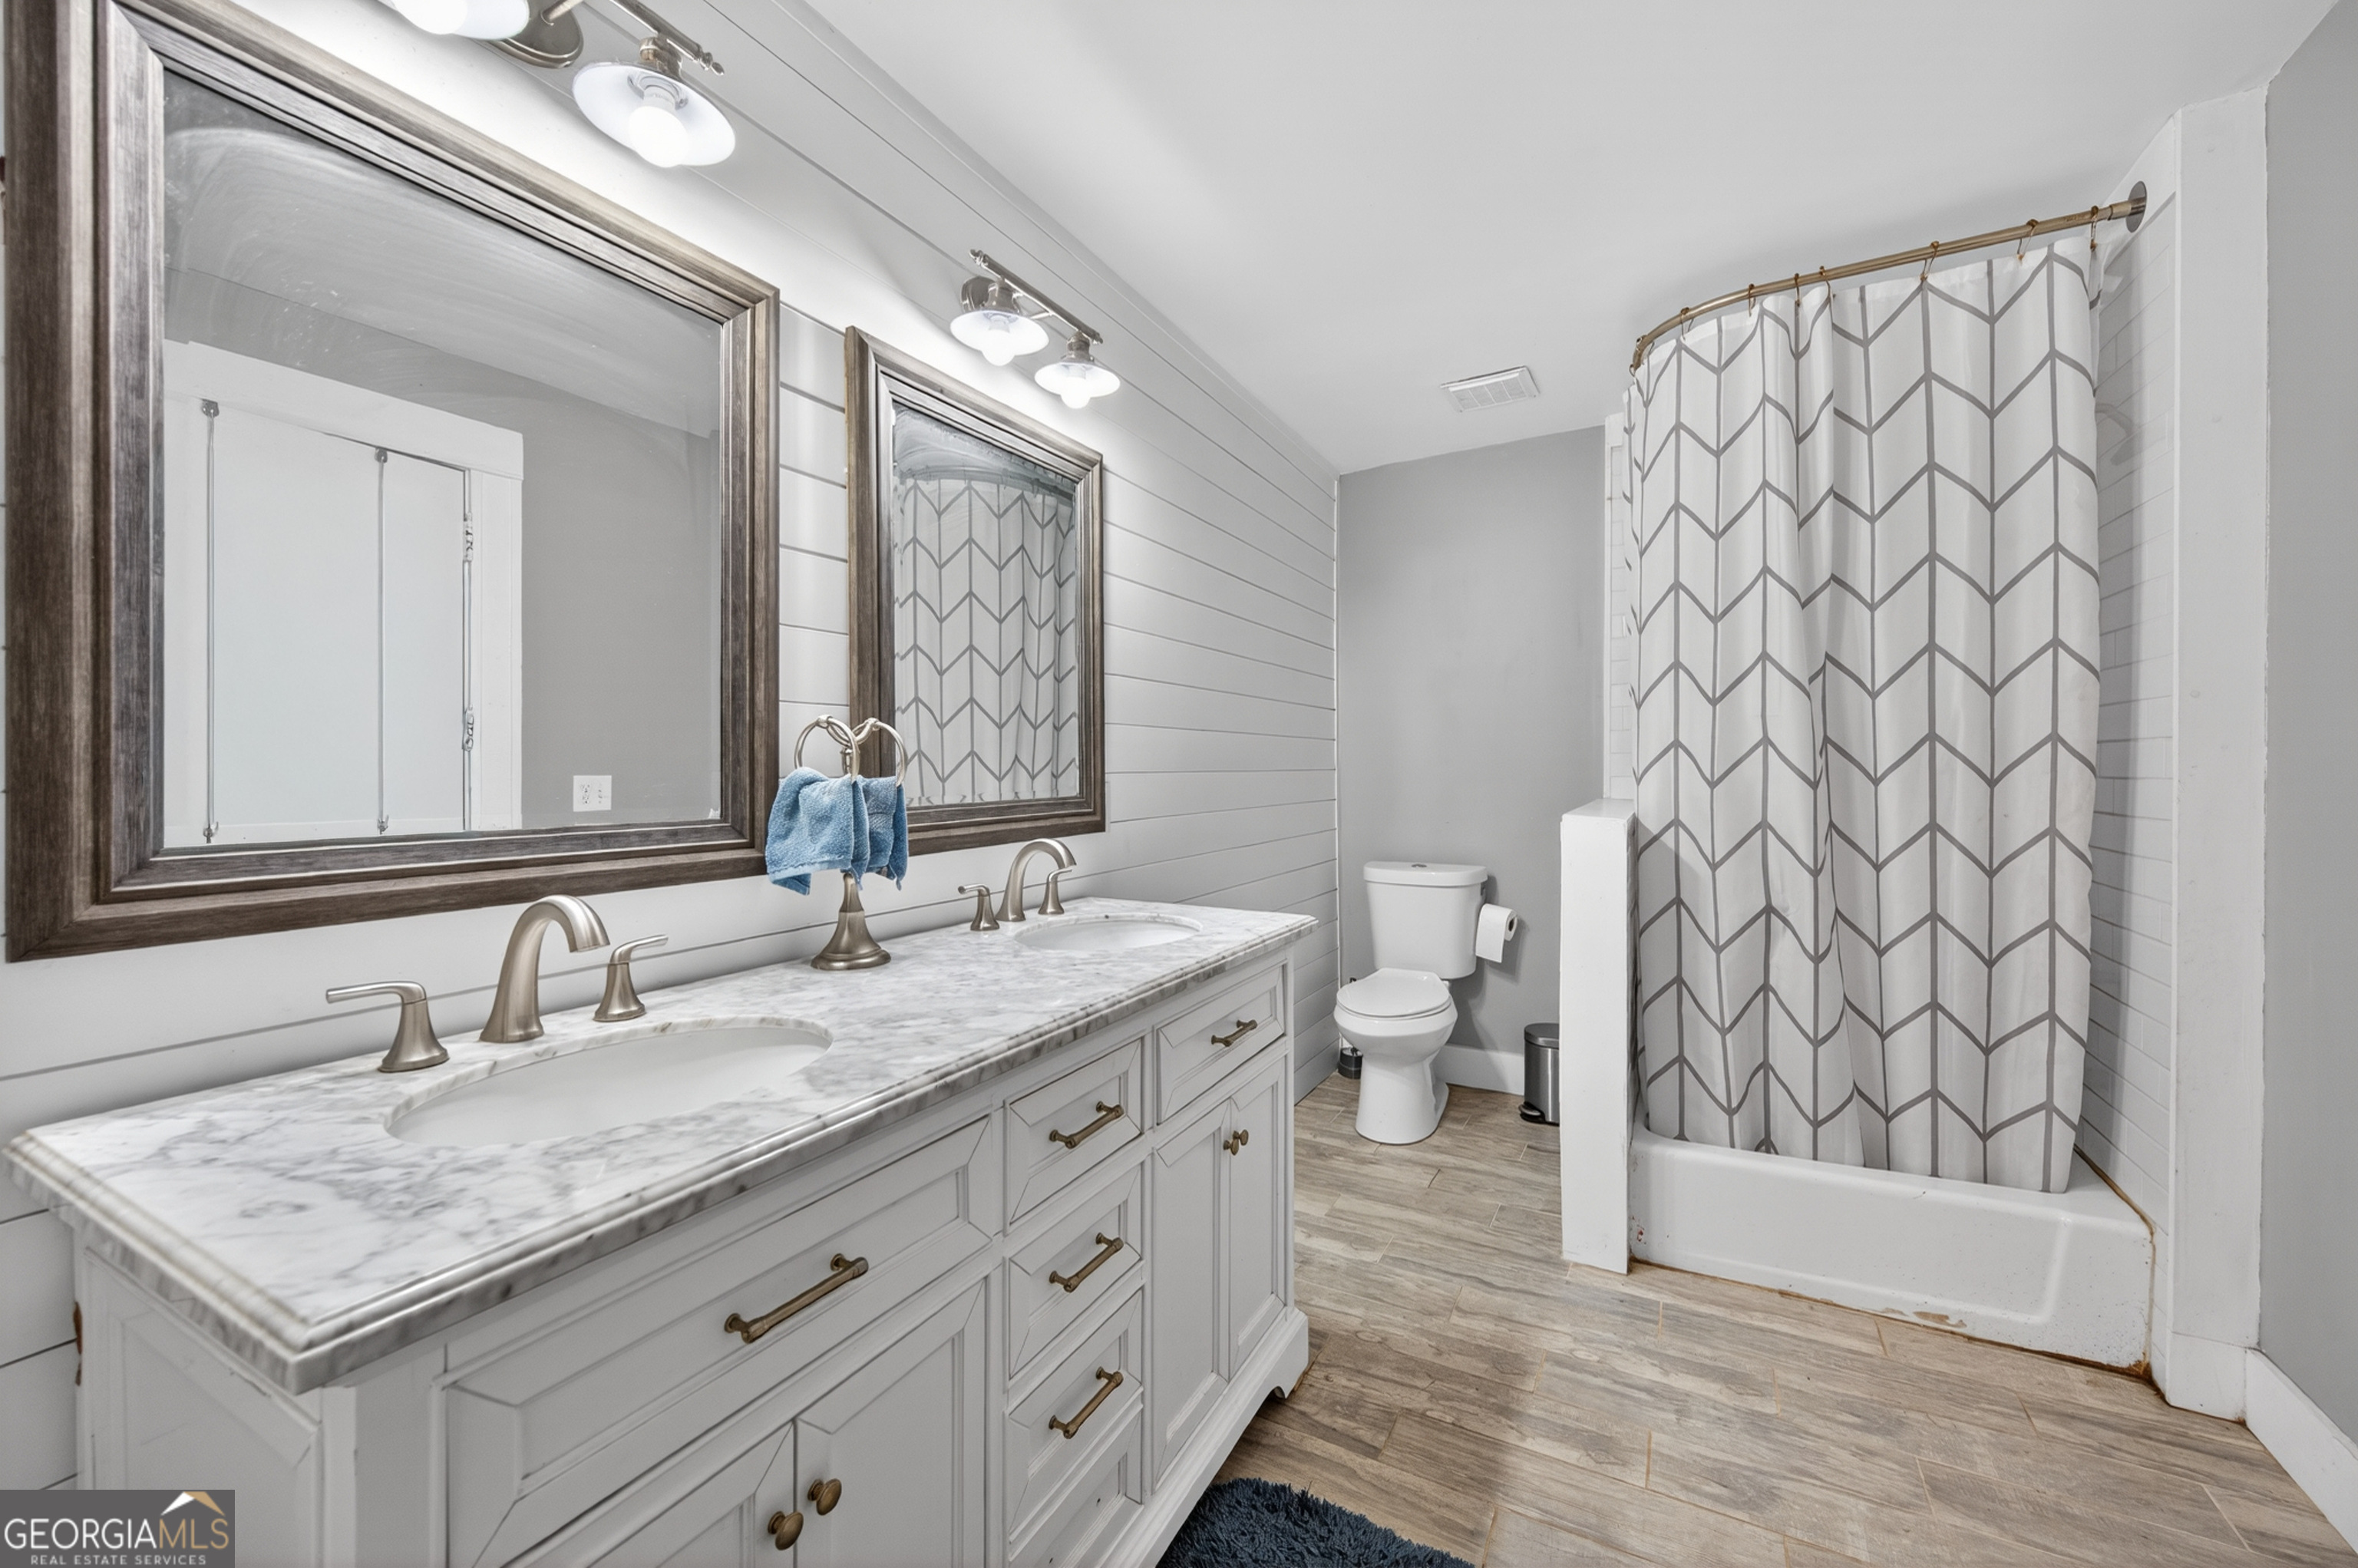
| Interior Features | Double Vanity, High Ceilings, Master On Main Level, Soaking Tub, Entrance Foyer, Walk-In Closet(s) |
| Cooling | Ceiling Fan(s), Central Air |
| Cooling Yes / No | Yes |
| Heating | Central |
| Heating Yes / No | Yes |
| Fireplace Yes / No | Yes |
| Fireplaces Total | 4 |
| Fireplace Features | Family Room, Living Room, Master Bedroom, Other |
| Room Kitchen Features | Breakfast Bar, Kitchen Island, Solid Surface Counters, Walk-in Pantry |
| Room Dining Room Features | Seats 12+, Separate Room |
| Laundry Features | Other |
Exterior
| Exterior Features | Other |
|---|---|
| Lot Features | City Lot |
| Construction Materials | Wood Siding |
| Roof | Composition |
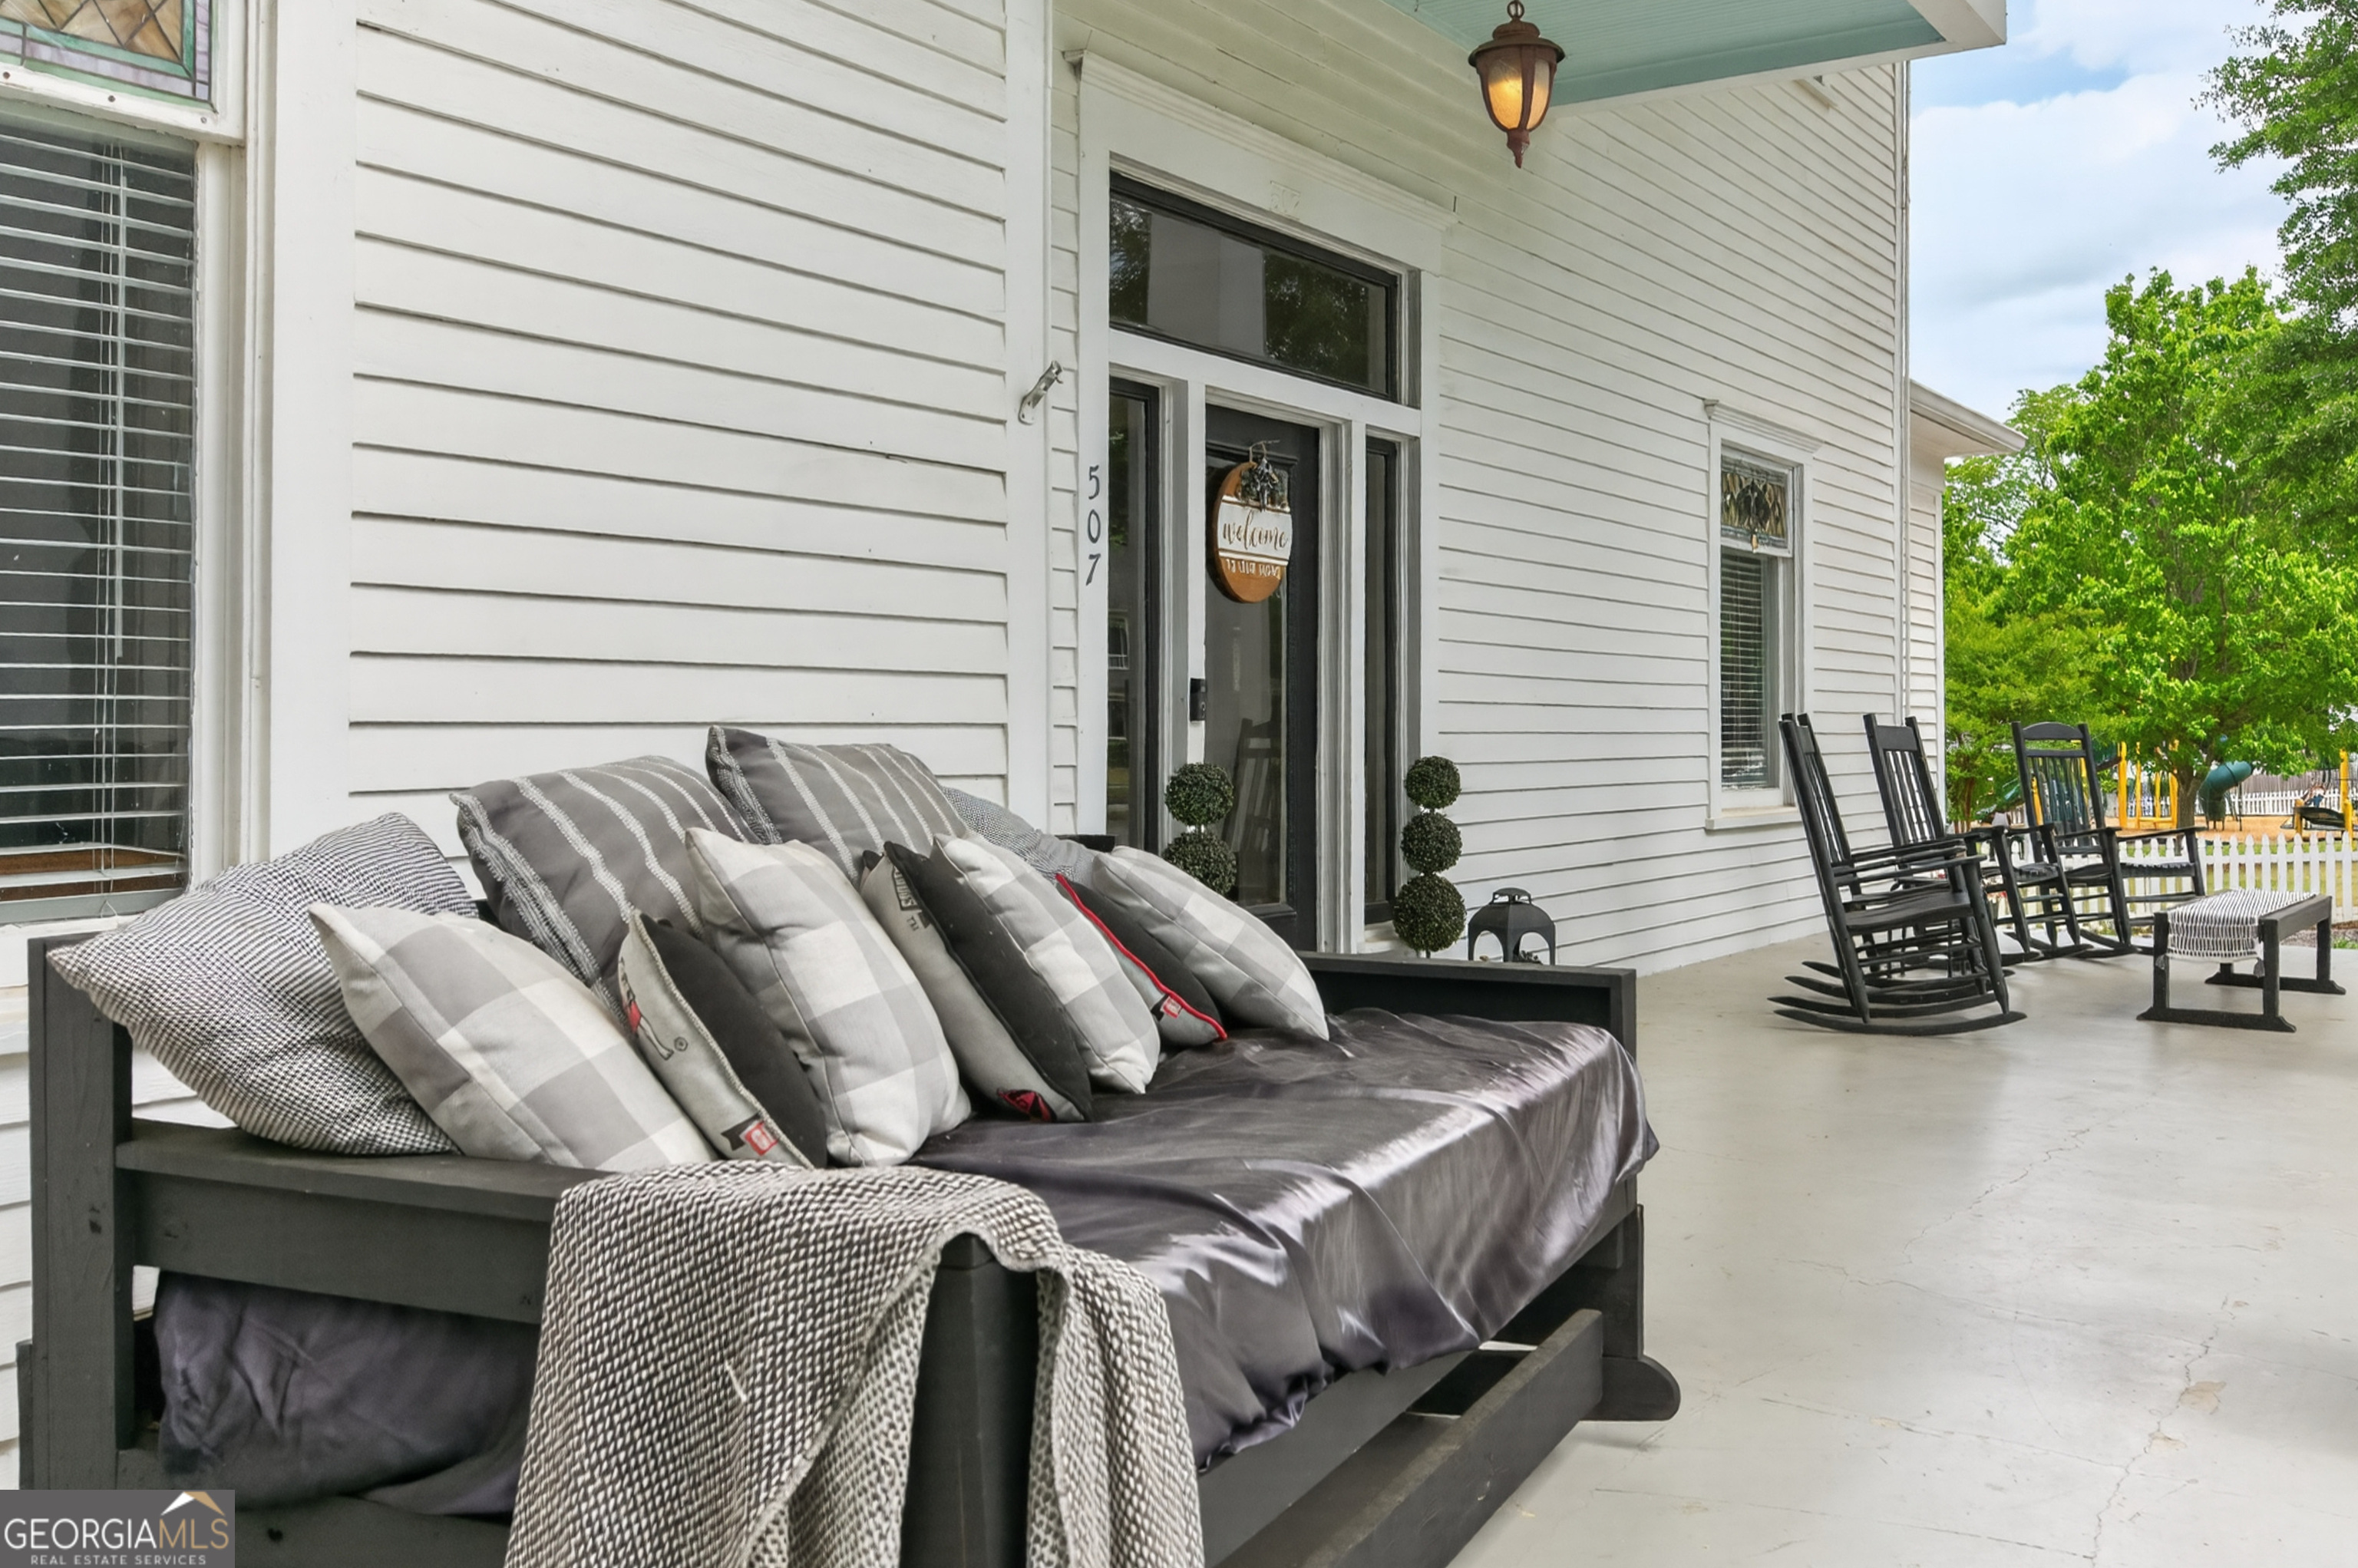
| Patio And Porch Features | Porch |
Parking
| Attached Garage Yes / No | No |
|---|---|
| Garage Yes / No | No |
| Parking Features | Off Street |
Utilities
| Utilities | Cable Available, Electricity Available, Natural Gas Available, Phone Available, Sewer Available, Water Available |
|---|---|
| Sewer | Public Sewer |
Taxes
| Tax Annual Amount | 8333.46 |
|---|---|
| Tax Year | 2025 |
Location
| Community Features | Park, Playground, Sidewalks, Near Shopping |
|---|
Area Information
| State | GA |
|---|---|
| County | Walton |
| City | Monroe |
| Zip Code | 30655 |
| Area | Walton |
| Community Name | Alcovy Place |
| School District | Monroe Area |
| Elementary School | Harmony |
| High School | Monroe Area |
| Listing VS Median (in Alcovy Place) | |
Price: $685,000 low | high Med: $1,137,450 sqft: 4,337 low | high Med: 3,899 $ / sqft: $158 low | high Med: $309 On site: 138 low | high Med: 226 | |
Market Activity 30655
Request a showing
Request a showing
Contact
Learn More About This Property

| State | GA |
|---|---|
| County | Walton |
| City | Monroe |
| Zip Code | 30655 |
| Area | Walton |
| Community Name | Alcovy Place |
| School District | Monroe Area |
| Elementary School | Harmony |
| High School | Monroe Area |
| Listing VS Median (in Alcovy Place) | |
Price: $685,000 low | high Med: $1,137,450 sqft: 4,337 low | high Med: 3,899 $ / sqft: $158 low | high Med: $309 On site: 138 low | high Med: 226 | |