


Description
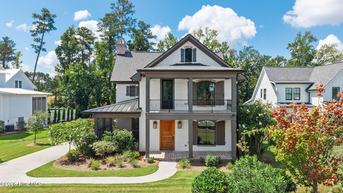
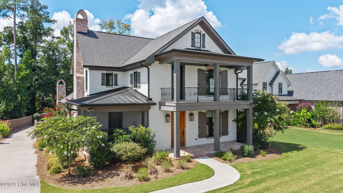
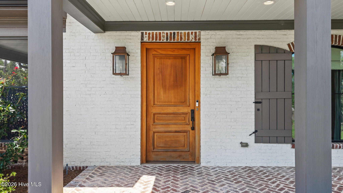
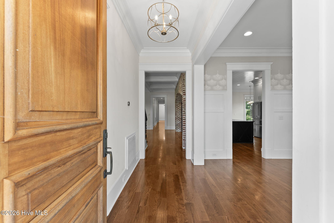
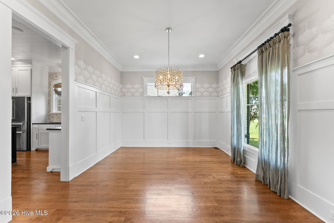
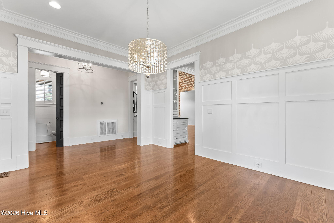
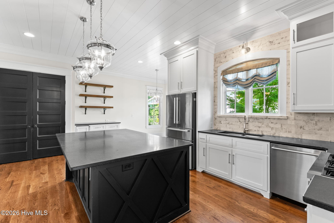
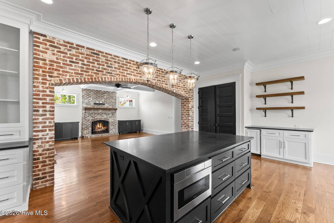
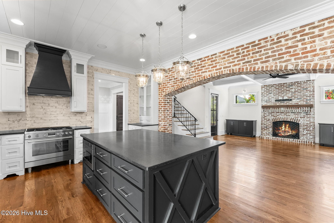
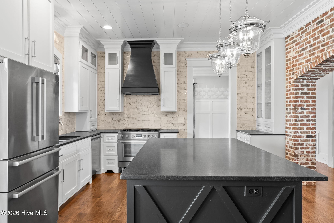
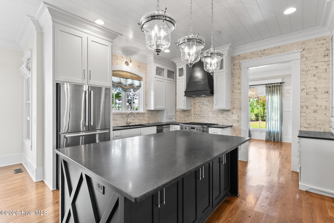
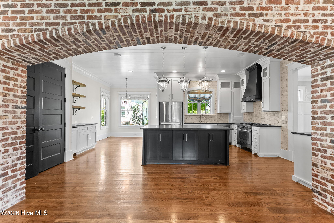
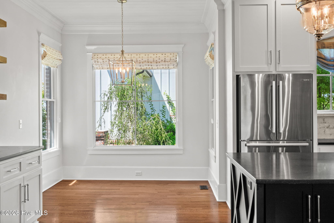
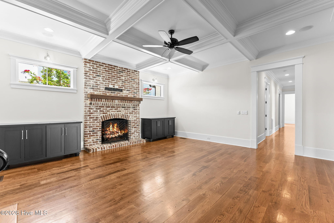
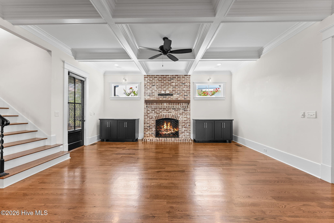
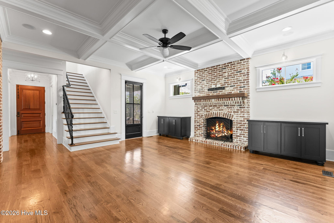
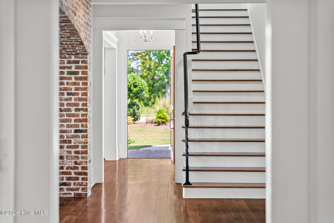
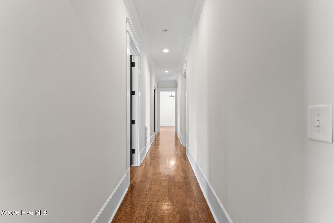
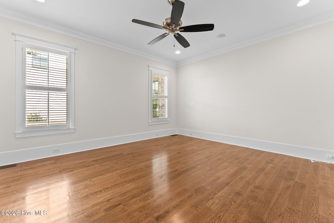
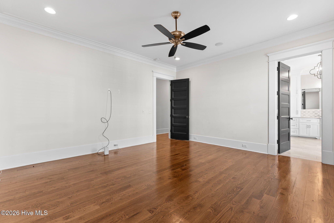
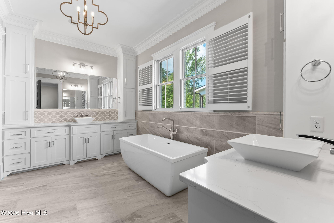
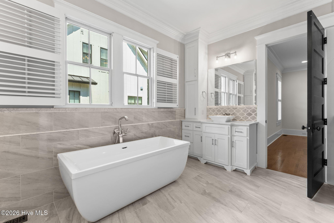
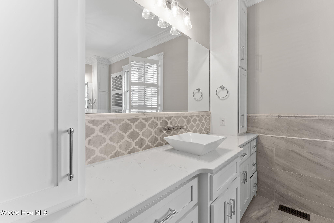
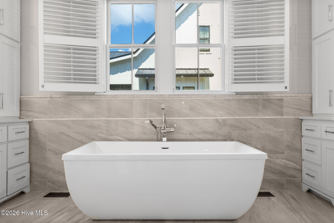
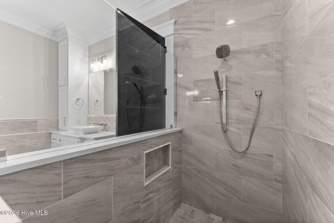
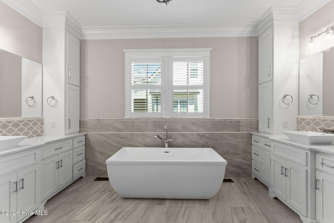
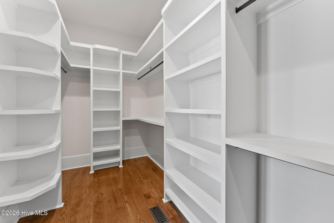
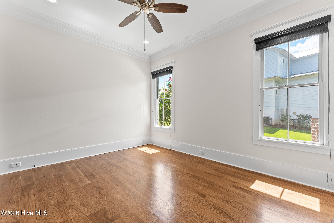
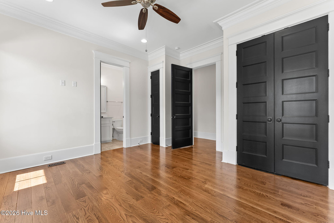
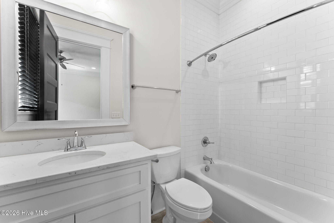
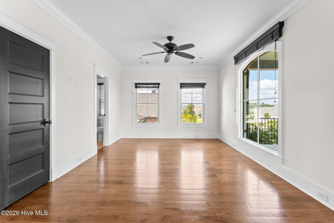
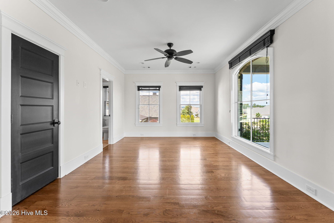
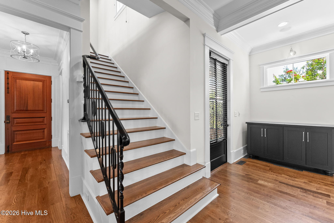
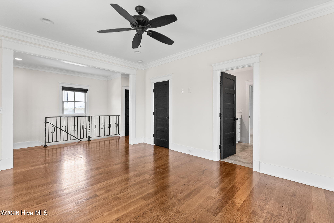
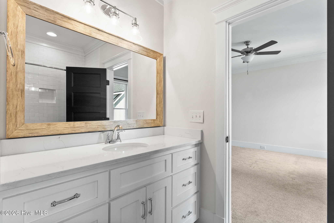
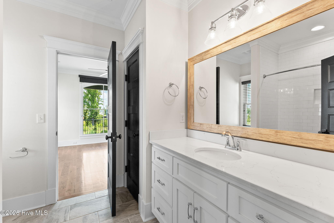
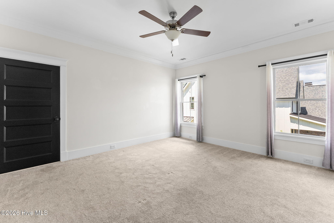
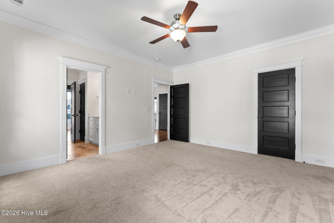
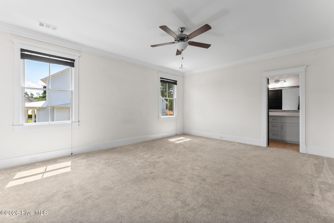
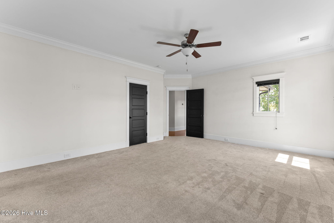
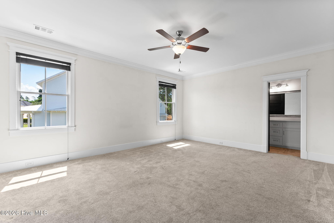
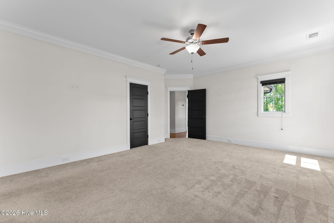
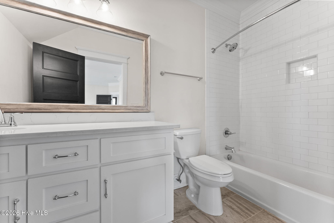
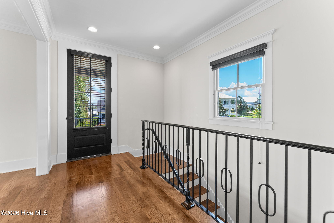
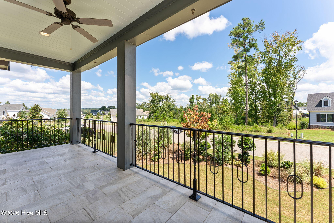
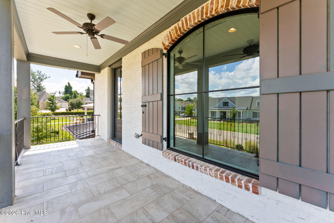
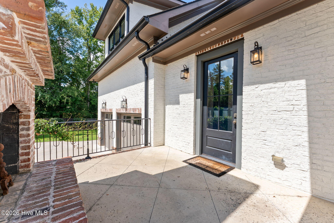
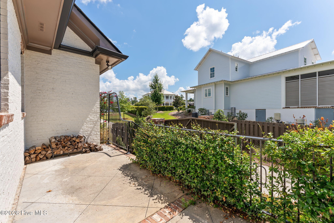
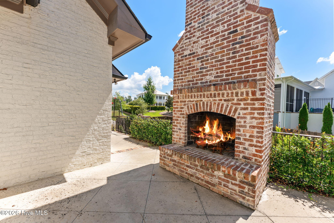
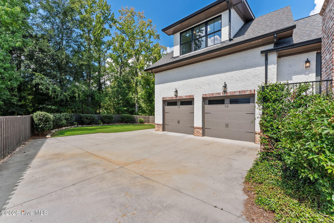
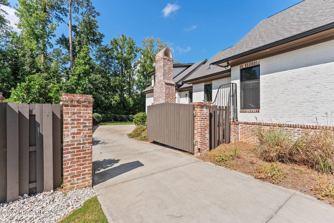
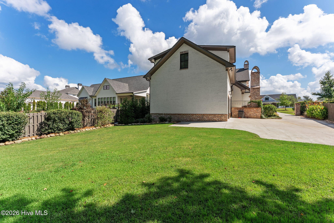
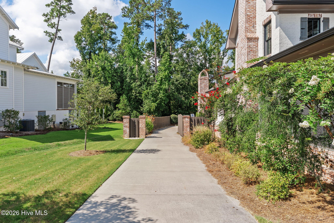
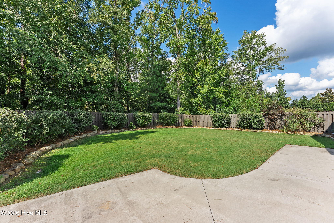
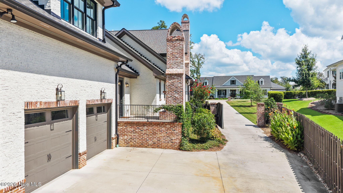
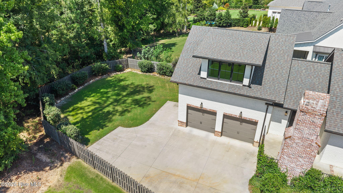
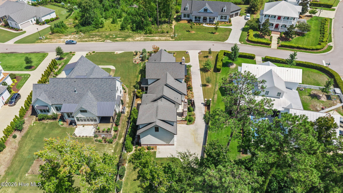
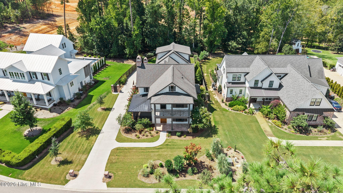
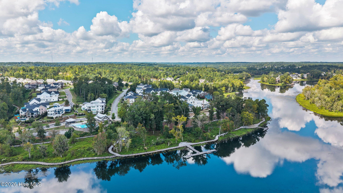
Set within the coveted River Island community, this exceptional custom residence offers an extraordinary blend of timeless architecture, refined craftsmanship, and effortless indoor-outdoor living. Thoughtfully designed with five bedrooms and five-and-a-half baths, the home balances grand scale with an inviting sense of warmth and sophistication. Rich hardwood flooring flows throughout the main living spaces, creating a seamless foundation for the home's elegant interiors. At the heart of the residence, the gourmet kitchen is beautifully appointed for both everyday living and sophisticated entertaining, offering a refined culinary experience with generous workspace and an effortless connection to the surrounding living areas. A tiered front porch establishes a gracious first impression and provides an inviting setting to enjoy the neighborhood's serene surroundings. Outdoors, the living experience continues on a beautifully designed patio, anchored by a fireplace that creates the perfect ambiance for intimate evenings, relaxed gatherings, and year-round enjoyment. Every element of this custom home has been thoughtfully considered, from its distinctive architectural character to its exceptional livability. A rare offering in River Island, this residence delivers the comfort of a private retreat with the sophistication and craftsmanship expected of a truly distinguished home.
Details
| MLS # | 100601734 |
|---|---|
| Listing Type | For Sale |
| Style | House |
| HOA Dues | $1,500 |
| Sub-Type | Resale |
| Status | Active |
| Year | 2020 |
| Days On Site | 20 |
| Listing Provided By | Meybohm Real Estate - Evans | Greg Oldham |
Features
| Bed(s) | 5 |
|---|---|
| Bath(s) | 6 Total |
| SQ Feet | 3,907 |
| Garage | 2 |
| Story(s) | 2 |
| Zoning | Residential |
| Acreage | 0.31 |
| Property View | See Remarks |
Interior
| Interior Features | High Ceilings, Entrance Foyer, Kitchen Island, Ceiling Fan(s), Built-in Features, Eat-in Kitchen, Gas Log |
|---|---|
| Heating Yes / No | Yes |
| Cooling Yes / No | Yes |
| Cooling | Central Air |
| Fireplace Features | Gas Log |
| Fireplace Yes / No | Yes |
| Rooms Total | 11 |
Exterior
| Roof | Architectural Shingle |
|---|---|
| Foundation Details | Crawl Space |
| Lot Features | Landscaped, Sprinklers in Front, Sprinklers in Rear |
| View | See Remarks |
| Construction Materials | See Remarks, Brick |
Parking
| Attached Garage Yes / No | Yes |
|---|---|
| Garage Yes / No | Yes |
| Parking Features | Attached, Concrete, Garage |
Utilities
| Utilities | Cable Available, Natural Gas Available, Sewer Connected, Underground Utilities, Water Connected, Cable High Speed, High Speed Internet |
|---|
Taxes
| Tax Assessed Value | 435838 |
|---|---|
| Tax Book Number | E2017 |
| Tax Legal Description | Deed book: 15603/1 |
| Tax Year | 2025 |
Area Information
| State | GA |
|---|---|
| County | Columbia |
| City | Evans |
| Zip Code | 30809 |
| Community Name | River Island |
| Elementary School | River Ridge |
| High School | Lakeside |
| Listing VS Median (in River Island) | |
Price: $1,125,000 low | high Med: $799,000 sqft: 3,907 low | high Med: 3,340 $ / sqft: $288 low | high Med: $239 On site: 20 low | high Med: 112 | |
Market Activity 30809
Request a showing
Request a showing
Contact
Learn More About This Property

| State | GA |
|---|---|
| County | Columbia |
| City | Evans |
| Zip Code | 30809 |
| Community Name | River Island |
| Elementary School | River Ridge |
| High School | Lakeside |
| Listing VS Median (in River Island) | |
Price: $1,125,000 low | high Med: $799,000 sqft: 3,907 low | high Med: 3,340 $ / sqft: $288 low | high Med: $239 On site: 20 low | high Med: 112 | |
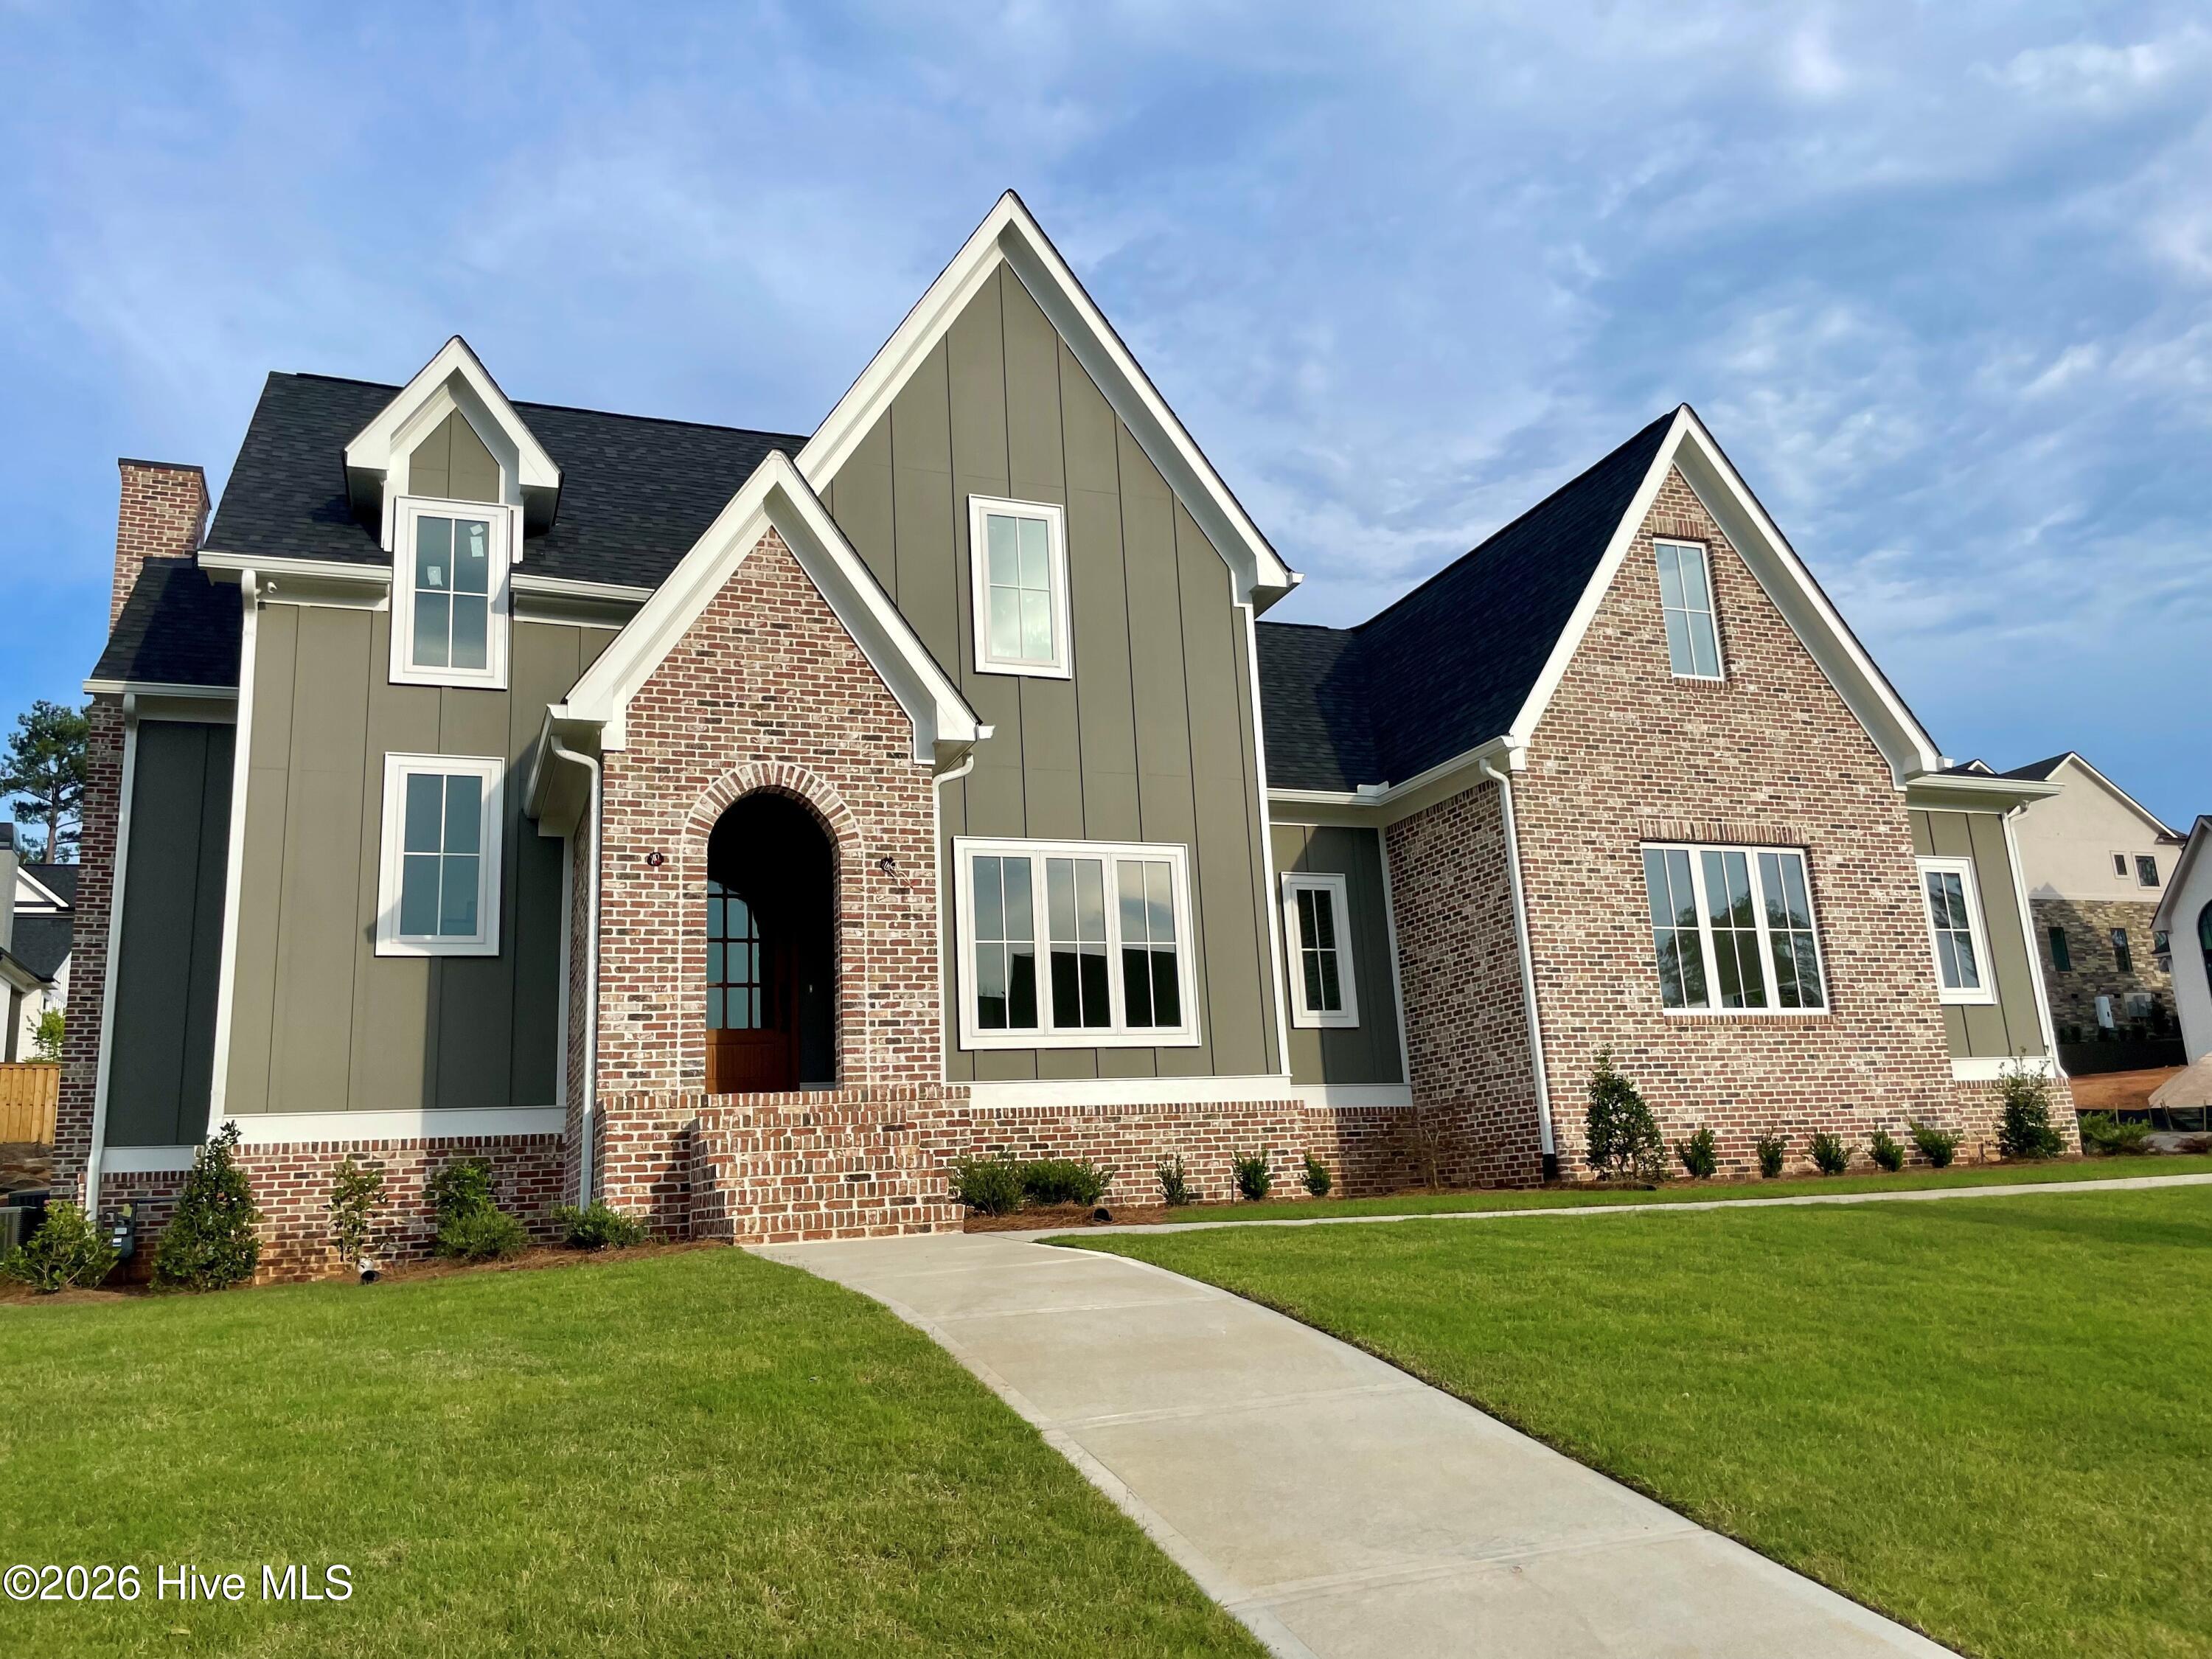 | $1,195,000880 Audubon WayEvans, GA 30809 |