
$309,555 $1,662 est/mo Sourced by Back At You
502 Headwater Court,Lagrange, GA 30241
Lagrange, GA 30241

Description
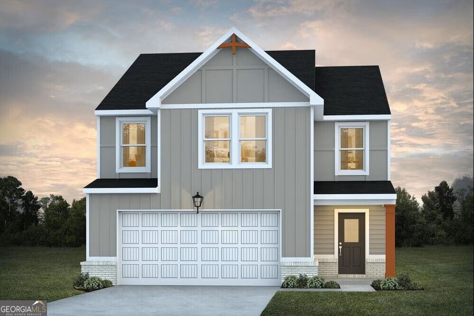
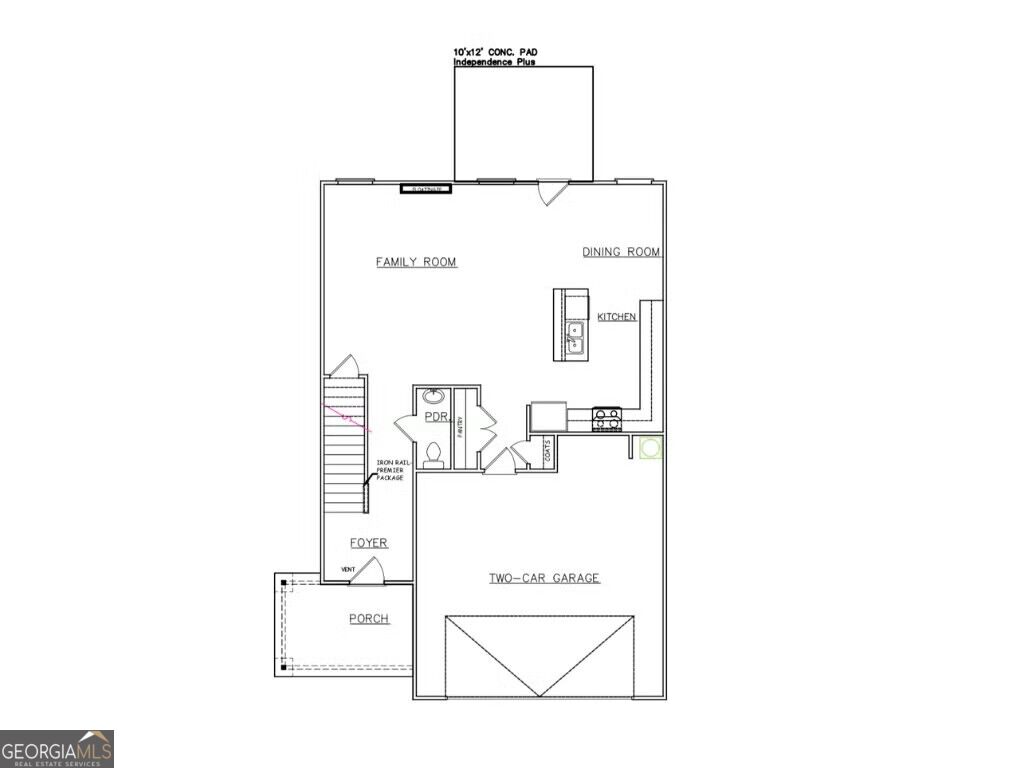
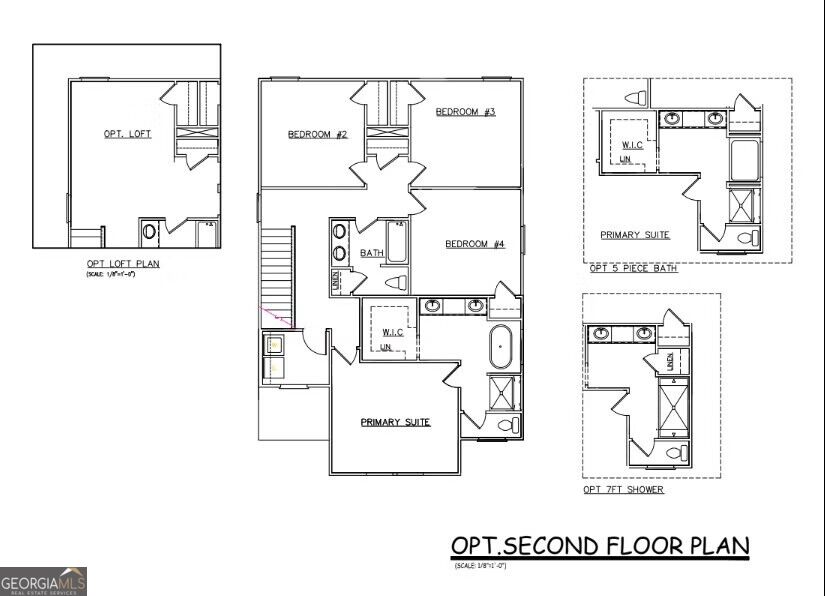
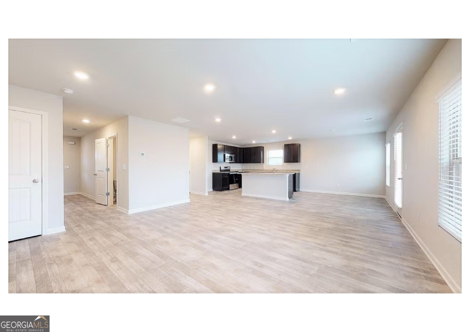
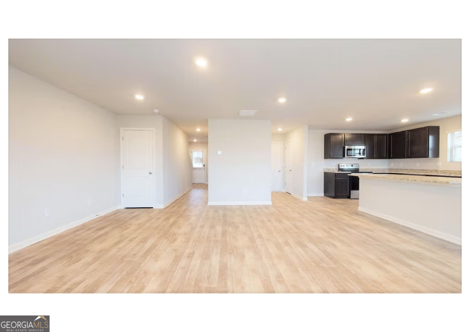
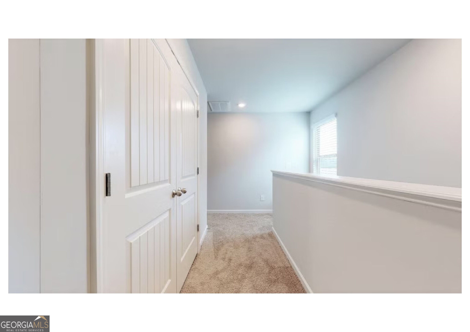
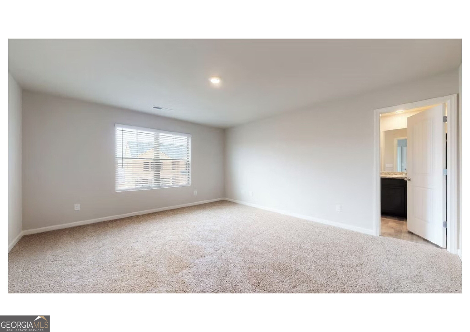
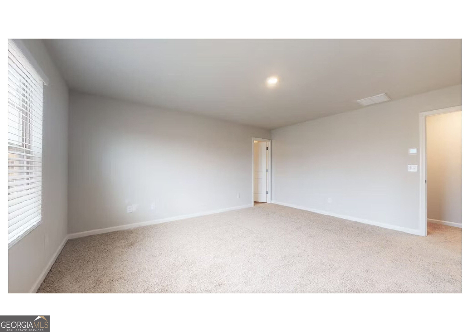
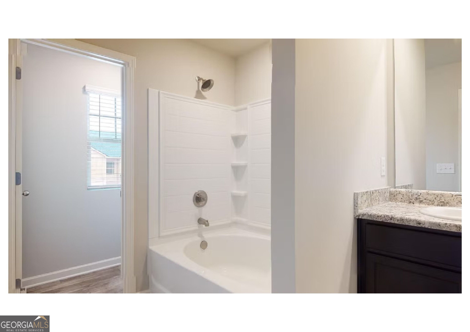
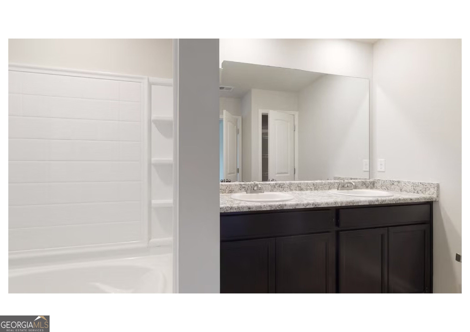
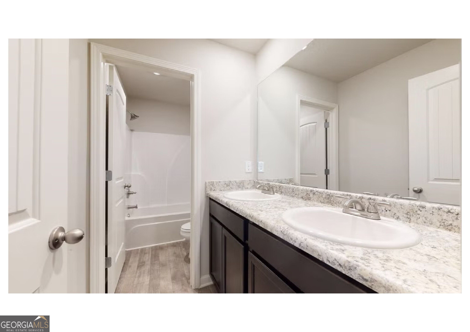
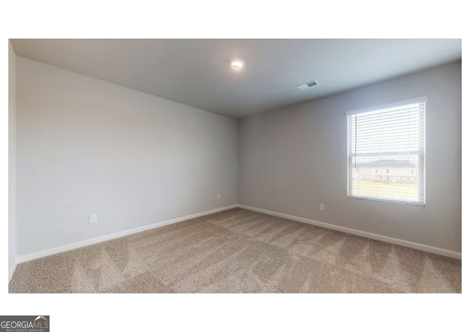
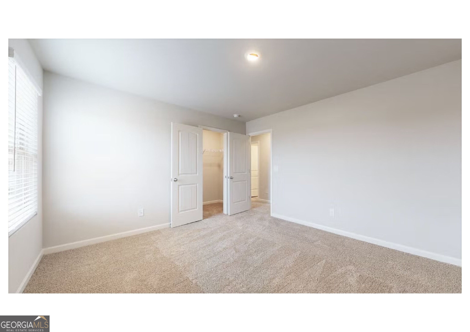
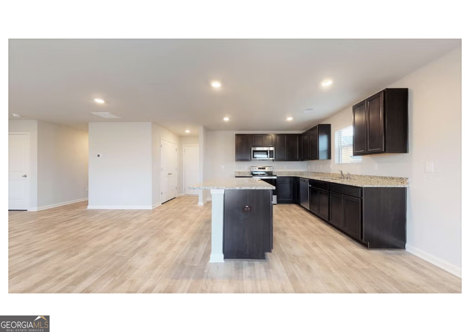
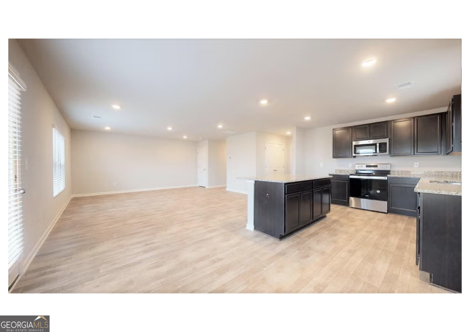
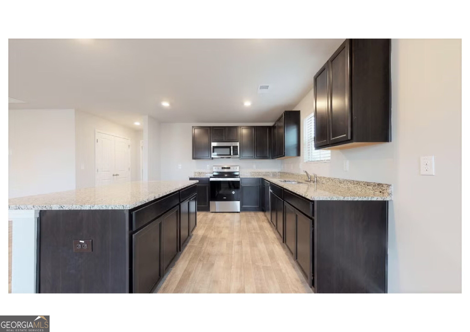
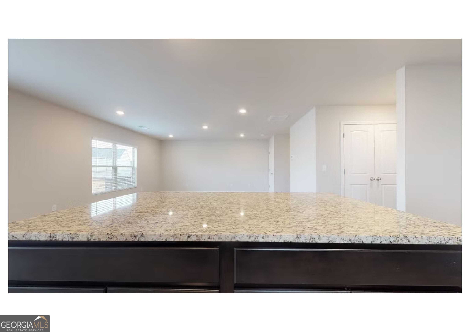
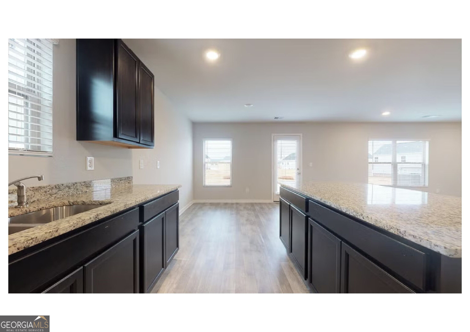
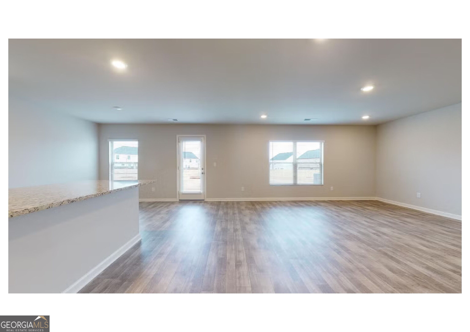
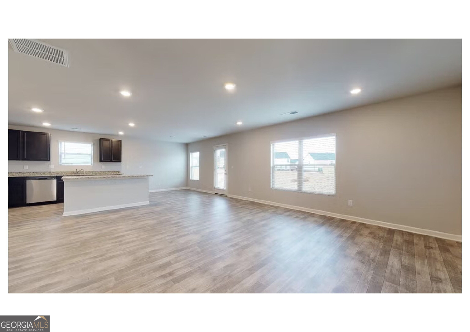
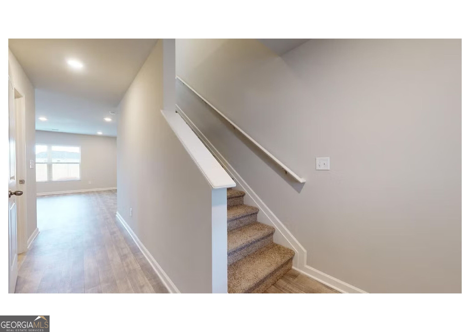
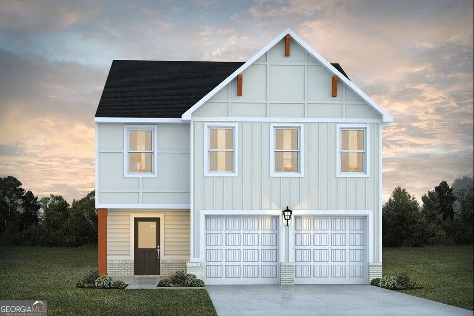
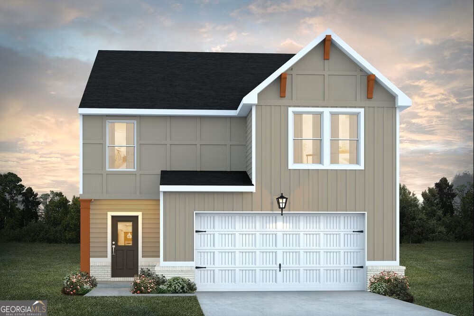
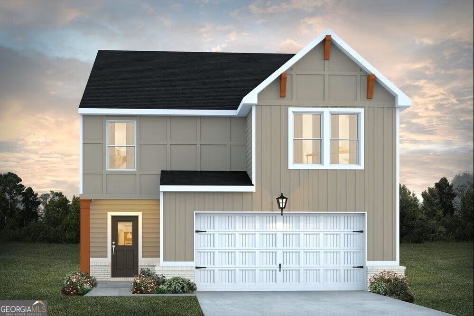
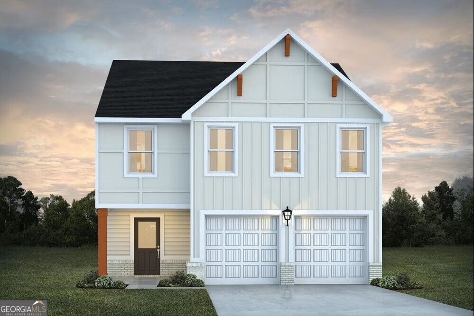
Welcome to this beautiful Craftsman-style Madison floor plan! This inviting 4-bedroom, 2.5-bath home features an open-concept layout with granite countertops, a spacious kitchen island with pendant lighting, electronic fireplace, smart-home features, and vinyl flooring throughout the common areas. The primary suite offers tall double vanities with vessel sinks, LED mirrors, a freestanding soaking tub, and tiled shower. Upstairs, you'll find three additional bedrooms, a full bath, and a spacious laundry room. A two-car garage, EV charging pre-wire, and spacious front porch add to the appeal. Enjoy community amenities including a pool and playground, conveniently located near shopping, dining, and interstate access.
Details
| MLS # | 10845210 |
|---|---|
| Listing Type | For Sale |
| Style | House |
| HOA Dues | $700 |
| Sub-Type | Resale |
| Status | Active |
| Year | 2026 |
| Days On Site | 9 |
| Listing Provided By | DFH Realty Georgia | Samuel D Bass |
Features
| Bed(s) | 4 |
|---|---|
| Bath(s) | 3 Total |
| SQ Feet | 2,000 |
| Story(s) | 2 |
| Acreage | 0.20 |
| Property View | Yes |
Interior
| Appliances | Dishwasher, Electric Water Heater, Microwave, Range, Stainless Steel Appliance(s) |
|---|---|
| Interior Features | Double Vanity, High Ceilings, Walk-In Closet(s) |
| Cooling | Ceiling Fan(s), Central Air, Electric, Heat Pump, Zoned |
| Cooling Yes / No | Yes |
| Heating | Central, Heat Pump, Natural Gas, Zoned |
| Heating Yes / No | Yes |
| Fireplace Yes / No | Yes |
| Fireplaces Total | 1 |
| Fireplace Features | Living Room |
| Window Features | Double Pane Windows, Window Treatments |
| Room Kitchen Features | Kitchen Island, Pantry |
| Room Dining Room Features | Dining Rm/Living Rm Combo |
| Laundry Features | Laundry Closet, Upper Level |
Exterior
| Lot Features | None |
|---|---|
| Construction Materials | Concrete, Rough-Sawn Lumber |
| Roof | Composition |
| Foundation Details | Slab |
| Patio And Porch Features | Porch |
| Security Features | Smoke Detector(s) |
Parking
| Attached Garage Yes / No | Yes |
|---|---|
| Garage Yes / No | Yes |
| Parking Features | Garage, Attached |
Utilities
| Utilities | Cable Available, Electricity Available, Phone Available, Sewer Available, Underground Utilities, Water Available |
|---|---|
| Sewer | Public Sewer |
Taxes
| Tax Annual Amount | 1 |
|---|---|
| Tax Year | 2024 |
Location
| Community Features | Clubhouse, Playground, Pool, Sidewalks, Tennis Court(s) |
|---|
Area Information
| State | GA |
|---|---|
| County | Troup |
| City | Lagrange |
| Zip Code | 30241 |
| Area | Troup |
| Community Name | Crossvine Village |
| School District | Lagrange |
| Elementary School | Clearview |
| High School | Lagrange |
| Listing VS Median (in Crossvine Village) | |
Price: $309,555 low | high Med: $317,215 sqft: 2,000 low | high Med: 2,000 $ / sqft: $155 low | high Med: $159 On site: 9 low | high Med: 9 | |
Market Activity 30241
Request a showing
Request a showing
Contact
Learn More About This Property

| State | GA |
|---|---|
| County | Troup |
| City | Lagrange |
| Zip Code | 30241 |
| Area | Troup |
| Community Name | Crossvine Village |
| School District | Lagrange |
| Elementary School | Clearview |
| High School | Lagrange |
| Listing VS Median (in Crossvine Village) | |
Price: $309,555 low | high Med: $317,215 sqft: 2,000 low | high Med: 2,000 $ / sqft: $155 low | high Med: $159 On site: 9 low | high Med: 9 | |
Nearby Listings (Within 1/10 mile)
Price: $232K - $386K
sqft: 1,500 - 2,500
Listing Updated: September 15, 2026 at 6:35:32 PM PDT