
Description
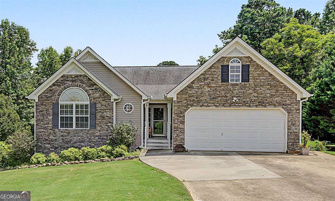
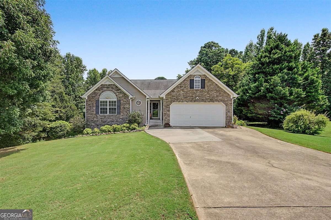
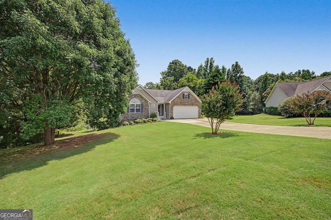
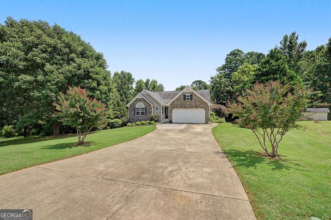
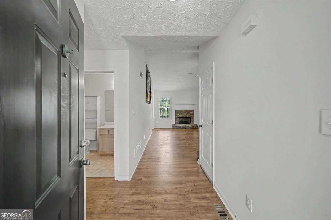
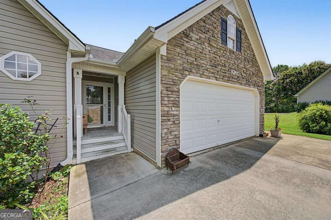
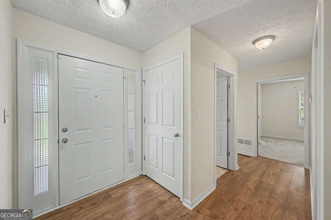
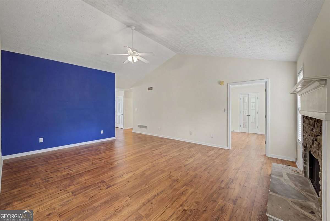
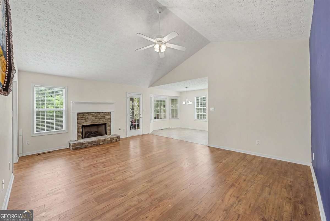
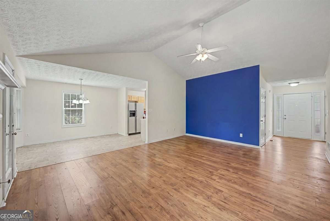
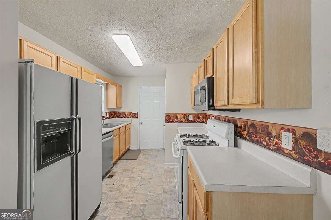
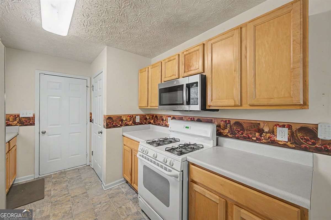
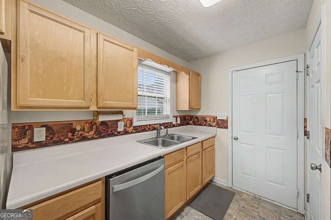
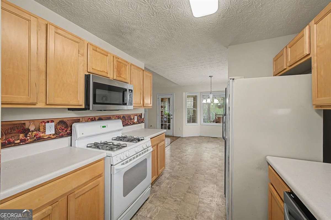
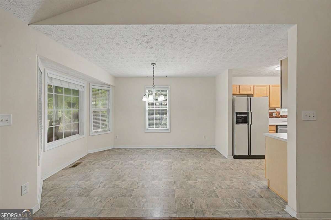
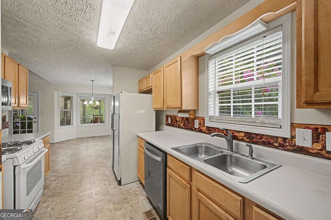
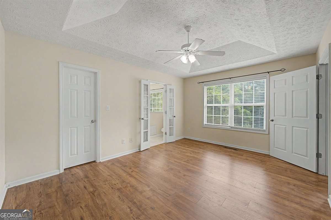
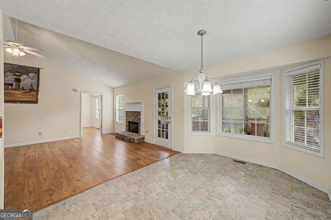
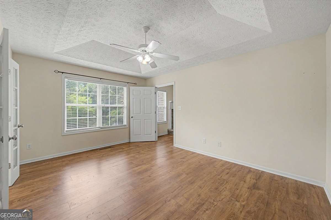
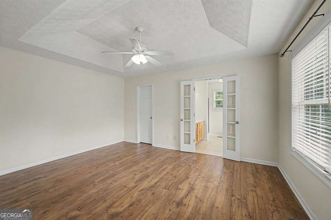
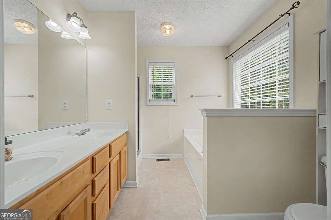
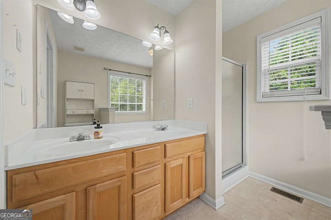
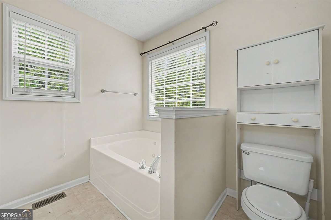
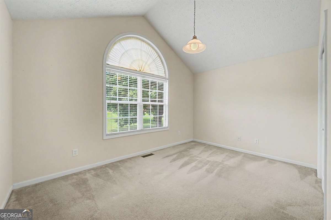
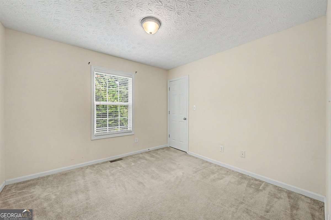
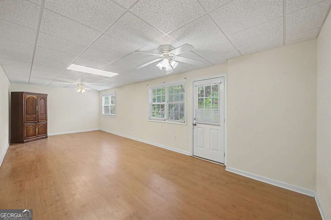
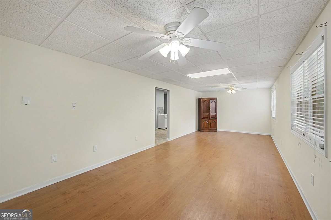
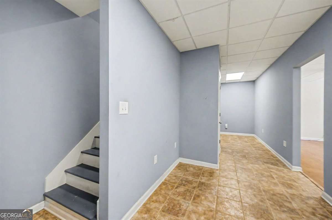
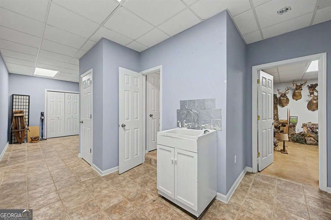
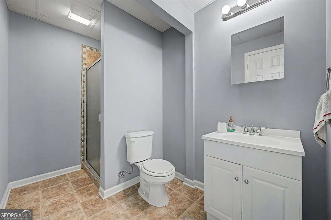
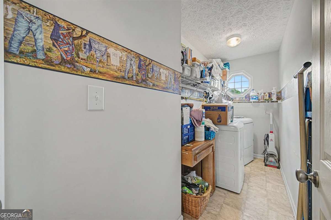
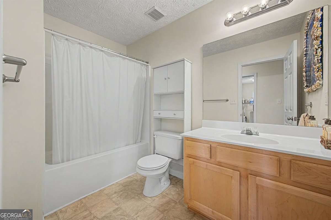
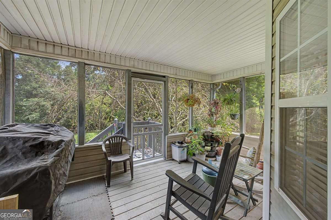
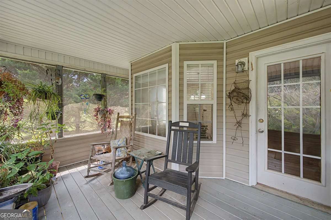
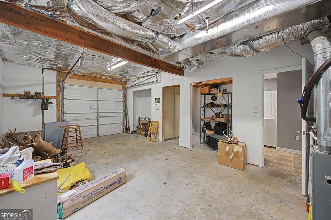
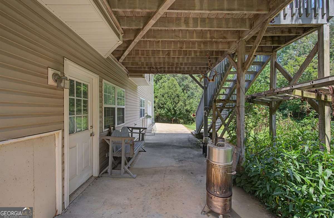
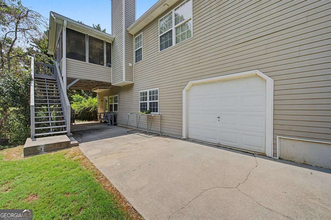
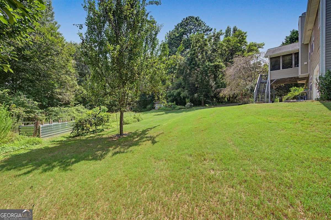
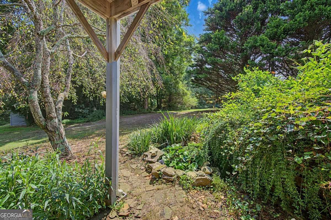
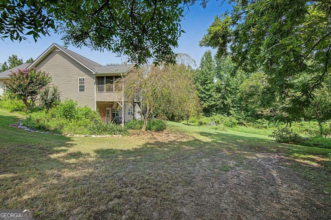
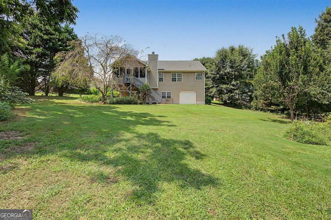
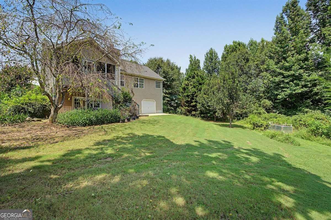
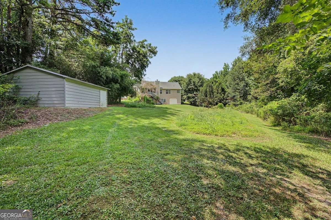
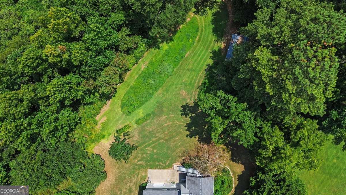
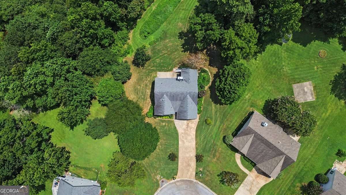
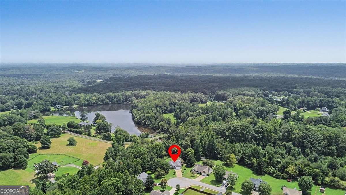
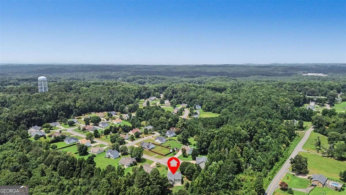
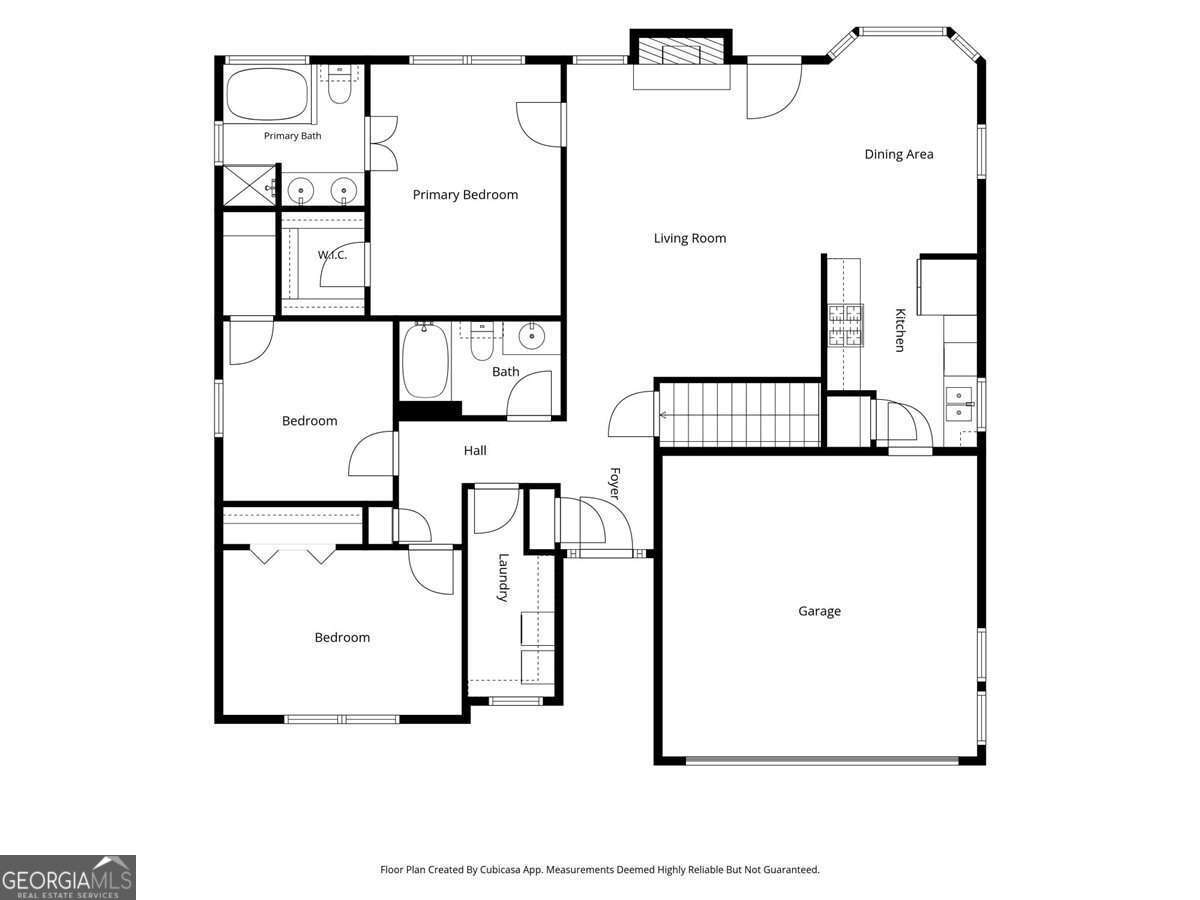
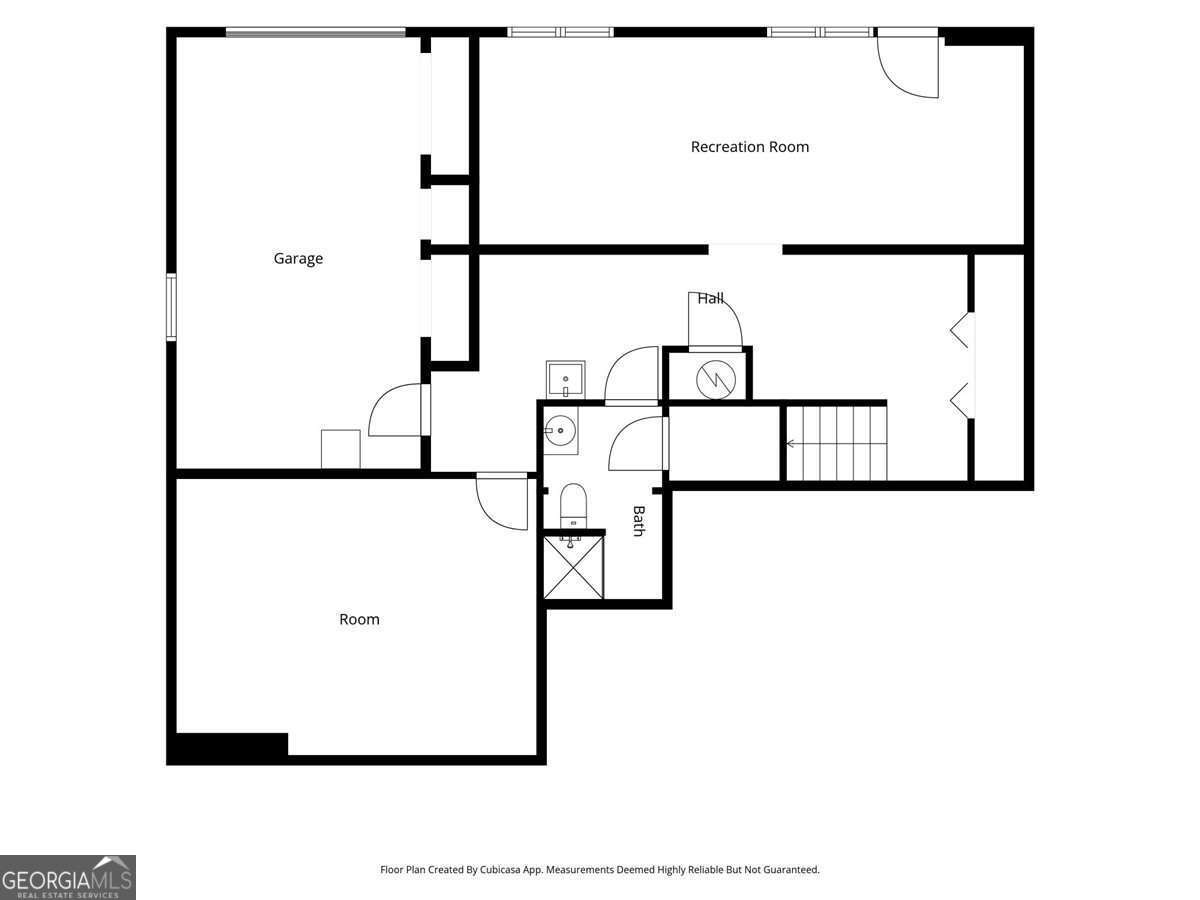
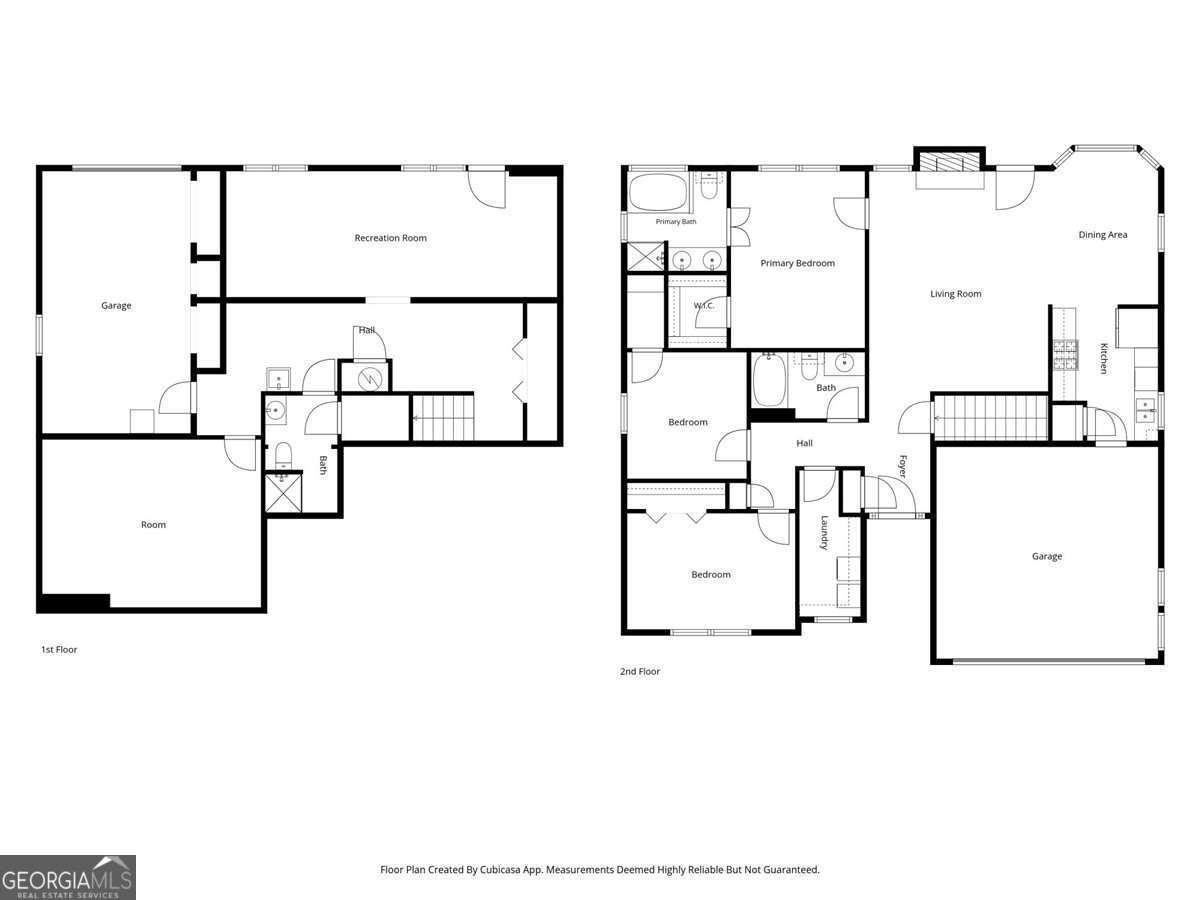
Step inside this charming three-bedroom, three-bath ranch and discover timeless appeal, flexible living space, and nearly an acre of room to enjoy. Tucked away on a quiet cul-de-sac street, this inviting home features a full daylight basement and offers plenty of space to live, work, entertain, and grow. The welcoming foyer opens to a spacious living area centered around a cozy fireplace with a classic wood mantel-the perfect gathering place for cool evenings at home. The main level also offers convenient one-step access from the two-car garage into an efficient, open kitchen that flows naturally into a bright breakfast area filled with natural light. Just beyond the main living space, the screened porch provides a peaceful setting for morning coffee, evening relaxation, or simply enjoying views of the private, serene backyard. The partially finished daylight basement adds exceptional versatility with a large second living area, separate office, full bath, kitchen area, and additional unfinished space ideal for storage, a workshop, or future expansion. A garage door provides convenient exterior access. Whether you envision a home gym, media room, guest suite, recreation area, or private workspace, the possibilities are endless. Outside, the backyard is truly a gardener's dream. Continue the established organic orchard featuring grapevines, pear, walnut, pecan, and chestnut trees, along with multiple prepared areas for vegetable gardens, flowers, or additional landscaping. An approximately 18-by-20-foot storage building provides even more room for tools, lawn equipment, hobbies, or recreational gear. With a quiet setting, flexible basement space, mature plantings, and an approximately one-acre lot, this home offers the space and opportunity to create something truly special.
Details
| MLS # | 10821807 |
|---|---|
| Listing Type | For Sale |
| Style | House |
| Sub-Type | Resale |
| Status | Active |
| Year | 2003 |
| Days On Site | 59 |
| Listing Provided By | Atlanta Communities | Mark Winters |
Features
| Bed(s) | 3 |
|---|---|
| Bath(s) | 3 Total |
| Basement | Y |
| Story(s) | 1 |
| Acreage | 0.75 |
Interior
| Appliances | Dishwasher, Microwave |
|---|---|
| Interior Features | Master On Main Level |
| Cooling | Central Air |
| Cooling Yes / No | Yes |
| Heating | Forced Air, Natural Gas |
| Heating Yes / No | Yes |
| Fireplace Yes / No | Yes |
| Fireplaces Total | 1 |
| Fireplace Features | Factory Built, Living Room |
| Room Kitchen Features | Breakfast Room |
| Laundry Features | None |
Exterior
| Exterior Features | Garden |
|---|---|
| Lot Features | Cul-De-Sac |
| Construction Materials | Stone, Vinyl Siding |
| Roof | Composition |
| Foundation Details | Slab |
| Patio And Porch Features | Deck, Screened |
Parking
| Attached Garage Yes / No | No |
|---|---|
| Garage Yes / No | Yes |
| Parking Features | Garage |
Utilities
| Utilities | Cable Available, Electricity Available, High Speed Internet, Phone Available, Water Available |
|---|---|
| Sewer | Septic Tank |
Taxes
| Tax Annual Amount | 1907 |
|---|---|
| Tax Year | 2025 |
Location
| Community Features | None |
|---|
Area Information
| State | GA |
|---|---|
| County | Paulding |
| City | Hiram |
| Zip Code | 30141 |
| Area | Paulding |
| Community Name | Shenandoah |
| School District | Hiram |
| Elementary School | Bessie Baggett |
| High School | Hiram |
| Listing VS Median (in Shenandoah) | |
Price: $385,000 low | high Med: $357,450 On site: 59 low | high Med: 39 | |
Market Activity 30141
Request a showing
Request a showing
Contact
Learn More About This Property

| State | GA |
|---|---|
| County | Paulding |
| City | Hiram |
| Zip Code | 30141 |
| Area | Paulding |
| Community Name | Shenandoah |
| School District | Hiram |
| Elementary School | Bessie Baggett |
| High School | Hiram |
| Listing VS Median (in Shenandoah) | |
Price: $385,000 low | high Med: $357,450 On site: 59 low | high Med: 39 | |