
Description
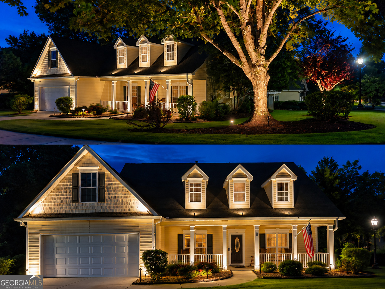
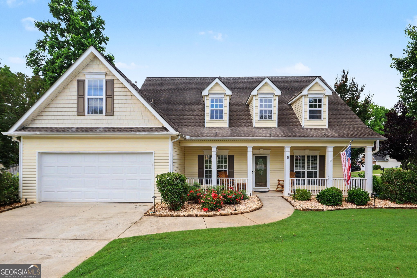
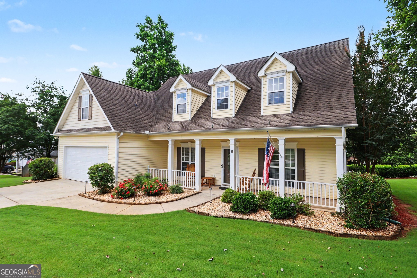
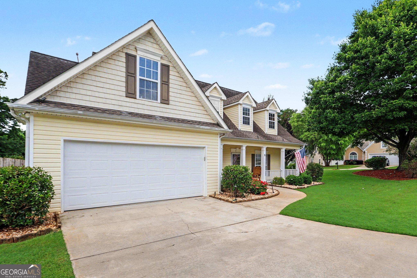
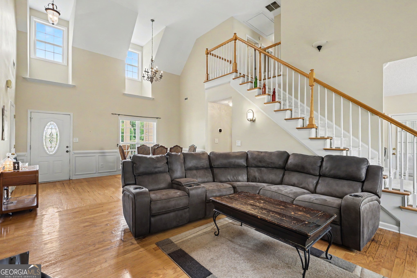
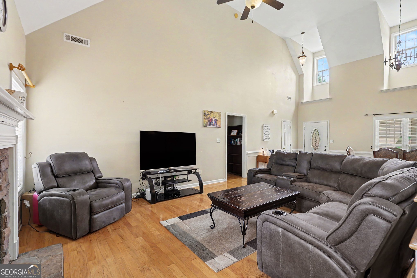
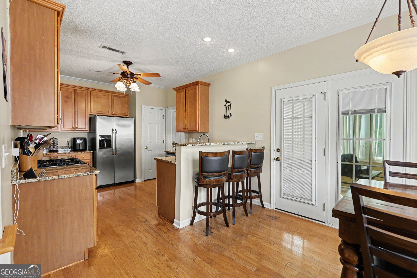
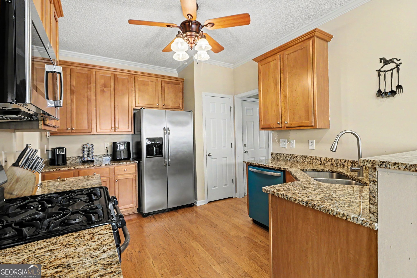
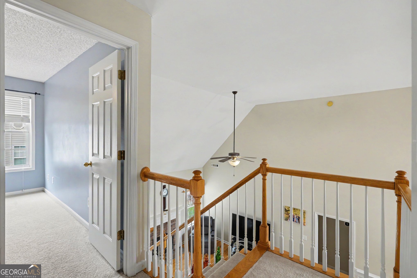
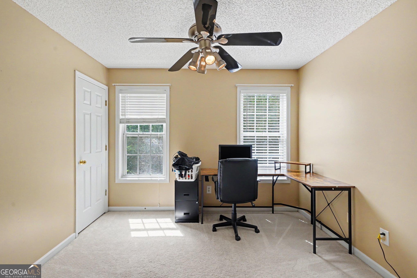
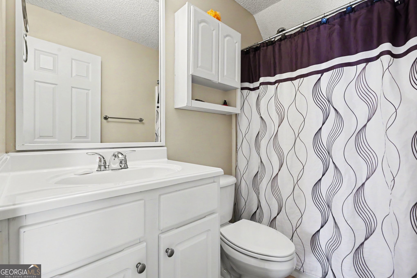
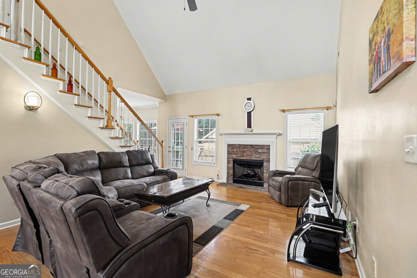
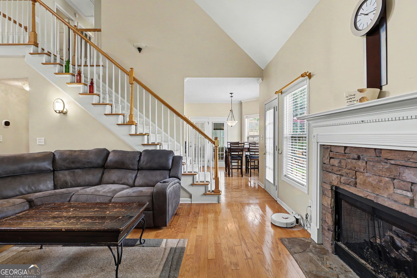
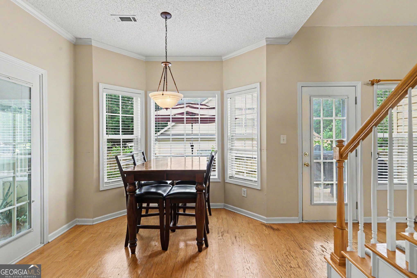
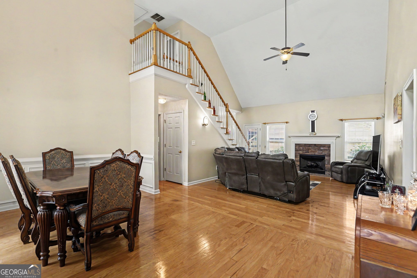
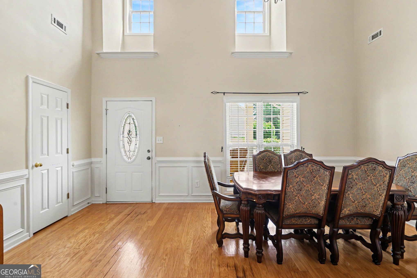
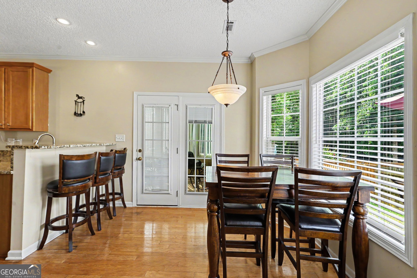
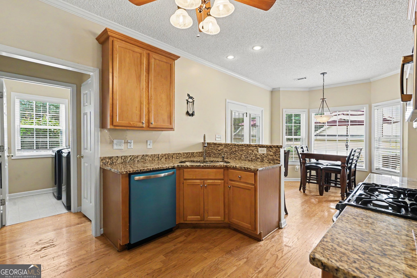
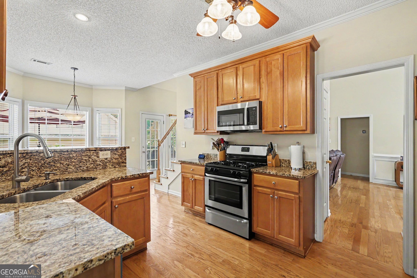
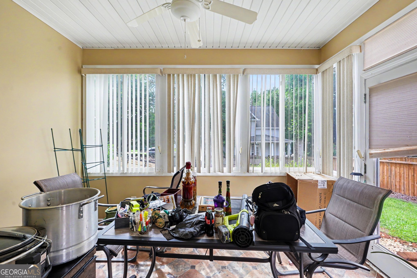
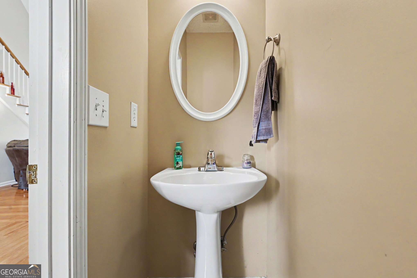
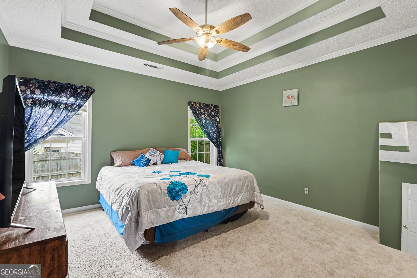
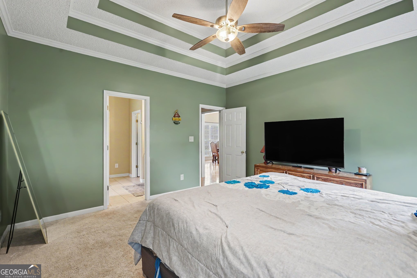
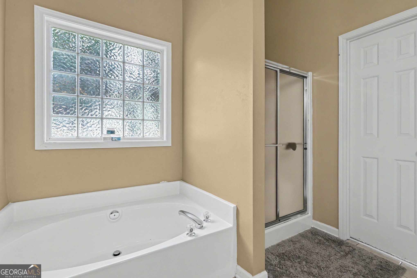
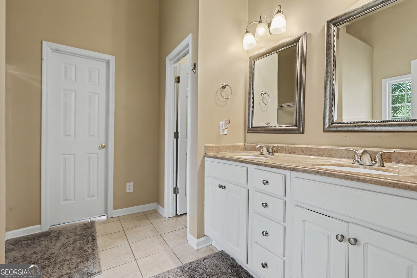
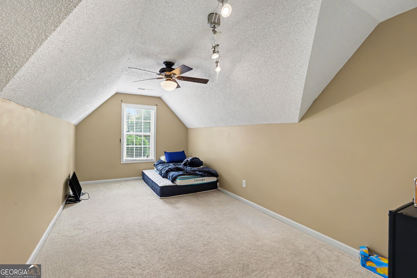
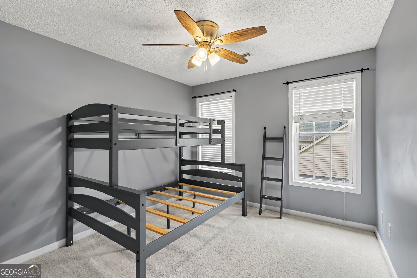
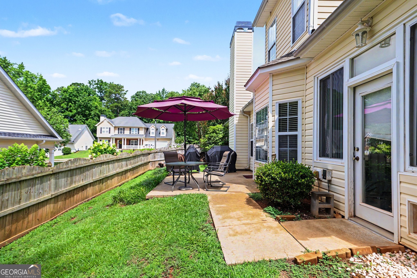
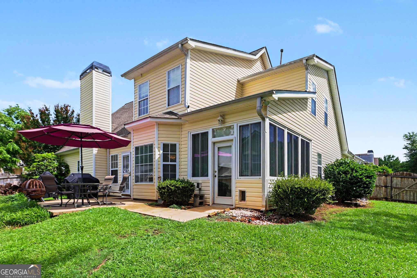
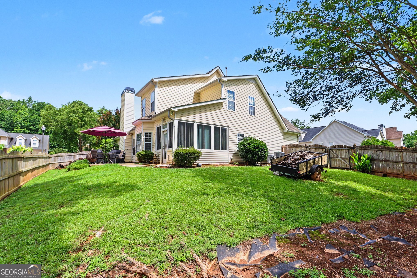
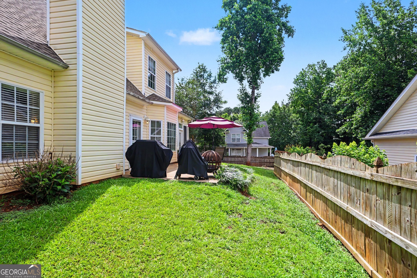
Nestled in a well-established community, this charming 3-bedroom, 2.5-bath residence offers a warm and inviting atmosphere with thoughtful updates and timeless appeal. Designed for comfortable everyday living, the home features a spacious bonus room that provides endless flexibility-ideal for a home office, media room, playroom, fitness space, or guest retreat. From the moment you arrive, the beautifully landscaped yard, welcoming front porch, and professionally installed exterior landscape lighting create exceptional curb appeal and a stunning evening presence. Inside, natural light fills the spacious living areas, while the sunroom provides the perfect place to enjoy your morning coffee, unwind with a good book, or gather with family and friends year-round. The private backyard offers plenty of room for entertaining, gardening, pets, or simply relaxing outdoors. The kitchen has been tastefully updated with modern appliances, blending style and functionality for everyday living. A recently updated HVAC system provides energy-efficient comfort and added peace of mind. The generously sized primary suite serves as a private retreat and features a double vanity bath designed for both comfort and convenience. Thoughtfully maintained and move-in ready, this home strikes the perfect balance of charm, functionality, and modern updates, making it an exceptional opportunity for its next owner.
Details
| MLS # | 10786261 |
|---|---|
| Listing Type | For Sale |
| Style | House |
| HOA Dues | $924 |
| Sub-Type | Resale |
| Status | Pending |
| Year | 2002 |
| Days On Site | 100 |
| Listing Provided By | Mark Spain Real Estate | Mark Spain |
Features
| Bed(s) | 3 |
|---|---|
| Bath(s) | 3 Total |
| SQ Feet | 1,952 |
| Story(s) | 1 |
| Acreage | 0.21 |
| Golf Course | Yes |
Interior
| Appliances | Dishwasher, Disposal, Microwave, Refrigerator |
|---|---|
| Interior Features | High Ceilings, Master On Main Level |
| Cooling | Central Air |
| Cooling Yes / No | Yes |
| Heating | Central |
| Heating Yes / No | Yes |
| Fireplace Yes / No | Yes |
| Fireplaces Total | 1 |
| Fireplace Features | Family Room, Living Room |
| Room Kitchen Features | Breakfast Area, Breakfast Bar, Kitchen Island |
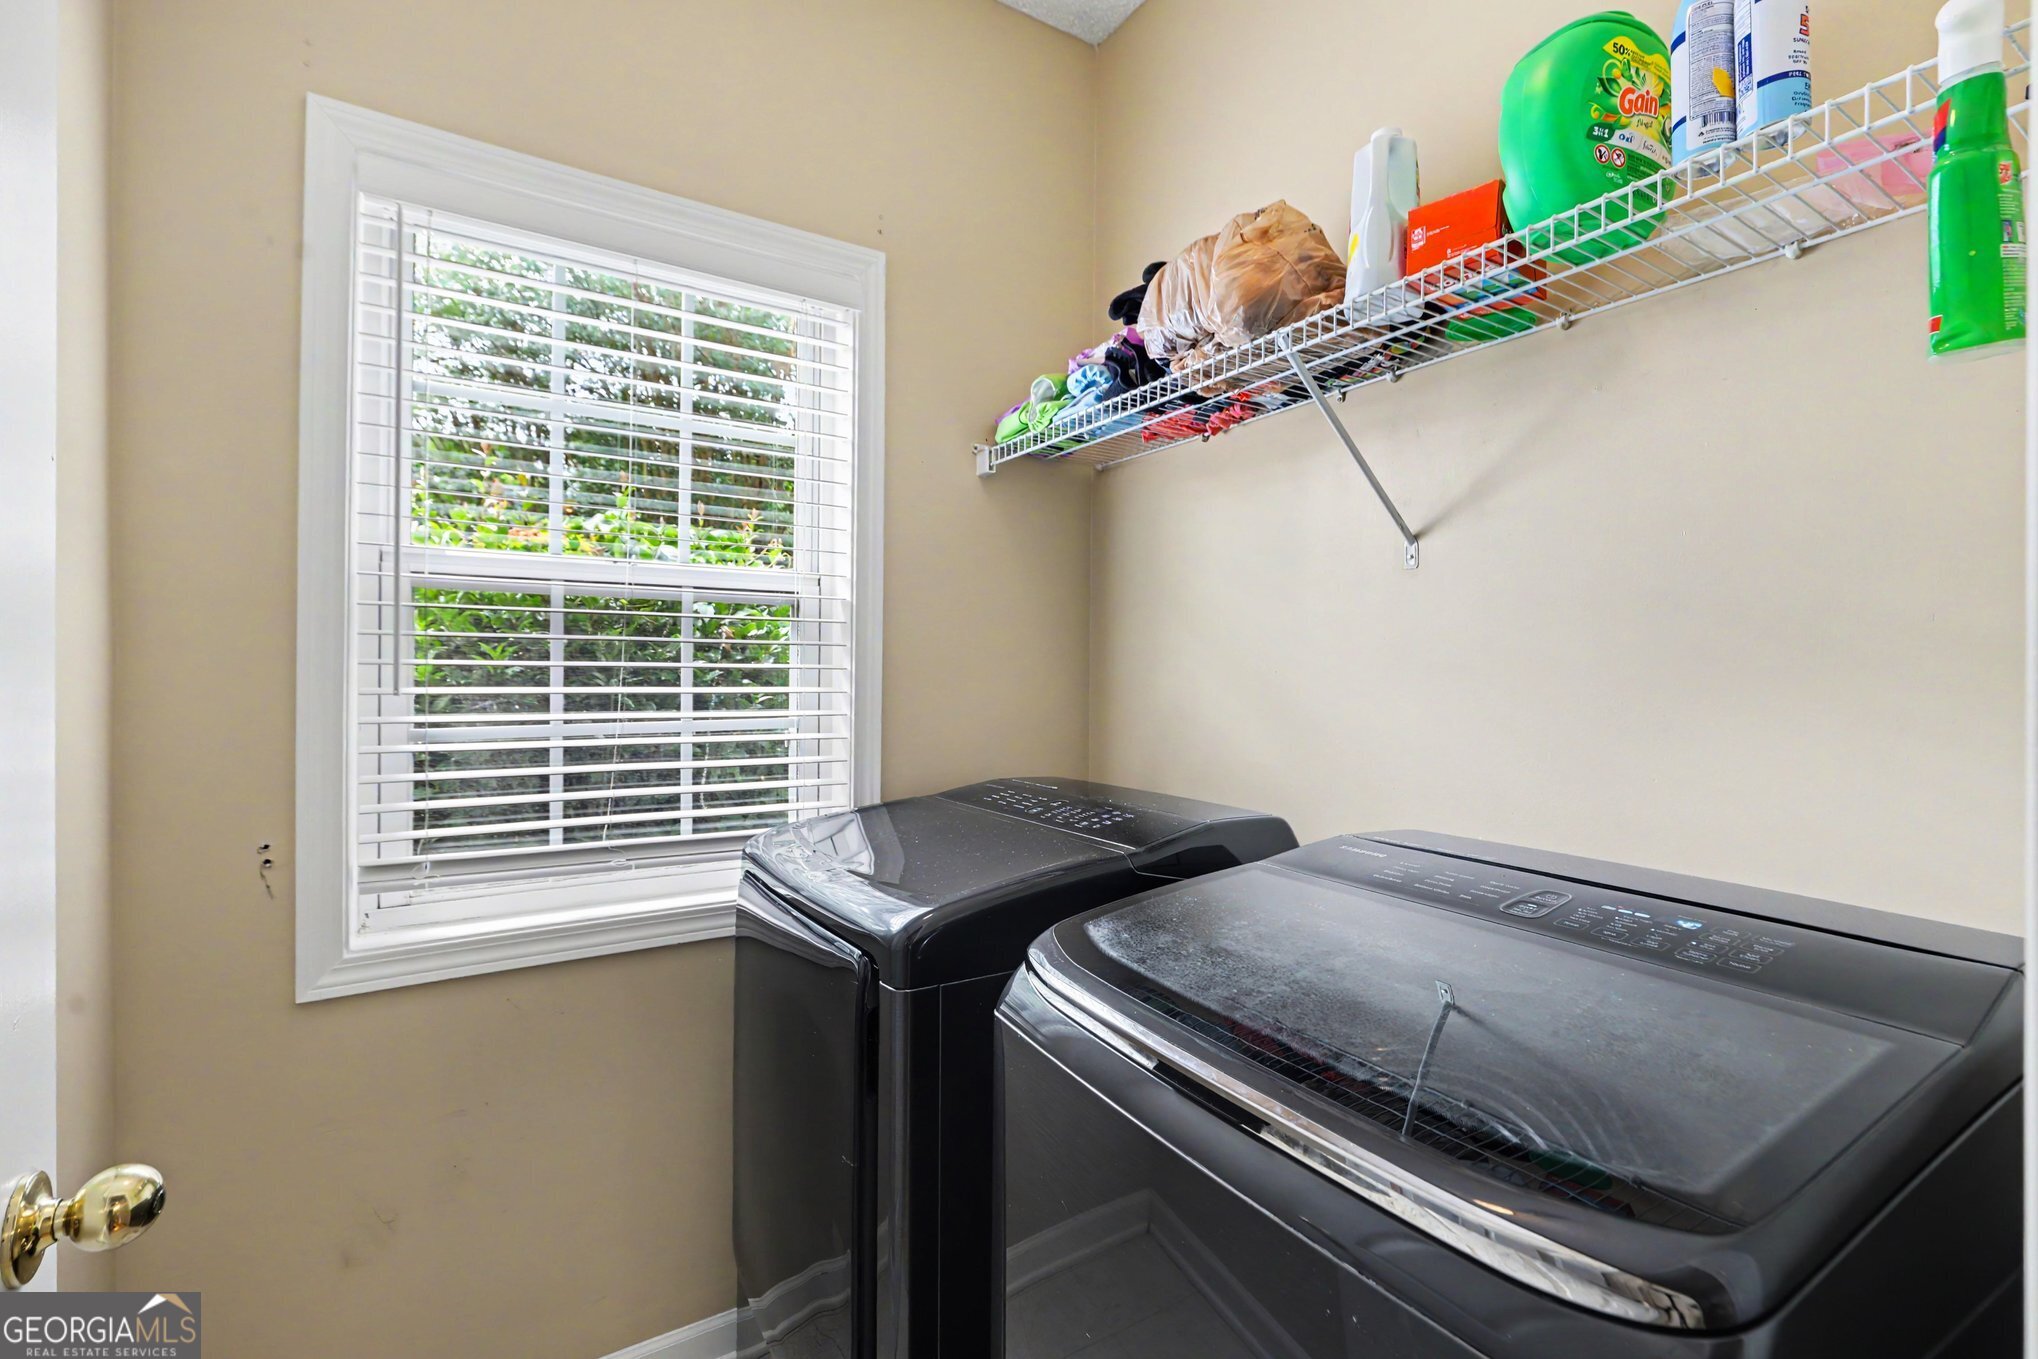
| Laundry Features | Other |
Exterior
| Exterior Features | Garden |
|---|---|
| Lot Features | Private |
| Construction Materials | Other |
| Roof | Other |
| Fencing | Back Yard |
| Patio And Porch Features | Screened |
| Security Features | Smoke Detector(s) |
Parking
| Attached Garage Yes / No | No |
|---|---|
| Garage Yes / No | Yes |
| Parking Features | Garage |
Utilities
| Utilities | Cable Available, Electricity Available, Natural Gas Available |
|---|---|
| Sewer | Public Sewer |
| Electric | 220 Volts |
Taxes
| Tax Annual Amount | 3146 |
|---|---|
| Tax Year | 2025 |
Location
| Community Features | Golf, Playground, Pool |
|---|
Area Information
| State | GA |
|---|---|
| County | Coweta |
| City | Newnan |
| Zip Code | 30265 |
| Area | Coweta |
| Community Name | Summergrove Ph III |
| School District | East Coweta |
| Elementary School | Newnan Crossing |
| High School | East Coweta |
| Listing VS Median (in Summergrove Ph III) | |
Price: $365,000 low | high Med: $365,000 sqft: 1,952 low | high Med: 1,952 $ / sqft: $187 low | high Med: $187 On site: 100 low | high Med: 100 | |
Market Activity 30265
Request a showing
Request a showing
Contact
Learn More About This Property

| State | GA |
|---|---|
| County | Coweta |
| City | Newnan |
| Zip Code | 30265 |
| Area | Coweta |
| Community Name | Summergrove Ph III |
| School District | East Coweta |
| Elementary School | Newnan Crossing |
| High School | East Coweta |
| Listing VS Median (in Summergrove Ph III) | |
Price: $365,000 low | high Med: $365,000 sqft: 1,952 low | high Med: 1,952 $ / sqft: $187 low | high Med: $187 On site: 100 low | high Med: 100 | |