
Description
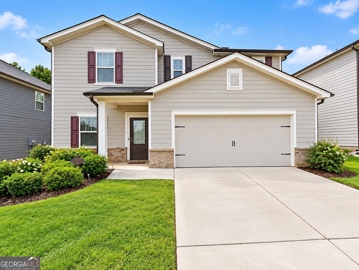
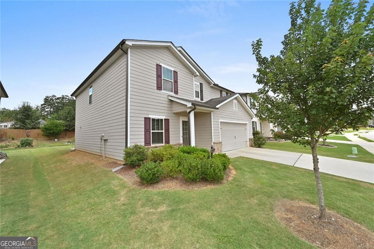
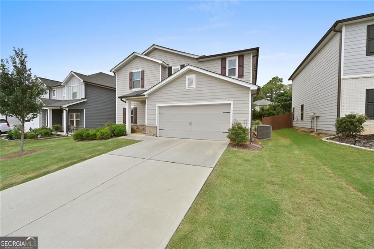
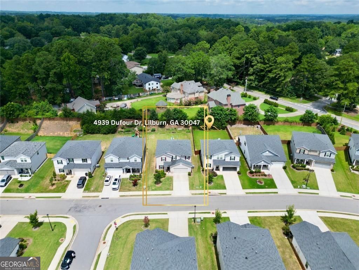
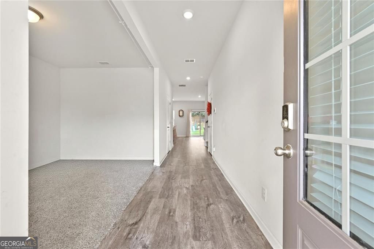
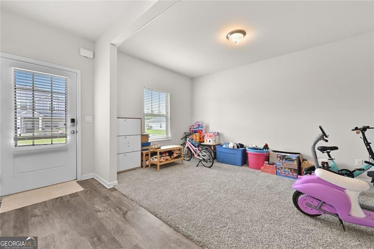
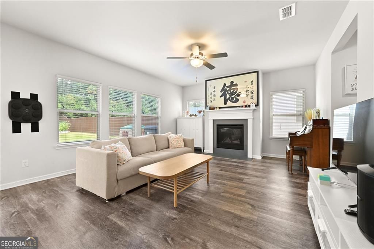
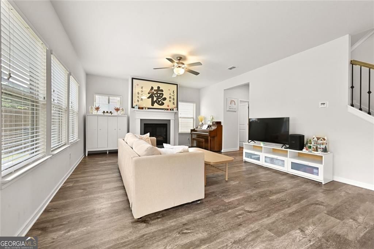
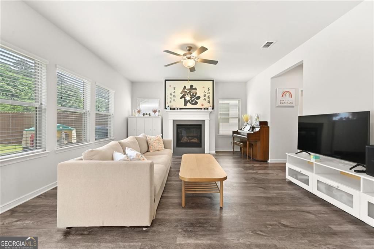
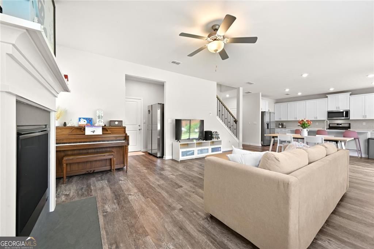
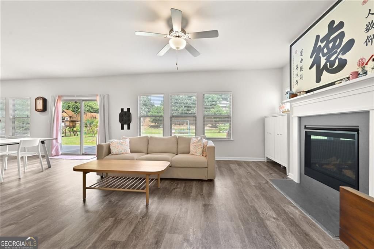
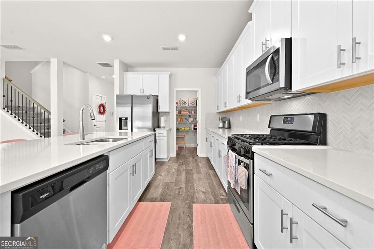
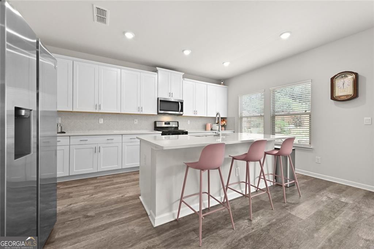
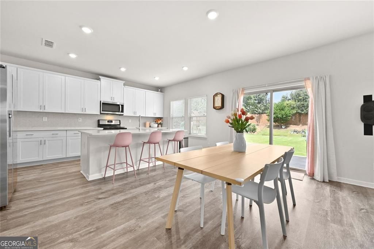
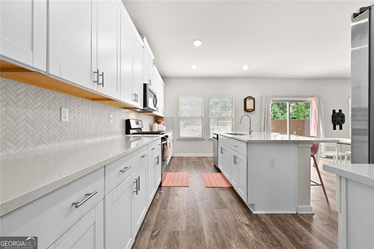
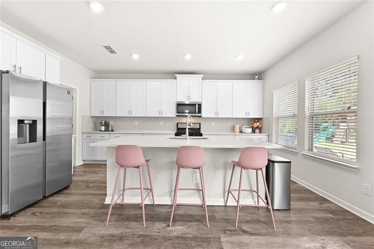
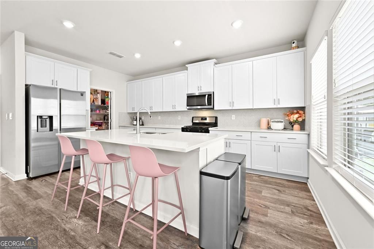
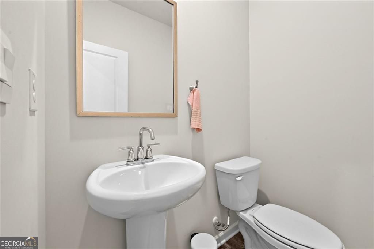
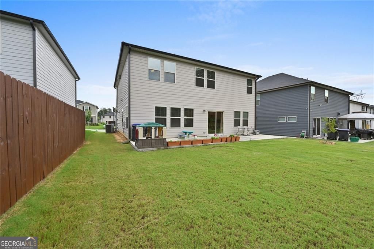
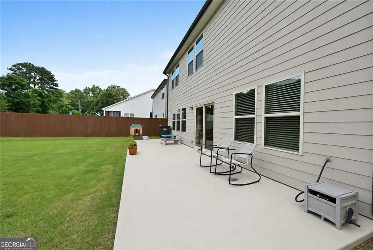
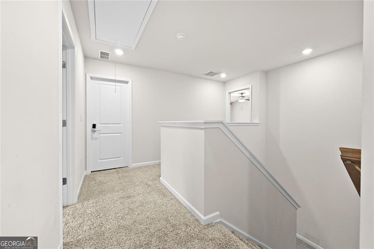
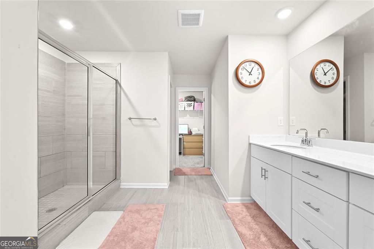
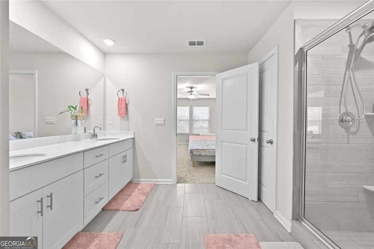
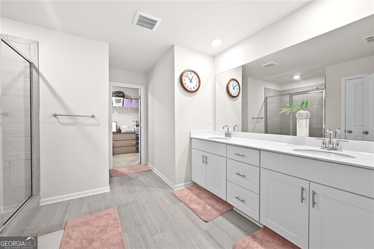
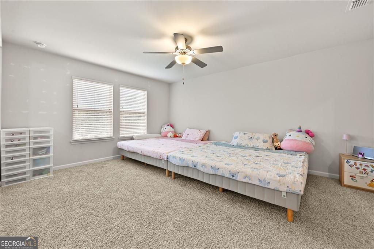
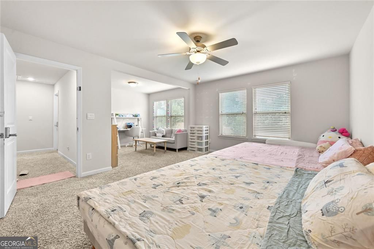
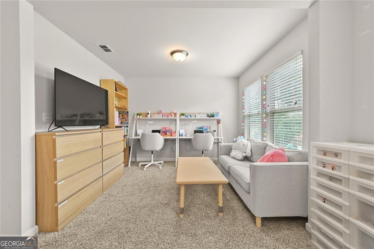
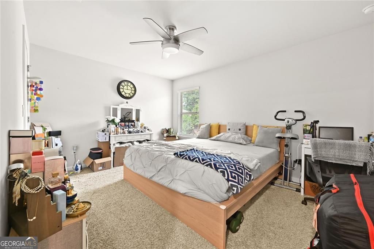
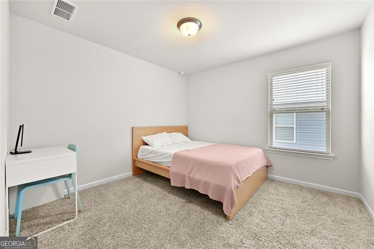
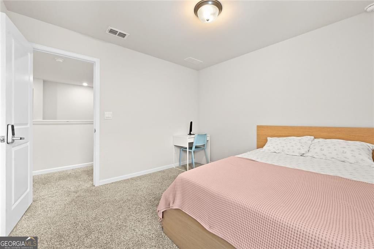
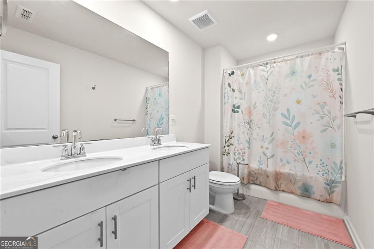
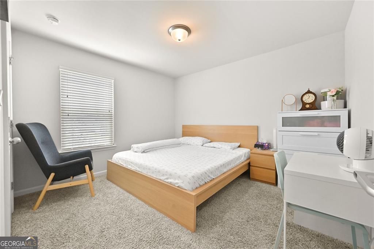
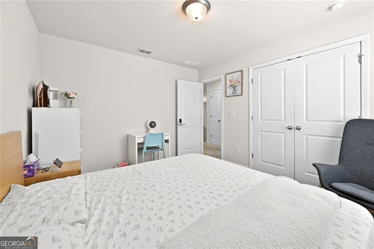
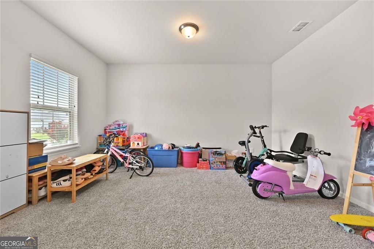
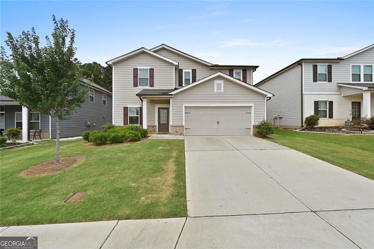
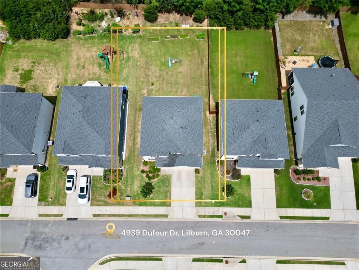
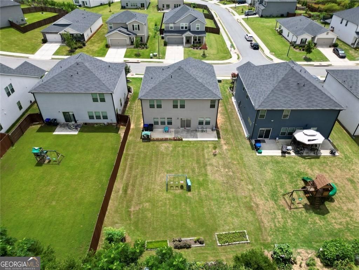
Welcome to the Dakota Floorplan by Meritage Homes, a thoughtfully designed 4-bedroom, 2.5-bath home that blends style, flexibility, and functionality for the way you live today. Home has been REPAINTED and REFRESHED! The main level features a versatile flex space-perfectly suited for a private home office, study, playroom, or creative space-making it easy to work from home without sacrificing comfort. At the heart of the home, the kitchen is designed for both everyday living and entertaining, with a spacious island overlooking the open-concept living area. Upstairs, retreat to the spacious primary suite, complete with a private sitting room-the perfect spot to enjoy your morning coffee, unwind with a book, or create your own personal sanctuary. Enjoy a level, spacious backyard with an expanded patio designed for effortless outdoor entertaining, relaxing, dining, or creating the backyard oasis you've always envisioned. Great location as well, this home is designed to fit your lifestyle. Not to mention, it is in the highly sought after due to its placement within the top-rated Parkview High School district! Schedule your tour today!
Details
| MLS # | 10824317 |
|---|---|
| Listing Type | For Sale |
| Style | House |
| HOA Dues | $600 |
| Sub-Type | Resale |
| Status | Active |
| Year | 2021 |
| Days On Site | 44 |
| Listing Provided By | Real Broker, LLC | Kim La |
Features
| Bed(s) | 4 |
|---|---|
| Bath(s) | 3 Total |
| SQ Feet | 2,479 |
| Story(s) | 2 |
| Acreage | 0.19 |
| Property View | Yes |
Interior
| Appliances | Dishwasher, Microwave, Refrigerator, Disposal |
|---|---|
| Interior Features | Walk-In Closet(s) |
| Cooling | Central Air |
| Cooling Yes / No | Yes |
| Heating | Forced Air |
| Heating Yes / No | Yes |
| Fireplace Yes / No | Yes |
| Fireplaces Total | 1 |
| Fireplace Features | Masonry |
| Room Kitchen Features | Kitchen Island |
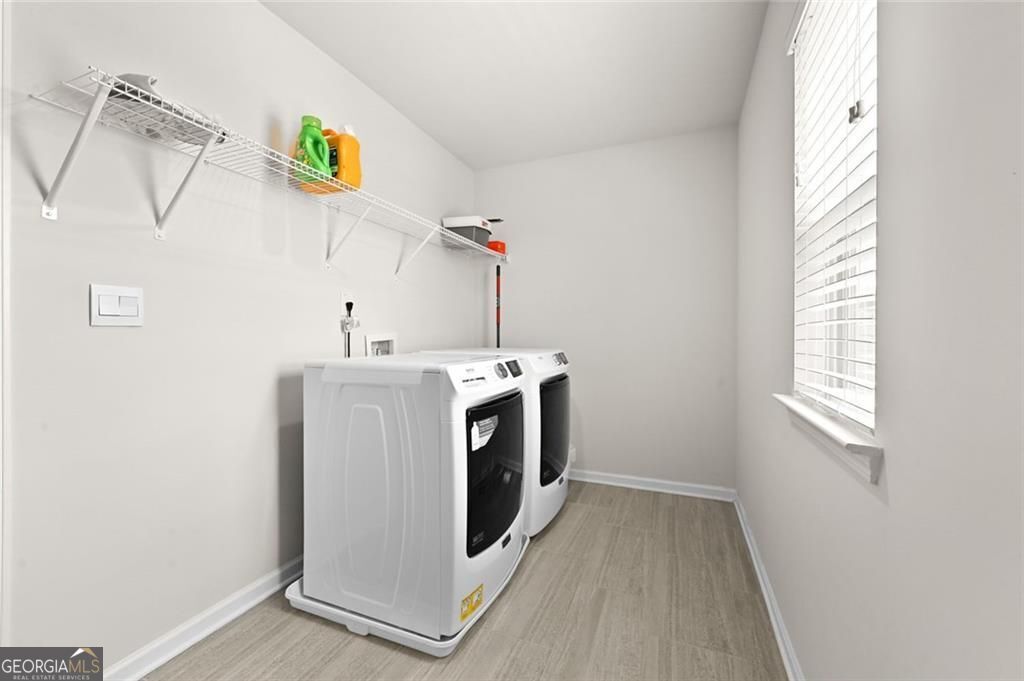
| Laundry Features | Upper Level |
Exterior
| Accessibility Features | Accessible Entrance, Accessible Kitchen |
|---|---|
| Lot Features | Level |
| Construction Materials | Wood Siding |
| Roof | Composition |
| Foundation Details | Slab |
| Patio And Porch Features | Patio |
Parking
| Attached Garage Yes / No | No |
|---|---|
| Garage Yes / No | Yes |
| Parking Features | Garage |
Utilities
| Utilities | Natural Gas Available, Cable Available, Electricity Available, Underground Utilities, Phone Available, Water Available, Sewer Available |
|---|---|
| Sewer | Public Sewer |
| Electric | 220 Volts |
Taxes
| Tax Annual Amount | 5371 |
|---|---|
| Tax Year | 2025 |
Location
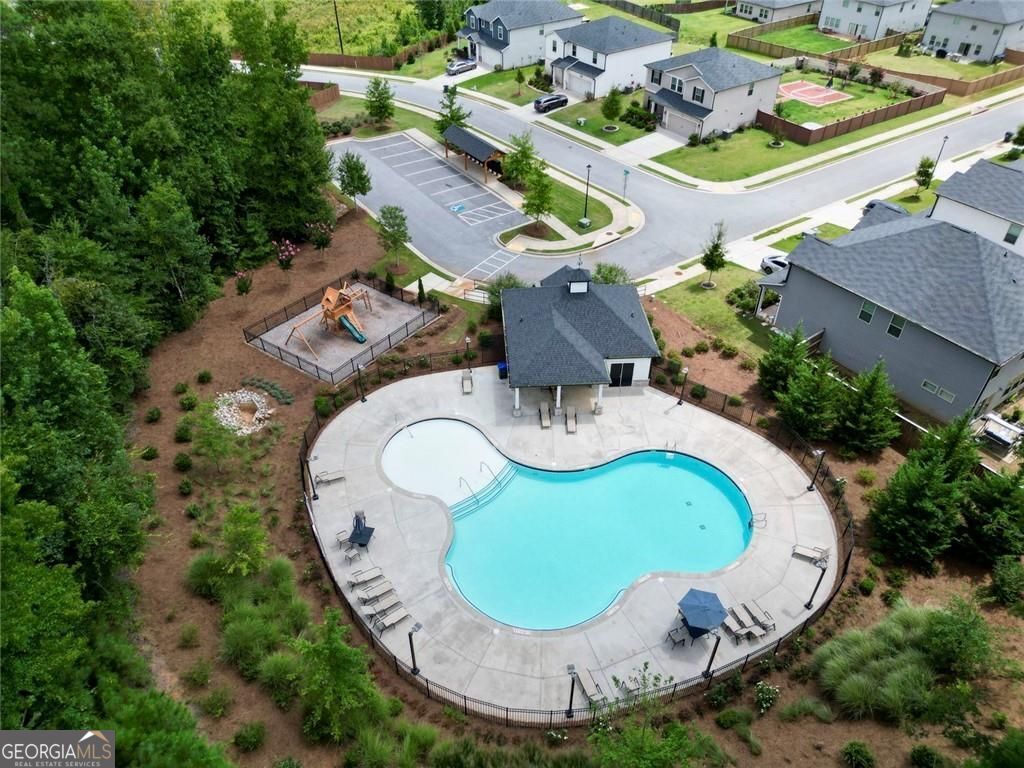
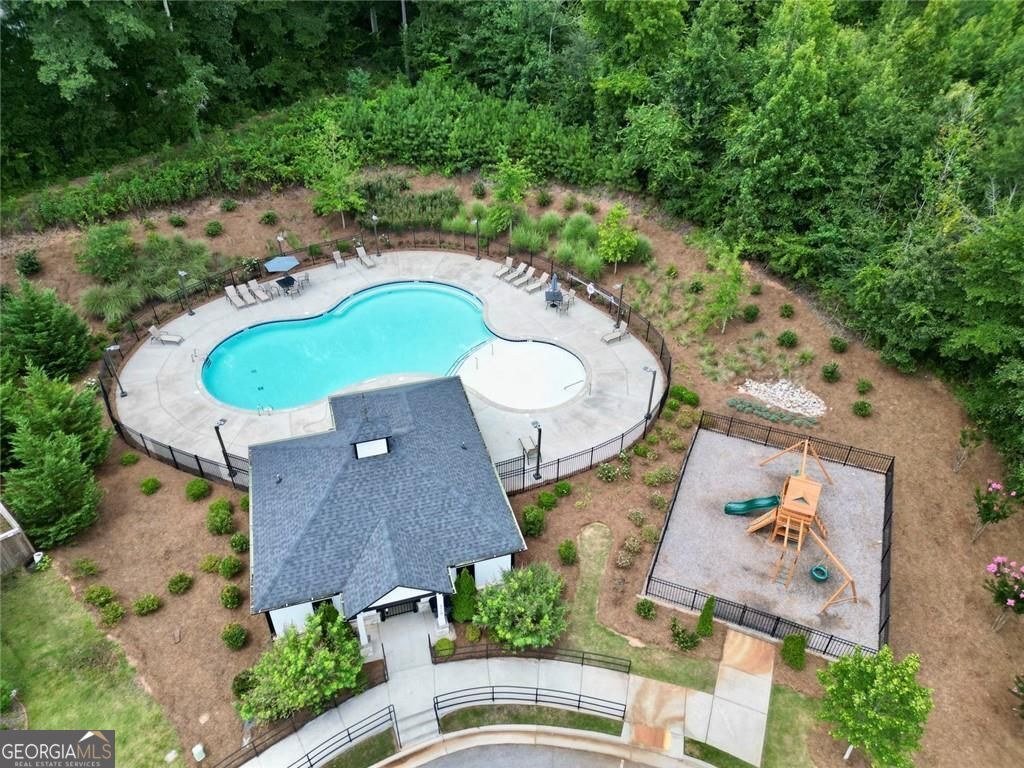
| Community Features | Clubhouse, Street Lights, Sidewalks, Playground |
|---|
Area Information
| State | GA |
|---|---|
| County | Gwinnett |
| City | Lilburn |
| Zip Code | 30047 |
| Area | Gwinnett |
| Community Name | PARKVIEW EAST PH1 |
| School District | Parkview |
| Elementary School | Arcado |
| High School | Parkview |
| Listing VS Median (in PARKVIEW EAST PH1) | |
Price: $549,000 low | high Med: $549,000 sqft: 2,479 low | high Med: 2,479 $ / sqft: $221 low | high Med: $221 On site: 44 low | high Med: 44 | |
Market Activity 30047
Request a showing
Request a showing
Contact
Learn More About This Property

| State | GA |
|---|---|
| County | Gwinnett |
| City | Lilburn |
| Zip Code | 30047 |
| Area | Gwinnett |
| Community Name | PARKVIEW EAST PH1 |
| School District | Parkview |
| Elementary School | Arcado |
| High School | Parkview |
| Listing VS Median (in PARKVIEW EAST PH1) | |
Price: $549,000 low | high Med: $549,000 sqft: 2,479 low | high Med: 2,479 $ / sqft: $221 low | high Med: $221 On site: 44 low | high Med: 44 | |