
Description
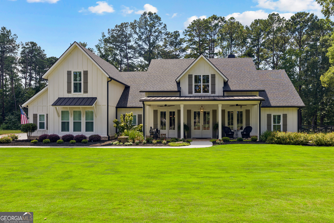
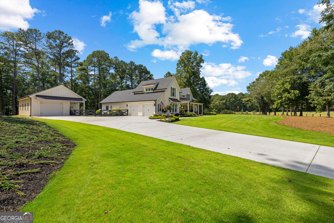
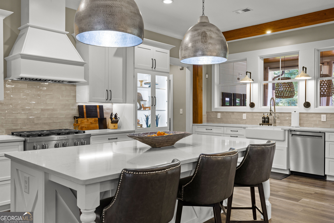
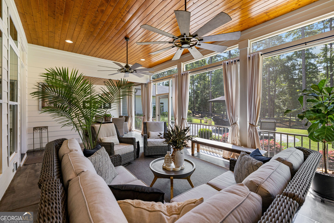
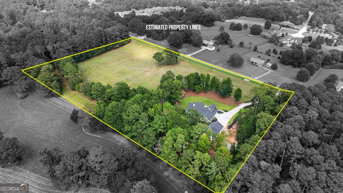
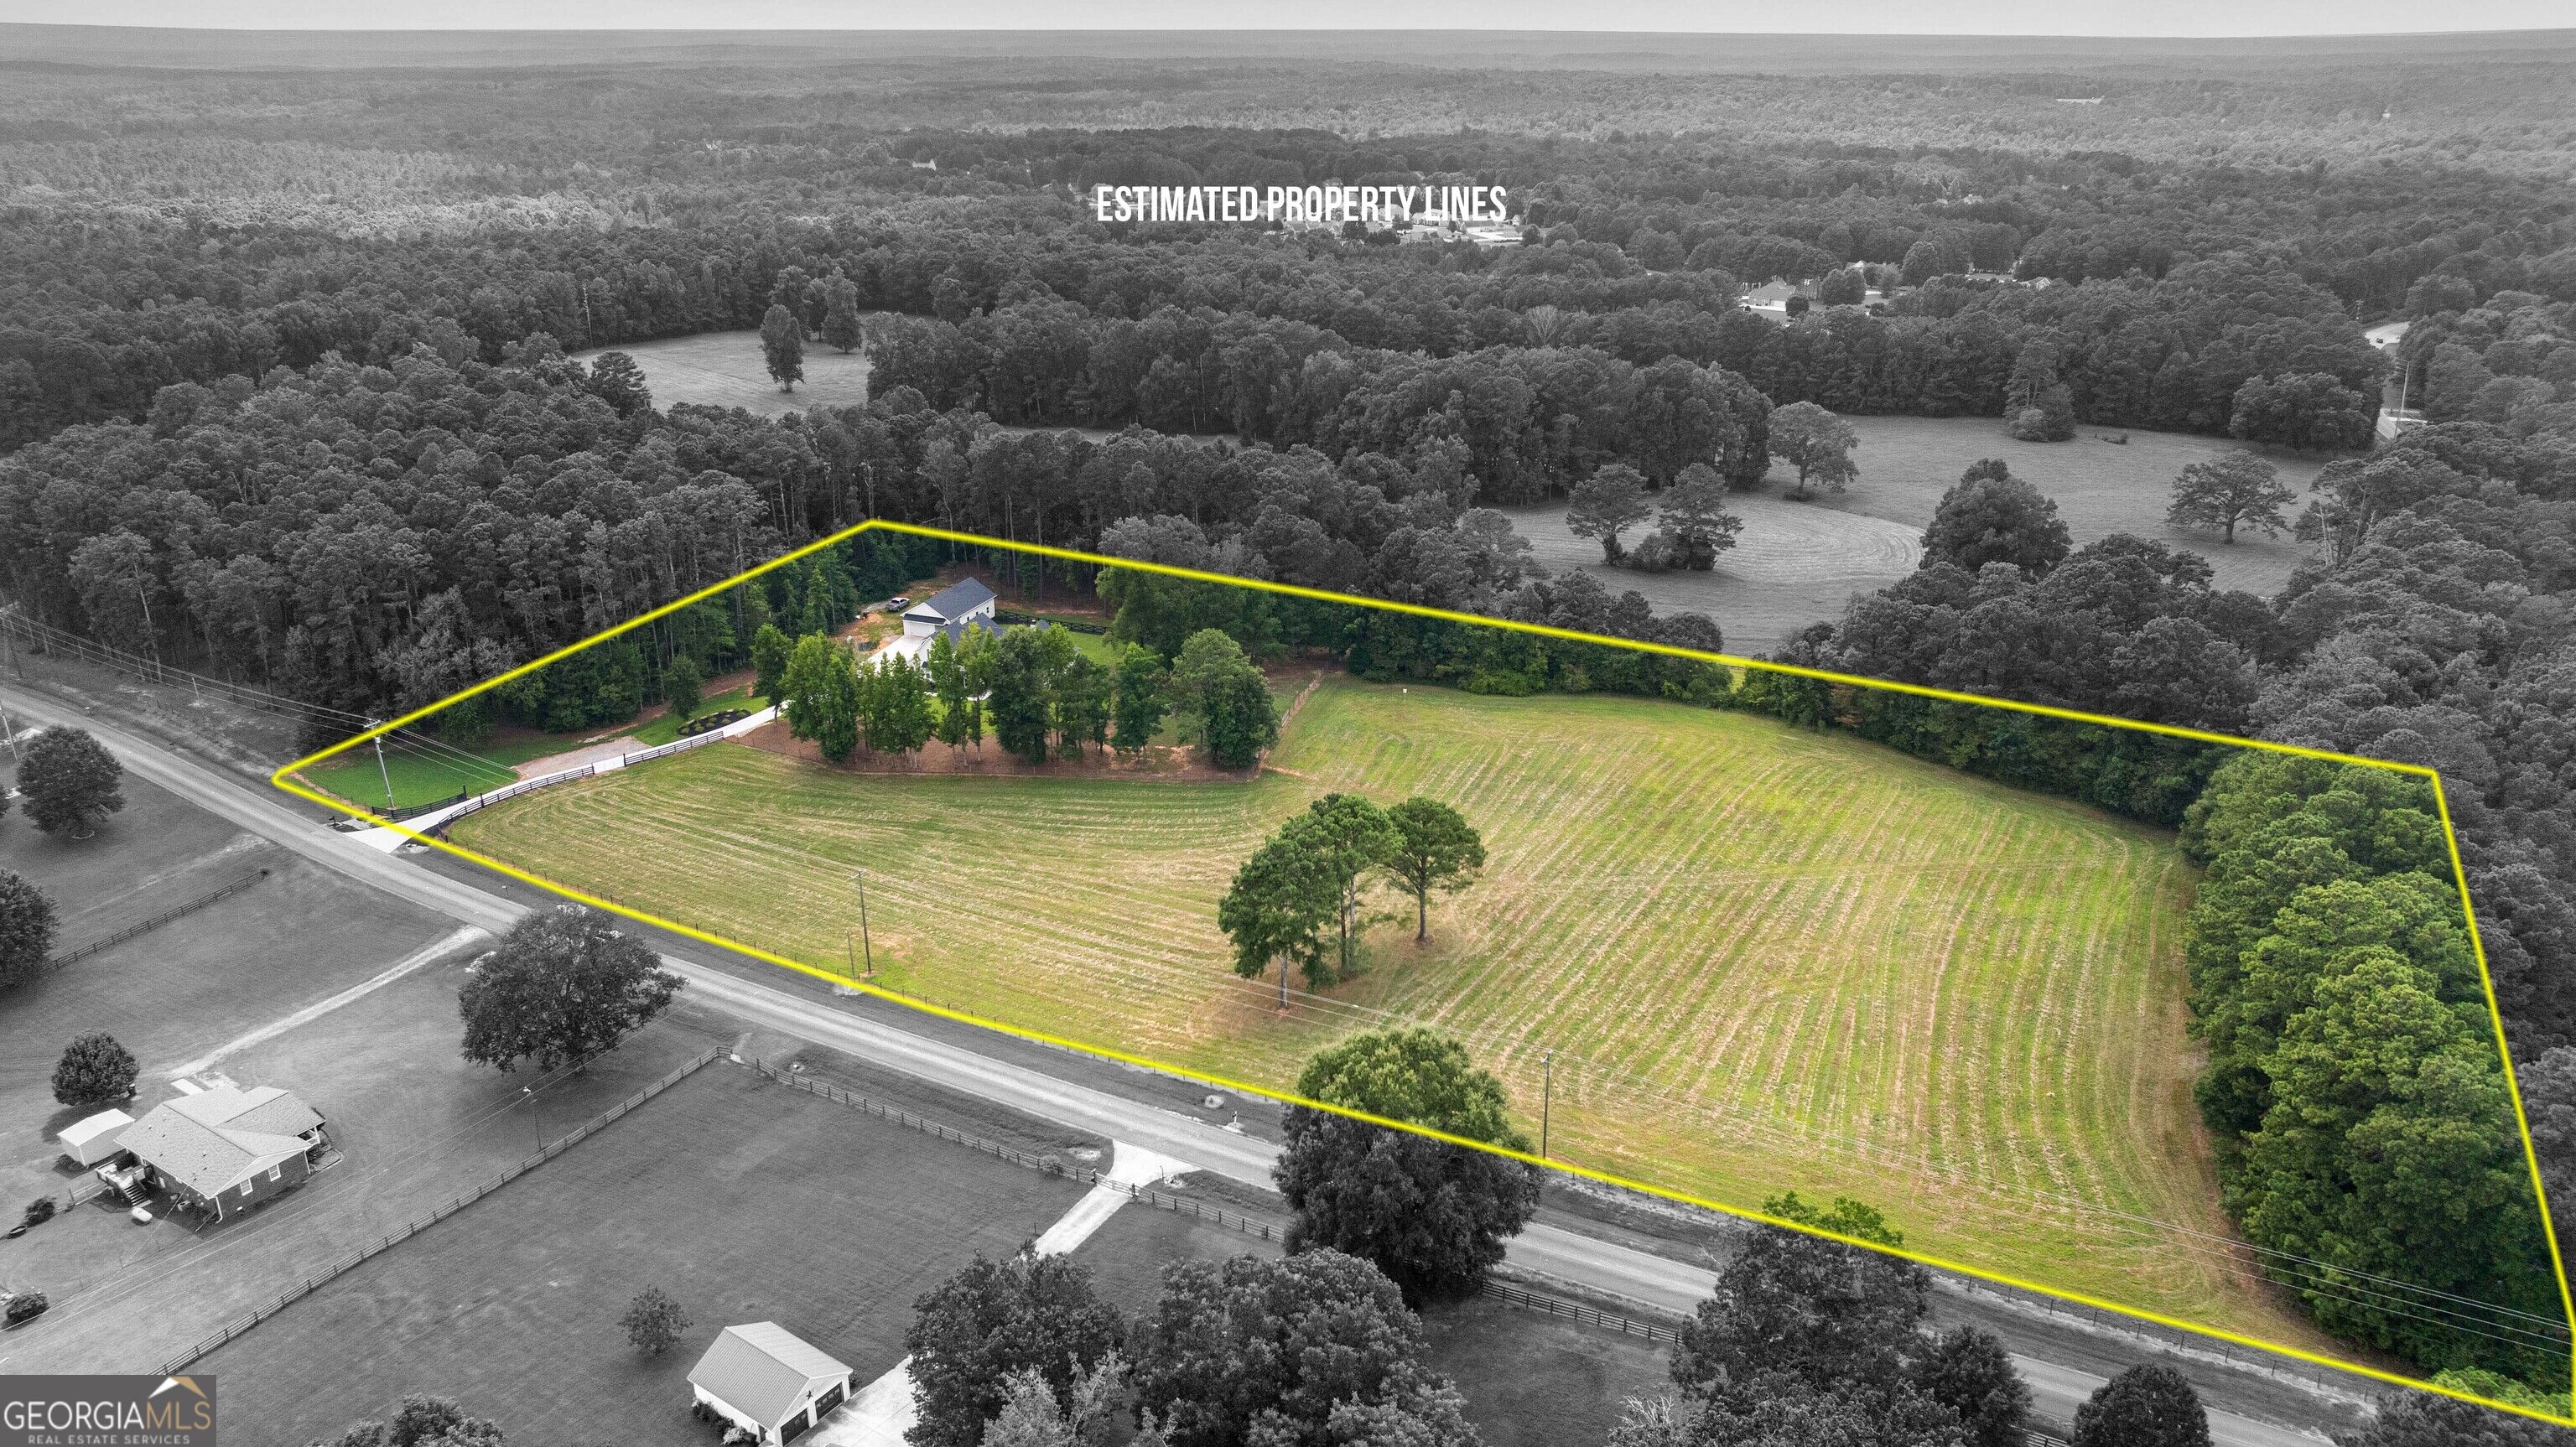
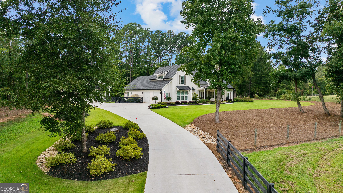
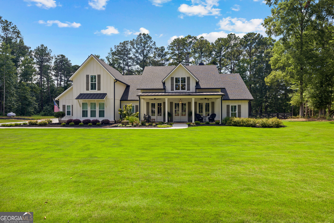
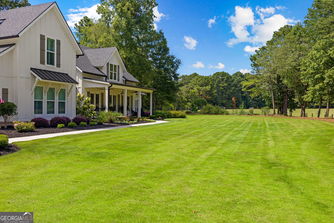
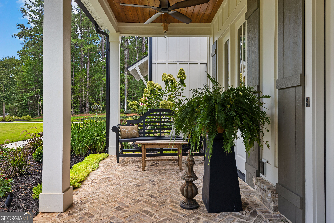
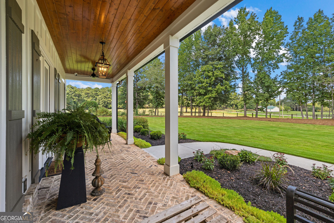
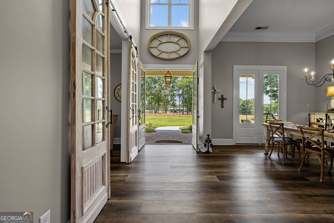
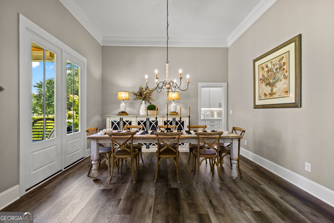
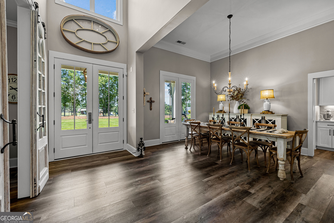
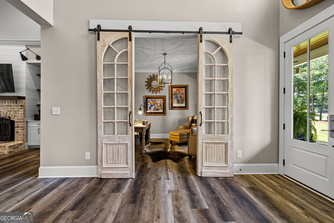
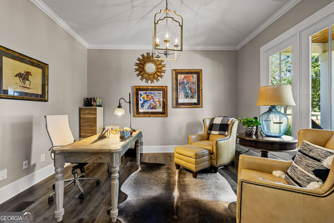
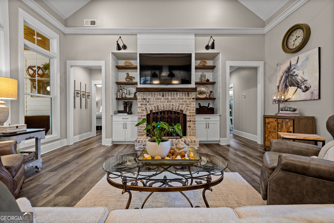
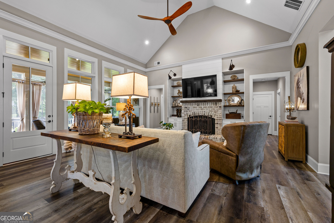
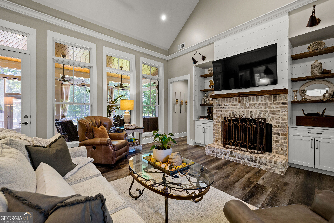
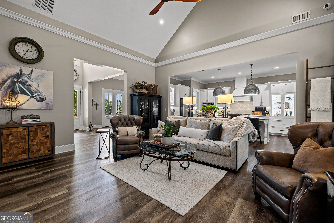
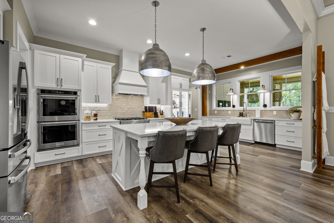
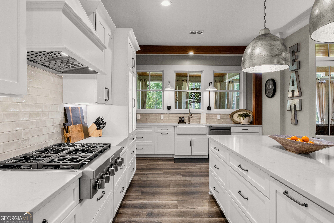
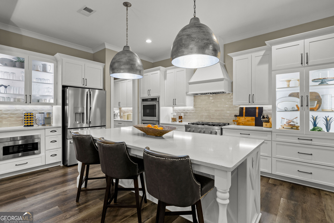
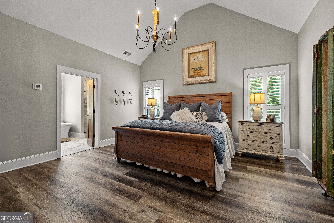
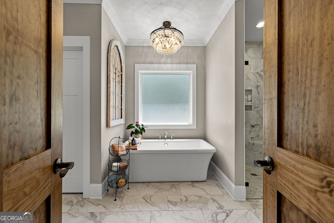
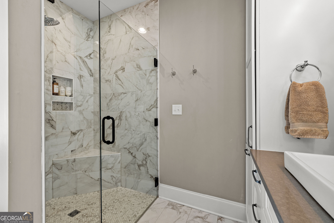
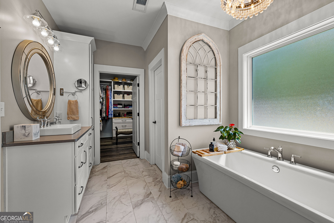
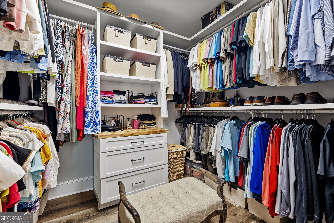
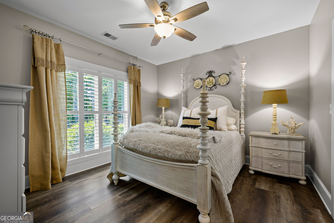
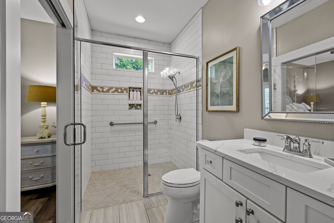
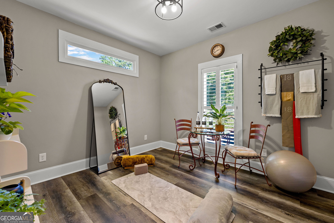
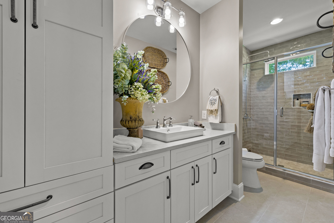
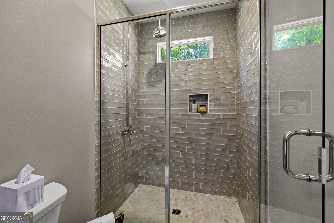
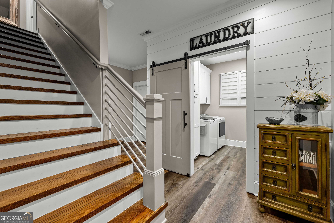
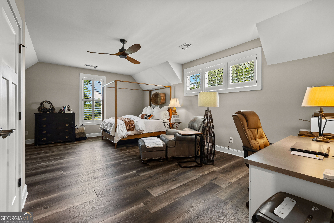
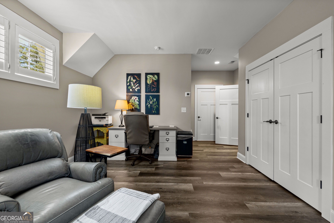
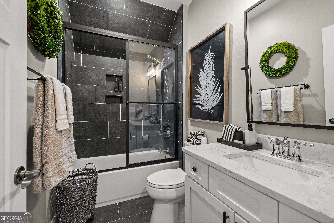
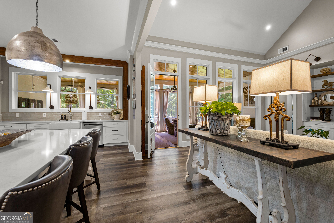
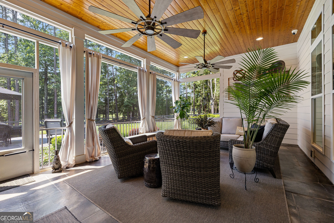
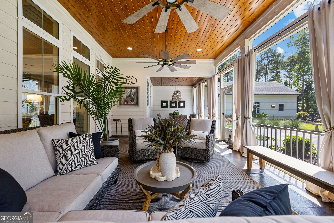
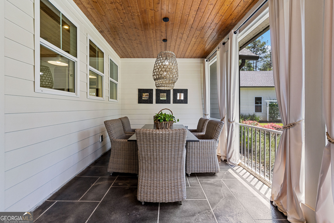
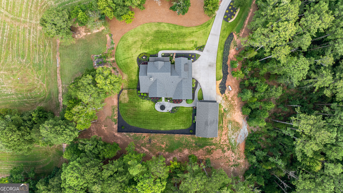
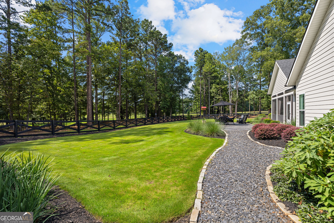
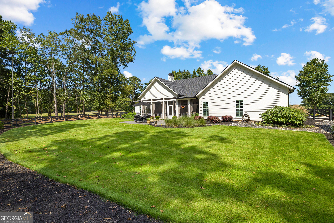
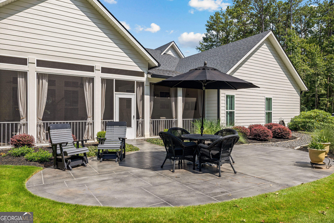
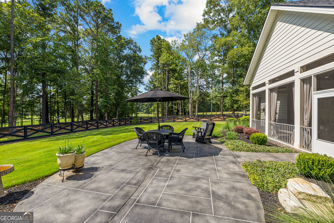
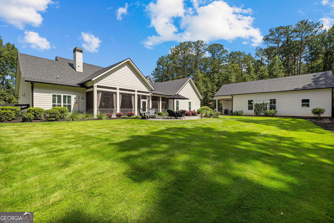
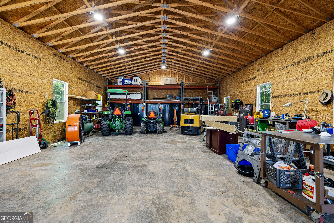
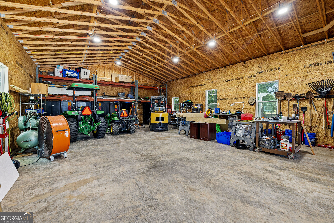
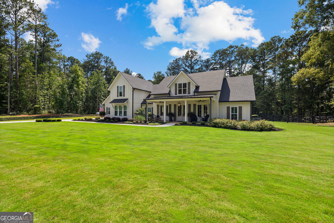
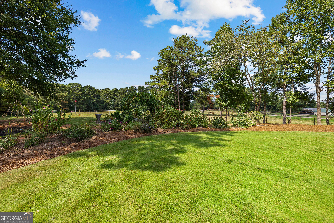
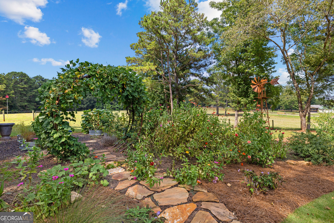
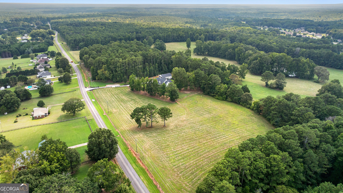
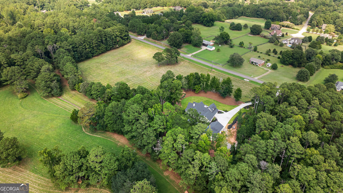
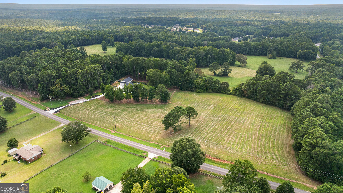
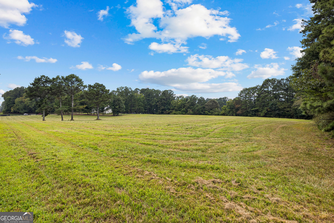
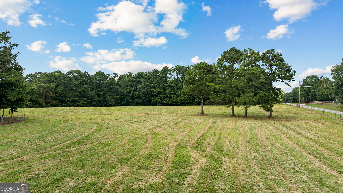
Just minutes from historic downtown Senoia, this custom-built home is surrounded by 10+/- acres and offers the privacy and tranquility of country living with shopping, dining and small-town charm close by. A winding driveway leads past 4-board fencing, manicured landscaping, and a lush zoysia lawn, setting the tone for a property thoughtfully designed inside and out, with an emphasis on craftsmanship, comfort and how the home lives day to day...As you step inside, the home immediately makes an impression with a soaring foyer filled with natural light, tall windows and beautiful sightlines into the main living spaces. Custom 9-foot antique doors add warmth and one-of-a-kind character, while the open dining area and spacious family room create an easy flow for everyday living and entertaining. The family room is anchored by a gas-log fireplace with custom mantle, and durable LVP flooring carries throughout the home for a cohesive, low-maintenance finish...The main-level primary suite offers a relaxing retreat with a freestanding soaking tub, tiled bath and zero-entry shower. Two additional bedrooms and baths are also located on the main level, including a second zero-entry shower, providing a layout that works beautifully for guests, family or multigenerational living. Upstairs, an exceptionally spacious fourth bedroom offers the flexibility of a private guest suite, bonus room or additional living space, with plenty of room for both sleeping and sitting areas as well as a dedicated workspace. A full bath and generous storage complete this versatile upper level, making it ideal for overnight guests, extended family or a quiet retreat away from the main living areas...One of the home's best features is the oversized screened porch with tongue-and-groove ceilings and plenty of room for both dining and conversation. Overlooking the peaceful acreage, it is a space made for morning coffee, long dinners and days spent watching the picturesque sunrises and sunsets...The acreage is fenced and cross-fenced, with board-and-wire fencing and dual gates around the backyard, established lawn and garden areas, a full sprinkler system and landscape up-lighting. An oversized attached garage provides generous everyday parking and storage, while the impressive 1,500-square-foot detached garage offers even more room for vehicles, equipment, a workshop or hobbies...Thoughtful extras include spray foam insulation, dual electric HVAC systems, dual 50-gallon water heaters with a Grundfos hot-water recirculating system and central vacuum....This special property combines acreage, quality construction and exceptional functionality with the convenience of being only minutes from Senoia's charming downtown boutiques and restaurants.
Details
| MLS # | 10835934 |
|---|---|
| Listing Type | For Sale |
| Style | House |
| Sub-Type | Resale |
| Status | Active |
| Year | 2021 |
| Days On Site | 26 |
| Listing Provided By | Keller Williams Realty Atl. Partners | Maria Fabre-Hickman |
Features
| Bed(s) | 4 |
|---|---|
| Bath(s) | 4 Total |
| SQ Feet | 3,228 |
| Story(s) | 1 |
| Acreage | 10.00 |
Interior
| Appliances | Cooktop, Dishwasher, Double Oven, Microwave, Oven, Refrigerator, Stainless Steel Appliance(s) |
|---|---|
| Interior Features | Bookcases, Central Vacuum, Double Vanity, High Ceilings, Master On Main Level, Separate Shower, Soaking Tub, Split Bedroom Plan, Tile Bath, Walk-In Closet(s) |
| Cooling | Central Air |
| Cooling Yes / No | Yes |
| Heating | Central |
| Heating Yes / No | Yes |
| Fireplace Yes / No | Yes |
| Fireplaces Total | 1 |
| Fireplace Features | Family Room |
| Window Features | Double Pane Windows |
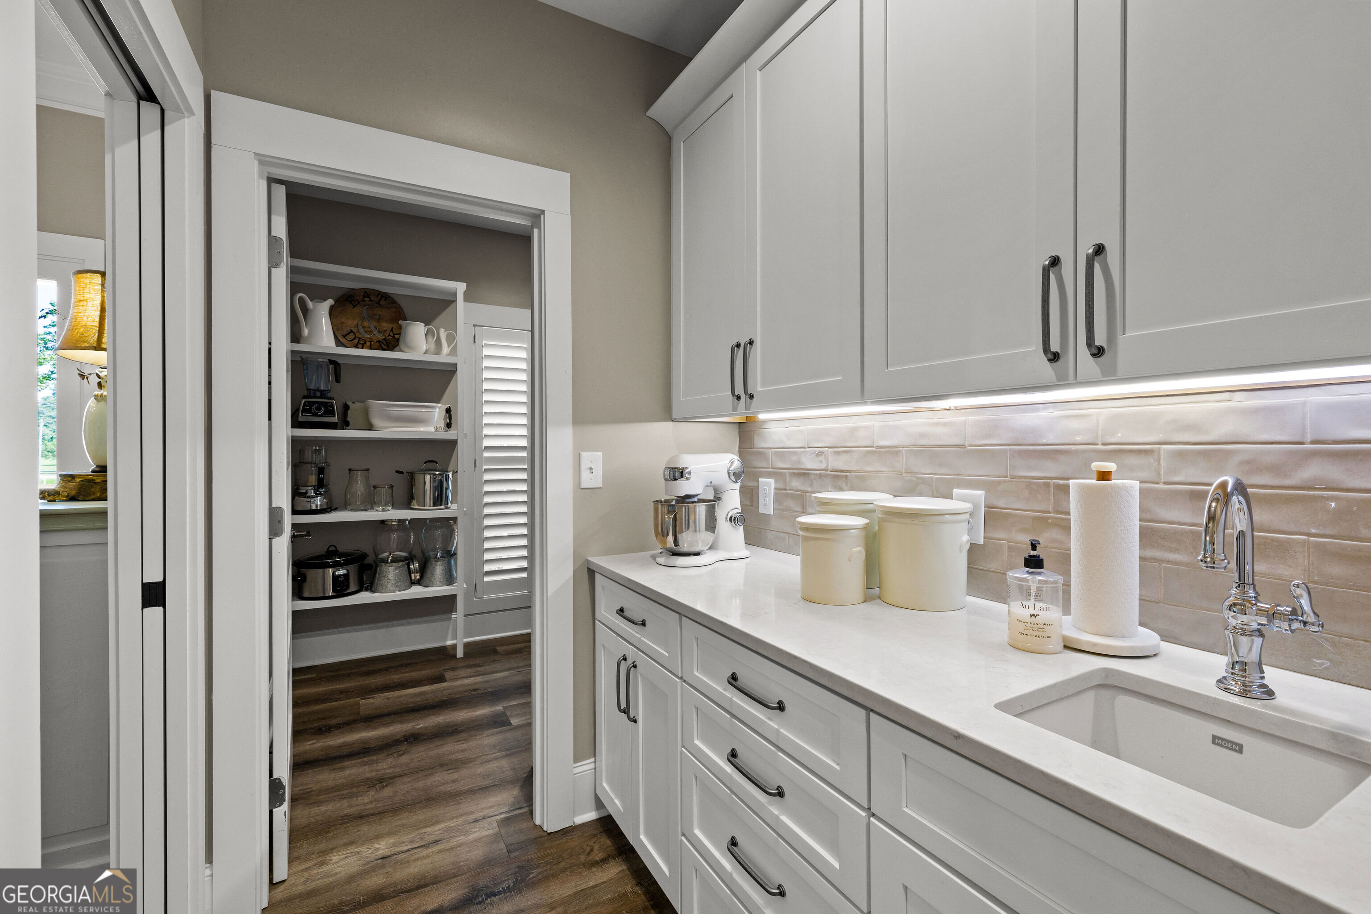
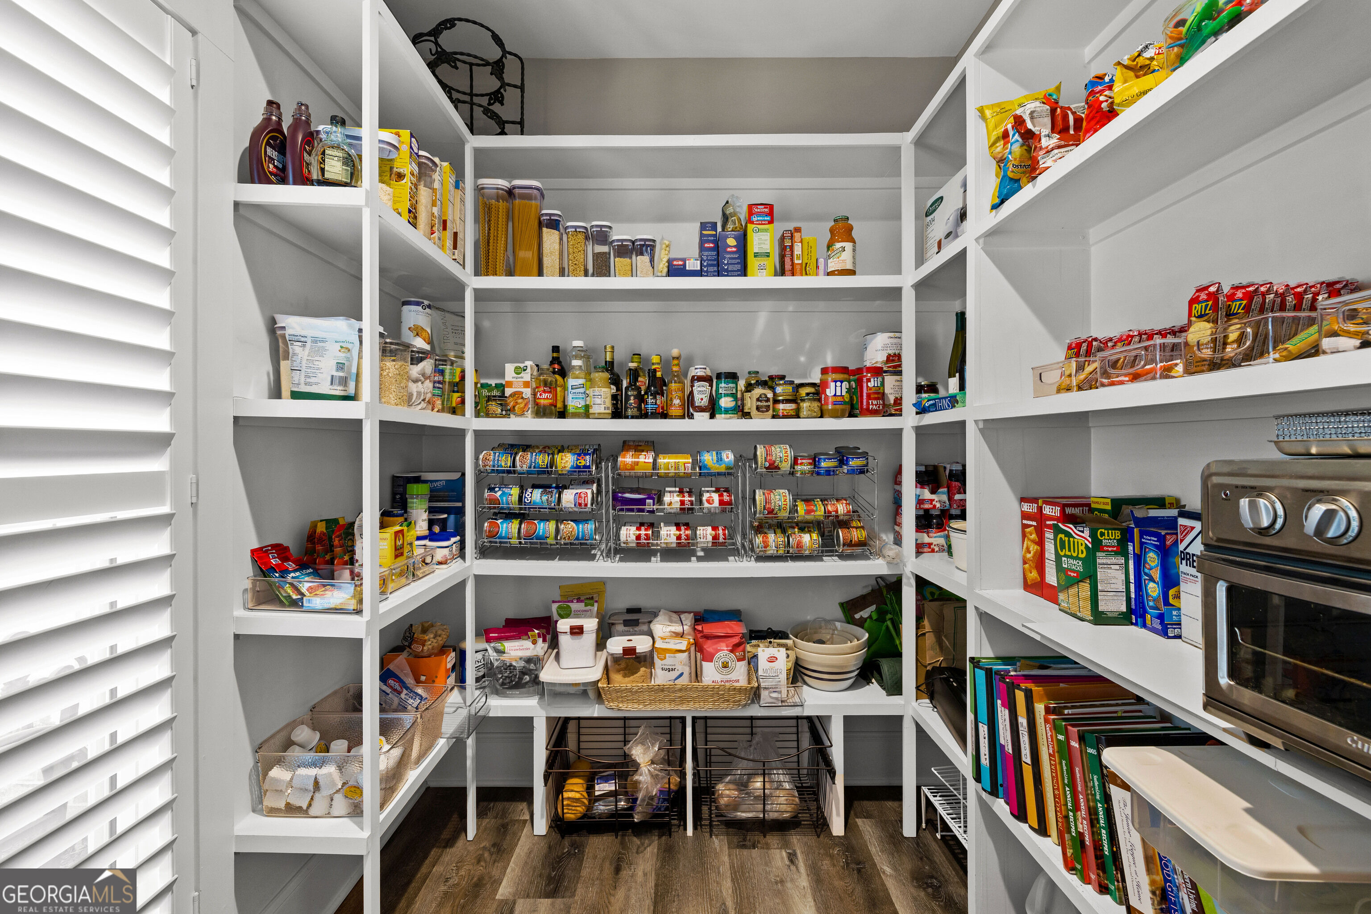
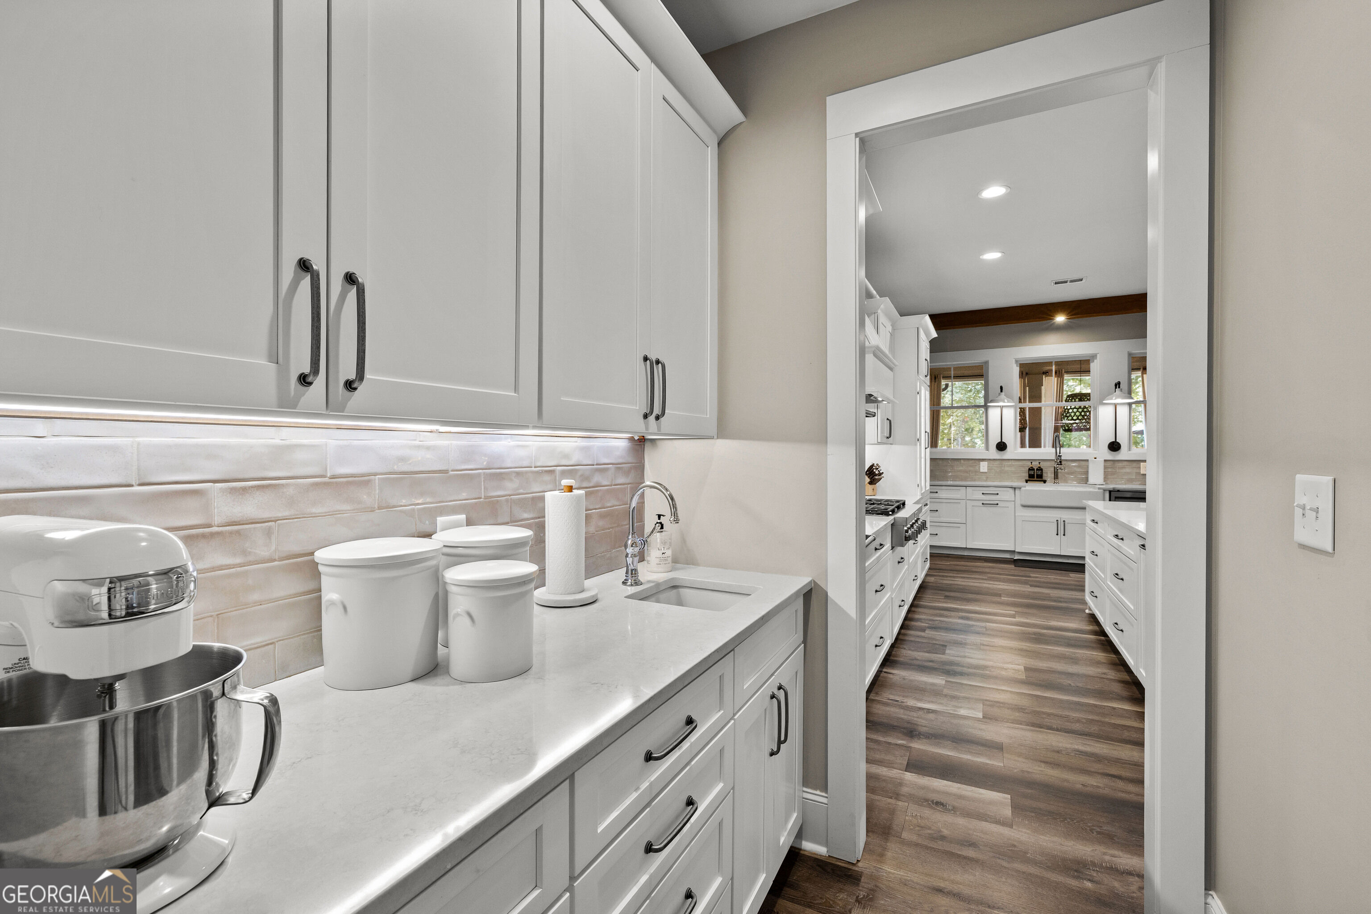
| Room Kitchen Features | Breakfast Bar, Kitchen Island, Pantry, Solid Surface Counters, Walk-in Pantry |
| Room Dining Room Features | Seats 12+, Separate Room |
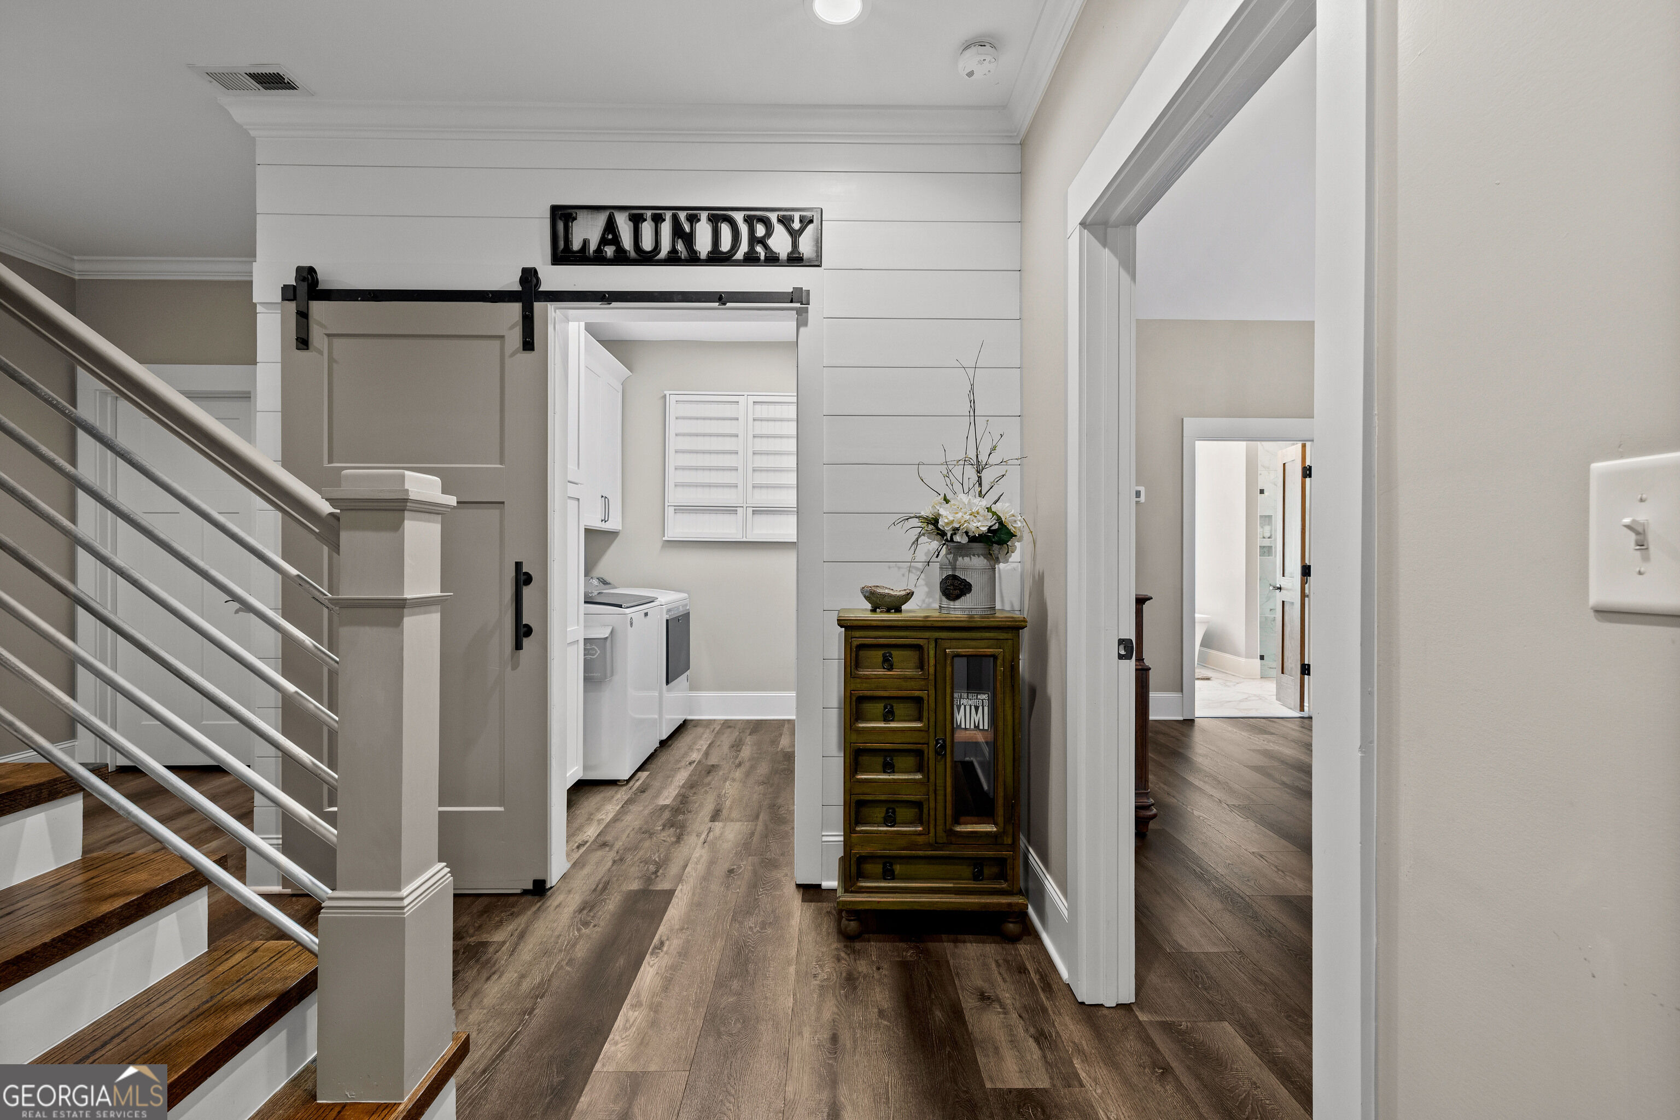
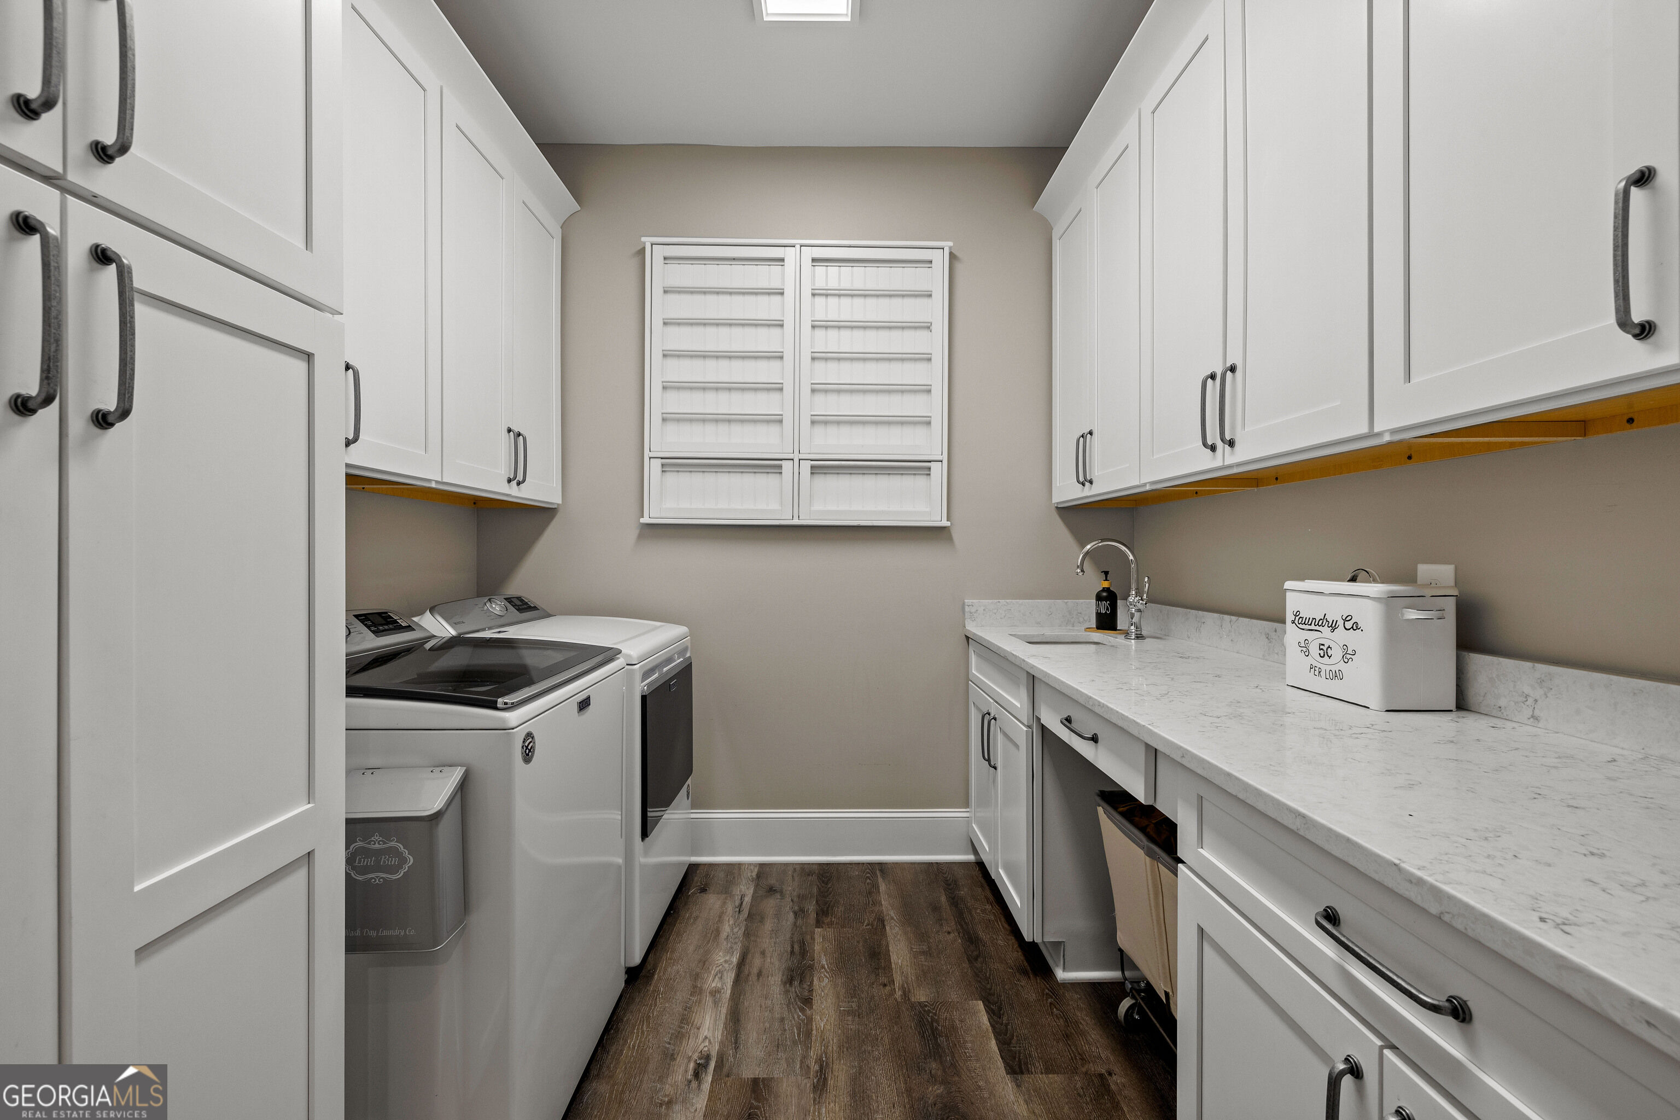
| Laundry Features | Mud Room |
Exterior
| Exterior Features | Garden, Sprinkler System |
|---|---|
| Lot Features | Level, Pasture, Private |
| Construction Materials | Concrete |
| Roof | Composition |
| Fencing | Fenced |
| Foundation Details | Slab |
| Patio And Porch Features | Patio, Porch, Screened |
Parking
| Attached Garage Yes / No | No |
|---|---|
| Garage Yes / No | Yes |
| Parking Features | Garage, Kitchen Level, Garage Door Opener, Side/Rear Entrance |
Utilities
| Utilities | Electricity Available, Propane, Water Available |
|---|---|
| Sewer | Septic Tank |
Taxes
| Tax Annual Amount | 7950 |
|---|---|
| Tax Year | 2025 |
Location
| Community Features | None |
|---|
Area Information
| State | GA |
|---|---|
| County | Coweta |
| City | Senoia |
| Zip Code | 30276 |
| Area | Coweta |
| School District | East Coweta |
| Elementary School | Eastside |
| High School | East Coweta |
| Listing VS Median (in 30276) | |
Price: $1,585,000 low | high Med: $579,900 sqft: 3,228 low | high Med: 2,610 $ / sqft: $491 low | high Med: $222 On site: 26 low | high Med: 86 | |
Market Activity 30276
Request a showing
Request a showing
Contact
Learn More About This Property

| State | GA |
|---|---|
| County | Coweta |
| City | Senoia |
| Zip Code | 30276 |
| Area | Coweta |
| School District | East Coweta |
| Elementary School | Eastside |
| High School | East Coweta |
| Listing VS Median (in 30276) | |
Price: $1,585,000 low | high Med: $579,900 sqft: 3,228 low | high Med: 2,610 $ / sqft: $491 low | high Med: $222 On site: 26 low | high Med: 86 | |