49 Old Mountain Road NW,Powder Springs, GA 30127
Powder Springs, GA 30127





Description
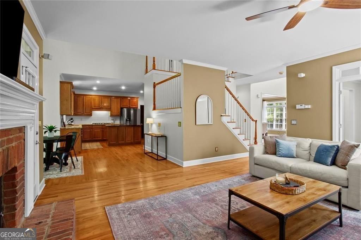
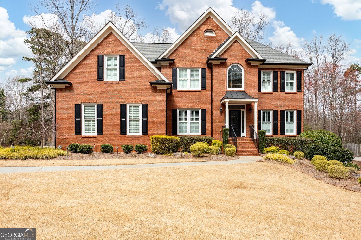
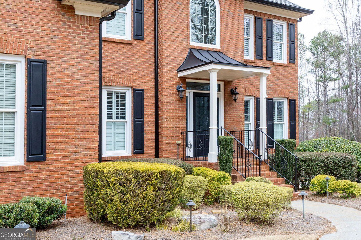
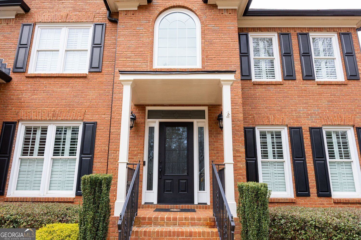
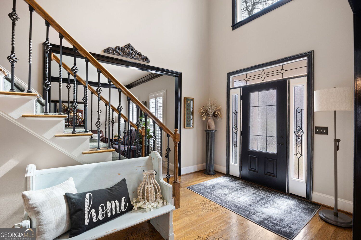
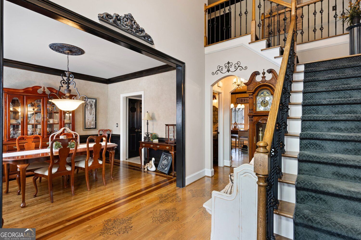
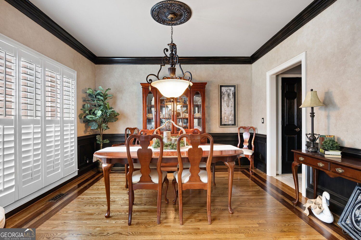
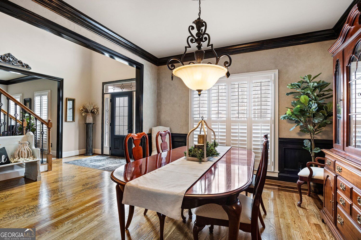
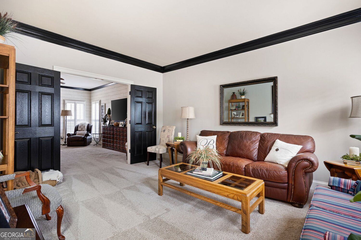
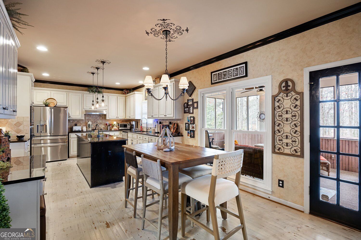
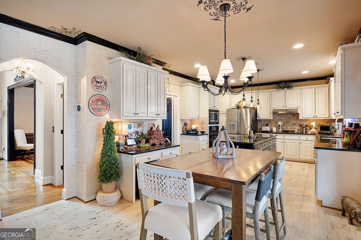
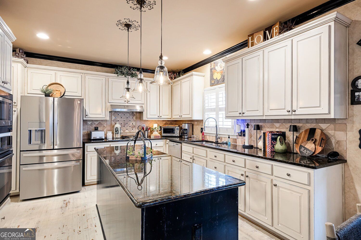
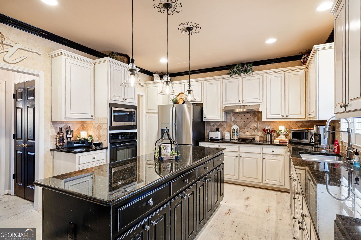
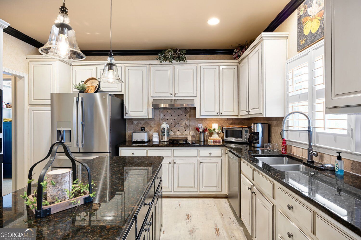
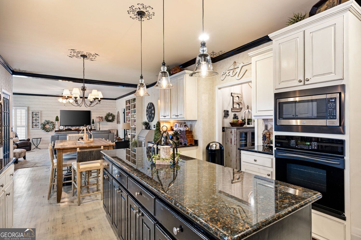
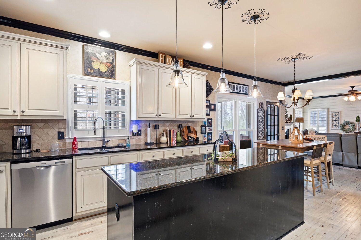
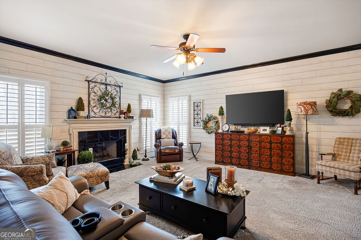
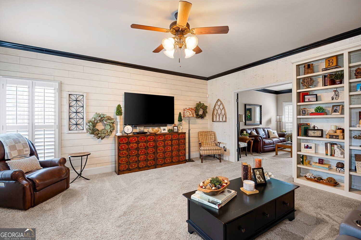
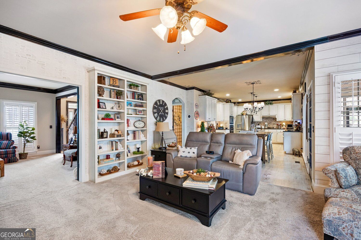
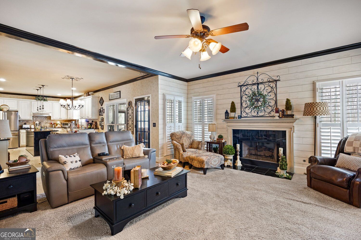
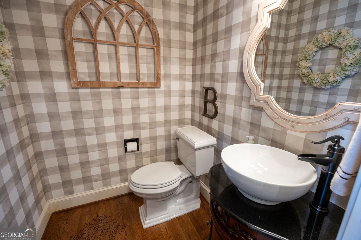
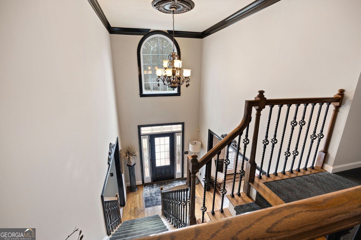
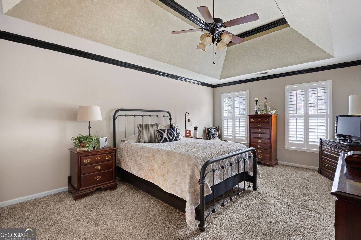
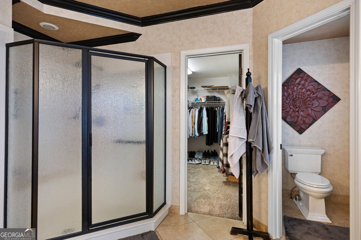
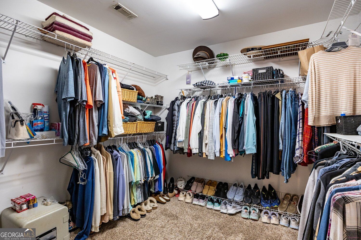
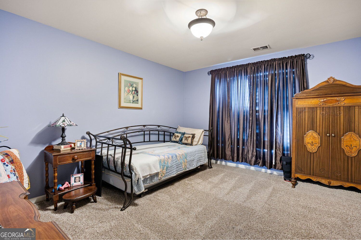
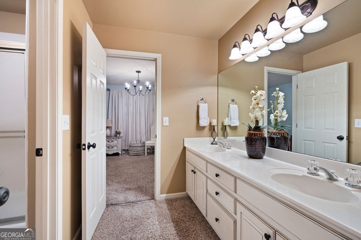
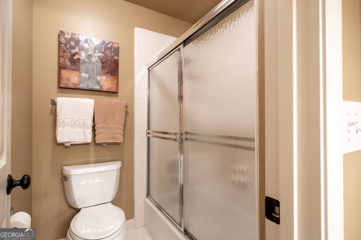
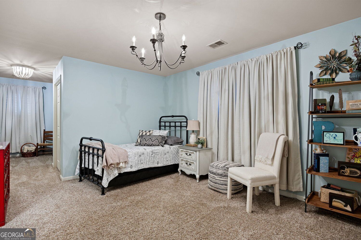
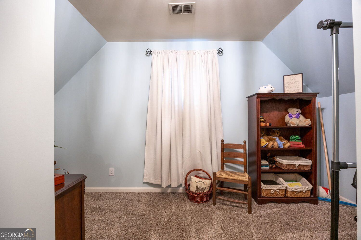
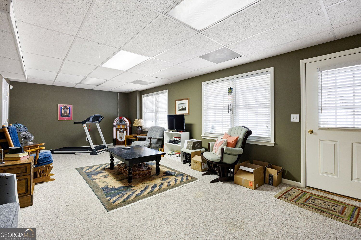
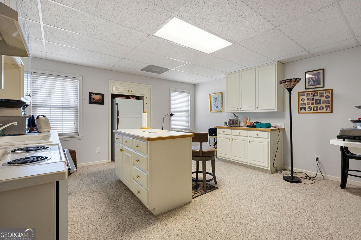
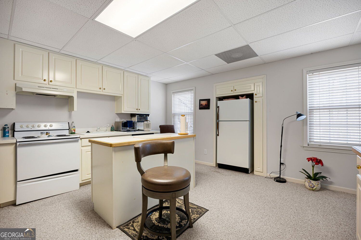
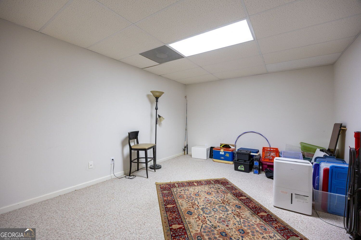
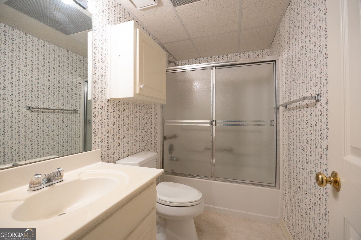
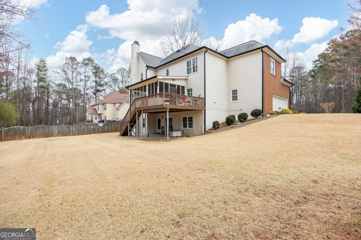
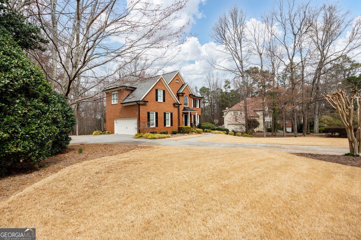
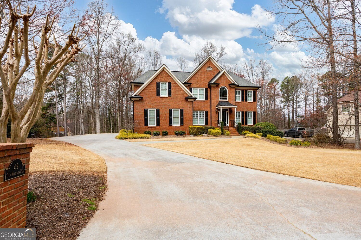
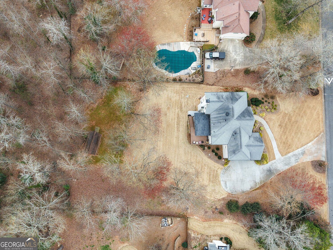
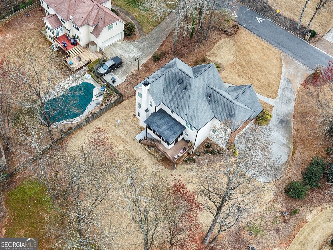
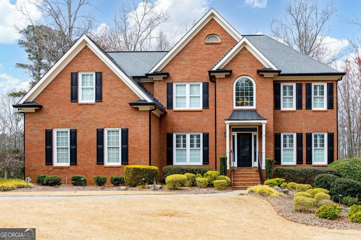
Welcome to one of West Cobb's most distinguished communities, where luxury, comfort, and exceptional craftsmanship come together in a home designed for the way you want to live! From the moment you step inside, you'll notice the attention to detail, beautiful updates, and warm, inviting spaces throughout. The main living area is filled with character and sophistication, featuring elegant crown molding, a cozy fireplace, and a striking wood accent wall that creates the perfect focal point. The beautifully updated kitchen is truly the heart of the home, showcasing expansive stone countertops, a stylish backsplash, integrated cooktop, abundant cabinetry, and an oversized island perfect for gathering, entertaining, or enjoying everyday moments with family and friends. The open-concept design provides an effortless flow between living and entertaining spaces while still offering the comfort and functionality today's buyers are looking for. With four spacious bedrooms and four-and-a-half bathrooms, there is plenty of room for family, guests, a home office, and more. And just wait until you see the fully finished basement! Complete with a second kitchen, this incredible space opens the door to so many possibilities-an in-law suite, multi-generational living, a private retreat for college-age children, extended guest accommodations, or an amazing entertainment area. Thoughtfully updated and beautifully maintained, this home offers the perfect combination of elegance, versatility, and comfortable everyday living in an exceptional West Cobb location. This is more than a beautiful home-it's a place designed for gathering, entertaining, relaxing, and making memories for years to come!
Details
| MLS # | 10833830 |
|---|---|
| Listing Type | For Sale |
| Style | House |
| HOA Dues | $315 |
| Sub-Type | Resale |
| Status | Active |
| Year | 1994 |
| Days On Site | 44 |
| Listing Provided By | RE/MAX Pure | Wendy R Bunch |
Features
| Bed(s) | 4 |
|---|---|
| Bath(s) | 5 Total |
| SQ Feet | 5,291 |
| Basement | Y |
| Story(s) | 2 |
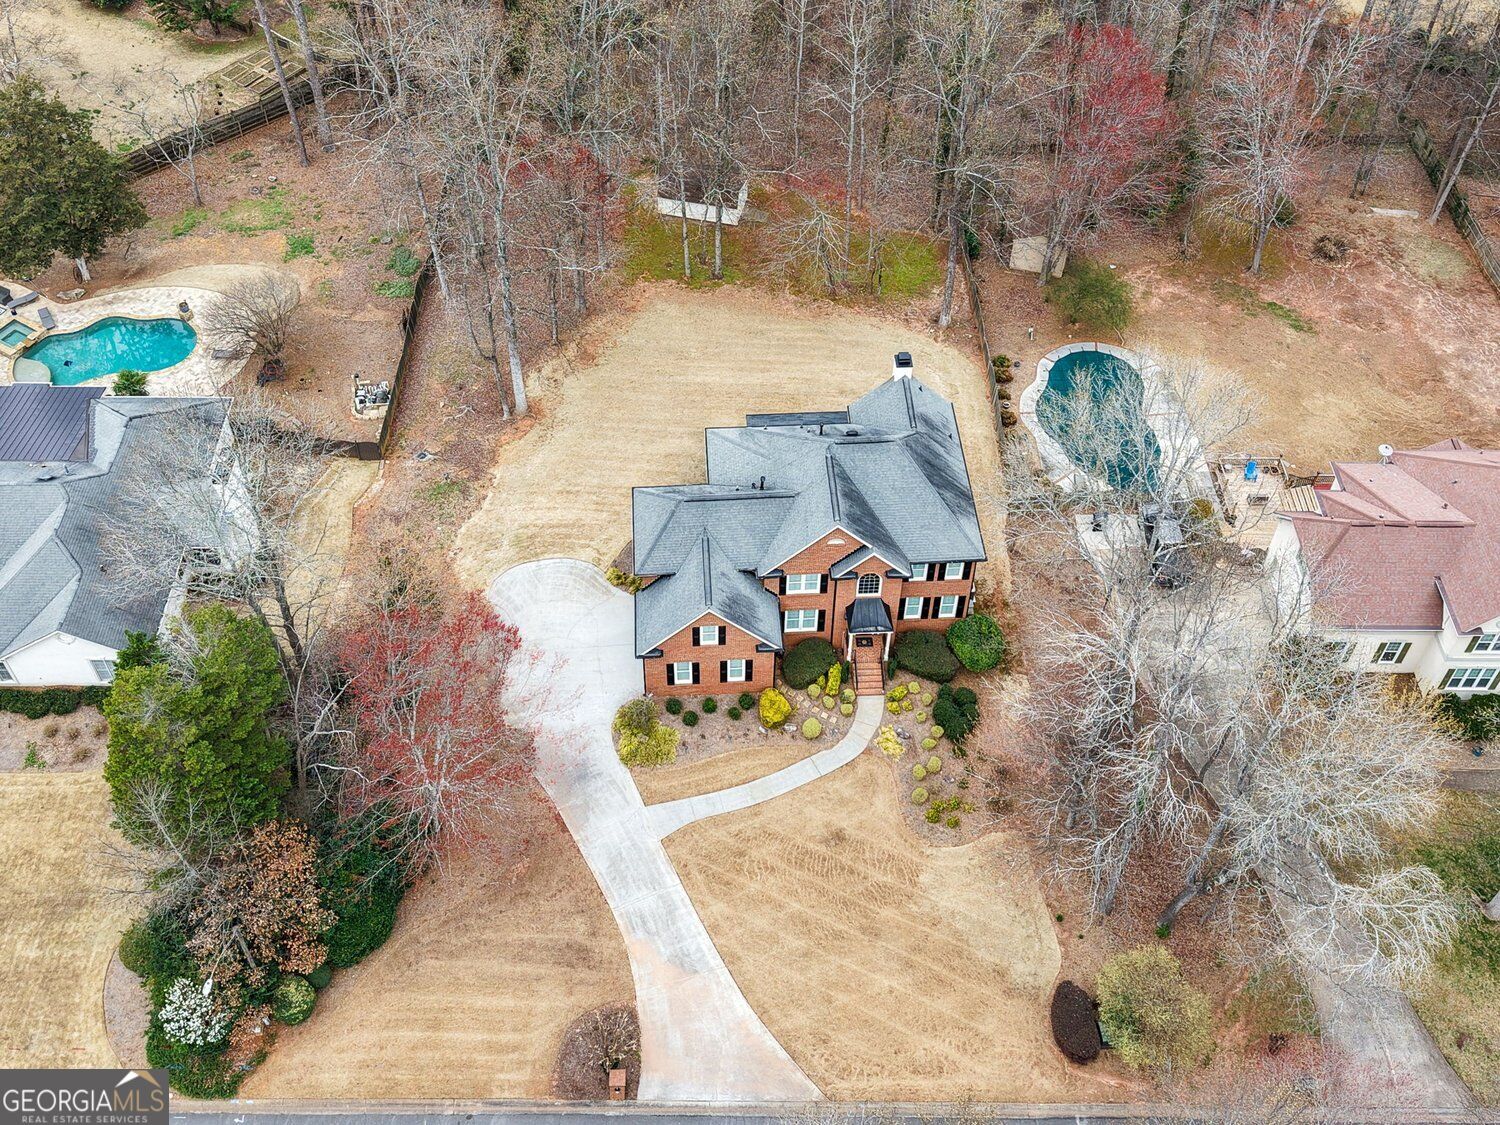
| Acreage | 1.00 |
Interior
| Appliances | Dishwasher, Microwave, Range |
|---|---|
| Interior Features | Double Vanity, Walk-In Closet(s), Vaulted Ceiling(s), In-Law Floorplan, Soaking Tub |
| Cooling | Central Air |
| Cooling Yes / No | Yes |
| Heating | Central |
| Heating Yes / No | Yes |
| Fireplace Yes / No | Yes |
| Fireplaces Total | 1 |
| Fireplace Features | Family Room |
| Window Features | Double Pane Windows |
| Room Kitchen Features | Kitchen Island, Solid Surface Counters, Second Kitchen, Pantry, Walk-in Pantry |
| Room Dining Room Features | Seats 12+ |
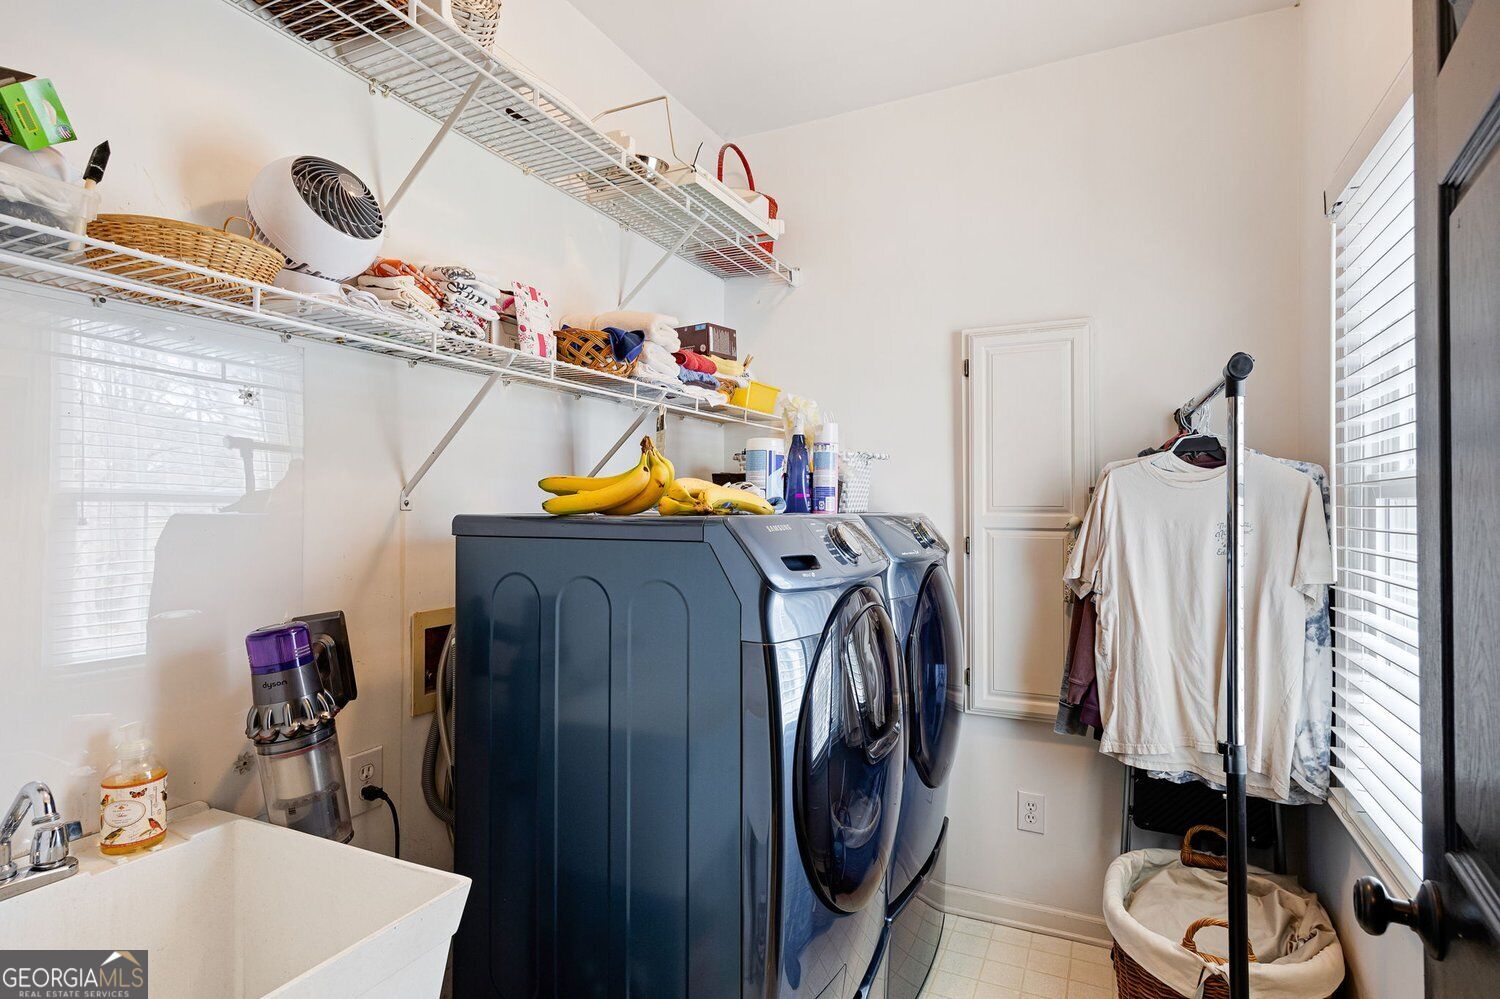
| Laundry Features | Laundry Closet |
Exterior
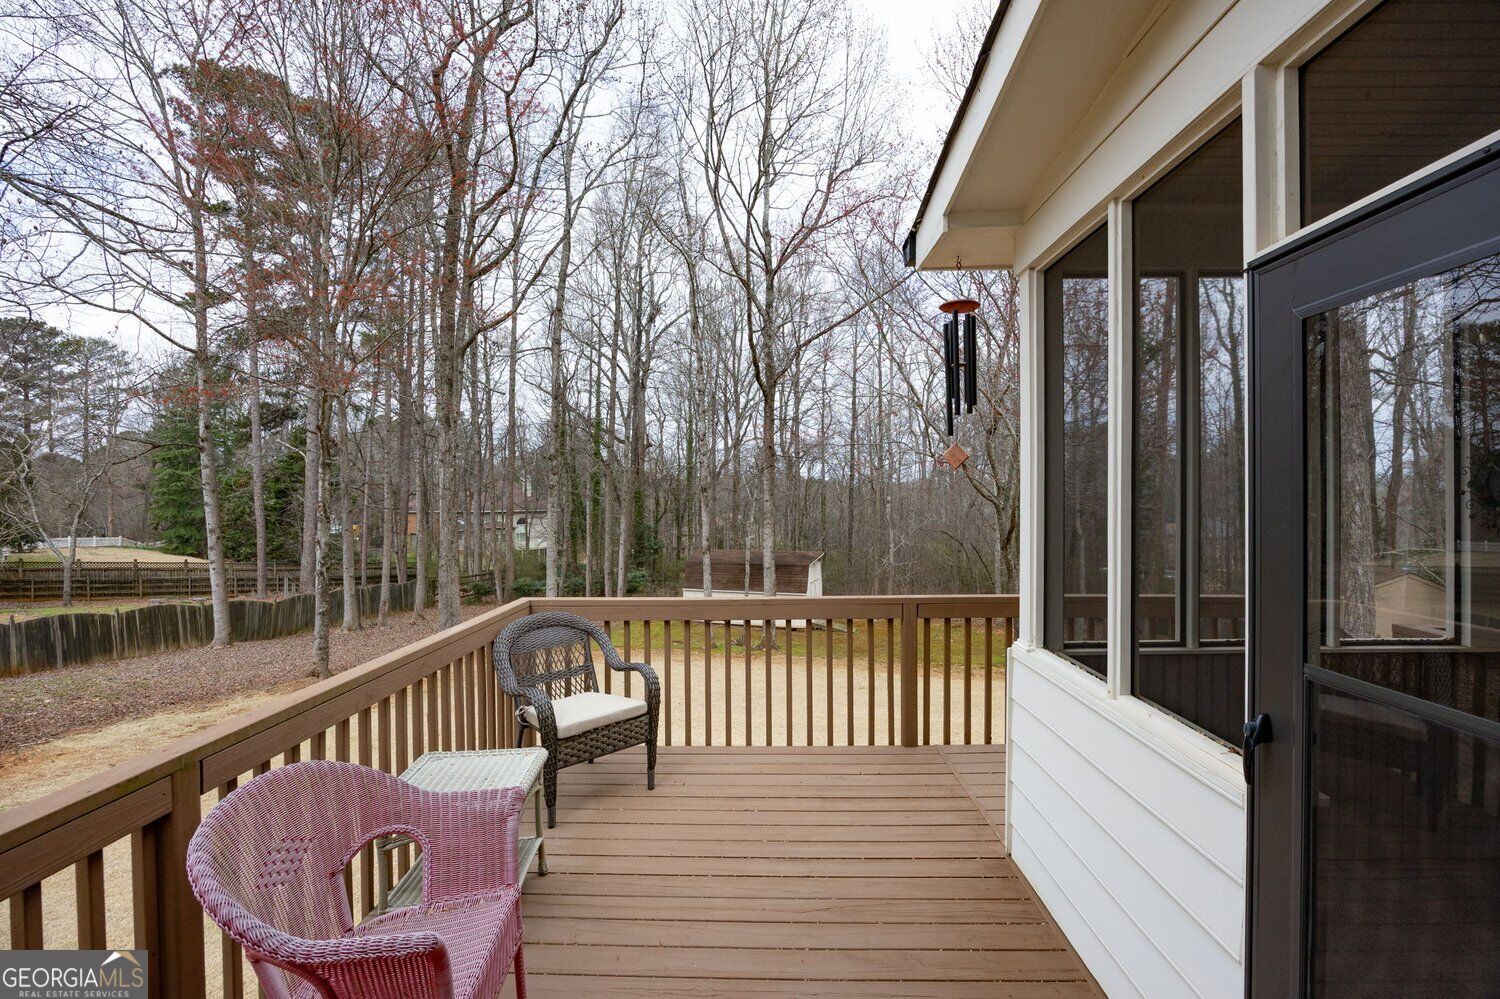
| Exterior Features | Balcony |
|---|---|
| Lot Features | Level |
| Construction Materials | Brick |
| Roof | Composition |
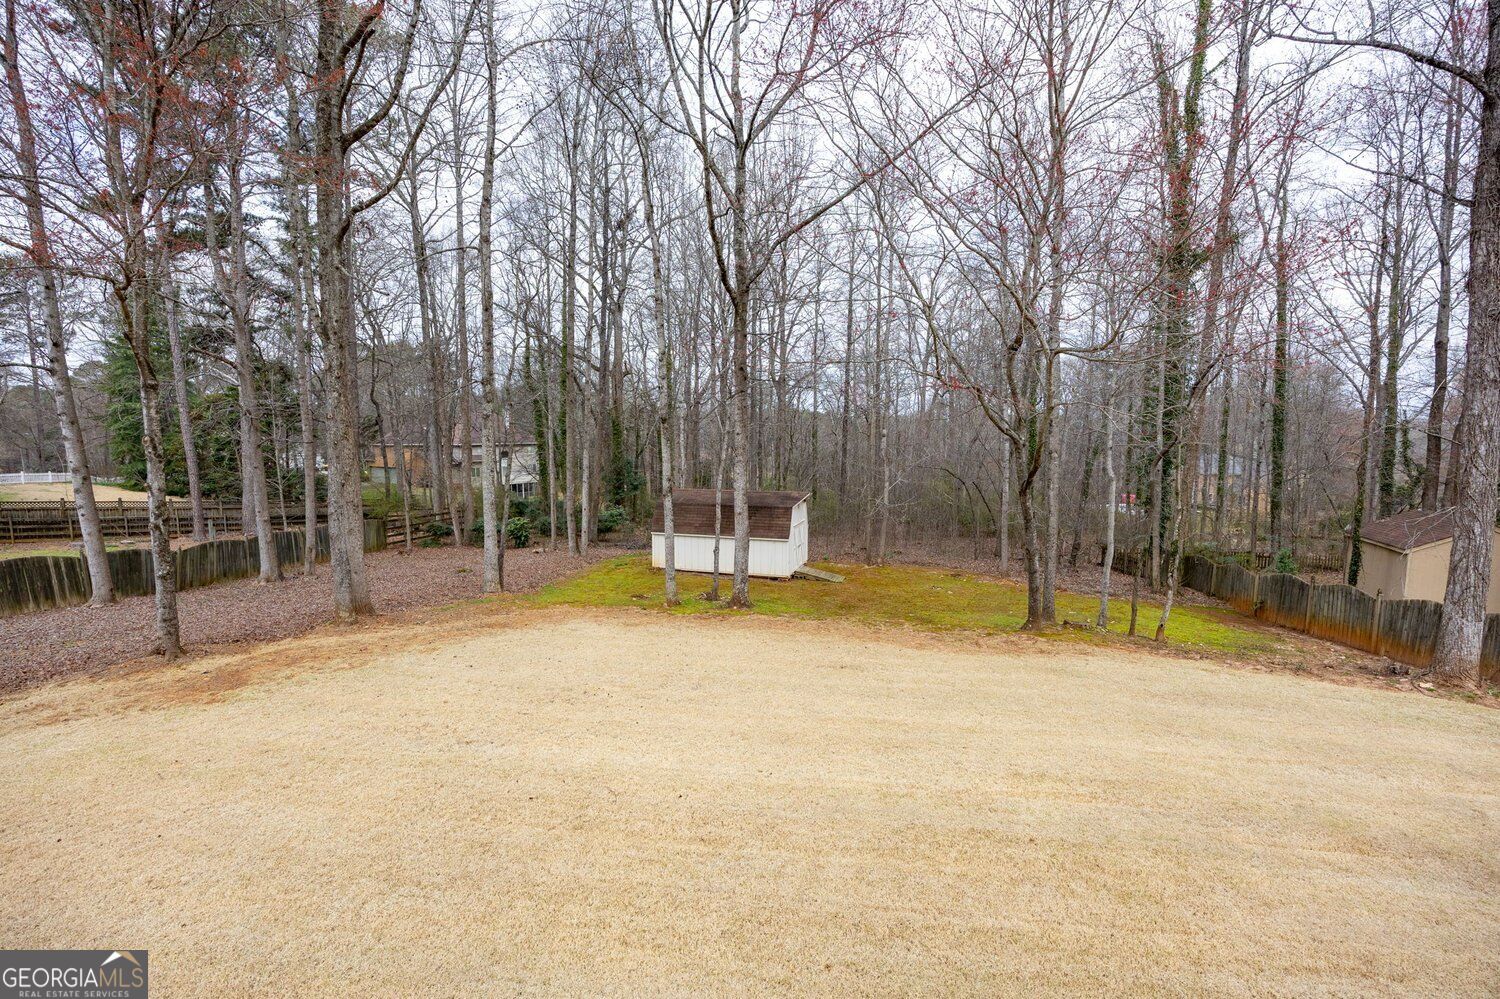
| Fencing | Back Yard, Privacy, Front Yard |
| Foundation Details | Block |
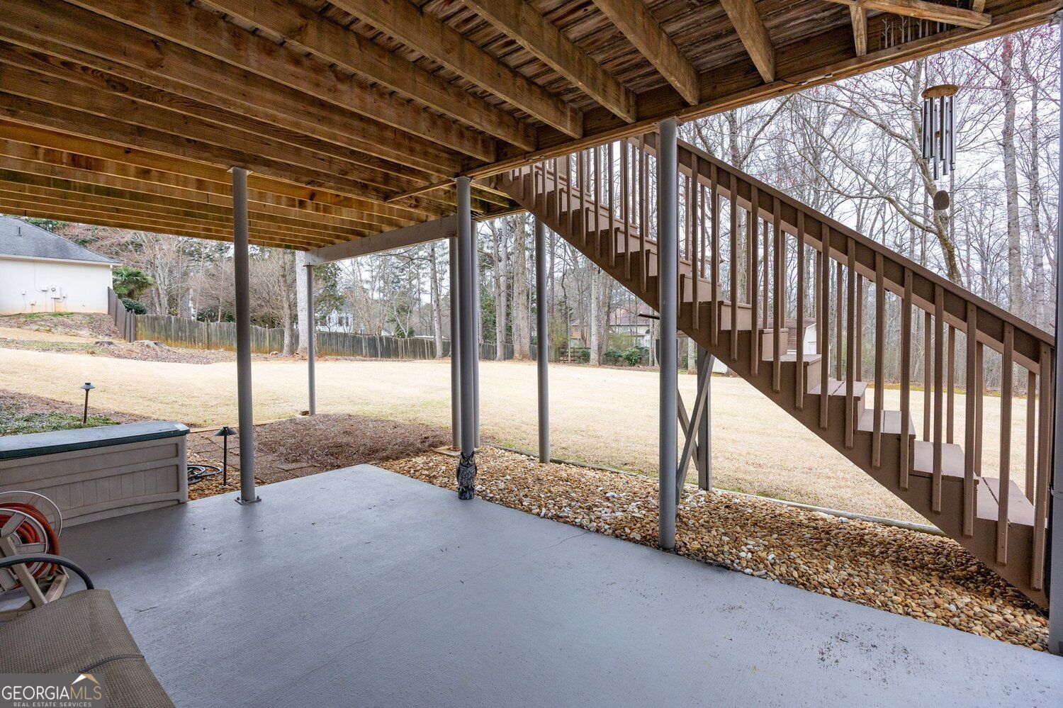
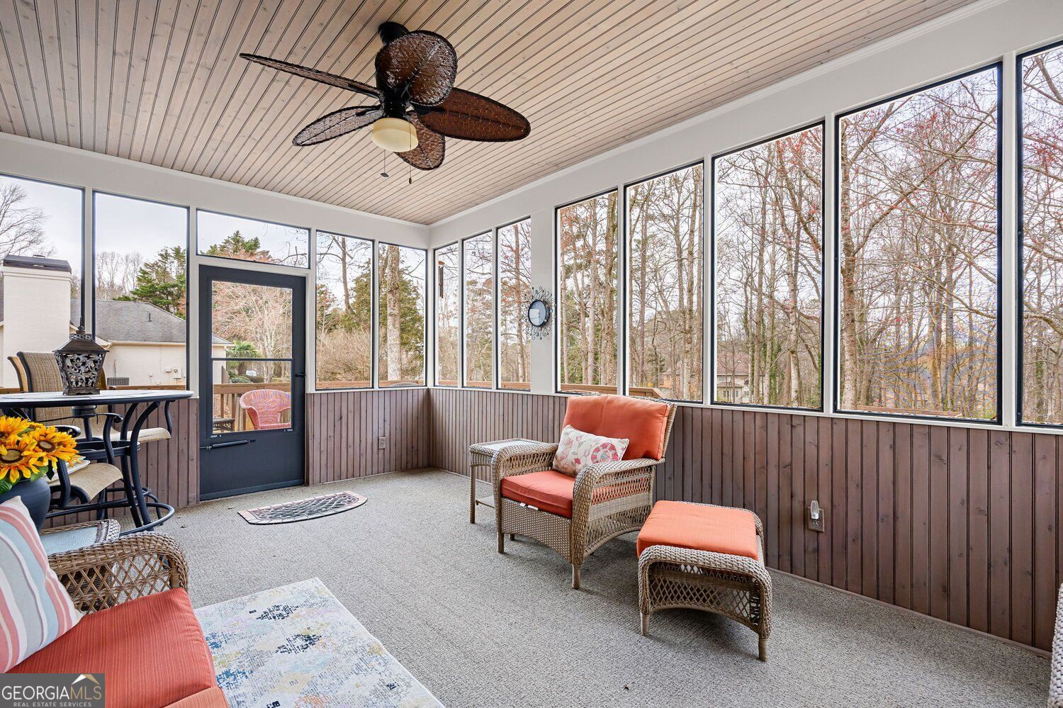
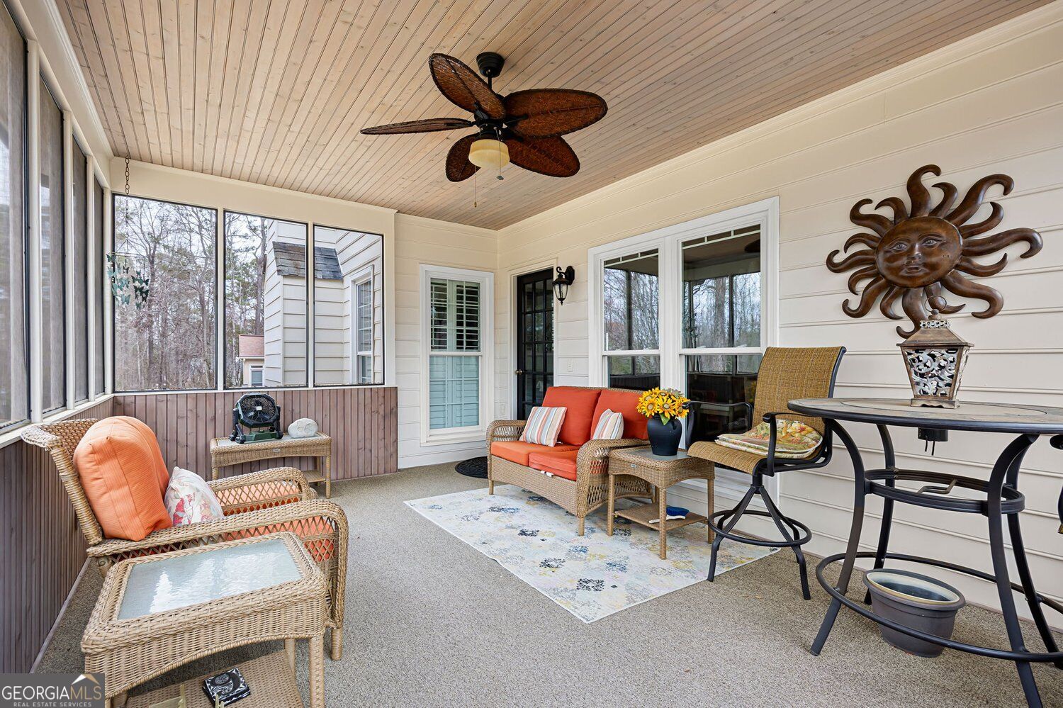
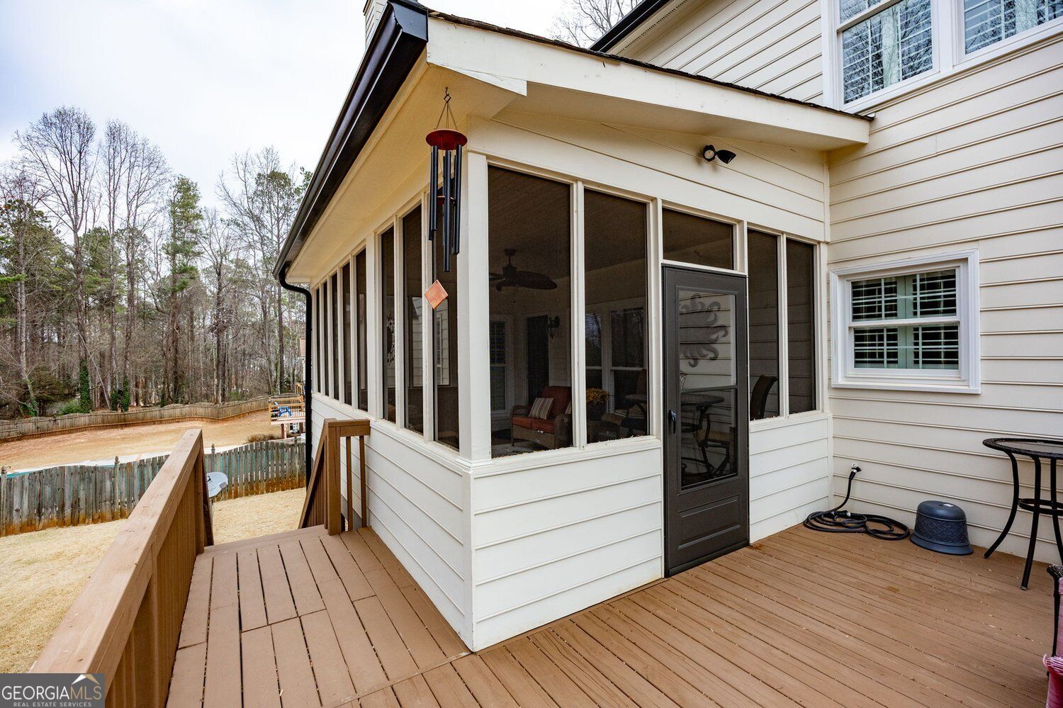
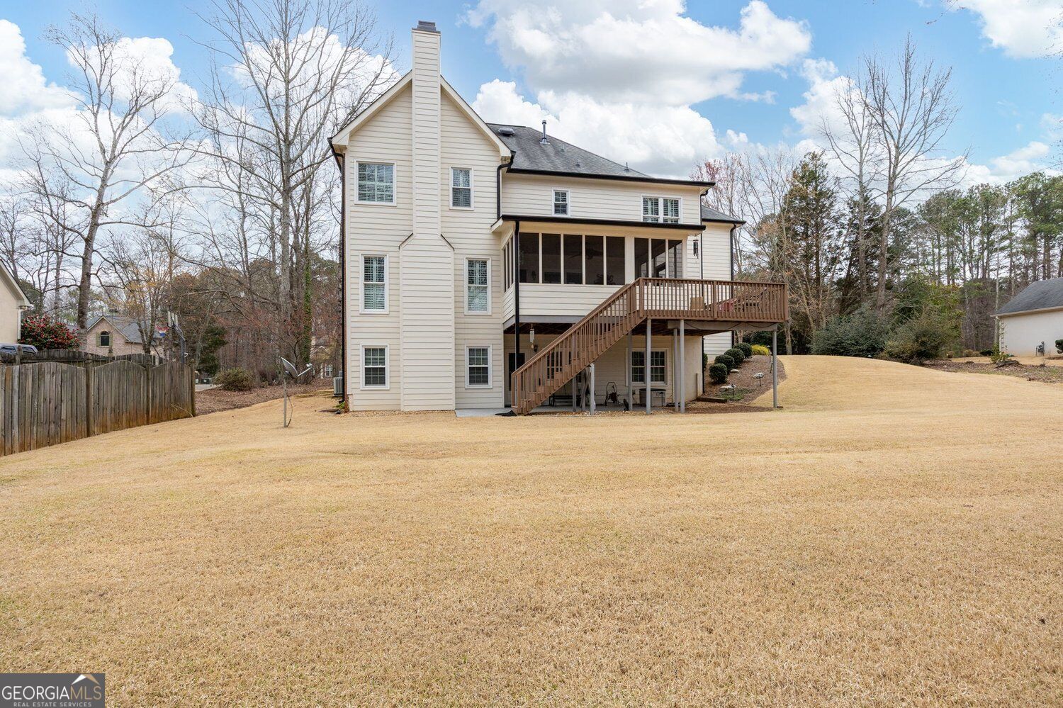
| Patio And Porch Features | Deck, Patio |
| Security Features | Carbon Monoxide Detector(s), Smoke Detector(s) |
Parking
| Attached Garage Yes / No | Yes |
|---|---|
| Garage Yes / No | Yes |
| Parking Features | Attached, Kitchen Level |
Utilities
| Utilities | Cable Available, Electricity Available, High Speed Internet, Natural Gas Available, Water Available |
|---|---|
| Sewer | Septic Tank |
Taxes
| Tax Annual Amount | 1448 |
|---|---|
| Tax Year | 2025 |
Location
| Community Features | Sidewalks, Street Lights |
|---|
Area Information
| State | GA |
|---|---|
| County | Cobb |
| City | Powder Springs |
| Zip Code | 30127 |
| Area | Cobb |
| Community Name | LOST MOUNTAIN TOWNSHIP |
| School District | Harrison |
| Elementary School | Vaughan |
| High School | Harrison |
| Listing VS Median (in LOST MOUNTAIN TOWNSHIP) | |
Price: $769,499 low | high Med: $769,499 sqft: 5,291 low | high Med: 5,291 $ / sqft: $145 low | high Med: $145 On site: 44 low | high Med: 44 | |
Market Activity 30127
Request a showing
Request a showing
Contact
Learn More About This Property

| State | GA |
|---|---|
| County | Cobb |
| City | Powder Springs |
| Zip Code | 30127 |
| Area | Cobb |
| Community Name | LOST MOUNTAIN TOWNSHIP |
| School District | Harrison |
| Elementary School | Vaughan |
| High School | Harrison |
| Listing VS Median (in LOST MOUNTAIN TOWNSHIP) | |
Price: $769,499 low | high Med: $769,499 sqft: 5,291 low | high Med: 5,291 $ / sqft: $145 low | high Med: $145 On site: 44 low | high Med: 44 | |