

Description
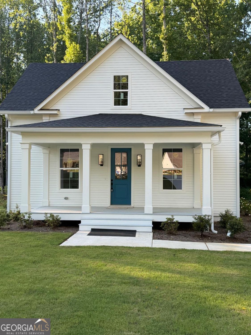
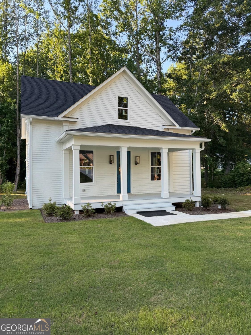
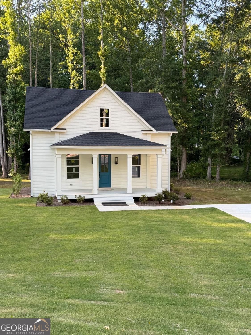
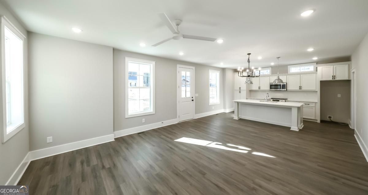
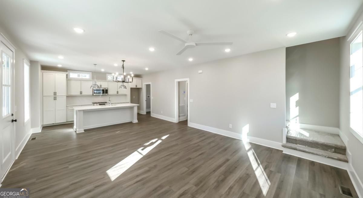
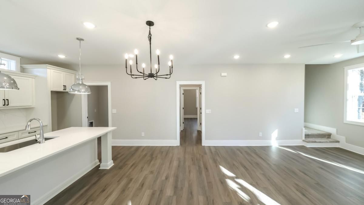
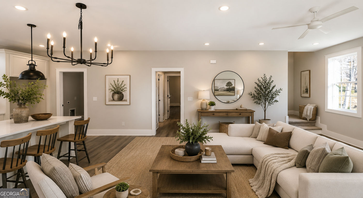
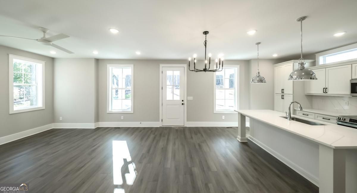
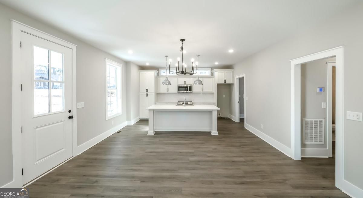
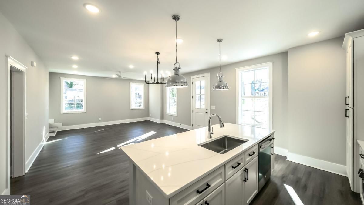
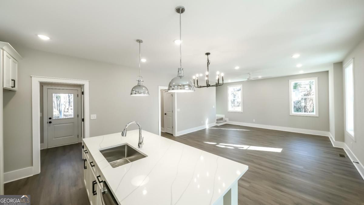
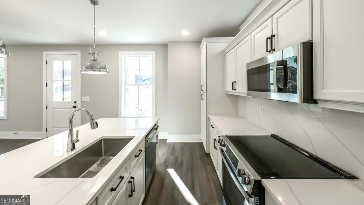
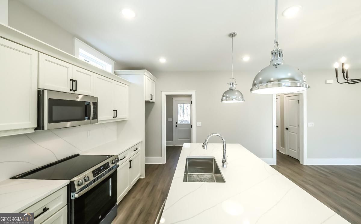
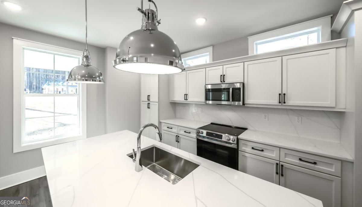
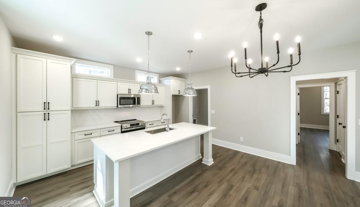
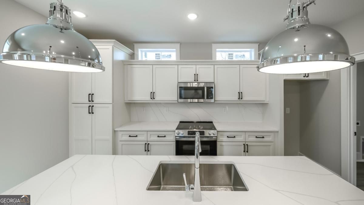
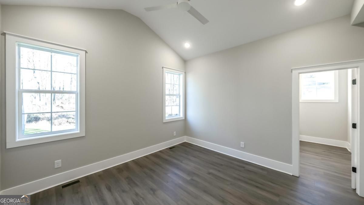
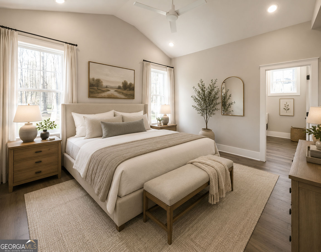
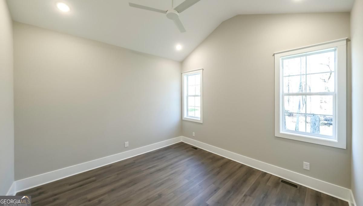
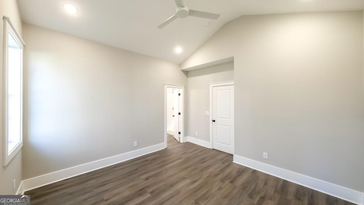
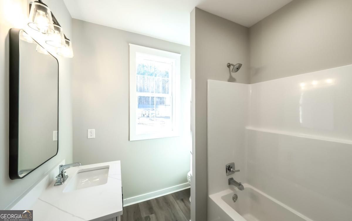
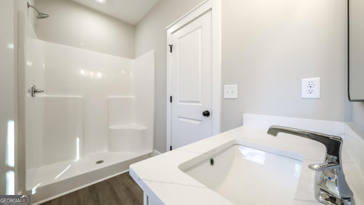
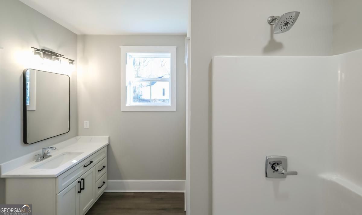
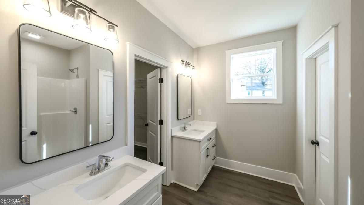
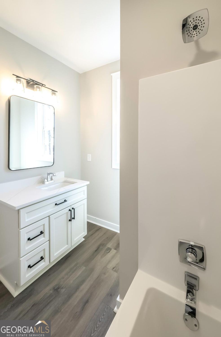
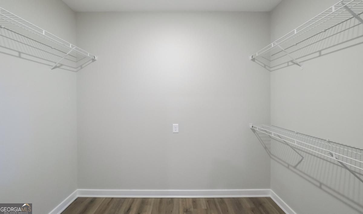
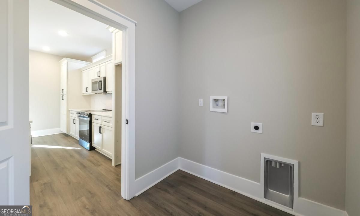
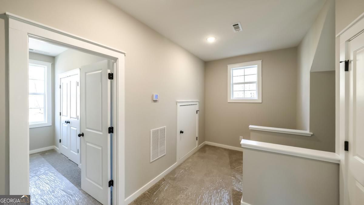
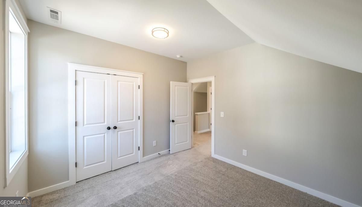
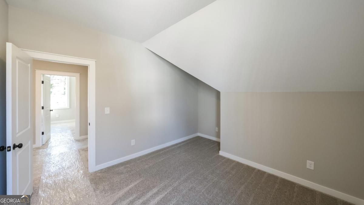
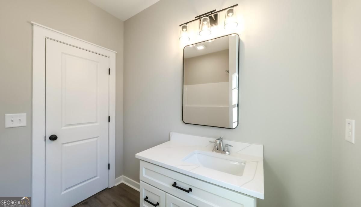
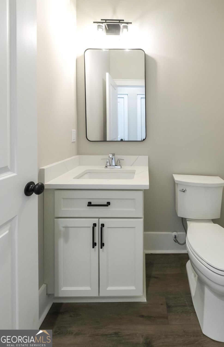
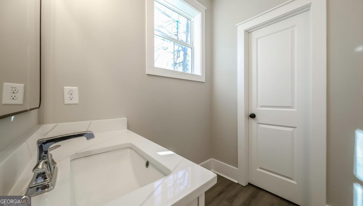
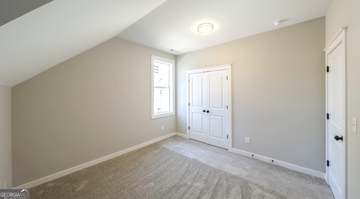
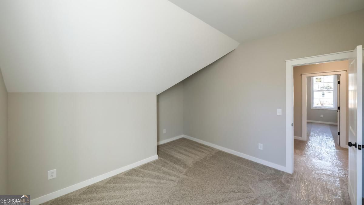
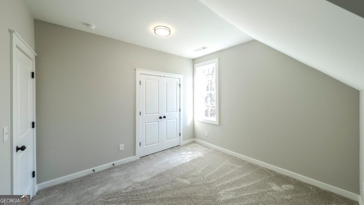
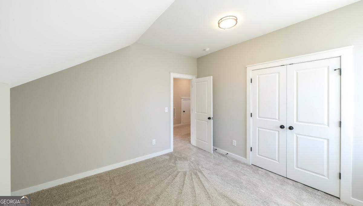
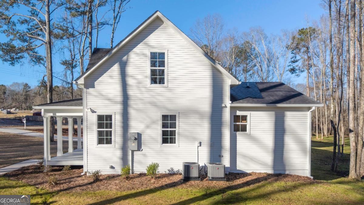
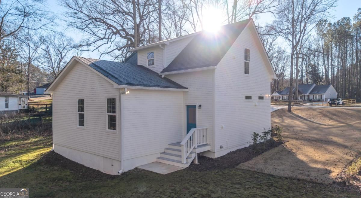
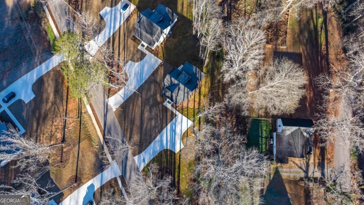
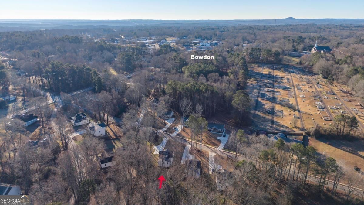
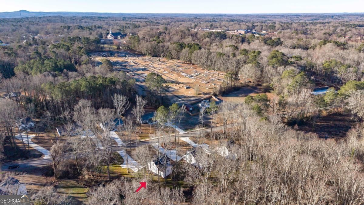
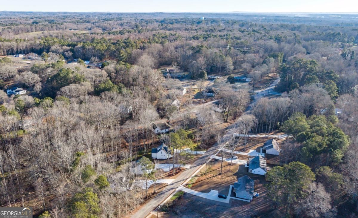
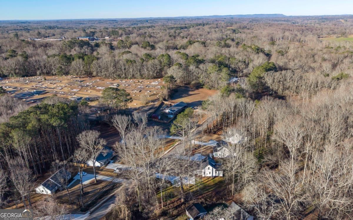
Welcome Home! To this move-in ready Brand New Construction! 3-bedroom, 2.5 Bath - all just minutes from downtown Bowdon. This home offers exceptional quality and tons of upgrades. The stunning kitchen is a true centerpiece, featuring solid wood cabinets with soft-close drawers and doors, ex-large island, sleek quartz countertops, a matching quartz backsplash, and stainless steel appliances that elevate both style and functionality. The main living areas offer 9-foot ceilings for a bright, open feel, while the primary suite impresses with 12-foot ceilings, walk-in closet, wide baseboards and upgraded luxury vinyl plank (LVP) flooring flow seamlessly throughout the main level of this home. Designer Light Fixtures and Finishes! Energy efficiency and comfort are enhanced with spray foam insulation, 2 HVAC units, premium Pella windows and an encapsulated crawl space providing year-round savings and quiet living. Primary suite on Main Level! Upstairs, you'll find the secondary bedrooms offering privacy making them ideal for family members, guests, or a home office setup. Step outside to enjoy a private, wooded backyard that offers peaceful views and added privacy-ideal for relaxing or entertaining. With its move-in ready status, new construction quality, upscale upgrades, and convenient location close to shopping, dining, and downtown Bowdon, this home truly has it all. Schedule Your Showing Today!
Details
| MLS # | 10840717 |
|---|---|
| Listing Type | For Sale |
| Style | House |
| Sub-Type | Resale |
| Status | Active |
| Year | 2025 |
| Days On Site | 14 |
| Listing Provided By | Real South Realty | Angie Luttrell |
Features
| Bed(s) | 3 |
|---|---|
| Bath(s) | 3 Total |
| SQ Feet | 1,637 |
| Basement | Y |
| Story(s) | 2 |
| Acreage | 0.34 |
Interior
| Appliances | Dishwasher, Range, Stainless Steel Appliance(s) |
|---|---|
| Interior Features | Double Vanity, High Ceilings, Master On Main Level, Separate Shower, Soaking Tub, Tile Bath, Vaulted Ceiling(s), Walk-In Closet(s) |
| Cooling | Central Air, Dual, Zoned, Ceiling Fan(s) |
| Cooling Yes / No | Yes |
| Heating | Central, Dual, Zoned, Electric |
| Heating Yes / No | Yes |
| Fireplace Yes / No | No |
| Fireplaces Total | 0 |
| Window Features | Double Pane Windows |
| Room Kitchen Features | Kitchen Island, Solid Surface Counters |
| Room Dining Room Features | Dining Rm/Living Rm Combo |
| Laundry Features | Other |
Exterior
| Exterior Features | Other |
|---|---|
| Lot Features | City Lot, Level |
| Construction Materials | Concrete |
| Roof | Composition |
| Fencing | Fenced |
| Foundation Details | Pillar/Post/Pier |
| Patio And Porch Features | Porch |
| Security Features | Smoke Detector(s) |
Parking
| Attached Garage Yes / No | Yes |
|---|---|
| Garage Yes / No | Yes |
| Parking Features | Attached |
Utilities
| Utilities | Electricity Available, Sewer Connected, Water Available |
|---|---|
| Sewer | Public Sewer |
Taxes
| Tax Annual Amount | 41 |
|---|---|
| Tax Year | 2024 |
Location
| Community Features | None |
|---|
Area Information
| State | GA |
|---|---|
| County | Carroll |
| City | Bowdon |
| Zip Code | 30108 |
| Area | Carroll |
| School District | Bowdon |
| Elementary School | Bowdon |
| High School | Bowdon |
| Listing VS Median (in 30108) | |
Price: $289,900 low | high Med: $330,505 sqft: 1,637 low | high Med: 1,709 $ / sqft: $177 low | high Med: $193 On site: 14 low | high Med: 17 | |
Market Activity 30108
Request a showing
Request a showing
Contact
Learn More About This Property

| State | GA |
|---|---|
| County | Carroll |
| City | Bowdon |
| Zip Code | 30108 |
| Area | Carroll |
| School District | Bowdon |
| Elementary School | Bowdon |
| High School | Bowdon |
| Listing VS Median (in 30108) | |
Price: $289,900 low | high Med: $330,505 sqft: 1,637 low | high Med: 1,709 $ / sqft: $177 low | high Med: $193 On site: 14 low | high Med: 17 | |