New Listing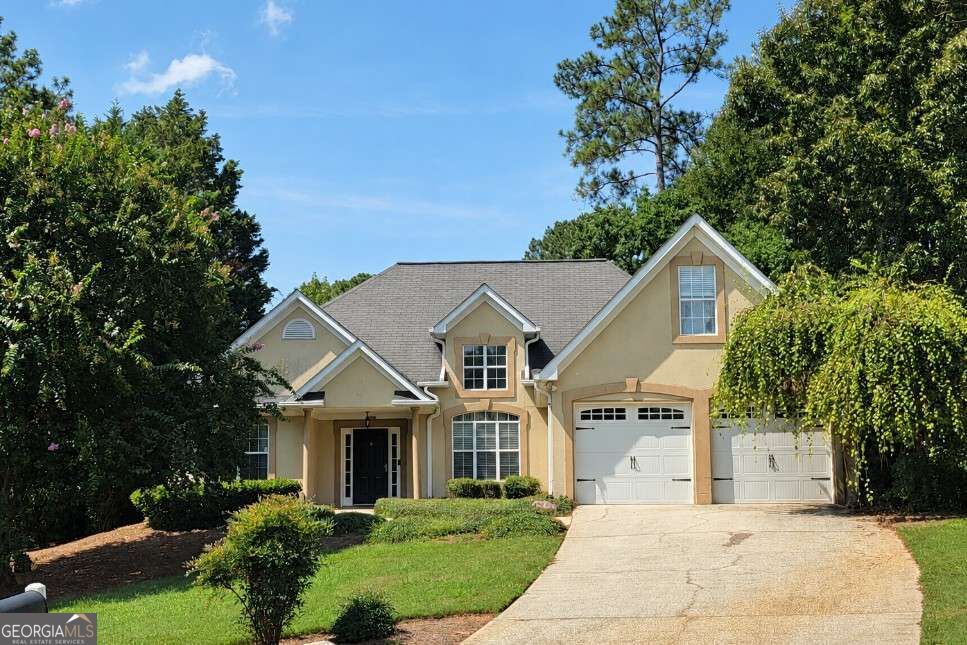
485 Crosshaven Way,Mcdonough, GA 30253
Mcdonough, GA 30253

Description
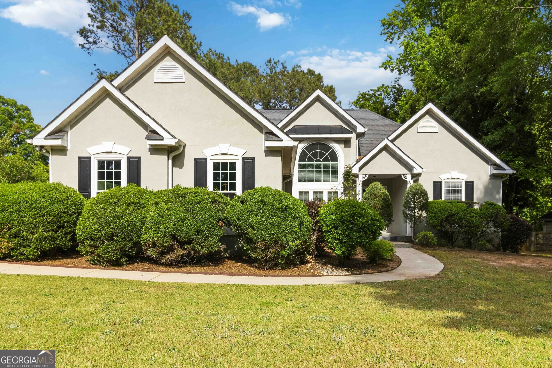
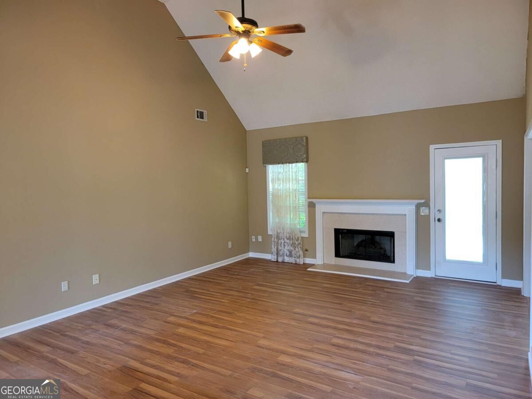
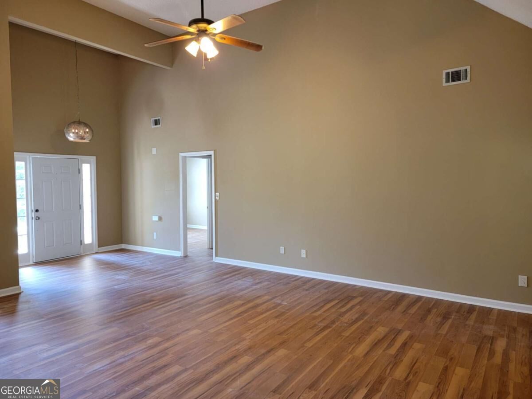
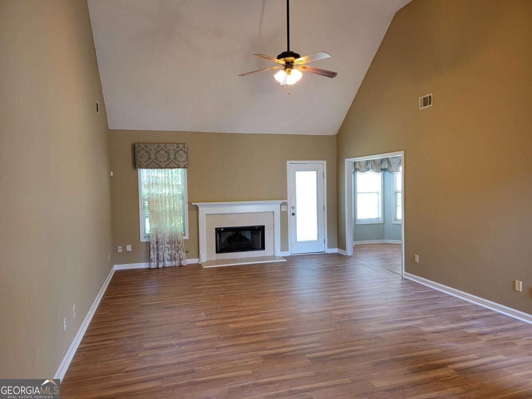
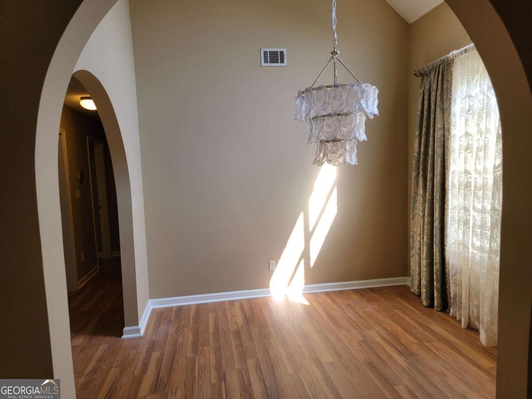
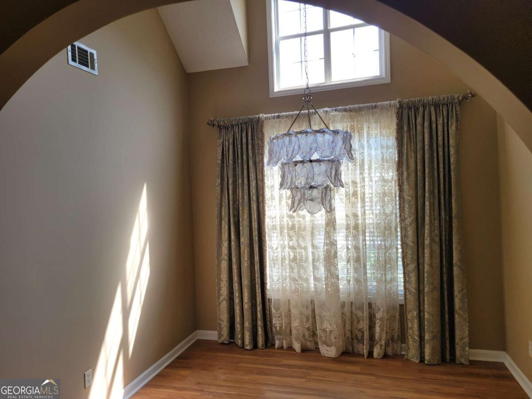
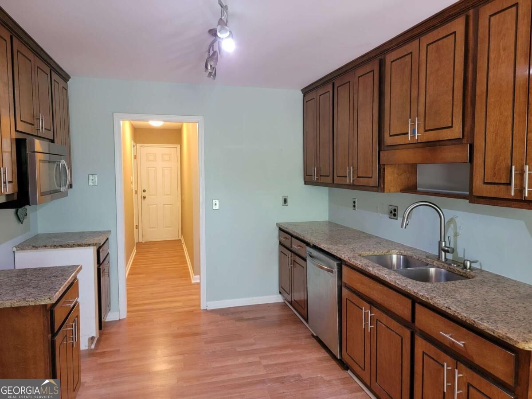
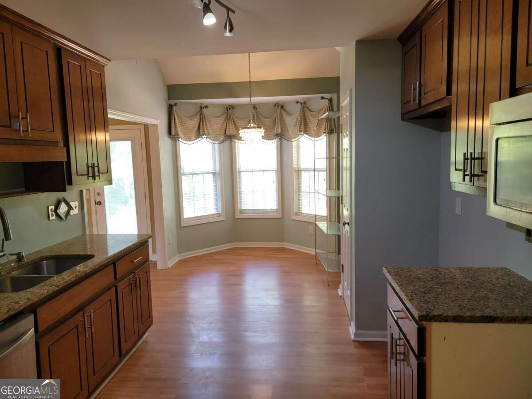
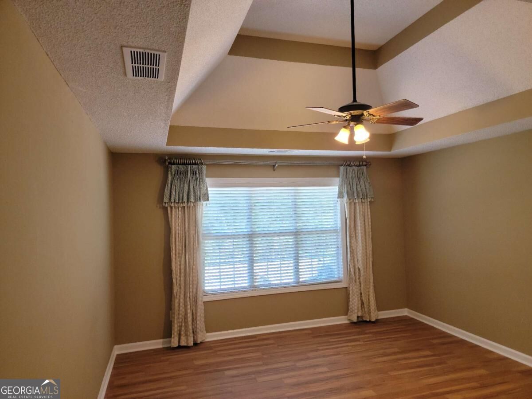
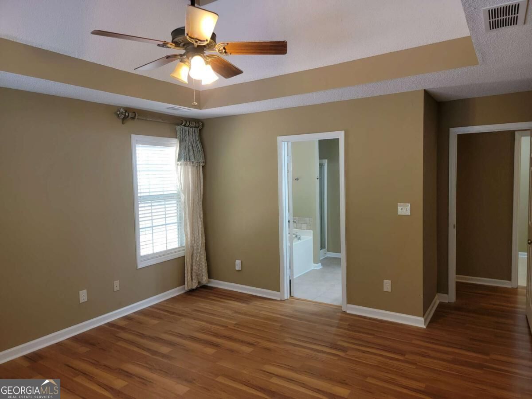
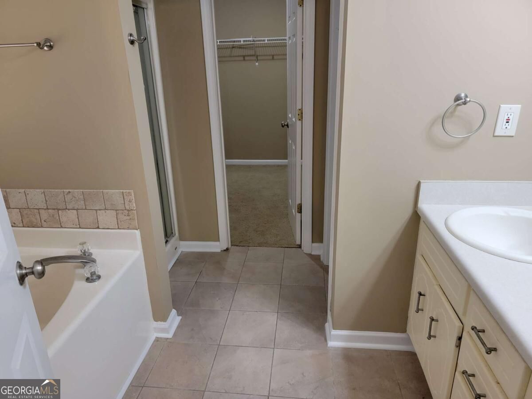
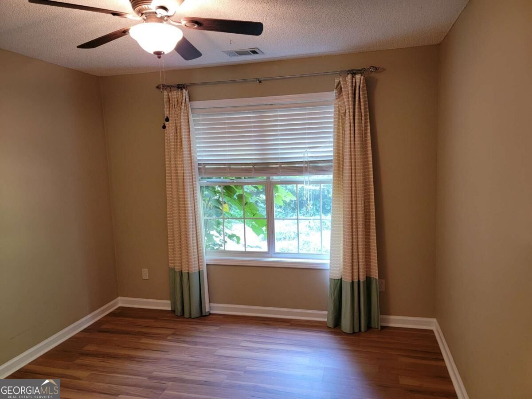
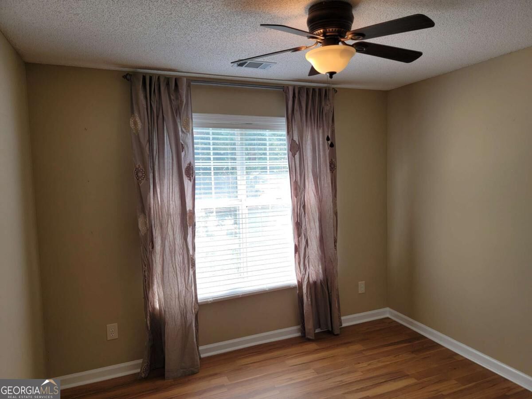
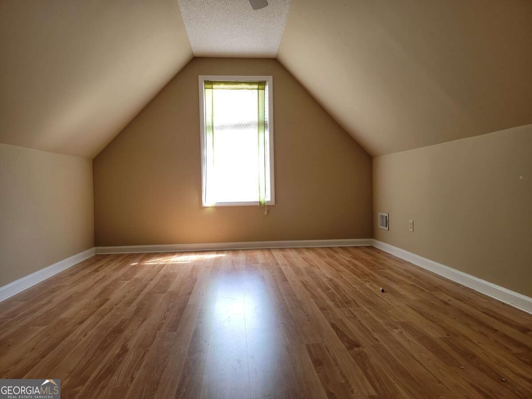
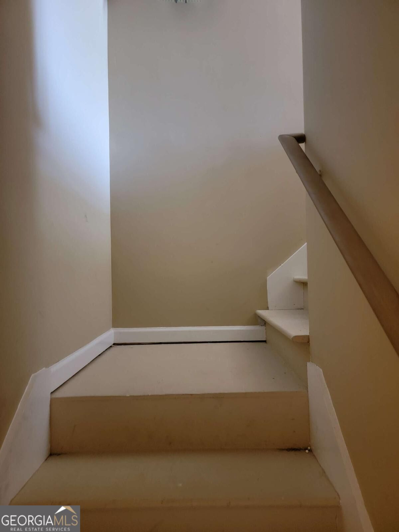
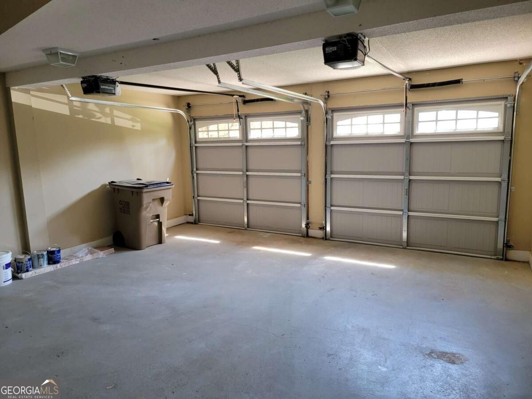
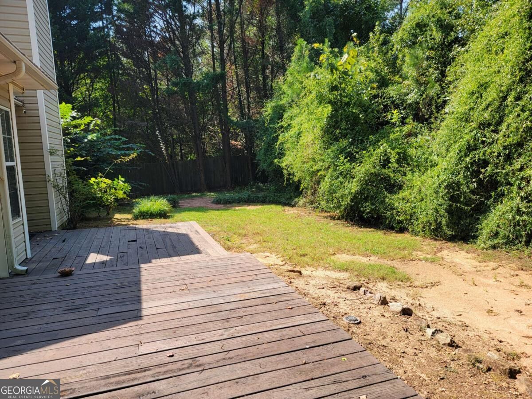
Freshly updated and ready for its next owner! Located on a quiet cul-de-sac, 485 Crosshaven Way offers a desirable split-bedroom floor plan, spacious living areas, and a private backyard setting. Recent updates include new hardwood flooring and fresh interior paint throughout much of the home. The vaulted great room features a fireplace and opens easily to the dining and kitchen areas, creating a comfortable layout for both everyday living and entertaining. The primary suite is privately positioned away from the secondary bedrooms, while an upstairs bonus/bedroom provides flexible space for a home office, playroom, media room, or additional living area. Outside, enjoy a private backyard and the convenience of an attached two-car garage. A great opportunity to own a freshly updated home in an established McDonough neighborhood.
Details
| MLS # | 10847180 |
|---|---|
| Listing Type | For Sale |
| Style | House |
| HOA Dues | $500 |
| Sub-Type | Resale |
| Status | Active |
| Year | 1997 |
| Days On Site | 4 |
| Listing Provided By | Resideum Real Estate | Greg Kurzner |
Features
| Bed(s) | 4 |
|---|---|
| Bath(s) | 2 Total |
| SQ Feet | 1,889 |
| Story(s) | 1 |
| Acreage | 0.35 |
Interior
| Appliances | Dishwasher, Microwave |
|---|---|
| Interior Features | Master On Main Level, Split Bedroom Plan, Vaulted Ceiling(s), Walk-In Closet(s) |
| Cooling | Central Air |
| Cooling Yes / No | Yes |
| Heating | Central, Forced Air |
| Heating Yes / No | Yes |
| Fireplace Yes / No | Yes |
| Fireplaces Total | 1 |
| Fireplace Features | Factory Built, Gas Starter |
| Window Features | Double Pane Windows |
| Room Dining Room Features | Separate Room |
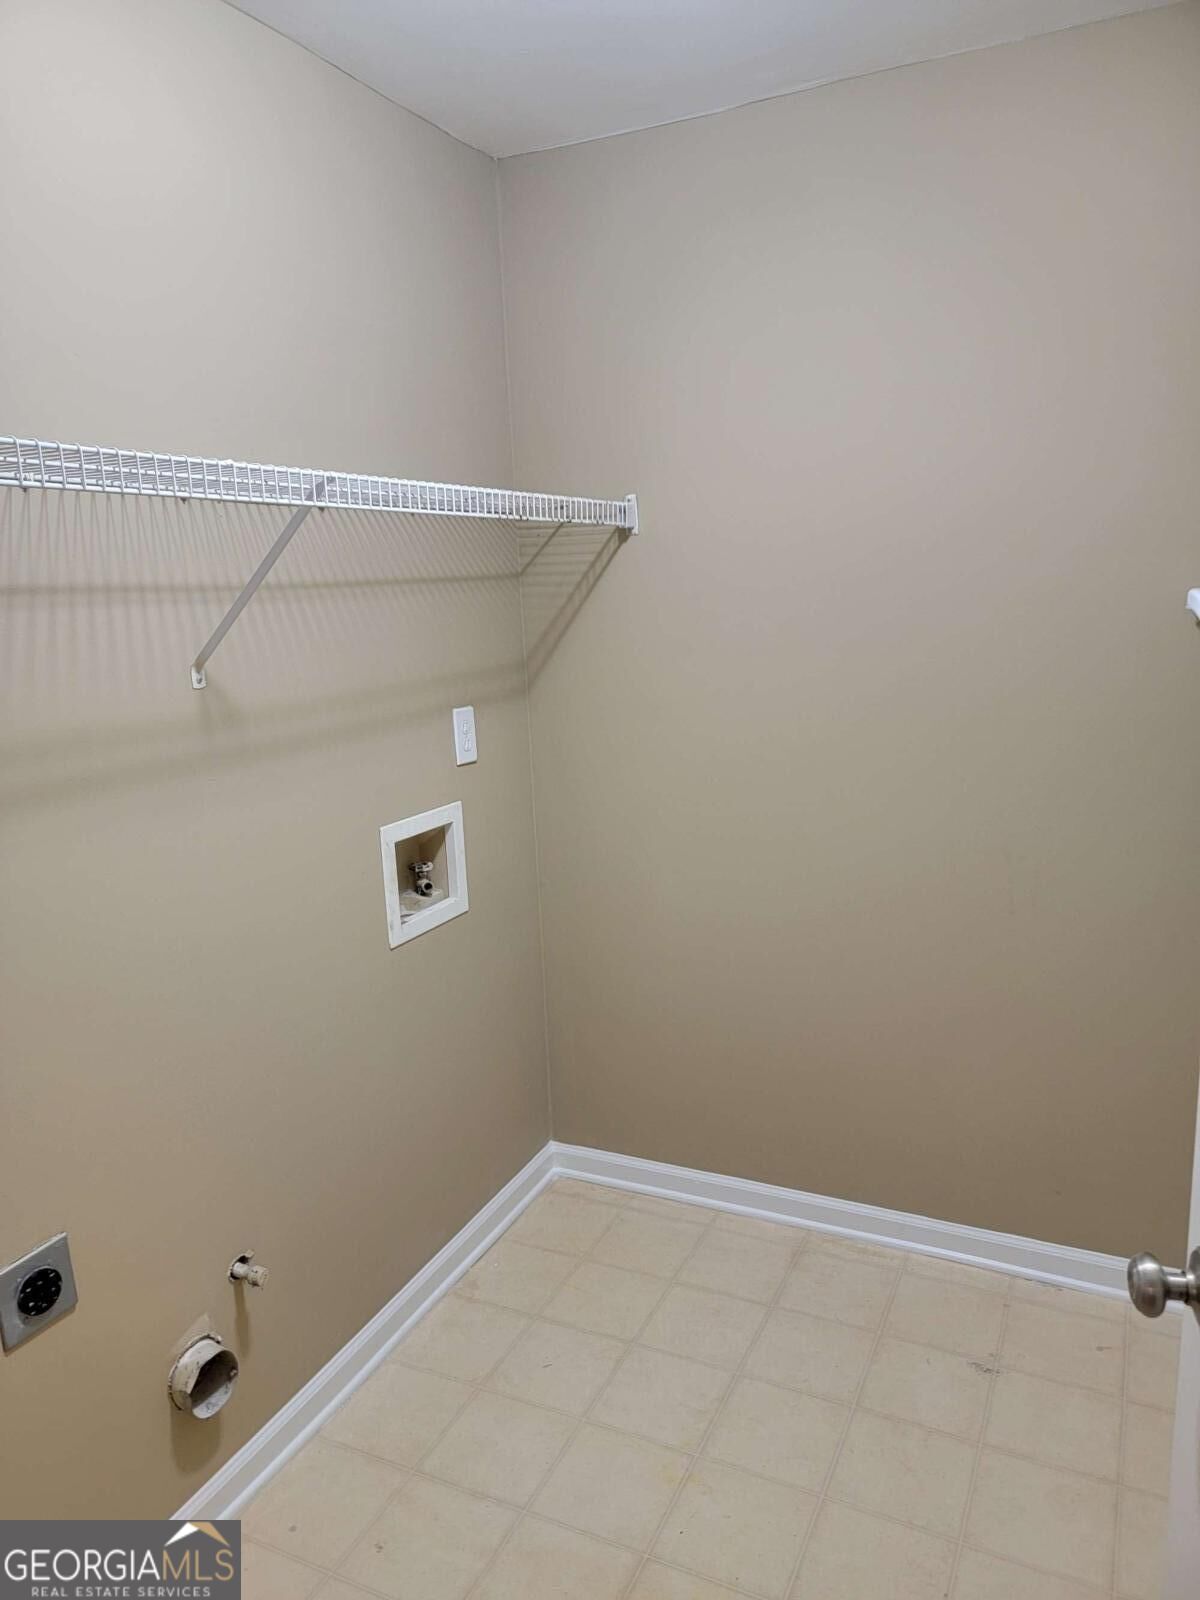
| Laundry Features | In Hall |
Exterior
| Lot Features | Cul-De-Sac, Private |
|---|---|
| Construction Materials | Synthetic Stucco, Vinyl Siding |
| Roof | Composition |
| Foundation Details | Slab |
| Patio And Porch Features | Deck |
| Security Features | Smoke Detector(s) |
Parking
| Attached Garage Yes / No | Yes |
|---|---|
| Garage Yes / No | Yes |
| Parking Features | Garage, Attached, Kitchen Level |
Utilities
| Utilities | Cable Available, Electricity Available, Natural Gas Available, Sewer Available |
|---|---|
| Sewer | Public Sewer |
Taxes
| Tax Annual Amount | 563 |
|---|---|
| Tax Year | 2025 |
Location
| Community Features | Clubhouse, Pool, Sidewalks, Street Lights, Tennis Court(s) |
|---|
Area Information
| State | GA |
|---|---|
| County | Henry |
| City | Mcdonough |
| Zip Code | 30253 |
| Area | Henry |
| Community Name | St Andrews @ Rockport |
| School District | Woodland |
| Elementary School | Oakland |
| High School | Woodland |
| Listing VS Median (in St Andrews @ Rockport) | |
Price: $269,900 low | high Med: $269,900 sqft: 1,889 low | high Med: 1,889 $ / sqft: $143 low | high Med: $143 On site: 4 low | high Med: 4 | |
Market Activity 30253
Request a showing
Request a showing
Contact
Learn More About This Property

| State | GA |
|---|---|
| County | Henry |
| City | Mcdonough |
| Zip Code | 30253 |
| Area | Henry |
| Community Name | St Andrews @ Rockport |
| School District | Woodland |
| Elementary School | Oakland |
| High School | Woodland |
| Listing VS Median (in St Andrews @ Rockport) | |
Price: $269,900 low | high Med: $269,900 sqft: 1,889 low | high Med: 1,889 $ / sqft: $143 low | high Med: $143 On site: 4 low | high Med: 4 | |