

Description
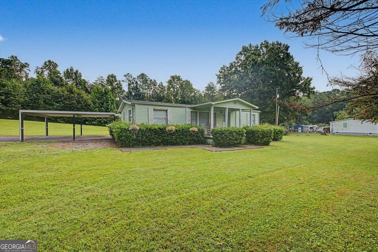
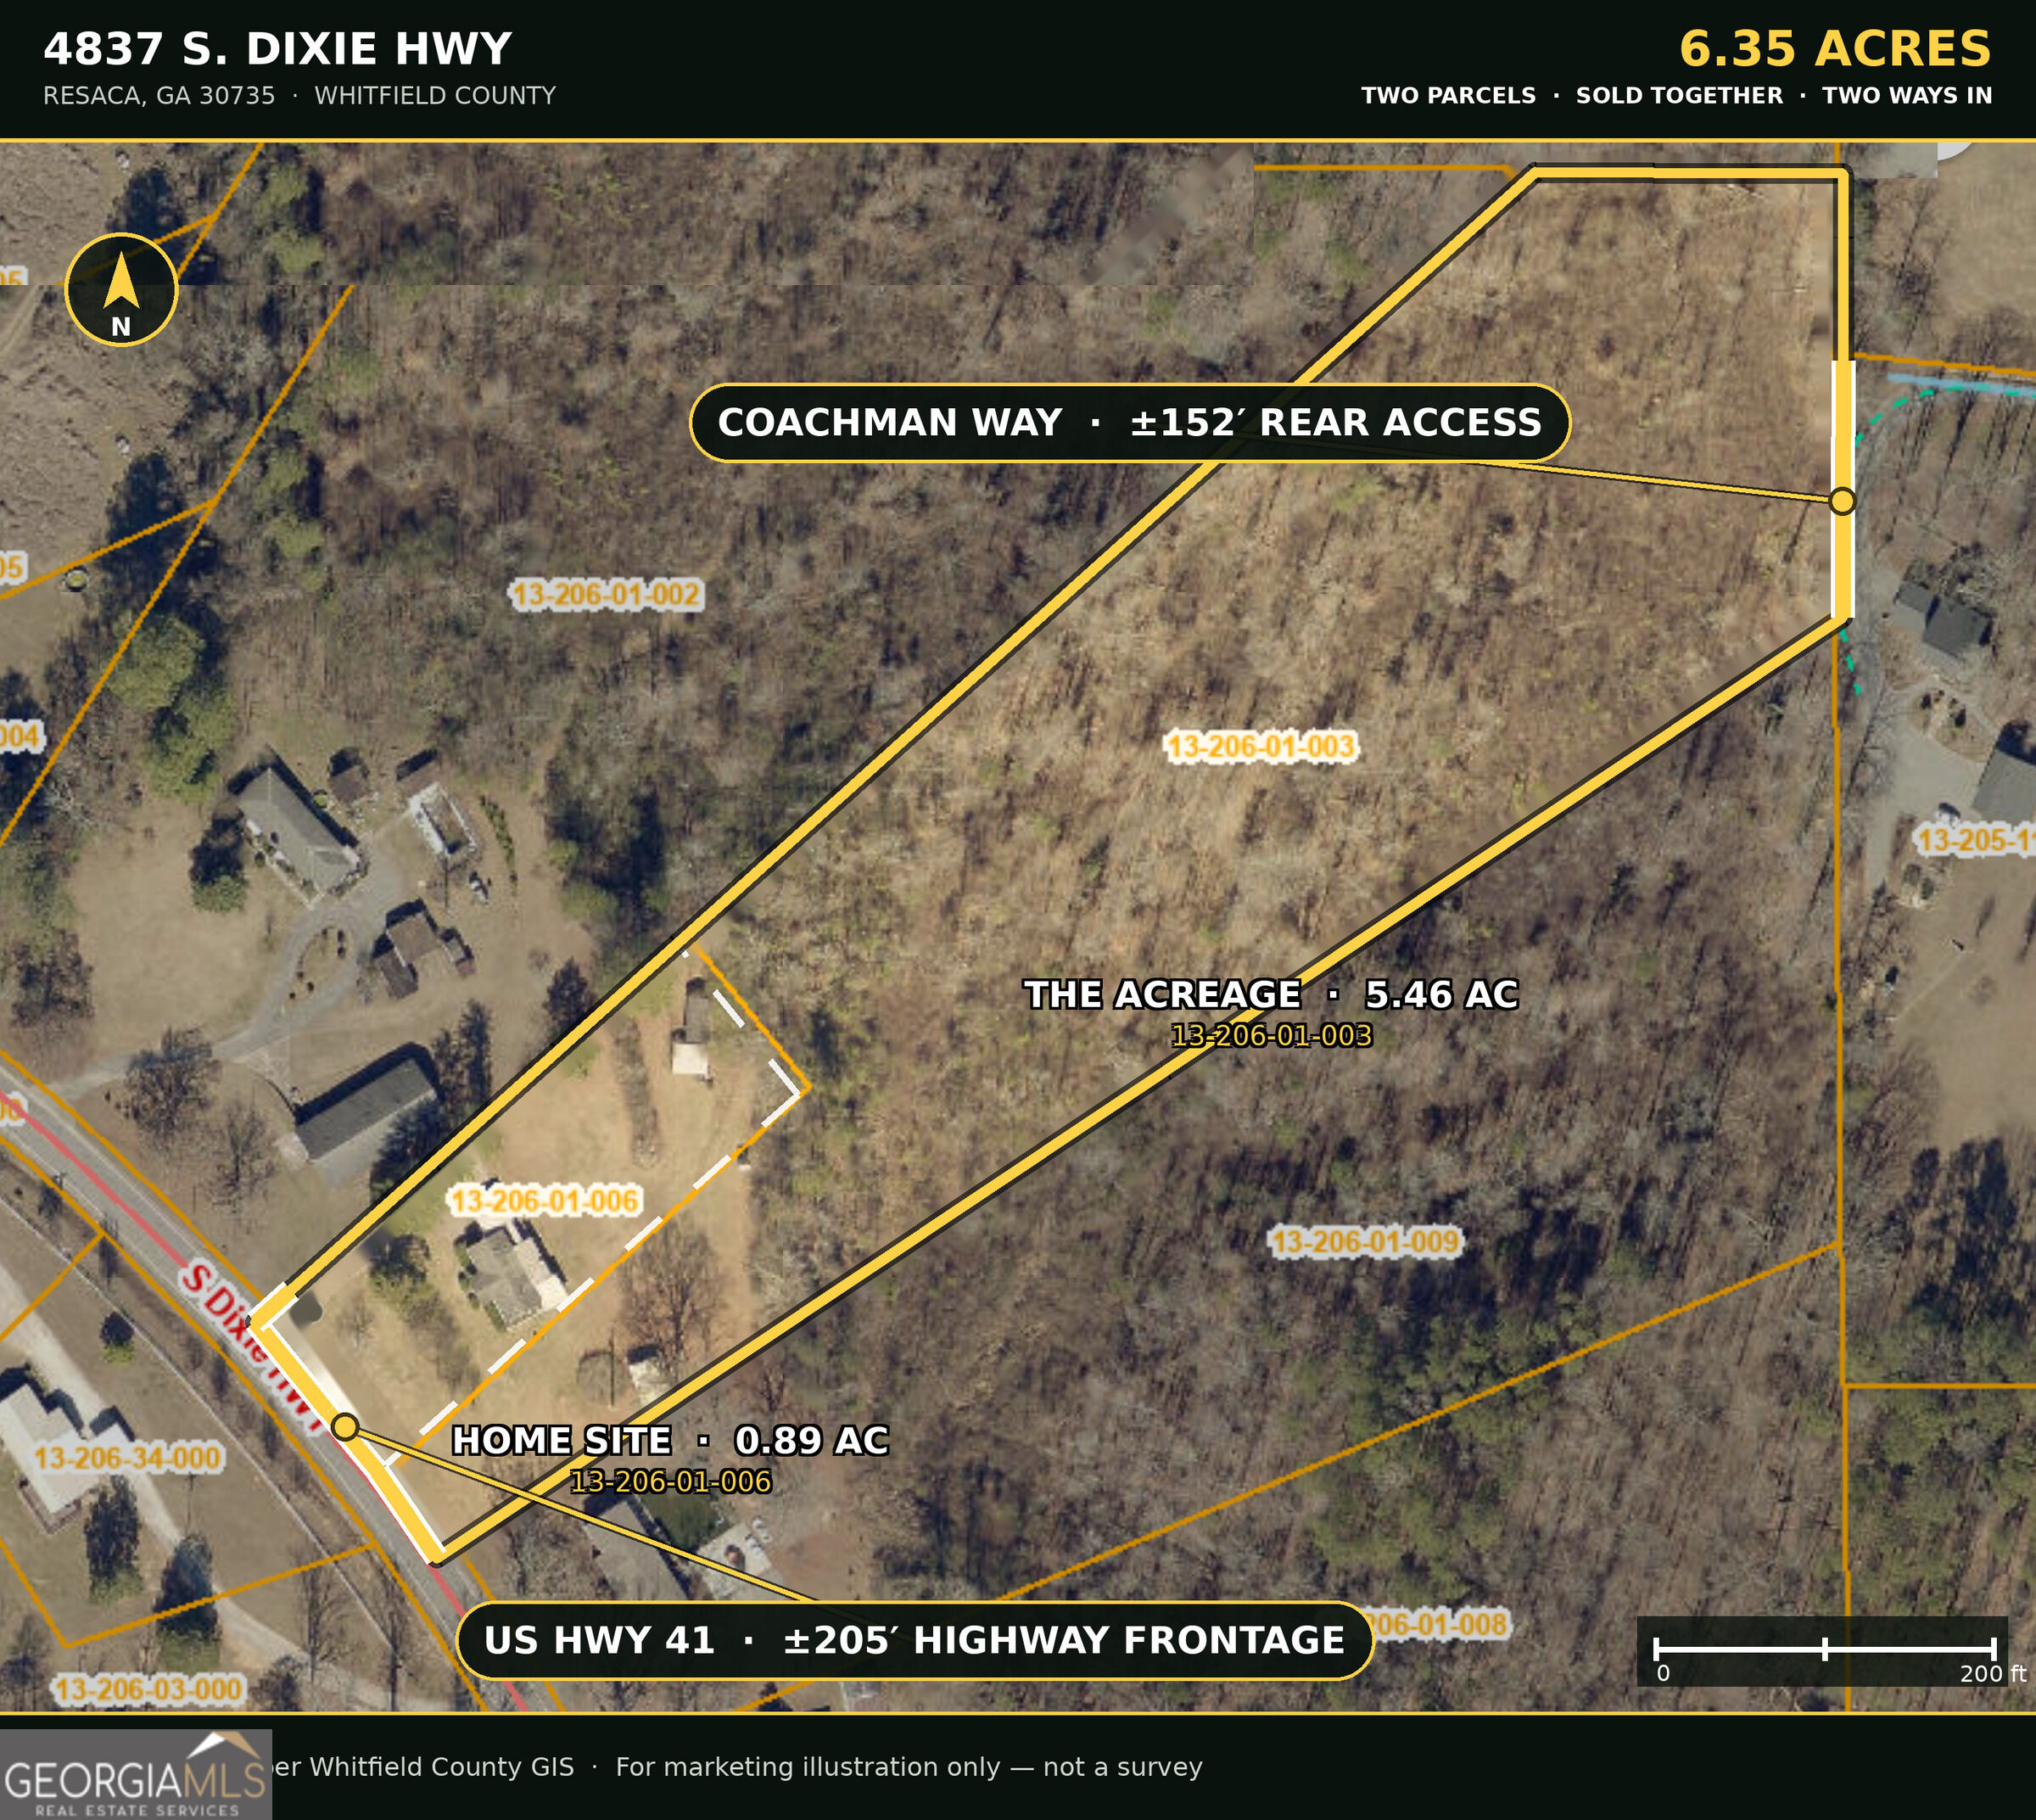
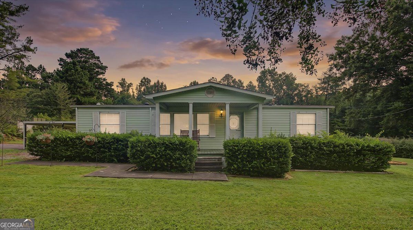
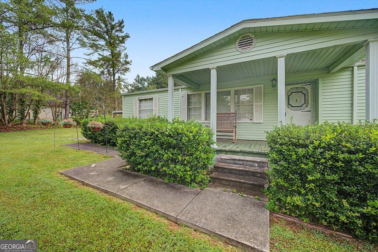
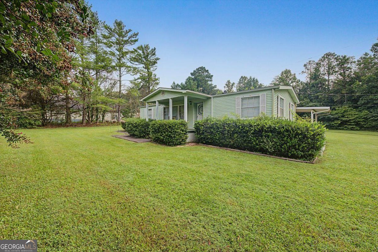
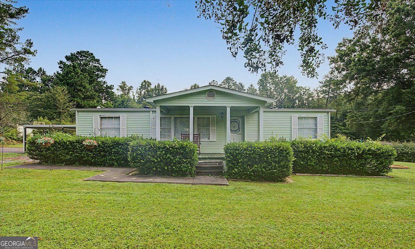
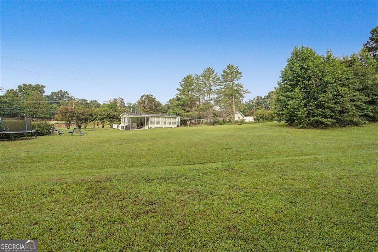
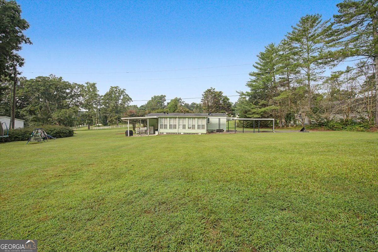
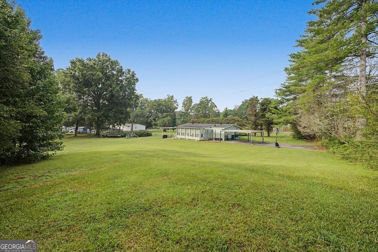
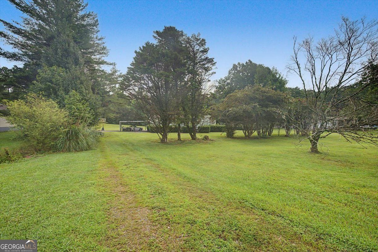
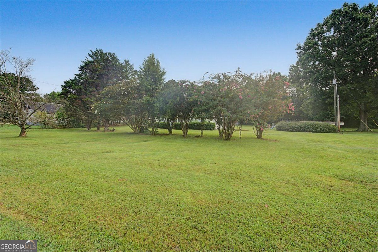
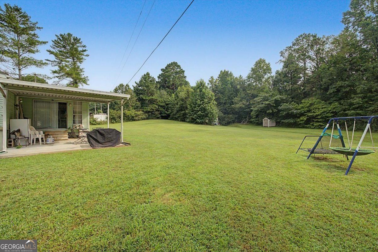
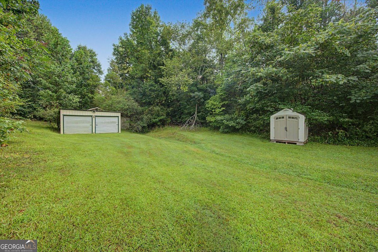
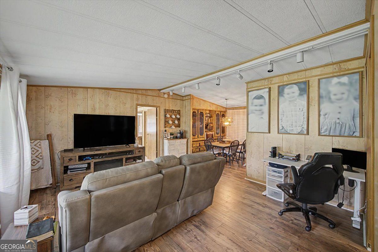
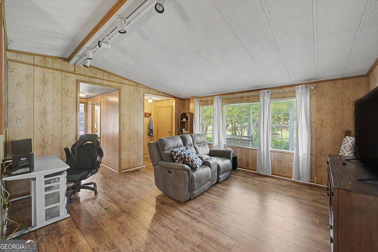
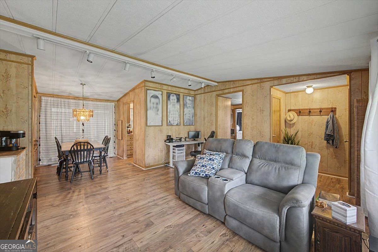
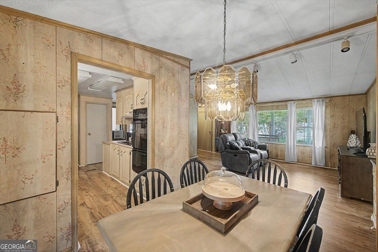
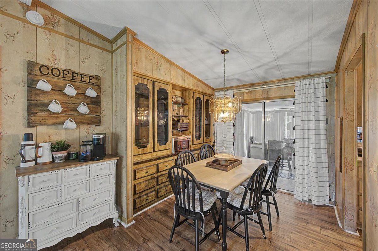
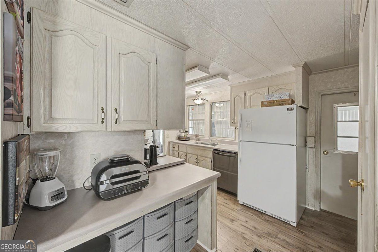
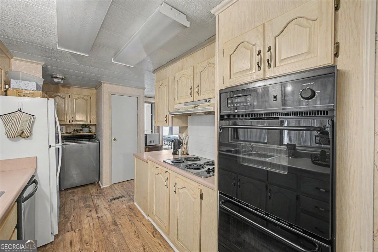
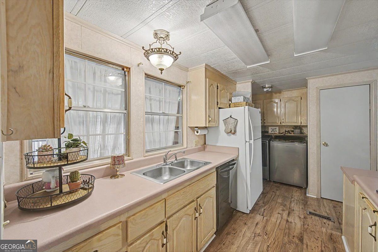
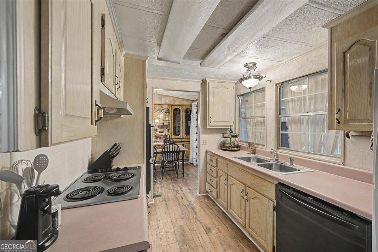
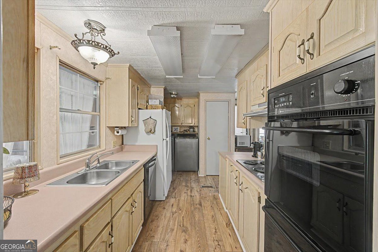
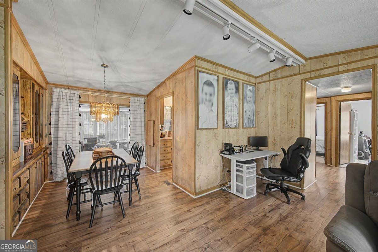
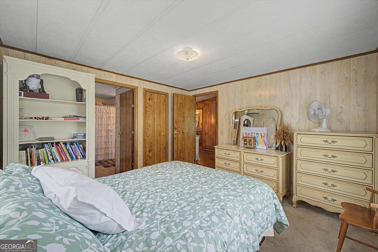
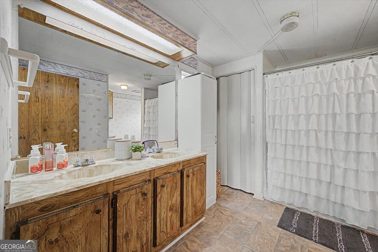
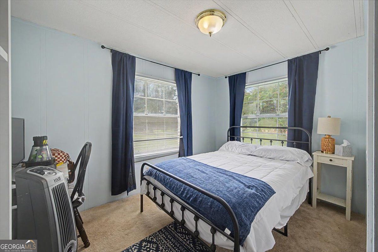
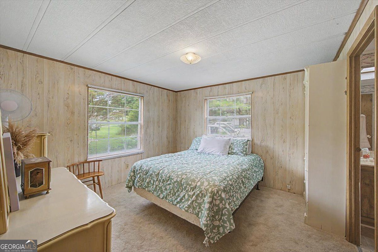
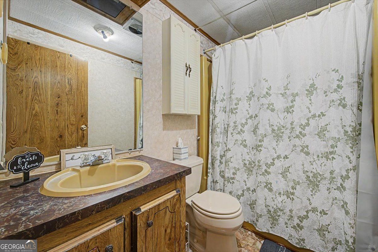
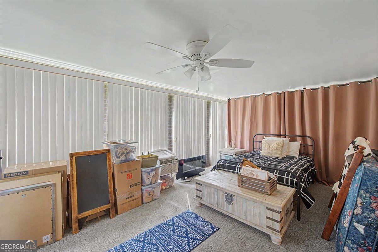
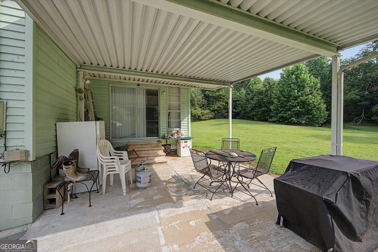
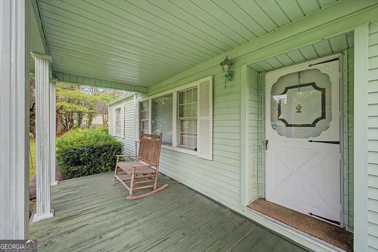
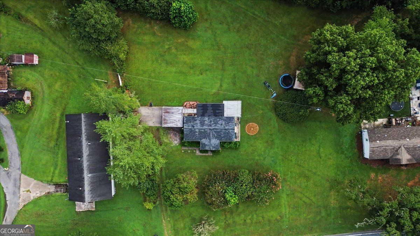
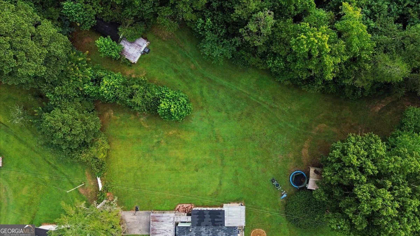
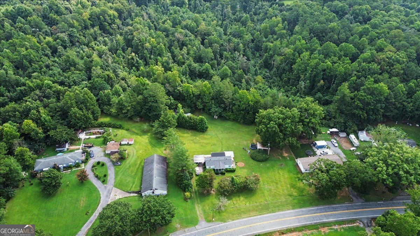
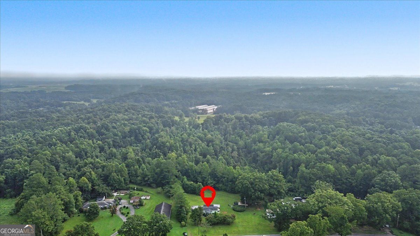
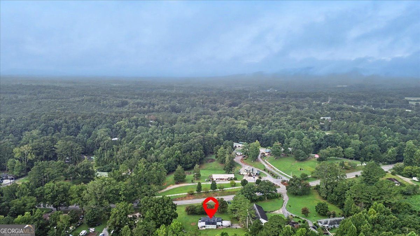
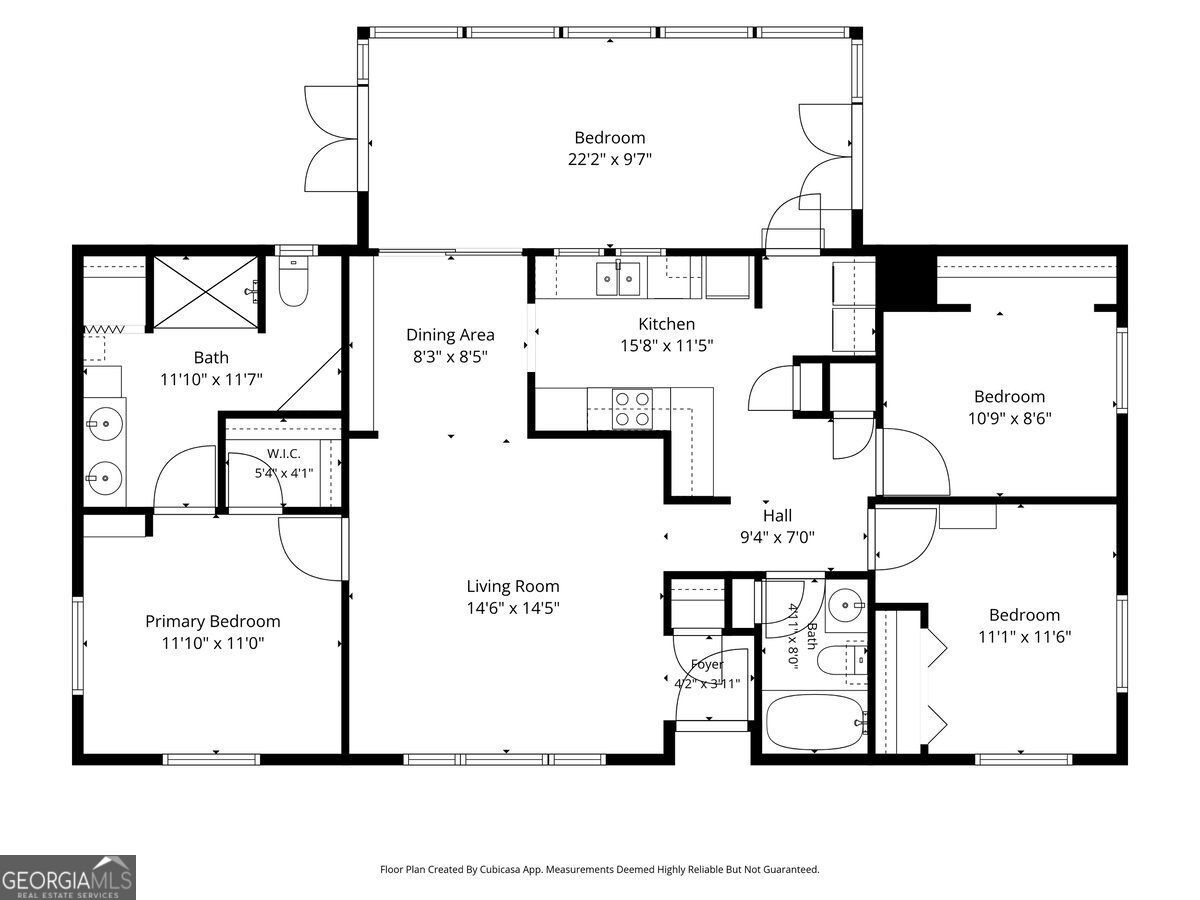
START WITH THE LAND. 6.35 acres across two parcels, sold together, with US Hwy 41 frontage out front and rear access off Coachman Way - bring the truck, the trailer, whatever you tow. Out back sits a detached two-car garage, a separate storage building, a big freestanding awning for covered parking, and a carport attached to the house. Four places to put your equipment before you ever walk in the front door. Then there's the lawn: wide, level and mowed clean to the treeline, with room for a shop, a garden, a ball field, or all three. Inside are 3 bedrooms, 2 full baths, and a 22-foot bonus room across the back that works as a playroom, office, hobby space or guest room. Covered front porch for the mornings, covered rear patio for cookouts and lazy evenings. Newer roof, newer flooring and subflooring throughout - the expensive work is already done. Public water, and minutes to I-75 between Dalton and Calhoun. Room for everything, at a price that leaves you some.
Details
| MLS # | 10822691 |
|---|---|
| Listing Type | For Sale |
| Style | House |
| Sub-Type | Resale |
| Status | Active |
| Year | 1977 |
| Days On Site | 41 |
| Listing Provided By | Maximum One Community Realtors | Sean Wallin |
Features
| Bed(s) | 3 |
|---|---|
| Bath(s) | 2 Total |
| SQ Feet | 1,415 |
| Car Port | Yes |
| Basement | Y |
| Story(s) | 1 |
| Acreage | 6.35 |
Interior
| Appliances | Cooktop, Dishwasher, Double Oven, Dryer, Electric Water Heater, Microwave, Oven, Refrigerator, Washer |
|---|---|
| Interior Features | Beamed Ceilings, Double Vanity |
| Cooling | Central Air |
| Cooling Yes / No | Yes |
| Heating | Forced Air |
| Heating Yes / No | Yes |
| Fireplace Yes / No | Yes |
| Fireplaces Total | 1 |
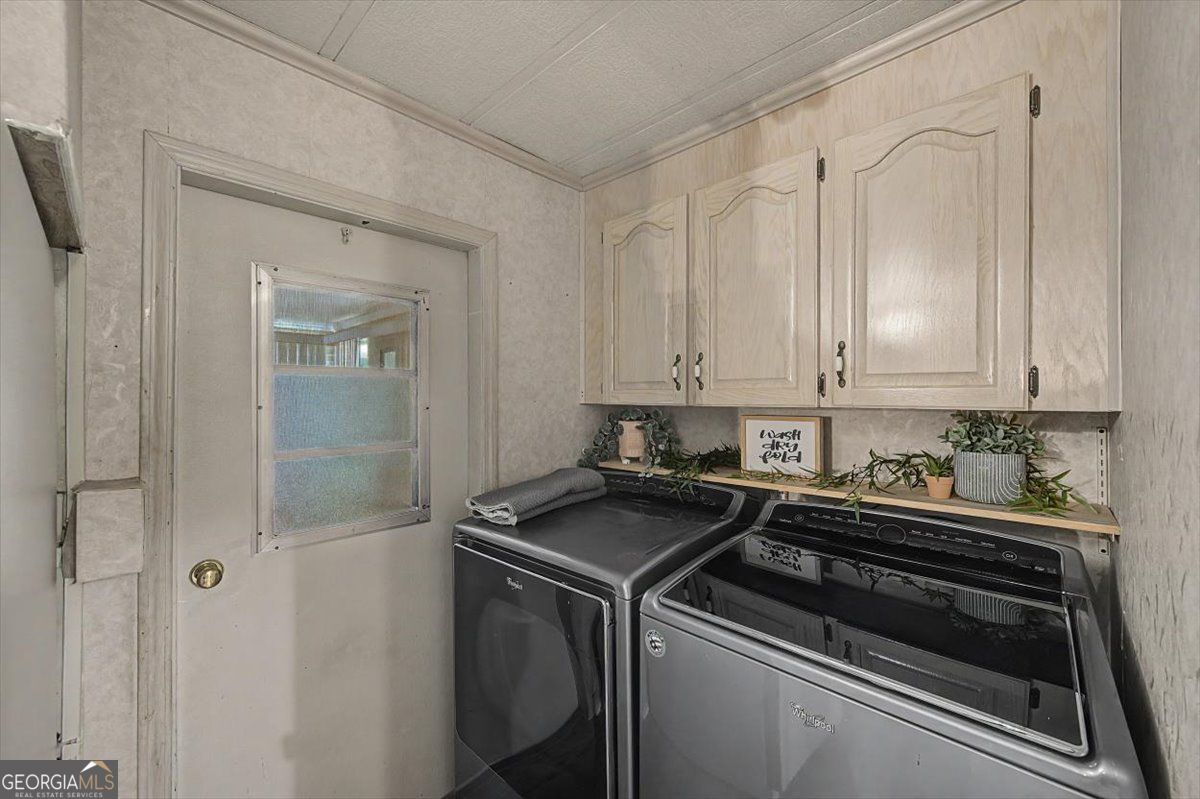
| Laundry Features | In Kitchen, Laundry Closet |
Exterior
| Lot Features | Open Lot, Other |
|---|---|
| Construction Materials | Vinyl Siding |
| Roof | Composition |
| Foundation Details | Pillar/Post/Pier |
| Patio And Porch Features | Patio, Porch |
| Security Features | Smoke Detector(s) |
Parking
| Attached Garage Yes / No | No |
|---|---|
| Garage Yes / No | Yes |
| Parking Features | Garage, Carport, Detached |
Utilities
| Utilities | Electricity Available, Cable Available, Phone Available |
|---|---|
| Sewer | Septic Tank |
Taxes
| Tax Annual Amount | 155 |
|---|---|
| Tax Year | 2025 |
Location
| Community Features | None |
|---|
Area Information
| State | GA |
|---|---|
| County | Whitfield |
| City | Resaca |
| Zip Code | 30735 |
| Area | Whitfield |
| Community Name | MAGGIE MUSE EST |
| School District | Southeast Whitfield |
| Elementary School | Valley Point |
| High School | Southeast Whitfield |
| Listing VS Median (in MAGGIE MUSE EST) | |
Price: $265,000 low | high Med: $265,000 sqft: 1,415 low | high Med: 1,415 $ / sqft: $187 low | high Med: $187 On site: 41 low | high Med: 41 | |
Market Activity 30735
Request a showing
Request a showing
Contact
Learn More About This Property

| State | GA |
|---|---|
| County | Whitfield |
| City | Resaca |
| Zip Code | 30735 |
| Area | Whitfield |
| Community Name | MAGGIE MUSE EST |
| School District | Southeast Whitfield |
| Elementary School | Valley Point |
| High School | Southeast Whitfield |
| Listing VS Median (in MAGGIE MUSE EST) | |
Price: $265,000 low | high Med: $265,000 sqft: 1,415 low | high Med: 1,415 $ / sqft: $187 low | high Med: $187 On site: 41 low | high Med: 41 | |
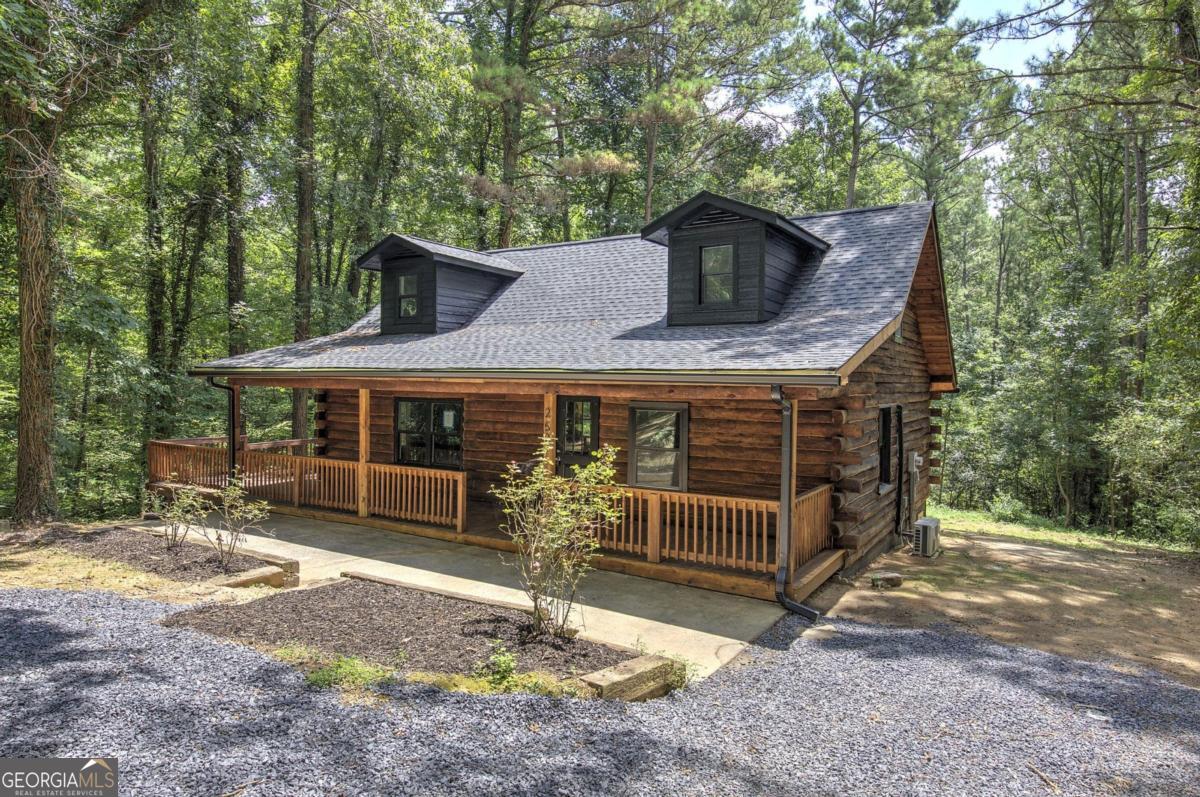 | $279,900252 Hudson WayDalton, GA 30721 |