
 New Listing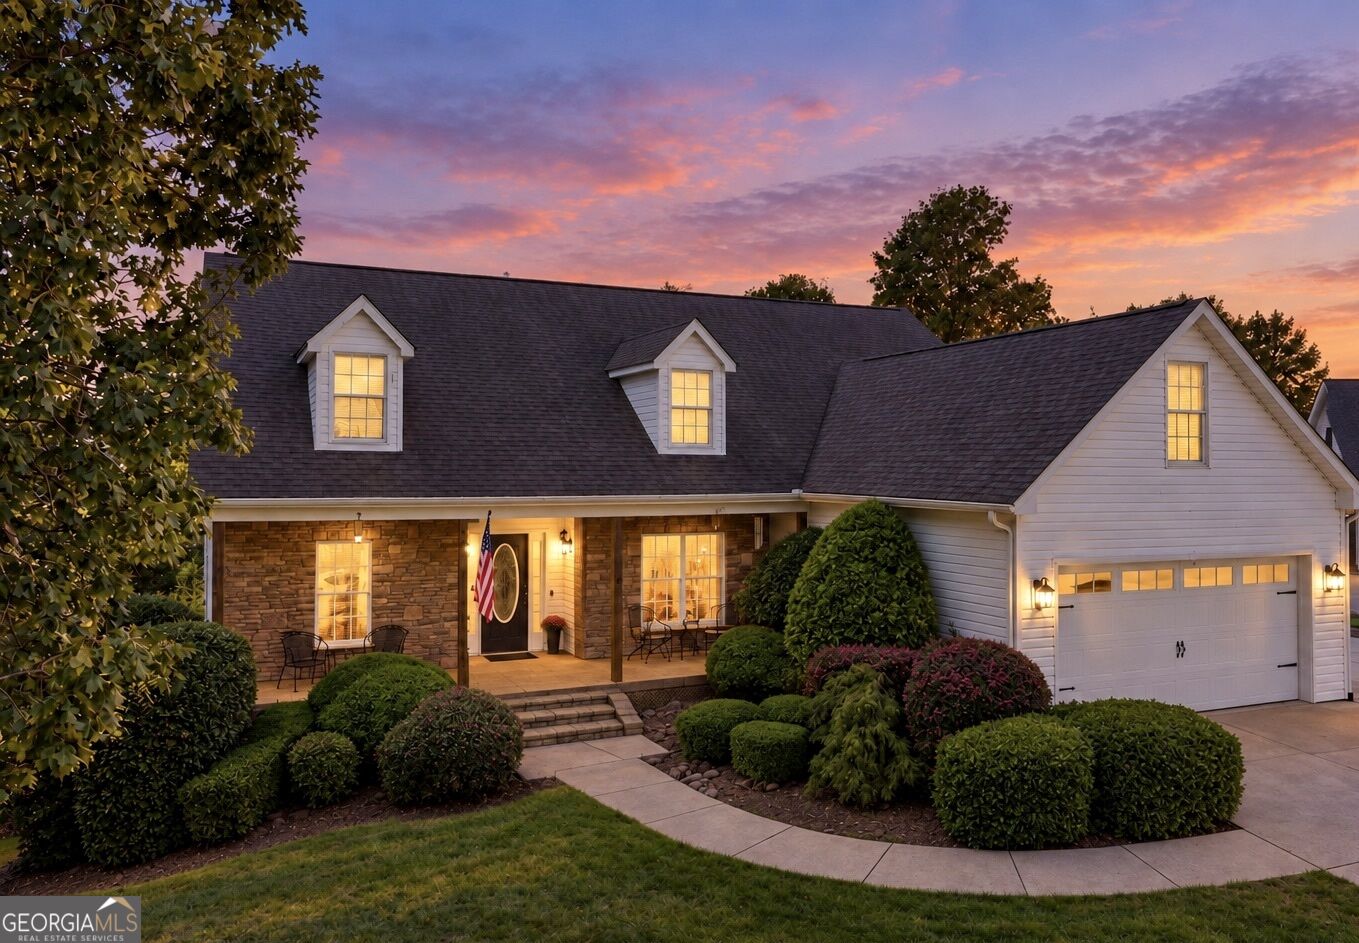
4815 Thunder River Drive,Gainesville, GA 30506
Gainesville, GA 30506

Description
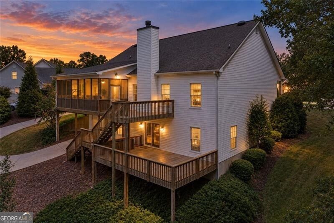
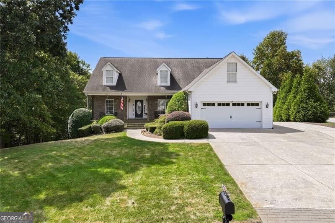
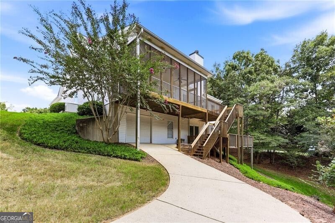
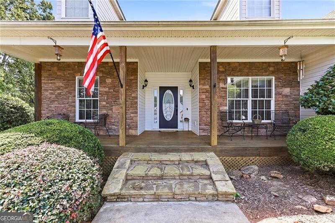
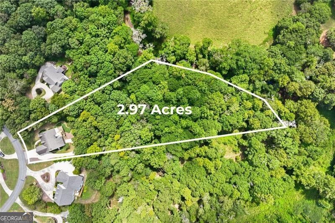
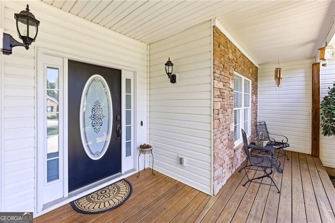
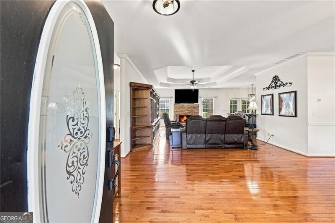
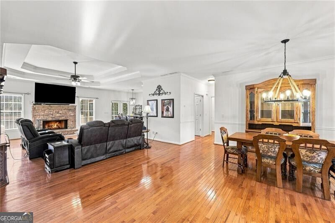
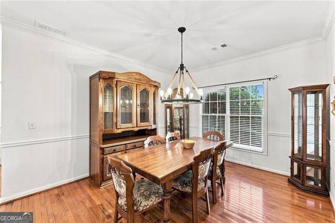
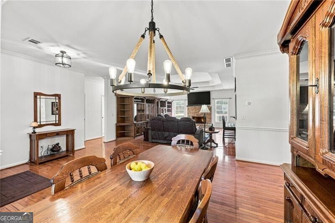
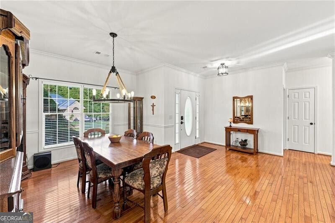
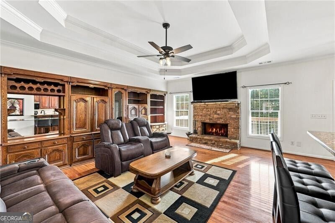
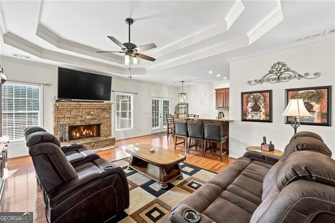
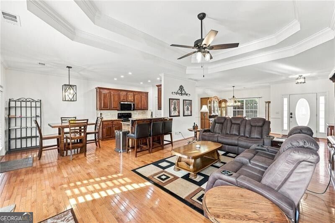
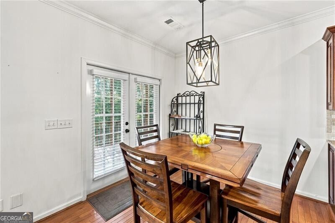
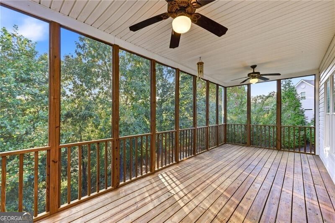
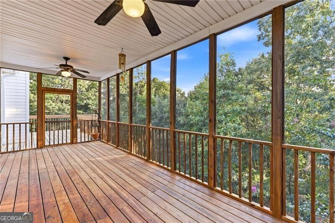
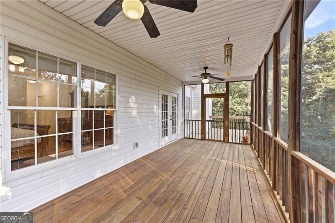
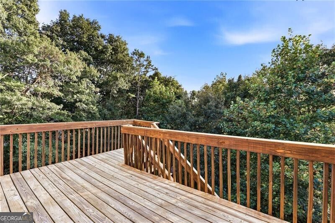
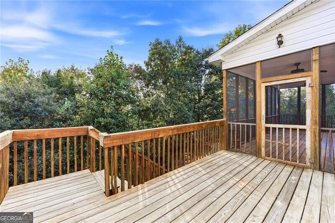
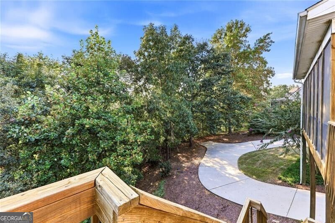
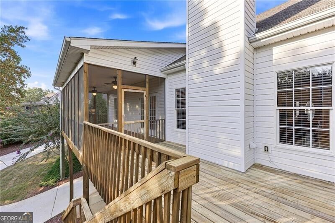
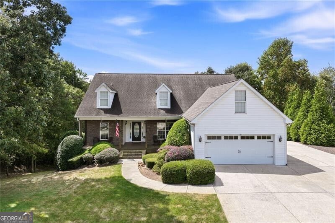
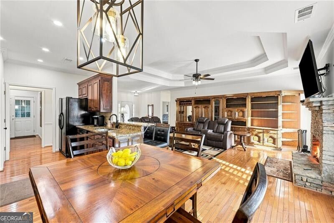
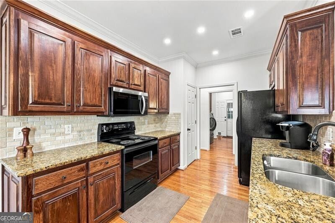
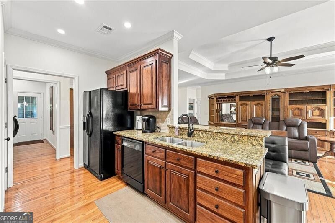
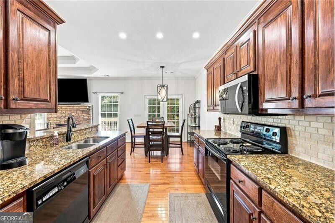
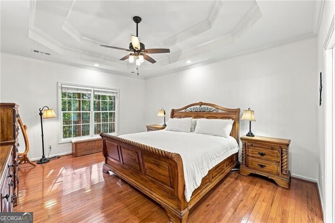
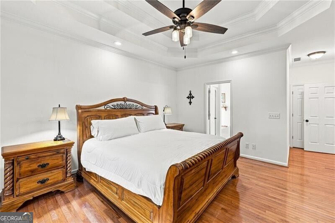
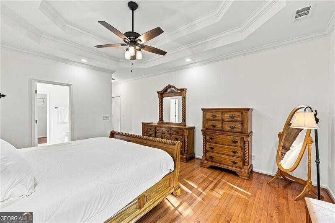
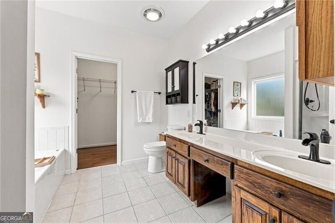
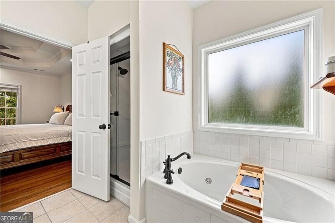
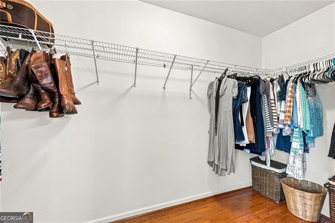
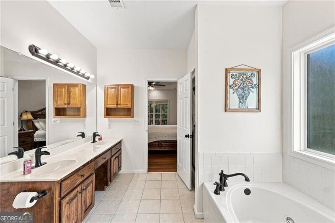
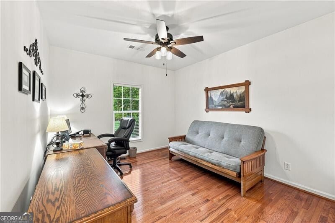
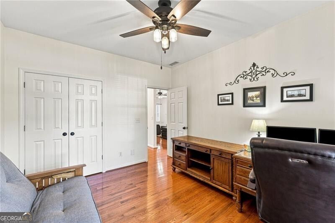
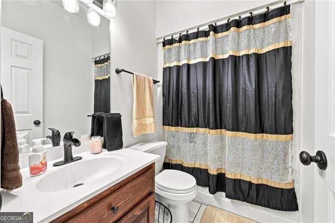
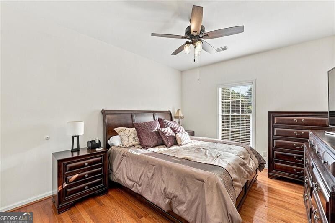
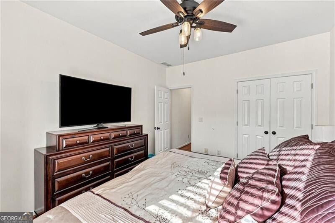
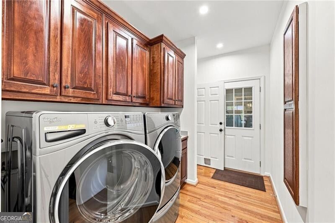
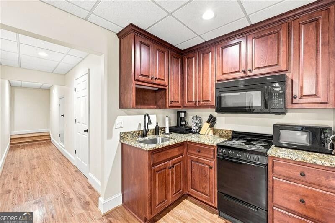
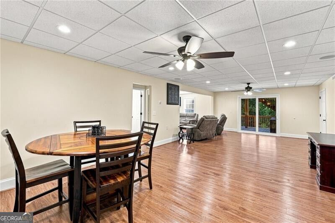
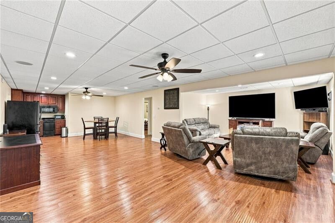
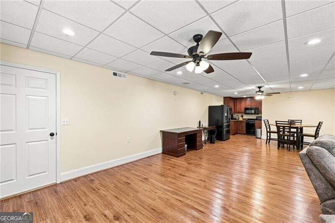
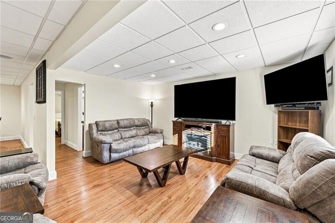
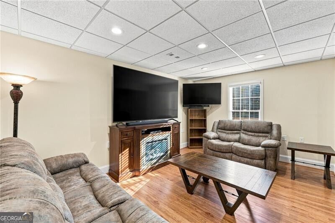
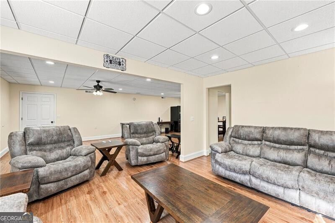
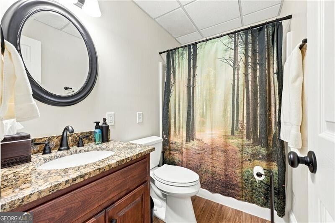
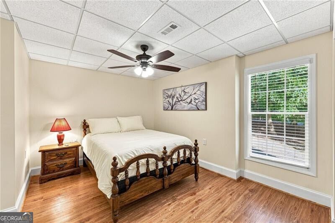
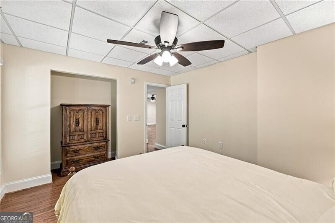
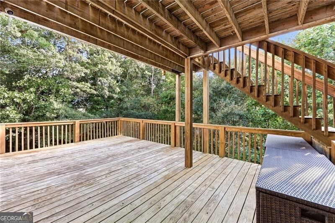
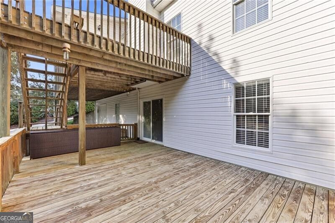
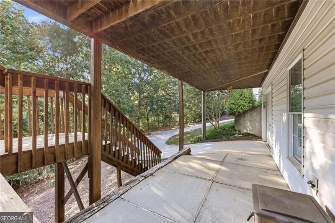
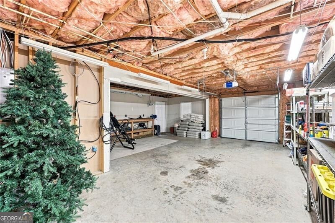
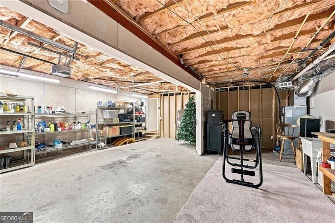
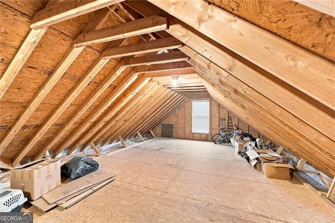
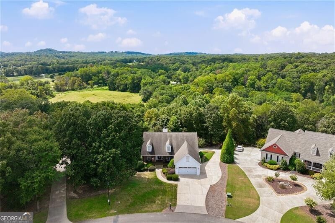
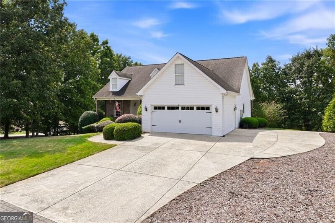
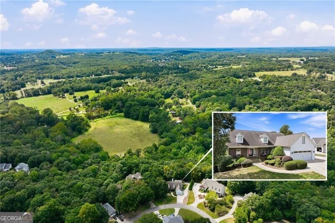
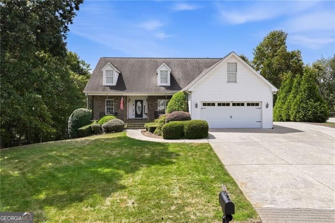
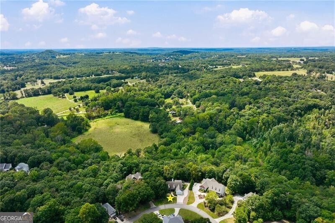
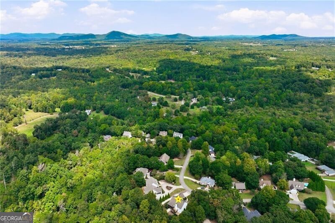
Peaceful, private and meticulously maintained, this Rivers Edge home offers 2.97 acres with more than 500 feet of frontage along the West Fork of Little River. Located in the highly sought-after North Hall/Mount Vernon Elementary district, the home features a level driveway to main double garage, attractive stone accents and a spacious split-bedroom floor plan with no carpet-only hardwood and luxury vinyl plank flooring. The warm and inviting living room features a double-tray ceiling, while the main-level primary suite offers a whirlpool tub, separate shower and spacious walk-in closet. Enjoy the private backyard from the screened porch, which opens onto a sun deck overlooking the wooded setting. The finished terrace level provides exceptional flexibility with a kitchenette, family room, office area, fourth bedroom and third full bath. It also offers a private deck, its own driveway and convenient access to the third garage, which includes valuable workshop space-ideal for hobbies, projects or additional storage. Lovingly maintained and convenient to shopping, schools, recreation and everyday necessities, this special property combines privacy, acreage and river frontage in one of North Hall's most desirable locations.
Details
| MLS # | 10844708 |
|---|---|
| Listing Type | For Sale |
| Style | House |
| Sub-Type | Resale |
| Status | Active |
| Year | 2000 |
| Days On Site | 6 |
| Listing Provided By | The Norton Agency | Kim Waters |
Features
| Bed(s) | 4 |
|---|---|
| Bath(s) | 3 Total |
| SQ Feet | 3,117 |
| Basement | Y |
| Story(s) | 1 |
| Acreage | 2.97 |
| Water Front | Yes |
Interior
| Appliances | Dishwasher, Electric Water Heater, Microwave, Refrigerator |
|---|---|
| Interior Features | Central Vacuum, Master On Main Level, Separate Shower, Split Bedroom Plan, Tray Ceiling(s), Walk-In Closet(s) |
| Cooling | Heat Pump |
| Cooling Yes / No | Yes |
| Heating | Heat Pump |
| Heating Yes / No | Yes |
| Fireplace Yes / No | Yes |
| Fireplaces Total | 1 |
| Fireplace Features | Gas Log, Living Room |
| Window Features | Double Pane Windows |
| Room Dining Room Features | Dining Rm/Living Rm Combo |
| Laundry Features | Mud Room |
Exterior
| Exterior Features | Sprinkler System |
|---|---|
| Lot Features | Private |
| Construction Materials | Stone, Vinyl Siding |
| Roof | Composition |
| Patio And Porch Features | Deck, Porch, Screened |
| Security Features | Smoke Detector(s) |
Parking
| Attached Garage Yes / No | Yes |
|---|---|
| Garage Yes / No | Yes |
| Parking Features | Garage, Attached, Garage Door Opener |
Utilities
| Utilities | Cable Available, Electricity Available, High Speed Internet, Natural Gas Available, Underground Utilities, Water Available |
|---|---|
| Sewer | Septic Tank |
| Electric | Generator |
Taxes
| Tax Annual Amount | 3435 |
|---|---|
| Tax Year | 2025 |
Location
| Community Features | Street Lights, Walk To Schools |
|---|
Area Information
| State | GA |
|---|---|
| County | Hall |
| City | Gainesville |
| Zip Code | 30506 |
| Area | Hall |
| Community Name | Rivers Edge |
| School District | North Hall |
| Elementary School | Mount Vernon |
| High School | North Hall |
| Listing VS Median (in Rivers Edge) | |
Price: $525,000 low | high Med: $624,388 sqft: 3,117 low | high Med: 2,591 $ / sqft: $168 low | high Med: $243 On site: 6 low | high Med: 25.5 | |
Market Activity 30506
Request a showing
Request a showing
Contact
Learn More About This Property

| State | GA |
|---|---|
| County | Hall |
| City | Gainesville |
| Zip Code | 30506 |
| Area | Hall |
| Community Name | Rivers Edge |
| School District | North Hall |
| Elementary School | Mount Vernon |
| High School | North Hall |
| Listing VS Median (in Rivers Edge) | |
Price: $525,000 low | high Med: $624,388 sqft: 3,117 low | high Med: 2,591 $ / sqft: $168 low | high Med: $243 On site: 6 low | high Med: 25.5 | |