
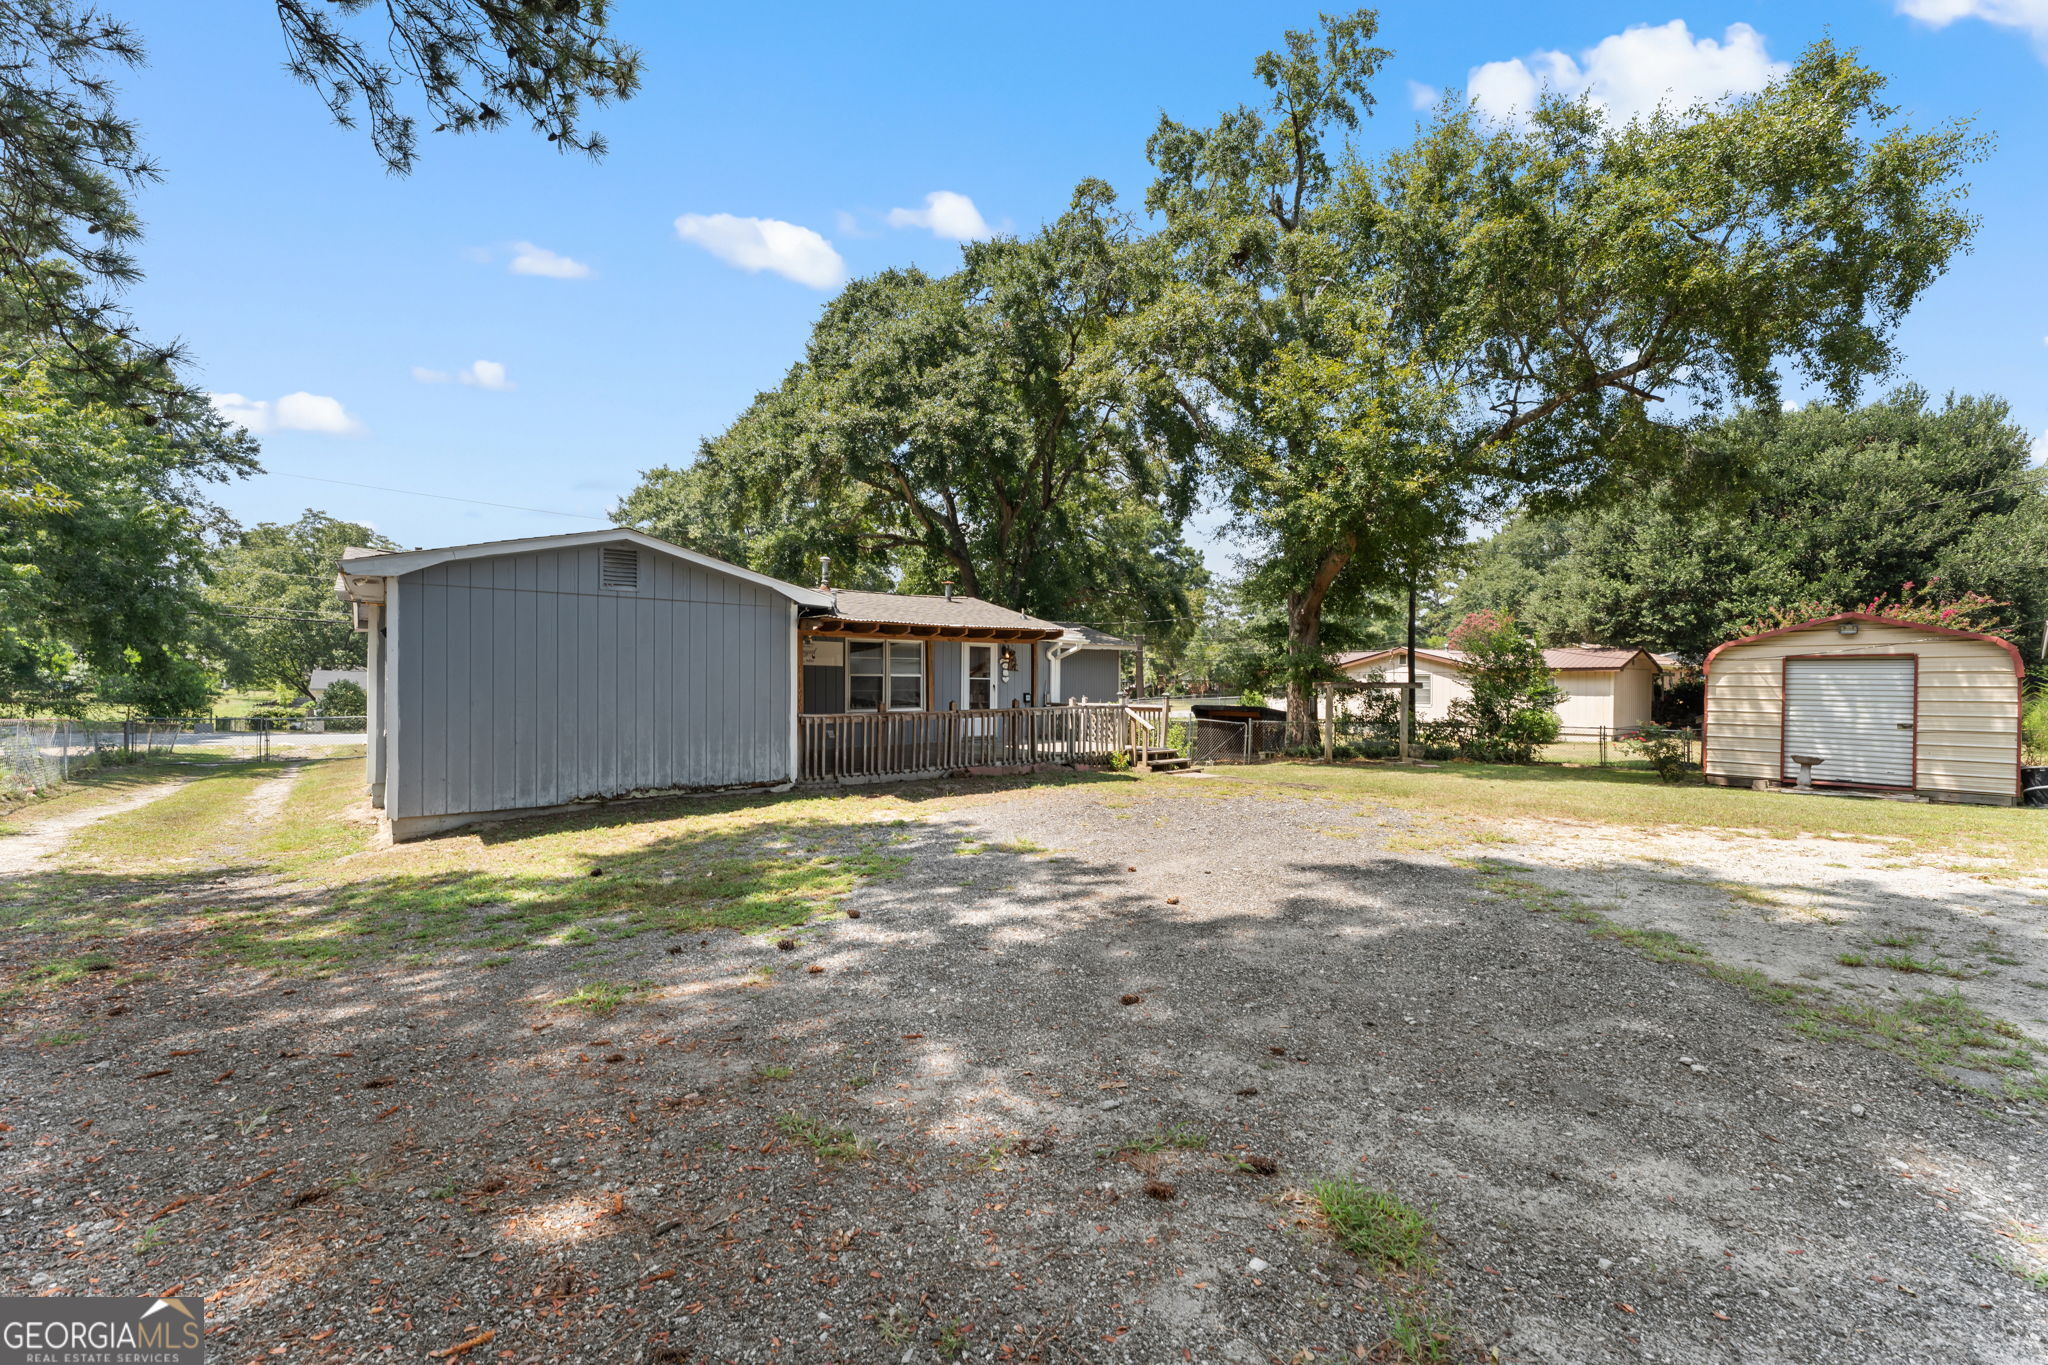

Description
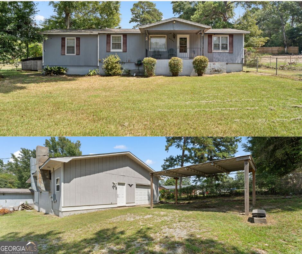
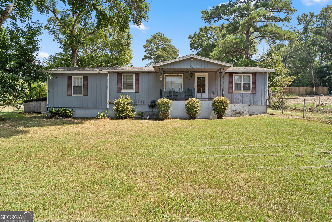
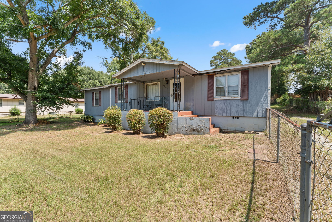
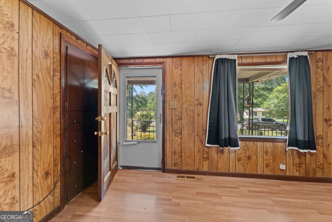
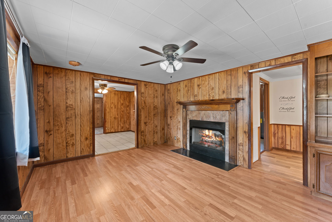
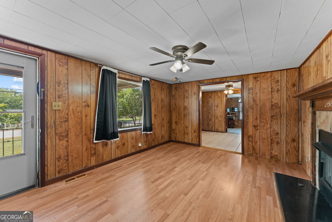
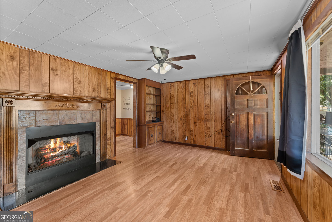
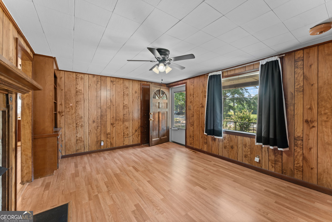
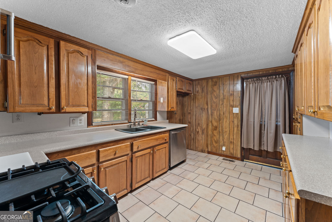
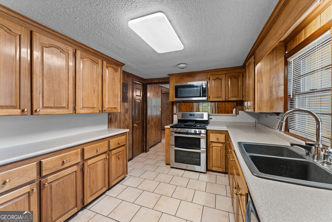
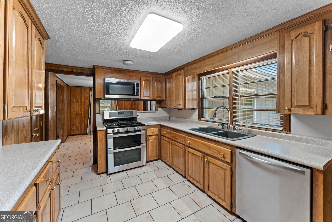
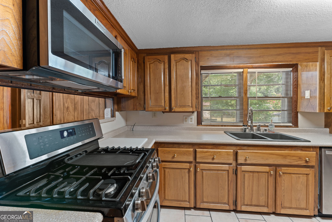
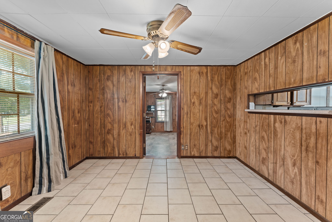
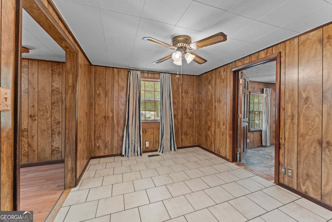
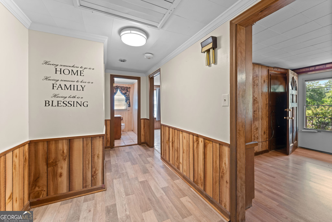
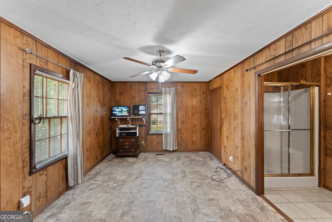
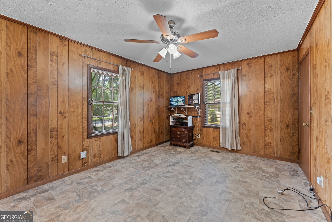
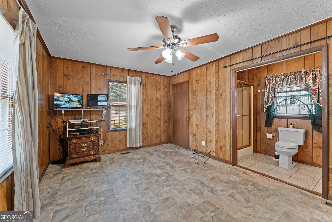
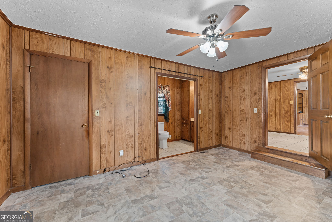
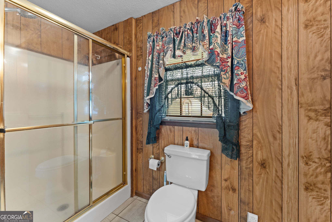
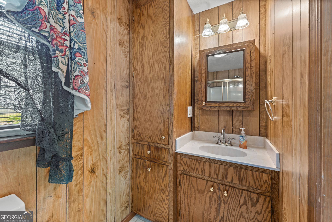
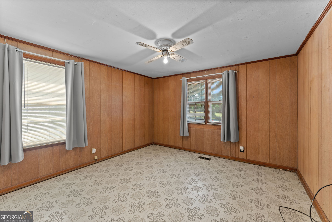
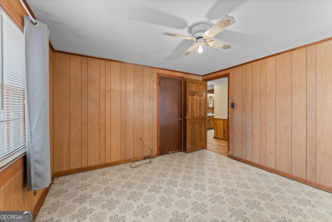
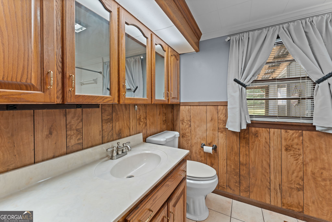
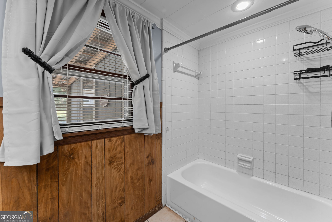
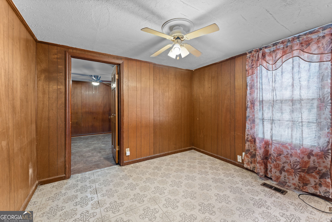
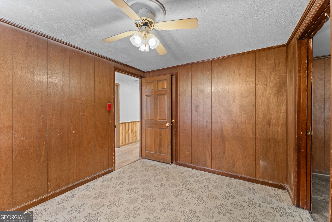
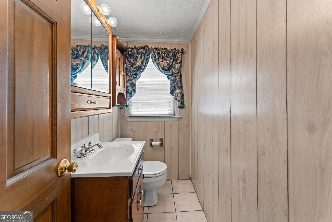
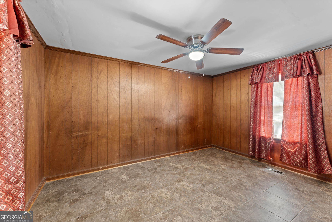
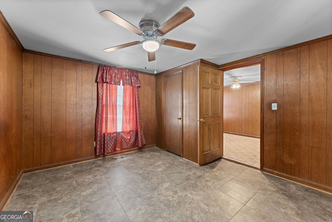
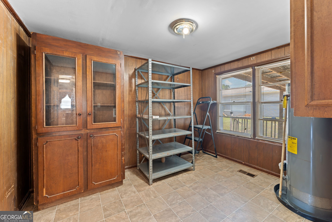
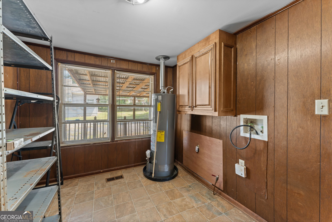
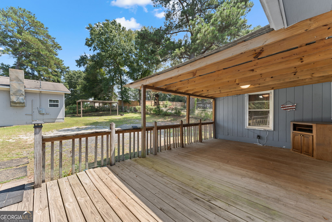
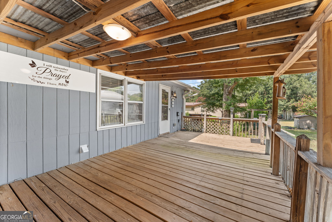
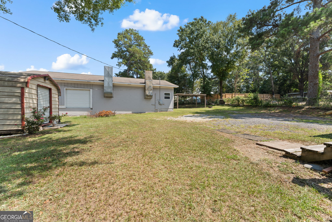
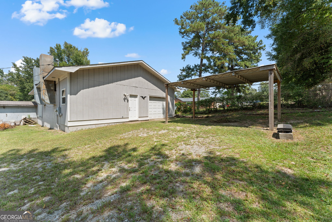
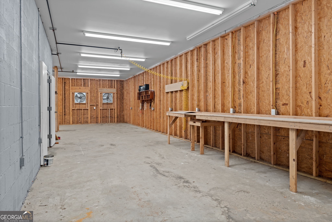
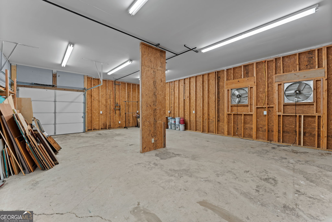
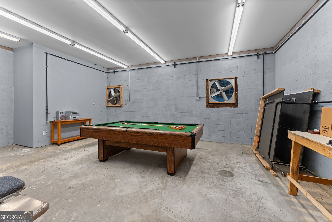
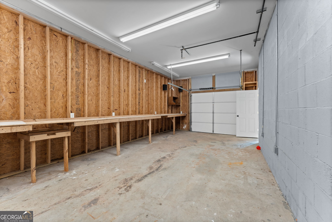
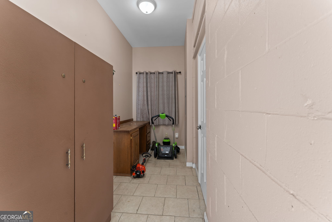
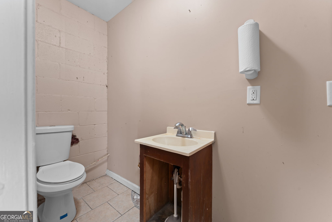
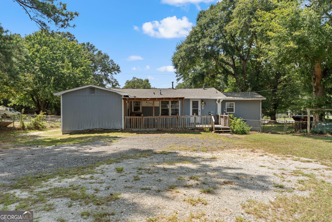
Welcome to this versatile 4 bedroom, 2.5 bath home offering the perfect combination of comfortable living space and an impressive 1,320 sq. ft. concrete block workshop on a fully fenced .48-acre lot. The workshop, formerly used for custom cabinet production, is equipped with electricity, plumbing, ventilation, a large air compressor system, half bath, and two overhead doors, making it an exceptional opportunity for a business, workshop, hobby space, or additional storage. Inside the home, the inviting living room welcomes you with a cozy gas fireplace and flows into a spacious split-bedroom floor plan. To one side, the dining room leads into the kitchen featuring tile flooring and ample cabinet & counter space, while the spacious primary suite offers a private ensuite bath. The opposite side of the home includes a massive laundry room with abundant storage space, a full hall bathroom, and additional three bedrooms. Two of those bedrooms are connected, offering a unique and flexible layout with a secondary bedroom/flex space featuring a closet and private access to the additional bedroom-perfect for a nursery, office, study, or private retreat. Step outside from the kitchen onto the large back deck, with a portion covered by an awning, creating a great space for outdoor entertaining or relaxing. Just steps away, the workshop offers incredible convenience for those who want their work and home life close together. Additional exterior features include a storage building, carport, and fully fenced yard. Adding even more value, the home features a BRAND-NEW ROOF installed in July 2026 with upgraded architectural shingles. Conveniently located just off I-475, this property offers easy access to surrounding Middle Georgia communities while providing an exceptional combination of home, workspace, storage, and flexibility.
Details
| MLS # | 10835029 |
|---|---|
| Listing Type | For Sale |
| Style | House |
| Sub-Type | Resale |
| Status | Pending |
| Year | 1959 |
| Days On Site | 32 |
| Listing Provided By | Kelly Wood Realty | Allie Monroe |
Features
| Bed(s) | 4 |
|---|---|
| Bath(s) | 3 Total |
| SQ Feet | 1,440 |
| Car Port | Yes |
| Story(s) | 1 |
| Acreage | 0.48 |
Interior
| Appliances | Dishwasher, Gas Water Heater, Microwave, Range |
|---|---|
| Interior Features | Master On Main Level, Split Bedroom Plan |
| Cooling | Central Air, Electric |
| Cooling Yes / No | Yes |
| Heating | Natural Gas |
| Heating Yes / No | Yes |
| Fireplace Yes / No | Yes |
| Fireplaces Total | 1 |
| Fireplace Features | Gas Log, Living Room |
| Room Kitchen Features | Breakfast Bar, Pantry |
| Room Dining Room Features | Separate Room |
| Laundry Features | Other |
Exterior
| Lot Features | None |
|---|---|
| Construction Materials | Wood Siding |
| Roof | Composition |
| Fencing | Back Yard, Chain Link, Fenced, Front Yard |
| Foundation Details | Pillar/Post/Pier |
| Patio And Porch Features | Deck, Porch |
Parking
| Attached Garage Yes / No | No |
|---|---|
| Garage Yes / No | Yes |
| Parking Features | Garage, Carport, Detached |
Utilities
| Utilities | Electricity Available, Natural Gas Available, Sewer Available, Water Available |
|---|---|
| Sewer | Public Sewer |
Taxes
| Tax Annual Amount | 983.73 |
|---|---|
| Tax Year | 2025 |
Location
| Community Features | None |
|---|
Area Information
| State | GA |
|---|---|
| County | Bibb |
| City | Macon |
| Zip Code | 31206 |
| Area | Bibb |
| Community Name | Brookhaven |
| School District | Westside |
| Elementary School | Veterans |
| High School | Westside |
| Listing VS Median (in Brookhaven) | |
Price: $149,900 low | high Med: $340,000 sqft: 1,440 low | high Med: 2,438 $ / sqft: $104 low | high Med: $139 On site: 32 low | high Med: 151 | |
Market Activity 31206
Request a showing
Request a showing
Contact
Learn More About This Property

| State | GA |
|---|---|
| County | Bibb |
| City | Macon |
| Zip Code | 31206 |
| Area | Bibb |
| Community Name | Brookhaven |
| School District | Westside |
| Elementary School | Veterans |
| High School | Westside |
| Listing VS Median (in Brookhaven) | |
Price: $149,900 low | high Med: $340,000 sqft: 1,440 low | high Med: 2,438 $ / sqft: $104 low | high Med: $139 On site: 32 low | high Med: 151 | |
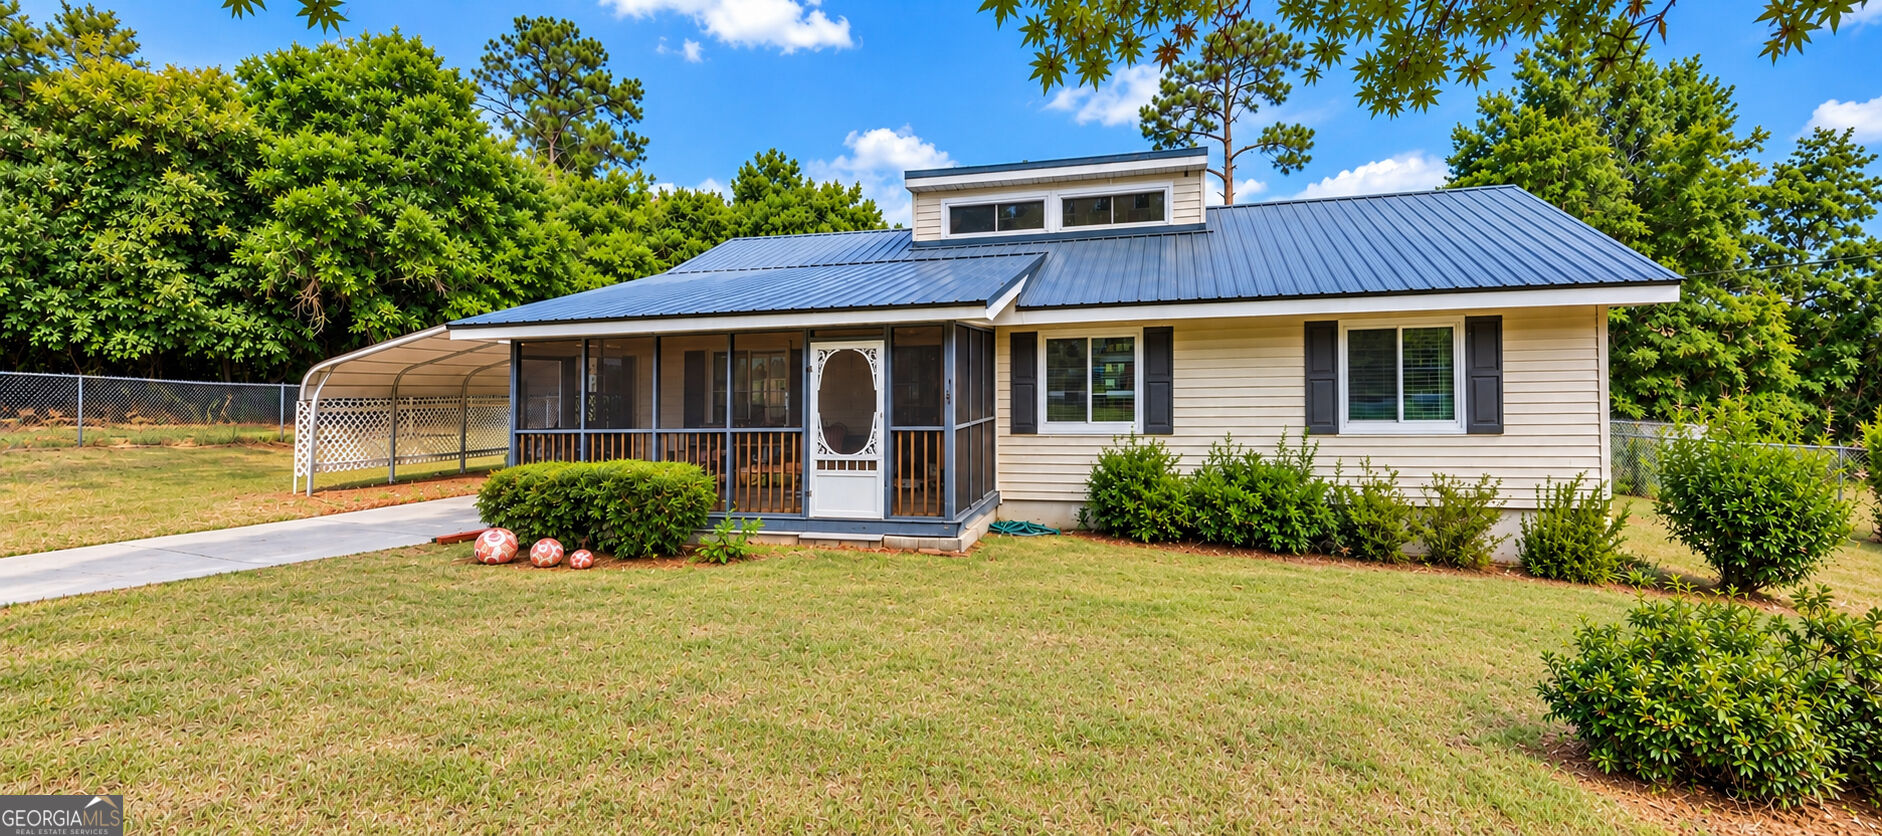 | $180,0004554 Bishop RoadMacon, GA 31206 |