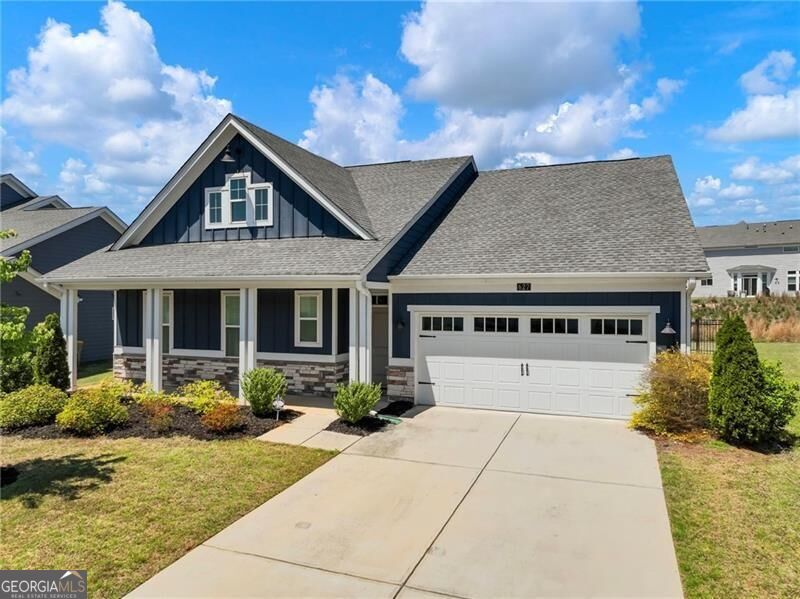
464 Michigan Circle,Hoschton, GA 30548
Hoschton, GA 30548

Description
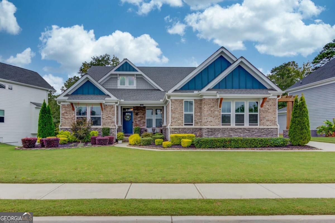
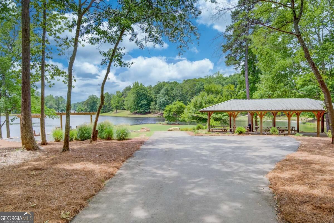
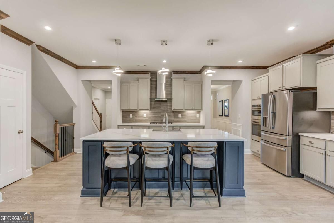
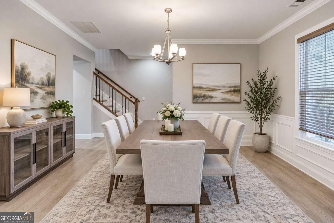
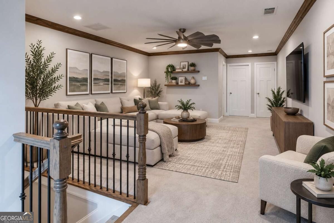
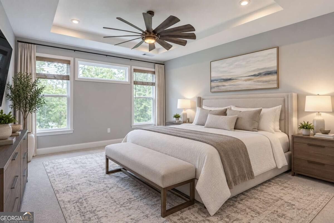
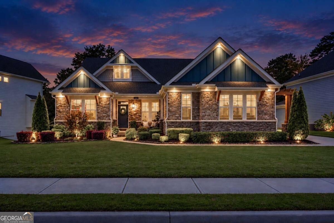
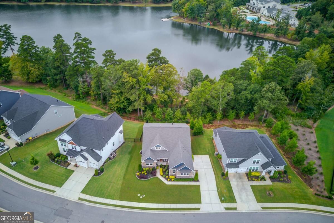
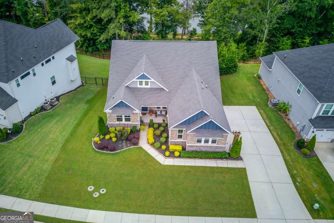
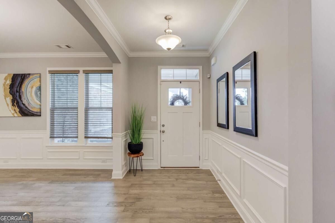
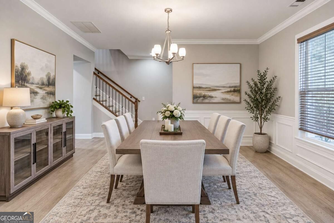
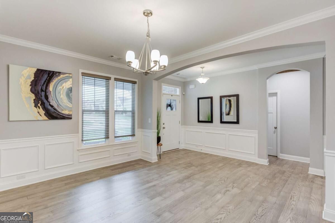
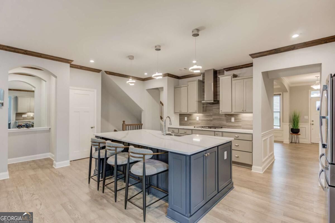
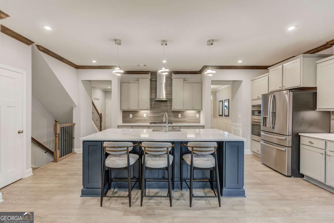
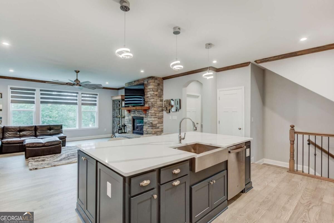
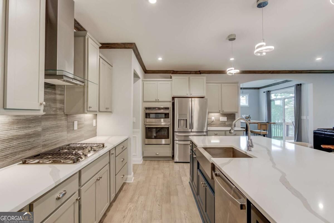
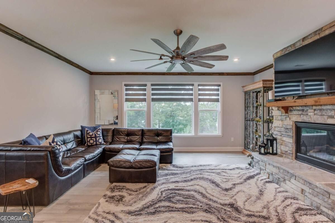
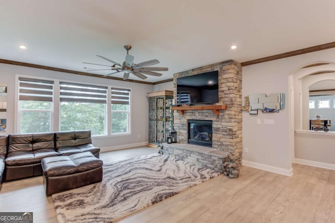
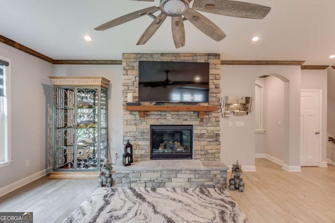
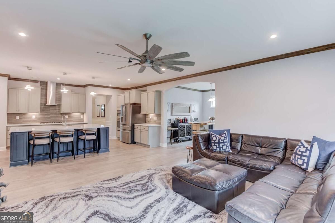
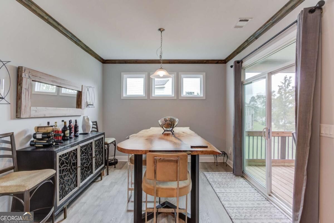
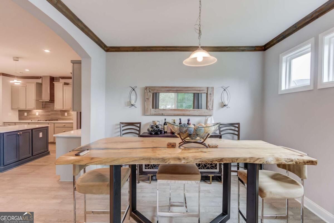
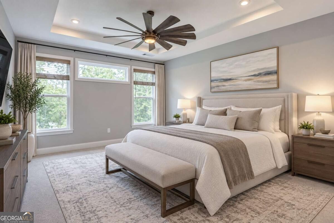
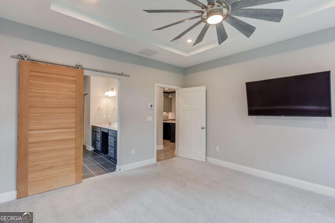
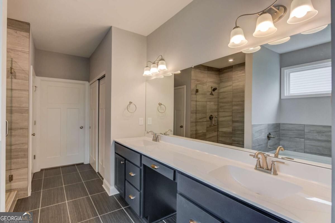
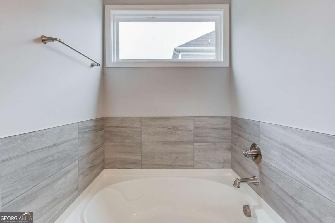
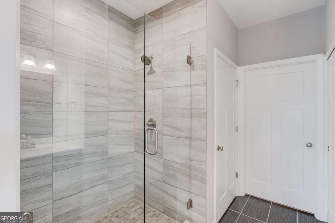
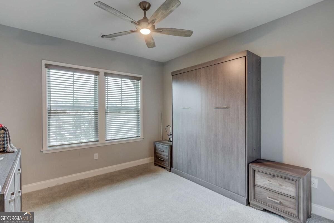
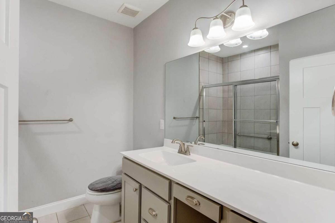
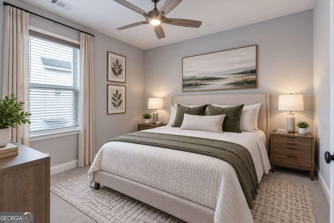
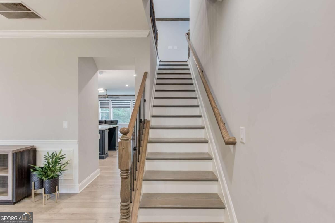
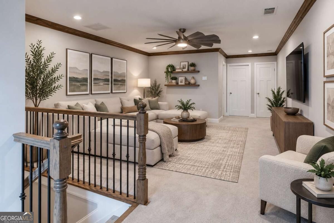
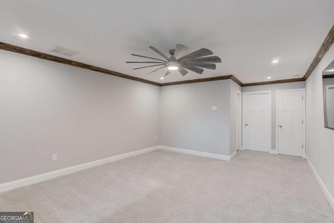
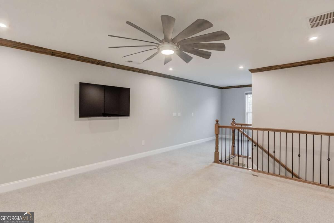
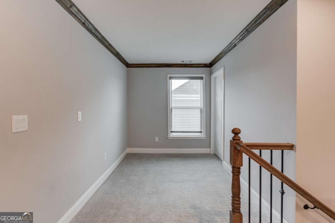
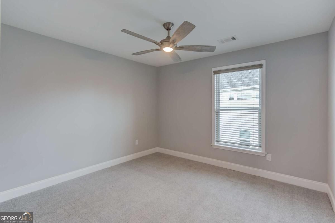
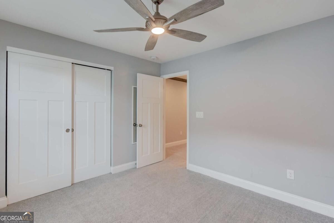
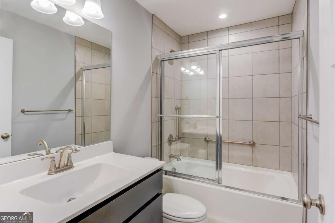
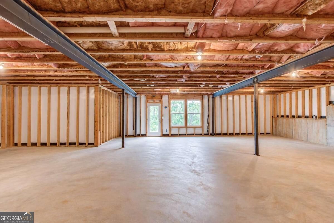
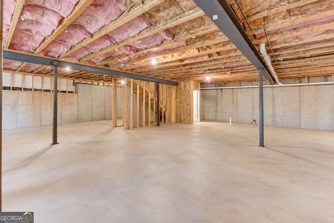
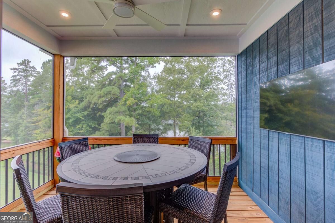
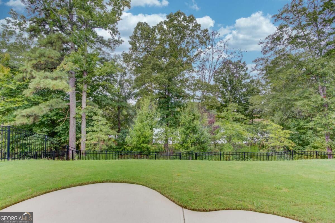
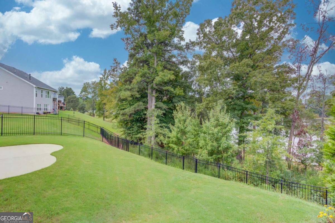
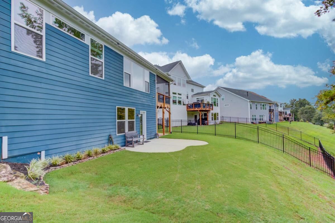
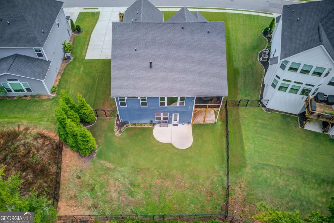
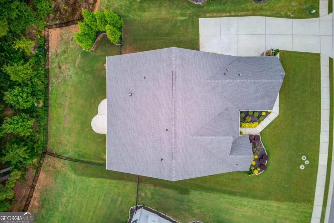
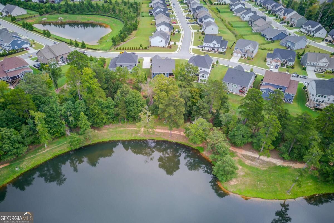
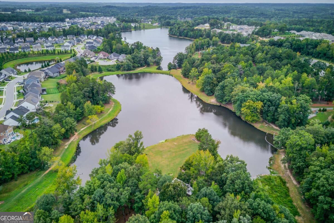
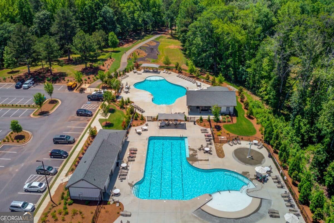
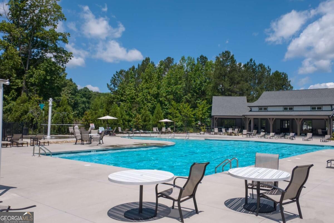
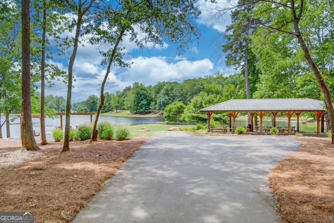
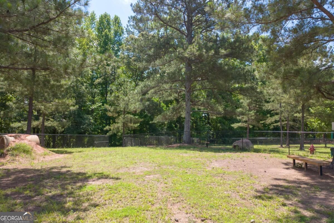
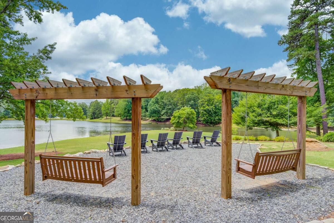
Enjoy the lifestyle you've been looking for with lake access right from the fenced backyard, creating an inviting outdoor setting for relaxing, entertaining, grilling, or simply enjoying the water. The outdoor space features a screened in deck overlooking the backyard and lake, concrete beneath the deck for additional usable space, a permeable paved area, sprinkler system, drainage system, and dusk-to-dawn lighting. Inside, this beautiful 4 BDRM, 3 Bath home welcomes you with a covered front porch and inviting foyer. Just off the foyer, a versatile room can be used as a home office, study, or whatever best fits your needs. The open concept kitchen offers a modern design with stainless steel appliances, tile backsplash, gas cooktop, farmhouse sink, double ovens, and a large island with breakfast bar. The kitchen flows seamlessly into the spacious living room, highlighted by a floor to ceiling stone style fireplace with a wood mantle, recessed lighting, and an abundance of natural light. A separate dining room provides easy access to the covered, screened in porch where you can take in views of the backyard and lake. The spacious primary suite features recessed lighting and a coffered ceiling, while a stylish barn door leads into the primary bath with double vanities, a separate soaking tub, tiled shower with glass enclosure, and walk in closet. Additional bedrooms offer comfortable space for family and guests, while the upstairs loft provides even more flexible living space. The unfinished basement is already stubbed for future expansion, giving you the opportunity to create the space you've always wanted. The fenced yard includes an opening for convenient access to the lake, while the space beneath the upper deck provides an ideal spot for grilling, storage, or creating your own outdoor retreat. Beyond the property, residents enjoy access to a variety of community amenities, including swimming pools, a dog park, and lake access. With it's combination of lake access, thoughtful outdoor improvements, spacious living areas, and room to make the home your own, this property offers the perfect blend of comfort, recreation, and everyday living.
Details
| MLS # | 10843277 |
|---|---|
| Listing Type | For Sale |
| Style | House |
| Sub-Type | Resale |
| Status | Active |
| Year | 2022 |
| Days On Site | 8 |
| Listing Provided By | Keller Williams Realty Atl. Partners | Crystal Bream |
Features
| Bed(s) | 4 |
|---|---|
| Bath(s) | 3 Total |
| SQ Feet | 2,224 |
| Basement | Y |
| Story(s) | 2 |
| Acreage | 0.24 |
| Water Front | Yes |
| Property View | Yes |
Interior
| Appliances | Other |
|---|---|
| Interior Features | Double Vanity, Master On Main Level, Other, Walk-In Closet(s) |
| Cooling | Ceiling Fan(s), Central Air |
| Cooling Yes / No | Yes |
| Heating | Central |
| Heating Yes / No | Yes |
| Fireplace Yes / No | Yes |
| Fireplaces Total | 1 |
| Fireplace Features | Family Room, Gas Log |
| Window Features | Double Pane Windows |
| Room Kitchen Features | Breakfast Bar, Kitchen Island |
| Room Dining Room Features | Separate Room |
| Laundry Features | Other |
Exterior
| Exterior Features | Other |
|---|---|
| Lot Features | Other, Private |
| Construction Materials | Concrete, Other |
| Roof | Other |
| Fencing | Back Yard |
| Patio And Porch Features | Deck, Patio |
| Security Features | Smoke Detector(s) |
Parking
| Attached Garage Yes / No | Yes |
|---|---|
| Garage Yes / No | Yes |
| Parking Features | Garage, Attached, Kitchen Level, Side/Rear Entrance |
Utilities
| Utilities | Cable Available, Electricity Available, Natural Gas Available, Other, Phone Available, Sewer Available, Water Available |
|---|---|
| Sewer | Public Sewer |
Taxes
| Tax Annual Amount | 7442 |
|---|---|
| Tax Year | 2025 |
Location
| Community Features | Clubhouse, Lake, Pool, Sidewalks, Street Lights |
|---|
Area Information
| State | GA |
|---|---|
| County | Jackson |
| City | Hoschton |
| Zip Code | 30548 |
| Area | Jackson |
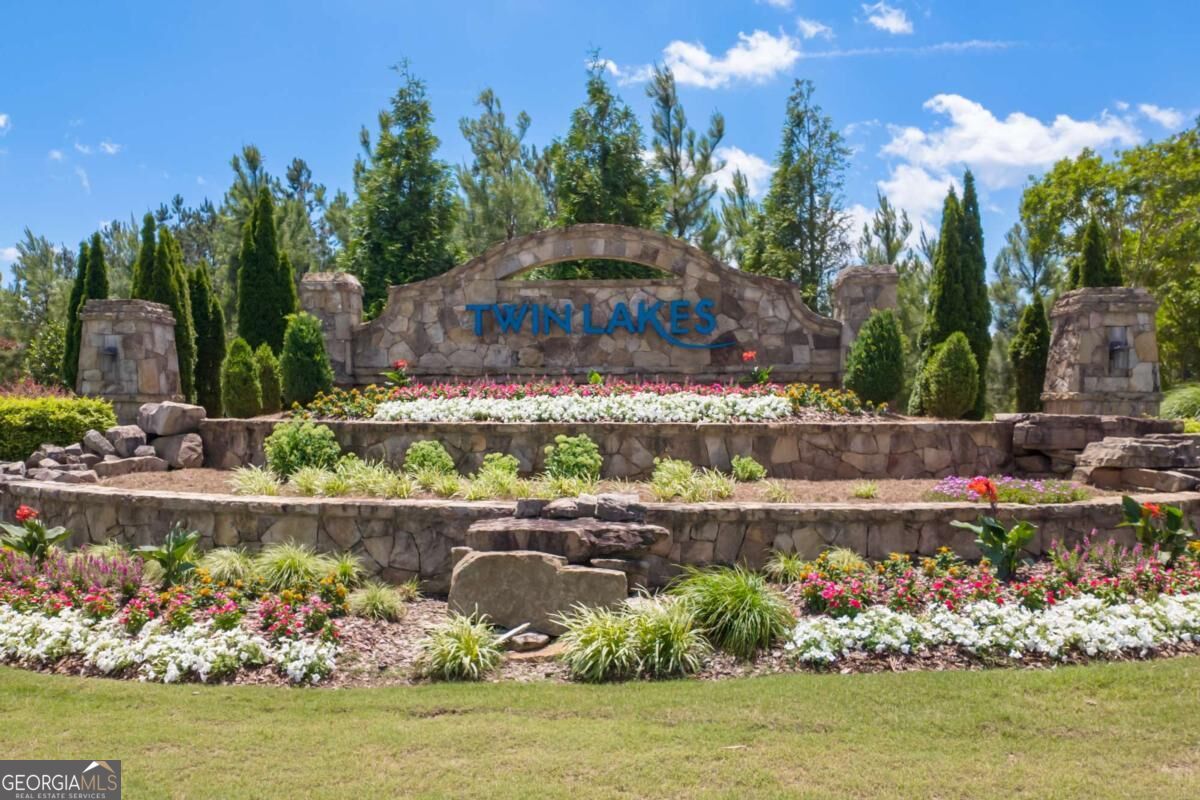
| Community Name | Twin Lakes |
| School District | Jackson County |
| Elementary School | South Jackson |
| High School | Jackson County |
| Listing VS Median (in Twin Lakes) | |
Price: $825,000 low | high Med: $464,990 sqft: 2,224 low | high Med: 2,800 $ / sqft: $371 low | high Med: $166 On site: 8 low | high Med: 38 | |
Market Activity 30548
Request a showing
Request a showing
Contact
Learn More About This Property

| State | GA |
|---|---|
| County | Jackson |
| City | Hoschton |
| Zip Code | 30548 |
| Area | Jackson |
| Community Name | Twin Lakes |
| School District | Jackson County |
| Elementary School | South Jackson |
| High School | Jackson County |
| Listing VS Median (in Twin Lakes) | |
Price: $825,000 low | high Med: $464,990 sqft: 2,224 low | high Med: 2,800 $ / sqft: $371 low | high Med: $166 On site: 8 low | high Med: 38 | |