4530 Amysaye Walk NW,Acworth, GA 30101
Acworth, GA 30101

Description
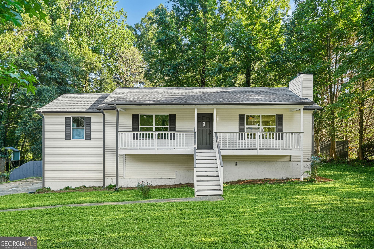
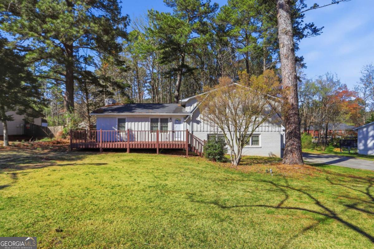
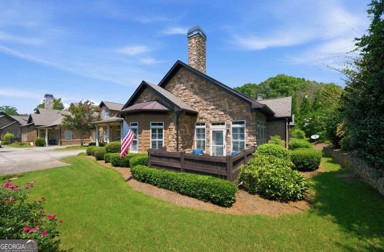
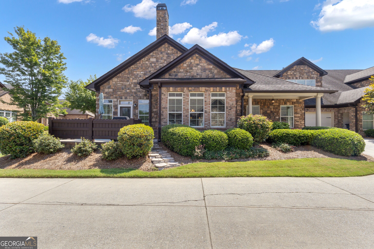
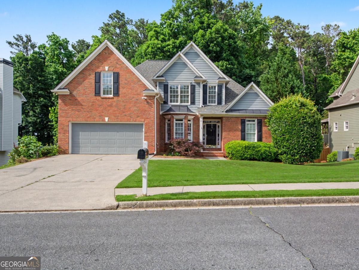
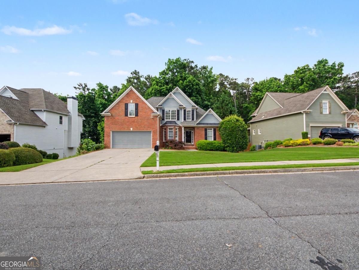
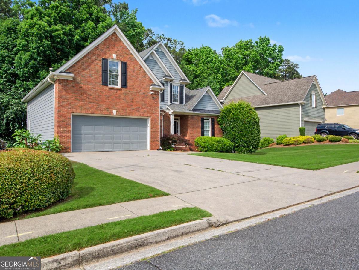
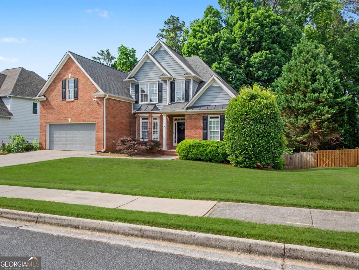
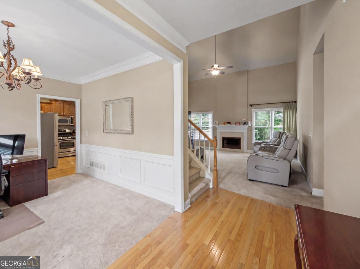
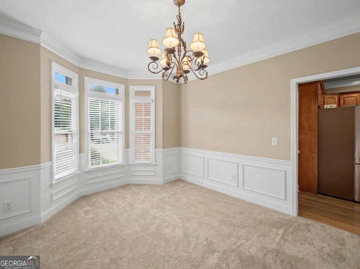
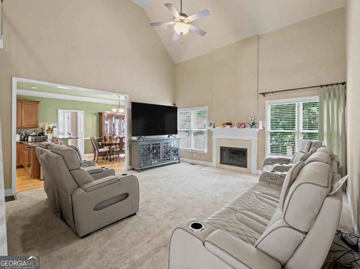
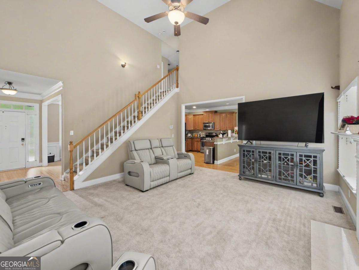
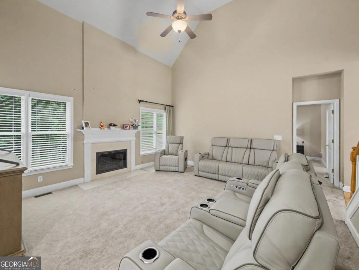
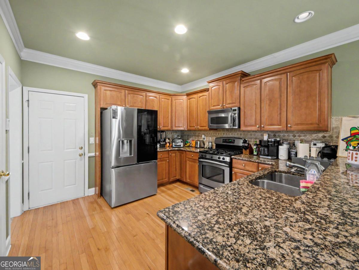
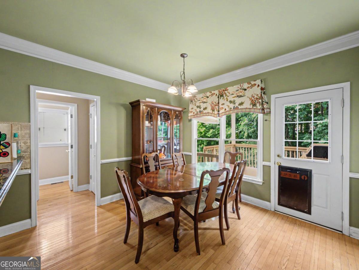
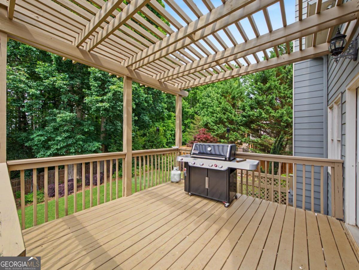
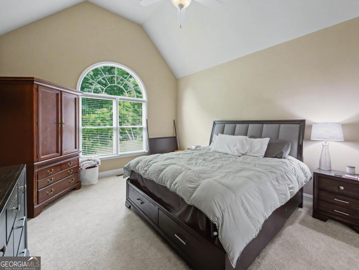
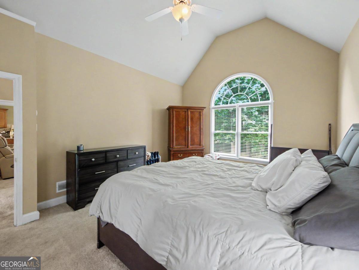
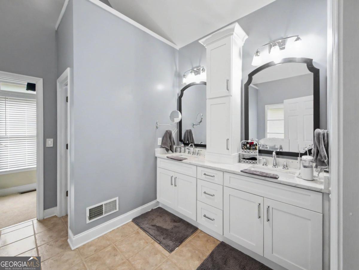
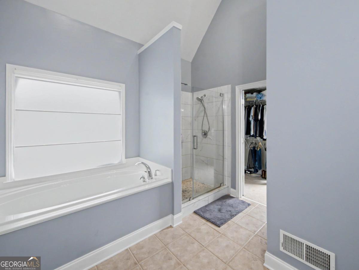
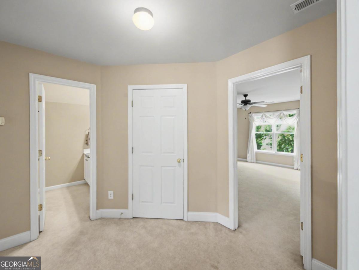
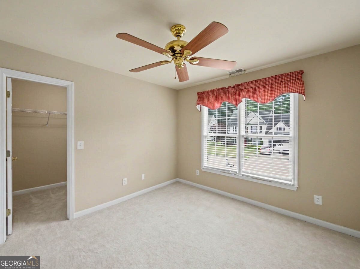
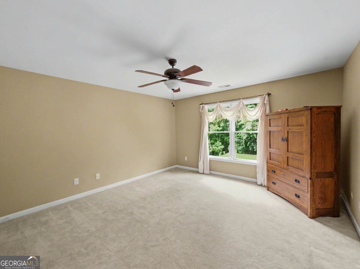
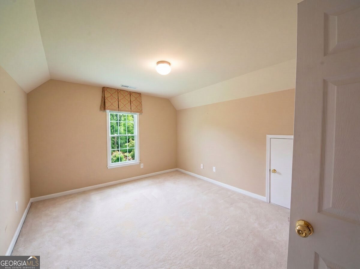
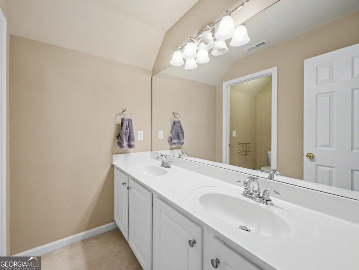
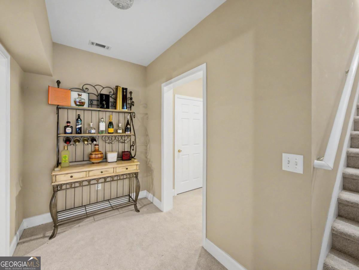
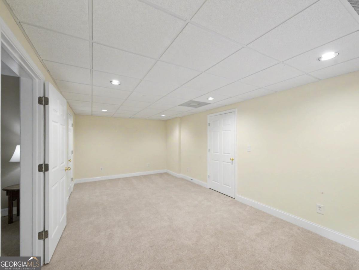
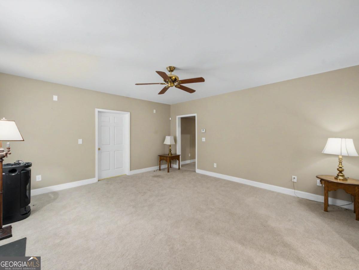
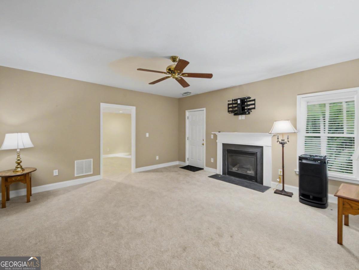
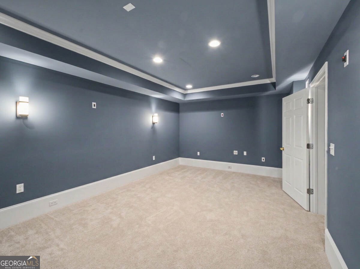
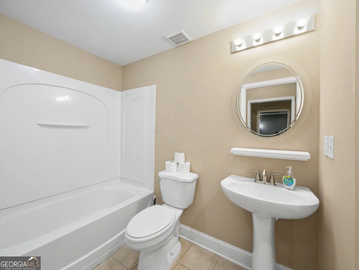
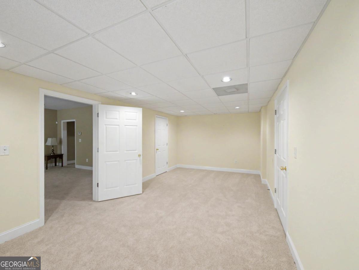
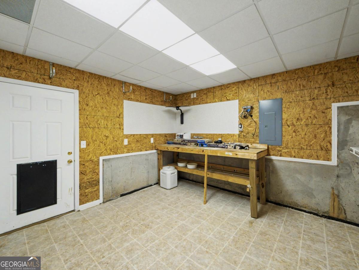
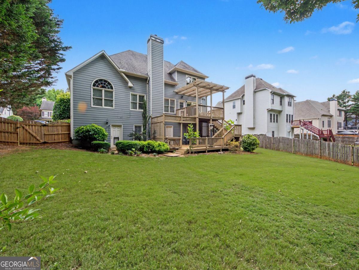
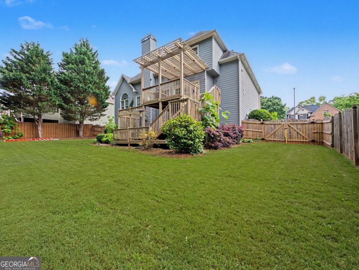
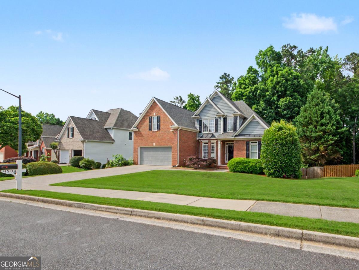
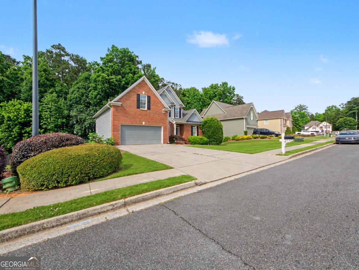
*Offering $10,000 towards carpet replacement and interior paint* Welcome to this spacious 5-bedroom, 3.5-bath home in the desirable Navigator's Pointe community. Offering over 3,000 square feet of living space, this home features a primary suite on the MAIN LEVEL with a double vanity, soaking tub, separate shower, and walk-in closet. The kitchen is equipped with stone countertops, stained cabinets, a pantry, breakfast bar, and stainless steel appliances, and opens to the family room with a cozy fireplace. High ceilings, crown molding, and generous room sizes create a comfortable and inviting atmosphere throughout. The FULLY FINISHED DAYLIGHT BASEMENT is a standout feature, providing incredible flexibility for a variety of needs. Complete with a full bathroom, bonus room, game room, workshop, and additional living space, it is ideal for entertaining, a home office, fitness area, guest accommodations, or multi-generational living. The walk-out basement leads to a private, FENCED BACKYARD with a deck, patio, and covered porch, offering plenty of space to relax and enjoy the outdoors. Conveniently located near shopping, dining, recreation, and major highways, this home combines space, functionality, and a GREAT LOCATION. New carpet will be installed, or a carpet allowance will be provided at closing, whichever comes first.
Details
| MLS # | 10786538 |
|---|---|
| Listing Type | For Sale |
| Style | House |
| HOA Dues | $410 |
| Sub-Type | Resale |
| Status | Active |
| Year | 2003 |
| Days On Site | 102 |
| Listing Provided By | Atlanta Communities | Viviana Norman |
Features
| Bed(s) | 5 |
|---|---|
| Bath(s) | 4 Total |
| SQ Feet | 3,086 |
| Basement | Y |
| Story(s) | 2 |
| Acreage | 0.28 |
Interior
| Appliances | Dishwasher, Disposal, Gas Water Heater, Microwave, Refrigerator |
|---|---|
| Interior Features | Double Vanity, High Ceilings, In-Law Floorplan, Master On Main Level, Vaulted Ceiling(s), Walk-In Closet(s) |
| Cooling | Central Air, Electric |
| Cooling Yes / No | Yes |
| Heating | Central, Natural Gas, Zoned |
| Heating Yes / No | Yes |
| Fireplace Yes / No | Yes |
| Fireplaces Total | 2 |
| Fireplace Features | Basement, Family Room, Gas Log, Gas Starter |
| Window Features | Double Pane Windows |
| Room Kitchen Features | Breakfast Bar, Pantry |
| Room Dining Room Features | Seats 12+ |
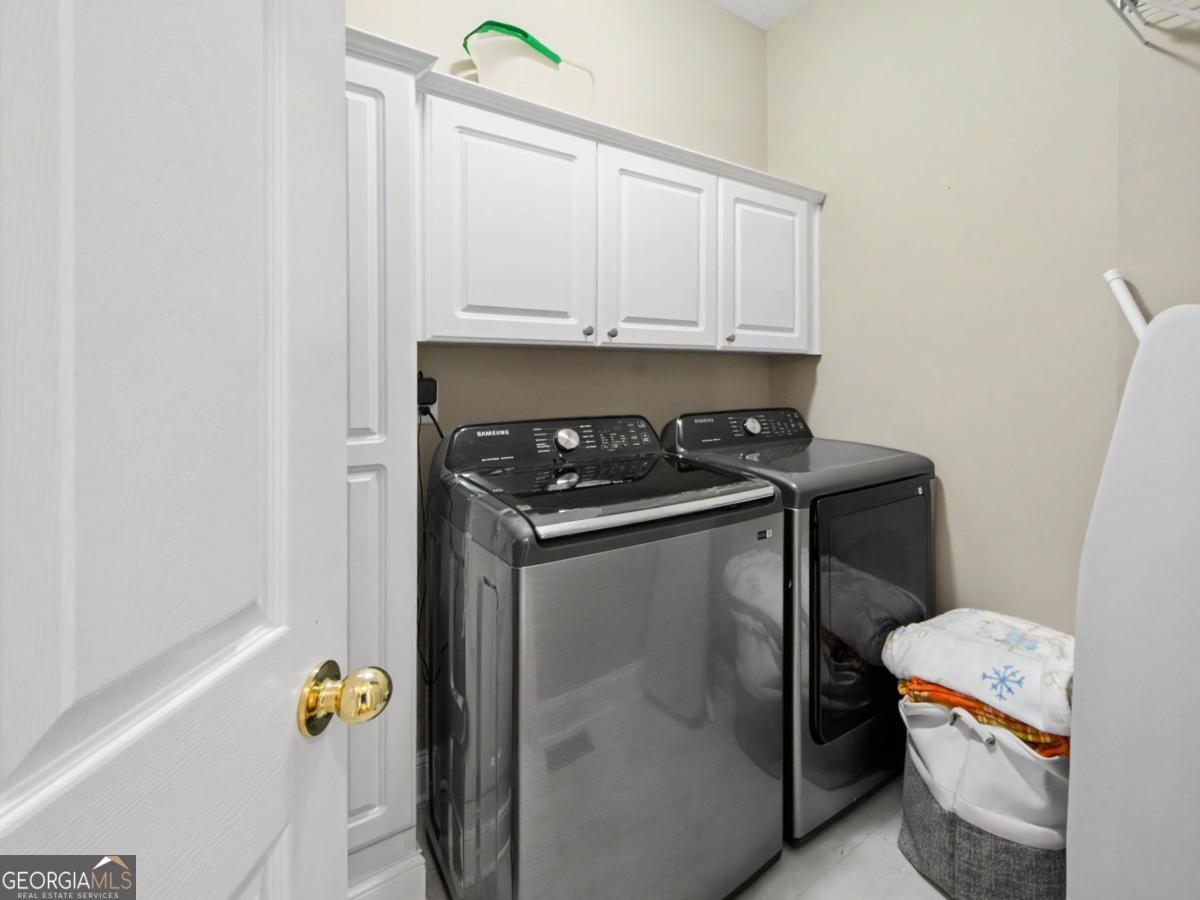
| Laundry Features | In Hall |
Exterior
| Lot Features | Level, Private |
|---|---|
| Construction Materials | Brick, Concrete |
| Roof | Composition |
| Fencing | Back Yard, Wood |
| Foundation Details | Block, Slab |
| Patio And Porch Features | Deck, Patio |
| Security Features | Carbon Monoxide Detector(s), Smoke Detector(s) |
Parking
| Attached Garage Yes / No | No |
|---|---|
| Garage Yes / No | Yes |
| Parking Features | Garage |
Utilities
| Utilities | Cable Available, Electricity Available, High Speed Internet, Natural Gas Available, Sewer Available |
|---|---|
| Sewer | Public Sewer |
| Electric | 220 Volts |
Taxes
| Tax Annual Amount | 6207 |
|---|---|
| Tax Year | 2025 |
Location
| Community Features | Street Lights, Near Shopping |
|---|
Area Information
| State | GA |
|---|---|
| County | Cobb |
| City | Acworth |
| Zip Code | 30101 |
| Area | Cobb |
| Community Name | Navigators Pointe |
| School District | Allatoona |
| Elementary School | Frey |
| High School | Allatoona |
| Listing VS Median (in Navigators Pointe) | |
Price: $535,900 low | high Med: $535,900 sqft: 3,086 low | high Med: 3,086 $ / sqft: $174 low | high Med: $174 On site: 102 low | high Med: 102 | |
Market Activity 30101
Request a showing
Request a showing
Contact
Learn More About This Property

| State | GA |
|---|---|
| County | Cobb |
| City | Acworth |
| Zip Code | 30101 |
| Area | Cobb |
| Community Name | Navigators Pointe |
| School District | Allatoona |
| Elementary School | Frey |
| High School | Allatoona |
| Listing VS Median (in Navigators Pointe) | |
Price: $535,900 low | high Med: $535,900 sqft: 3,086 low | high Med: 3,086 $ / sqft: $174 low | high Med: $174 On site: 102 low | high Med: 102 | |