4515 Beechnut Circle,Cumming, GA 30028
Cumming, GA 30028

Description
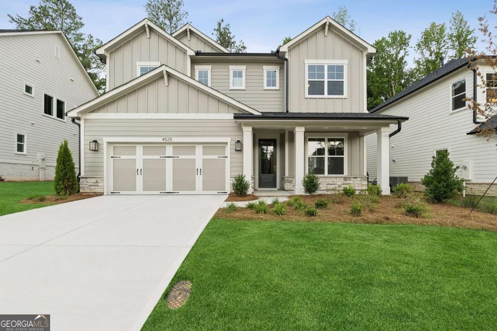
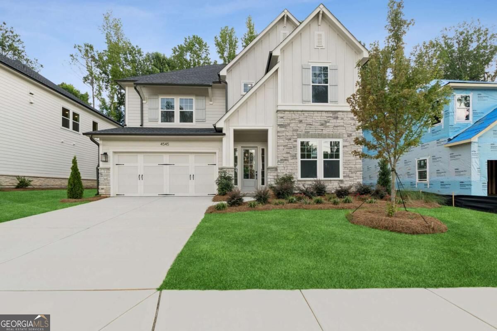
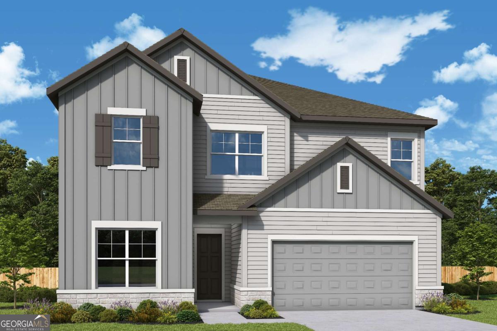
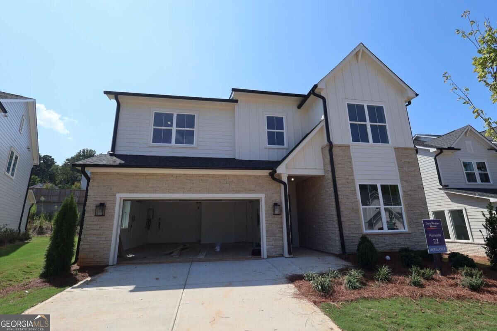
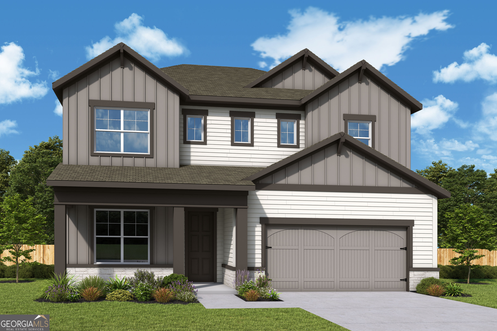
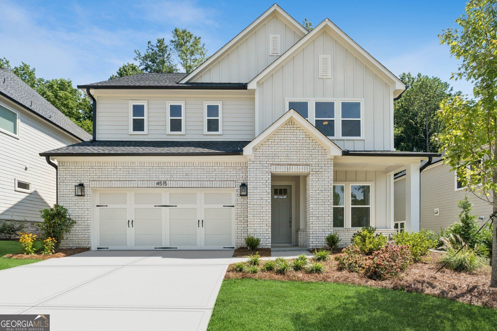
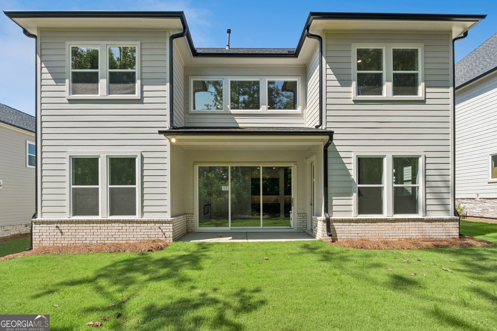
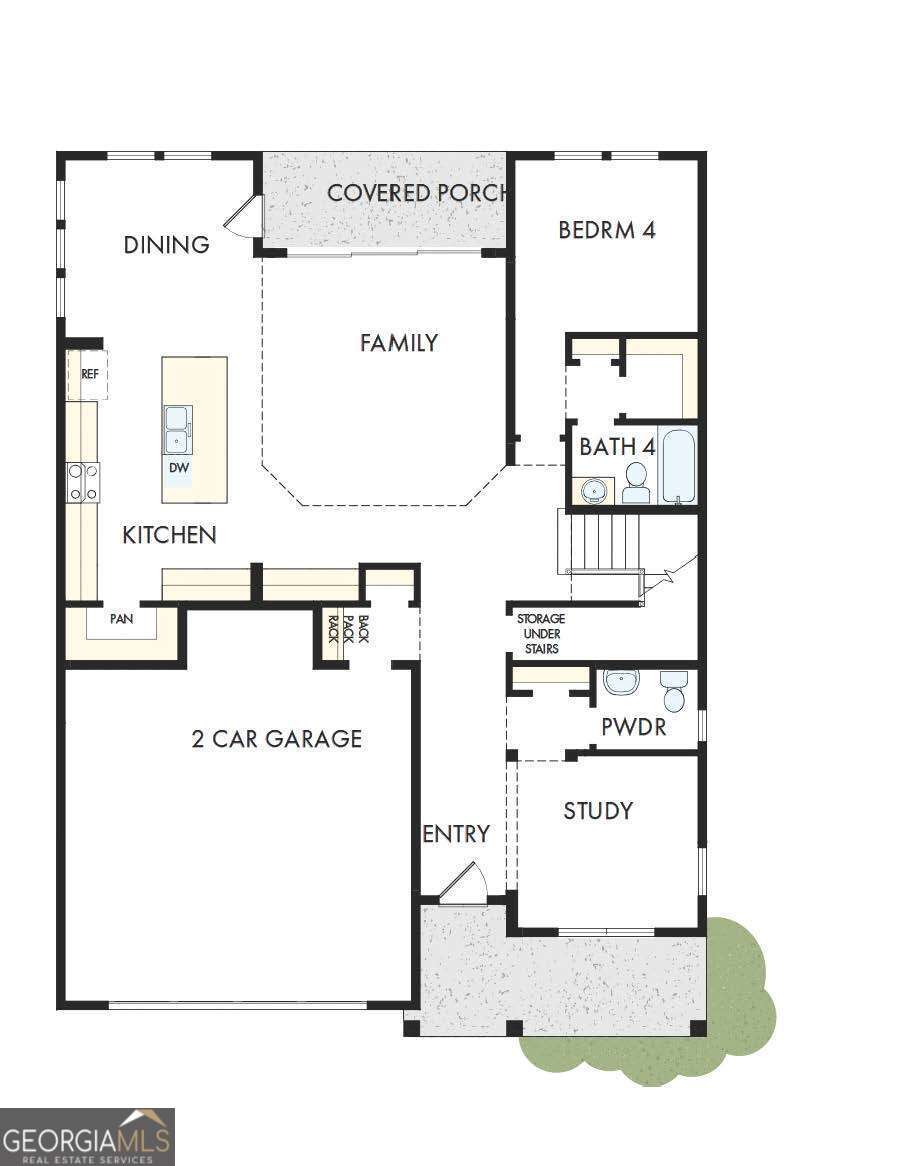
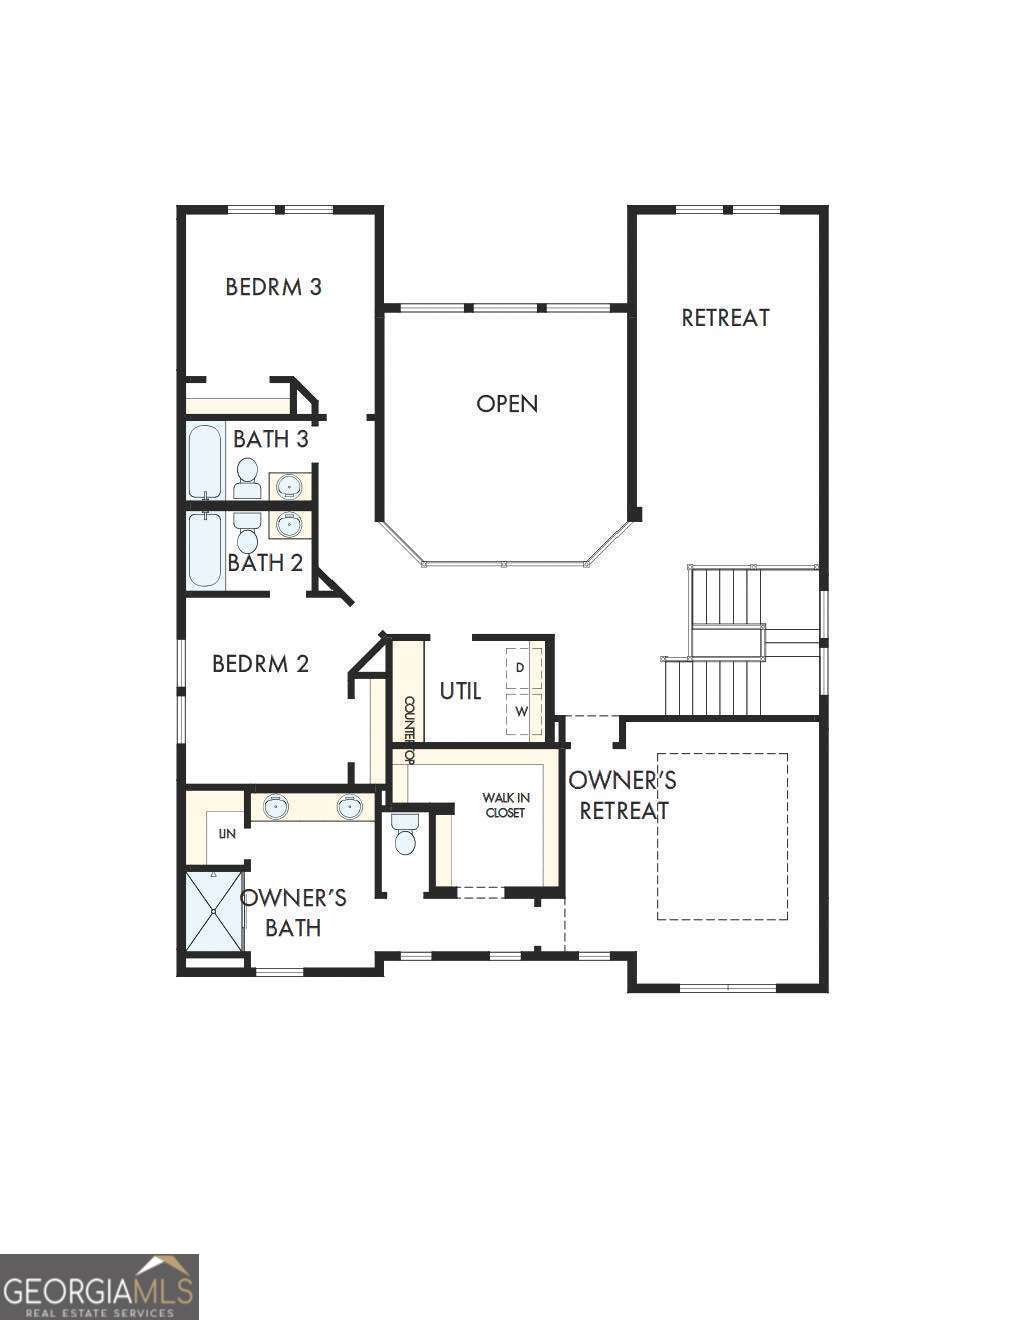
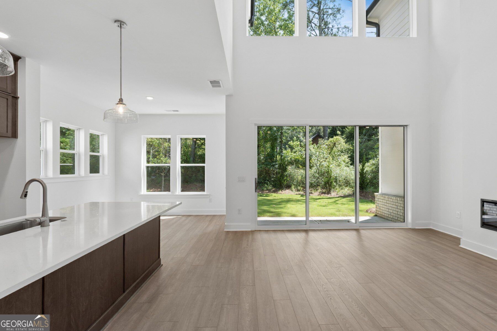
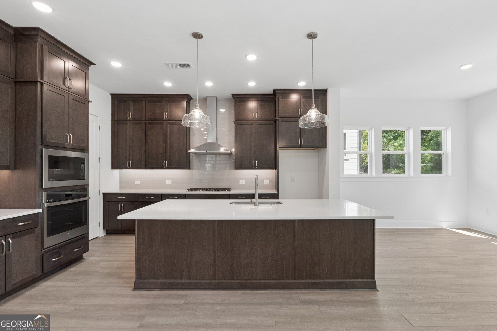
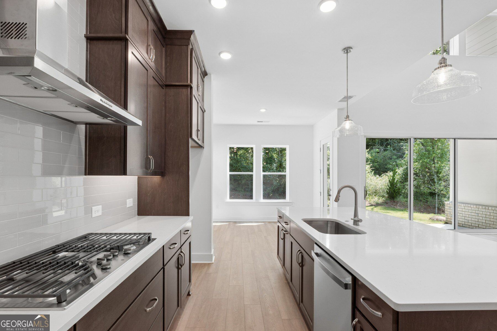
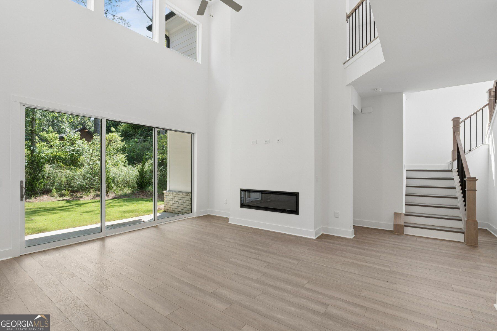
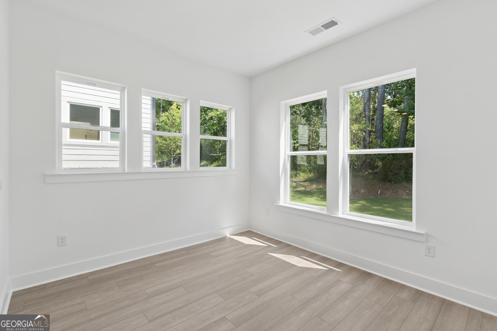
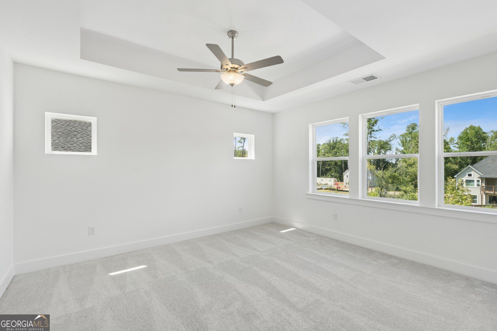
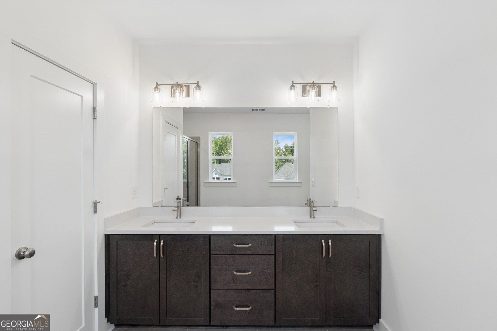
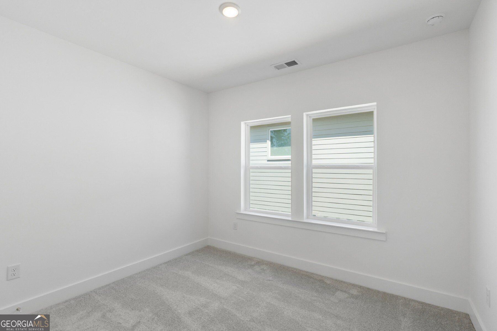
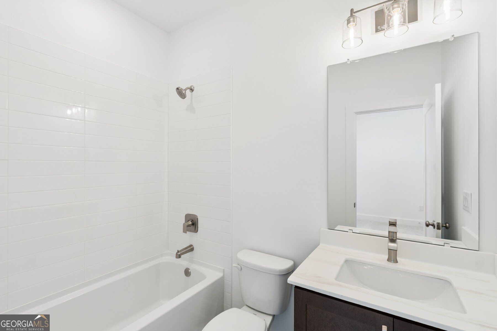
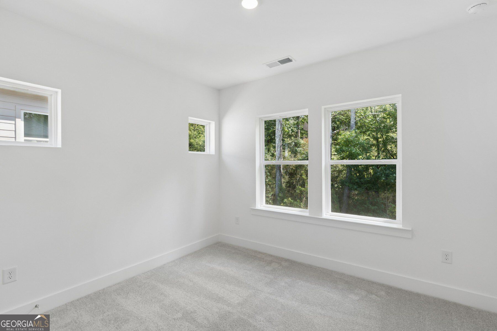
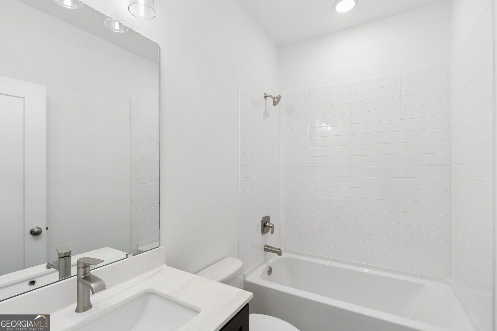
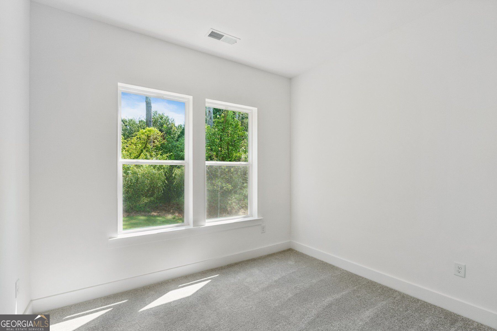
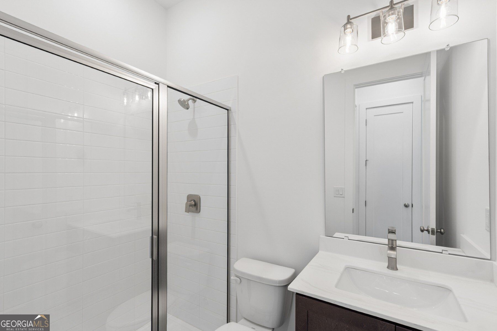
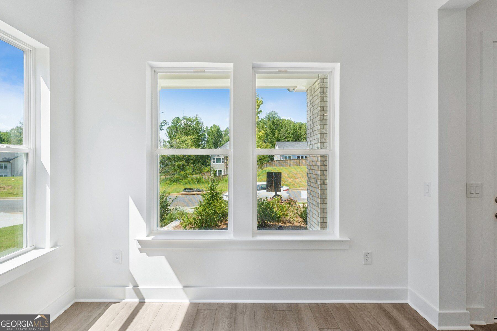
The Kimball floor plan brings together smart design and everyday comfort in a layout that truly feels like home. As you walk in, you're welcomed by a private study, perfect for working from home or creating a quiet retreat. The main level opens up into a bright and inviting living space where the kitchen, dining, and family room all connect effortlessly, making it ideal for both daily living and entertaining. The kitchen features a spacious layout with a walk-in pantry, while the covered porch just off the family room offers a great spot to unwind or host guests outdoors. A main-floor bedroom with a full bath adds flexibility for guests or extended family. Upstairs, the home continues to impress with a large open area that adds a sense of space and can be used as a second living area or game room. The Owner's Retreat is tucked away for privacy and includes a well-designed bath and a generous walk-in closet. Additional bedrooms are thoughtfully placed with easy access to bathrooms, making the layout both practical and comfortable for everyone. With an upstairs utility room, plenty of storage, and a 2-car garage, the Conifer floor plan is designed to make everyday living feel easy and elevated.
Details
| MLS # | 10796460 |
|---|---|
| Listing Type | For Sale |
| Style | House |
| HOA Dues | $1,300 |
| Sub-Type | Resale |
| Status | Active |
| Year | 2026 |
| Days On Site | 80 |
| Listing Provided By | Weekley Homes Realty | Beverly Davison |
Features
| Bed(s) | 4 |
|---|---|
| Bath(s) | 5 Total |
| SQ Feet | 3,012 |
| Story(s) | 2 |
| Acreage | 0.14 |
Interior
| Appliances | Dishwasher, Disposal, Gas Water Heater, Microwave, Tankless Water Heater |
|---|---|
| Interior Features | Double Vanity, High Ceilings, Walk-In Closet(s) |
| Cooling | Ceiling Fan(s), Central Air, Zoned |
| Cooling Yes / No | Yes |
| Heating | Central, Heat Pump, Natural Gas, Zoned |
| Heating Yes / No | Yes |
| Fireplace Yes / No | No |
| Fireplaces Total | 0 |
| Window Features | Double Pane Windows |
| Room Kitchen Features | Kitchen Island, Pantry, Solid Surface Counters, Walk-in Pantry |
| Laundry Features | Common Area, In Hall, Upper Level |
Exterior
| Accessibility Features | Accessible Entrance, Accessible Full Bath, Accessible Hallway(s), Accessible Kitchen |
|---|---|
| Exterior Features | Garden |
| Lot Features | Level, Private |
| Construction Materials | Concrete |
| Roof | Composition |
| Foundation Details | Slab |
| Patio And Porch Features | Patio |
| Security Features | Carbon Monoxide Detector(s), Smoke Detector(s) |
Parking
| Attached Garage Yes / No | No |
|---|---|
| Garage Yes / No | Yes |
| Parking Features | Garage, Kitchen Level, Garage Door Opener |
Utilities
| Utilities | Cable Available, Electricity Available, High Speed Internet, Natural Gas Available, Phone Available, Sewer Available, Underground Utilities, Water Available |
|---|---|
| Sewer | Public Sewer |
Taxes
| Tax Annual Amount | 0 |
|---|---|
| Tax Year | 0 |
Location
| Community Features | Clubhouse, Playground, Pool, Sidewalks, Street Lights, Walk To Schools, Near Shopping |
|---|
Area Information
| State | GA |
|---|---|
| County | Forsyth |
| City | Cumming |
| Zip Code | 30028 |
| Area | Forsyth |
| Community Name | Settingdown Farms |
| School District | North Forsyth |
| Elementary School | Silver City |
| High School | North Forsyth |
| Listing VS Median (in Settingdown Farms) | |
Price: $694,746 low | high Med: $696,923 sqft: 3,012 low | high Med: 3,012 $ / sqft: $231 low | high Med: $231 On site: 80 low | high Med: 51.5 | |
Market Activity 30028
Request a showing
Request a showing
Contact
Learn More About This Property

| State | GA |
|---|---|
| County | Forsyth |
| City | Cumming |
| Zip Code | 30028 |
| Area | Forsyth |
| Community Name | Settingdown Farms |
| School District | North Forsyth |
| Elementary School | Silver City |
| High School | North Forsyth |
| Listing VS Median (in Settingdown Farms) | |
Price: $694,746 low | high Med: $696,923 sqft: 3,012 low | high Med: 3,012 $ / sqft: $231 low | high Med: $231 On site: 80 low | high Med: 51.5 | |