
450 Lucas Road SW,Cartersville, GA 30120
Cartersville, GA 30120

Description
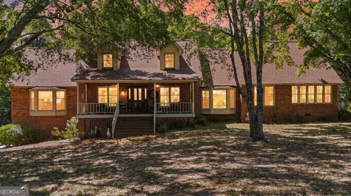
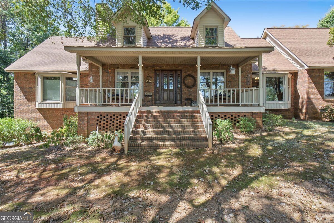
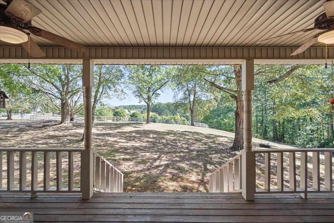
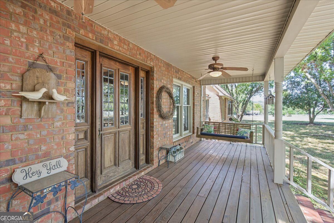
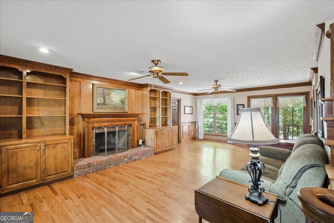
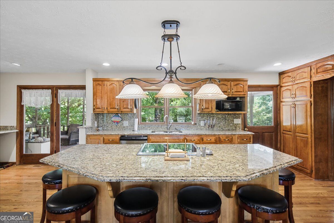
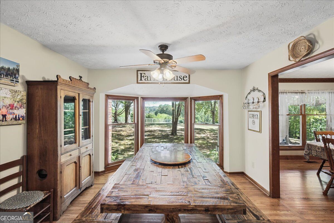
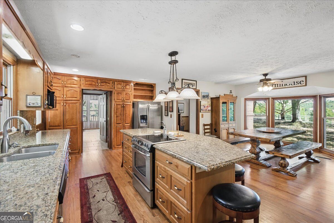
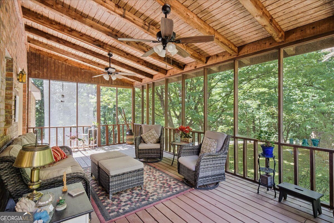
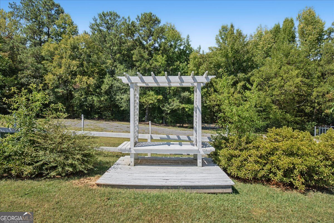
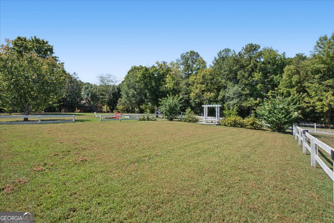
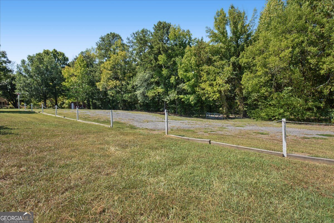
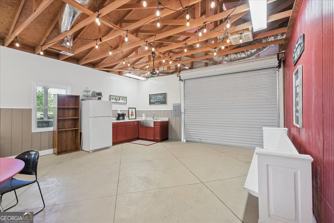
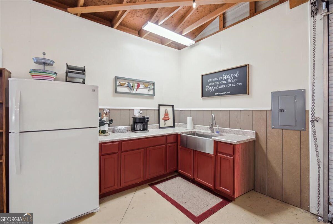
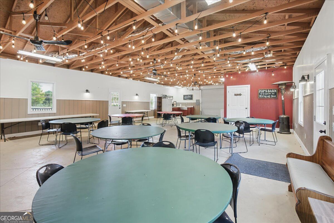
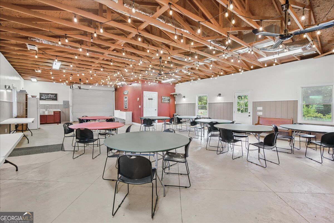
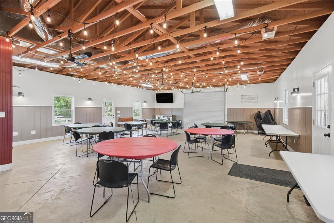
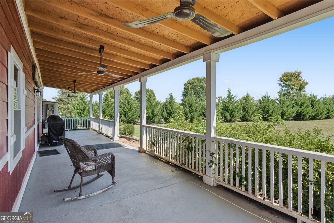
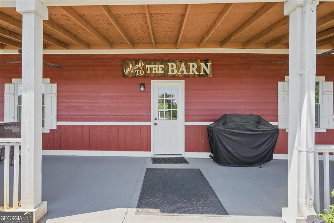
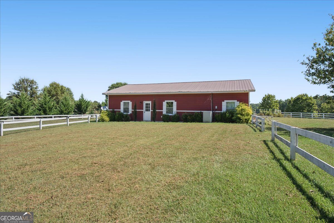
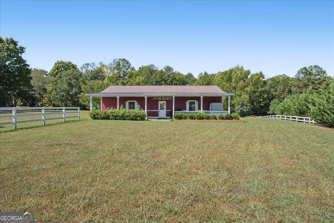
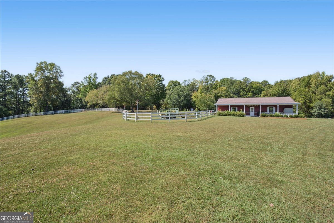
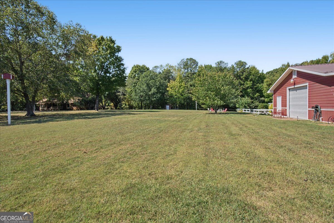
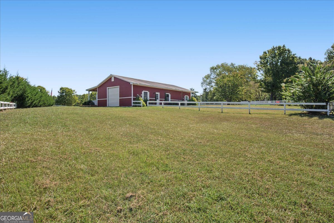
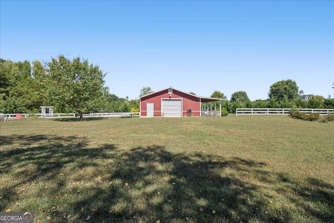
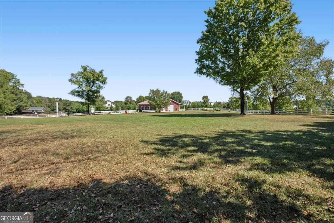
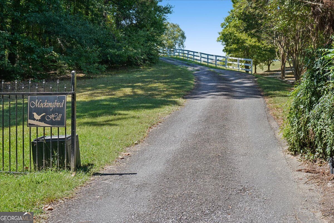
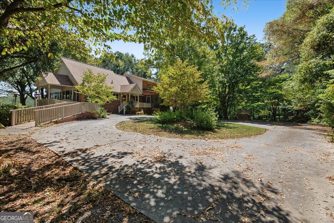
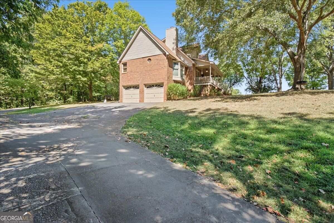
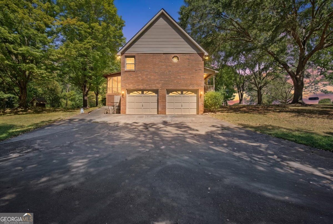
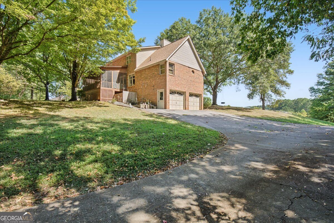
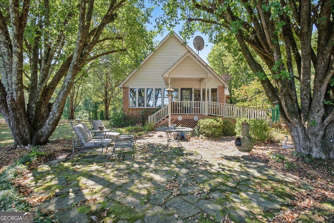
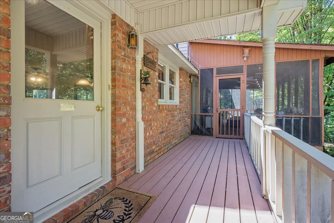
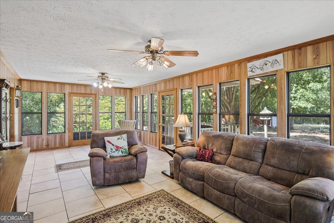
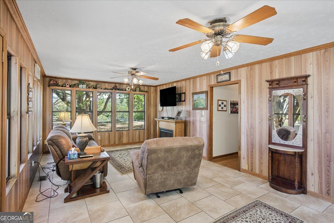
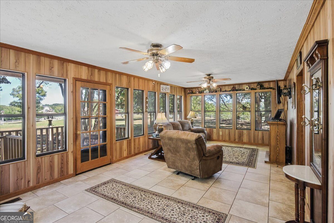
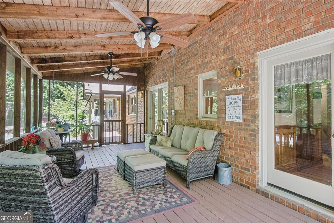
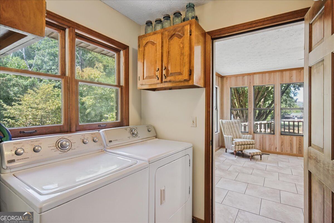
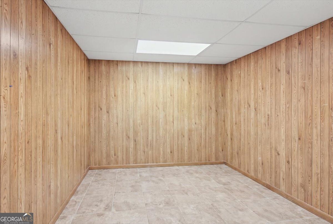
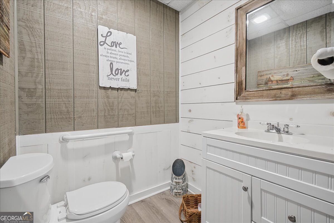
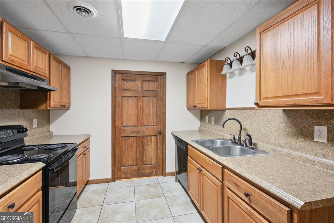
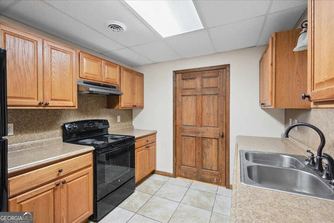
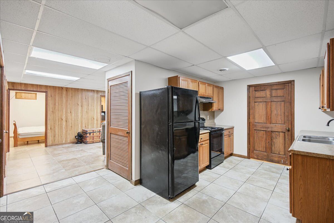
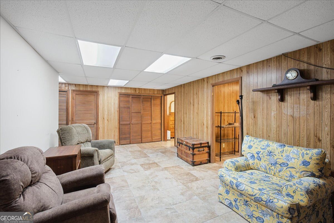
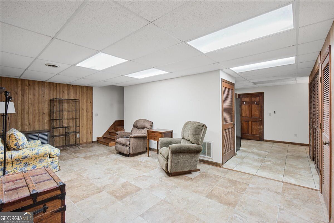
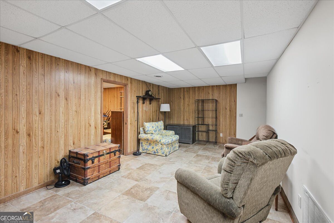
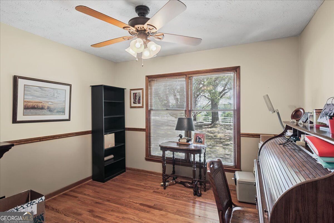
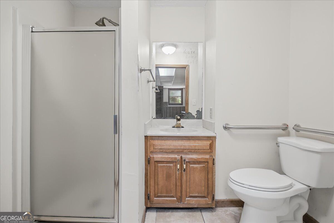
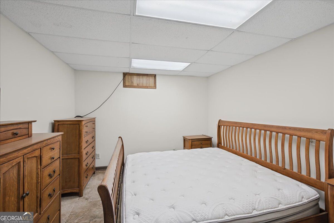
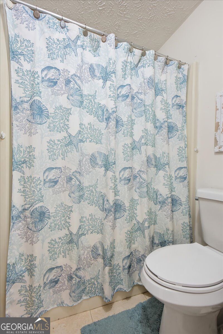
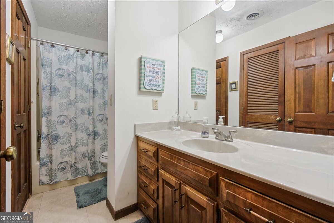
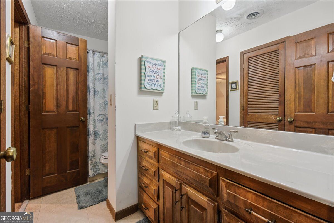
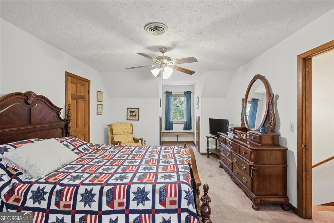
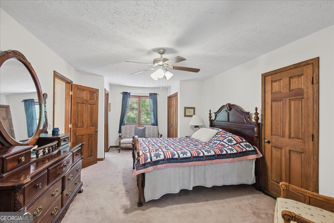
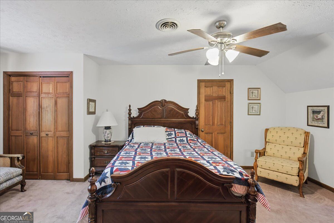
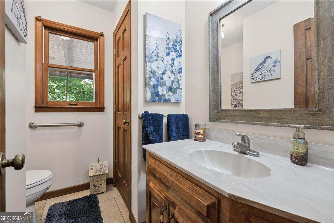
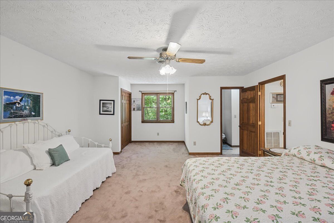
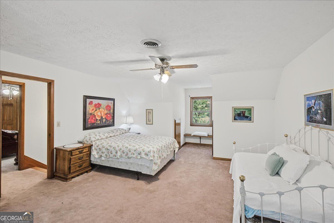
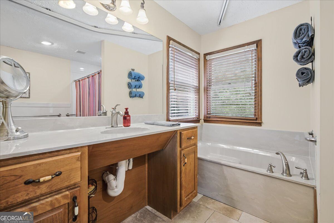
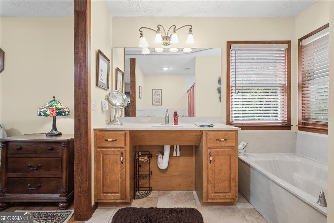
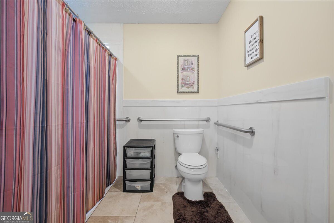
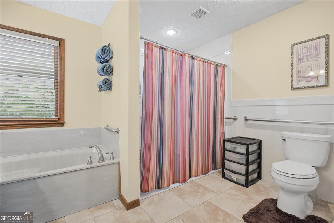
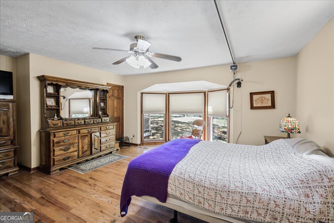
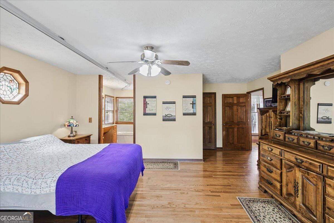
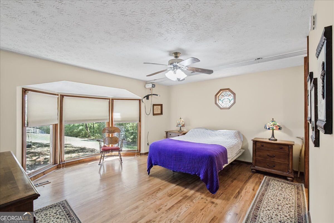
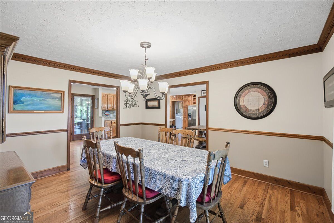
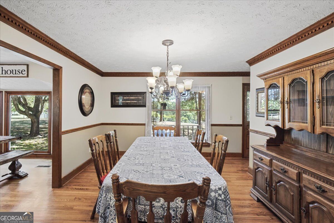
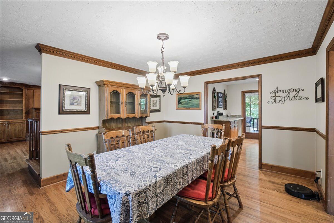
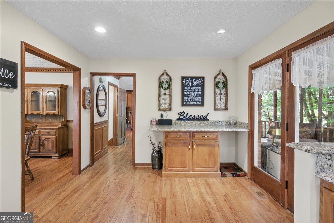
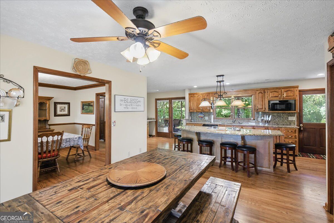
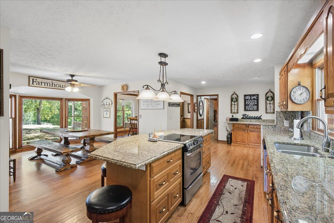
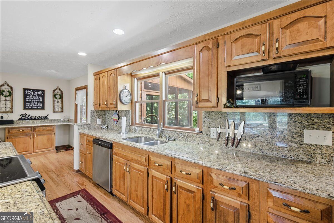
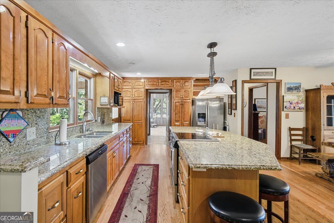
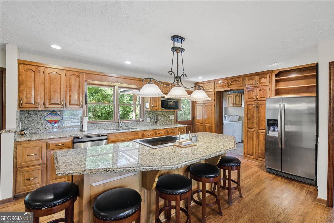
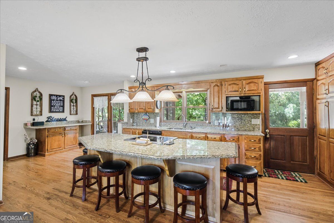
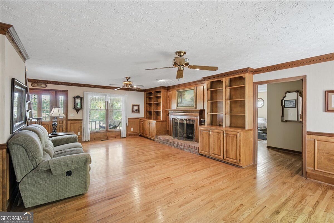
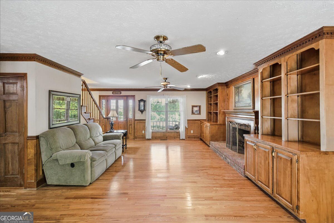
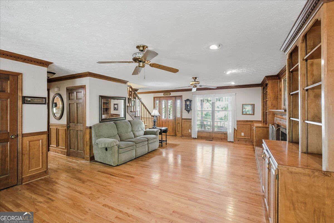
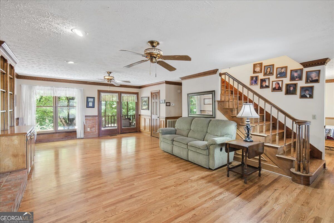
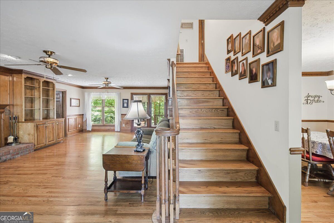
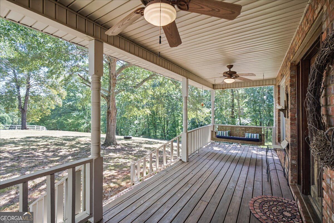
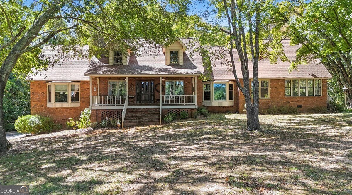
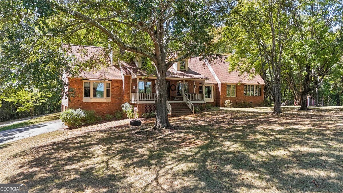
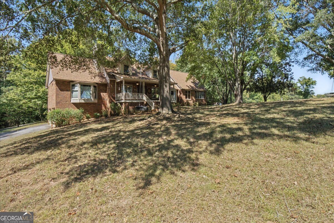
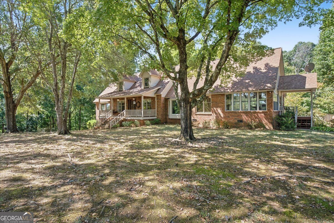
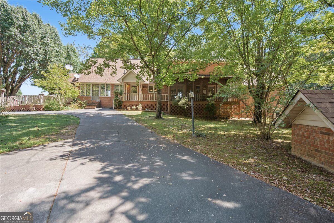
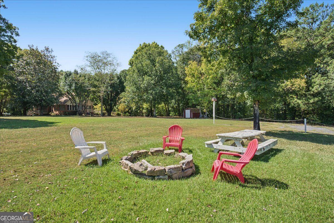
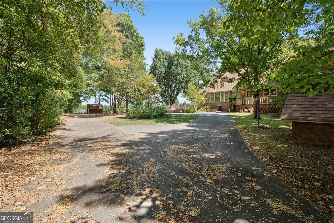
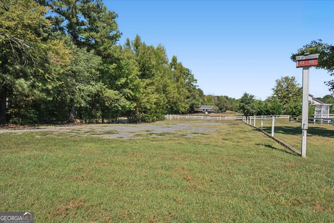
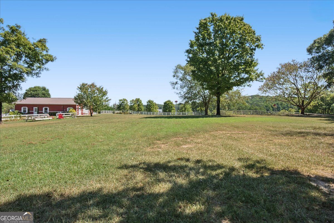
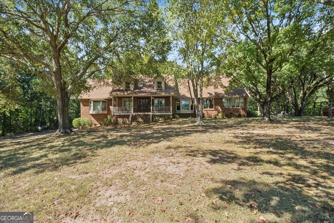
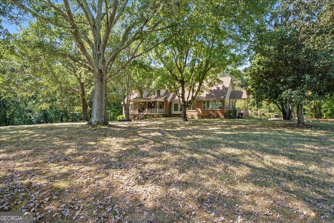
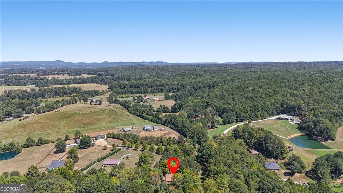
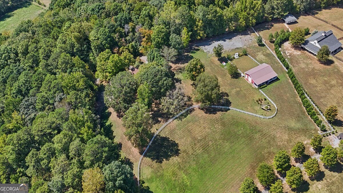
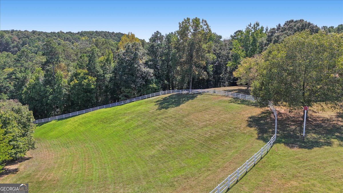
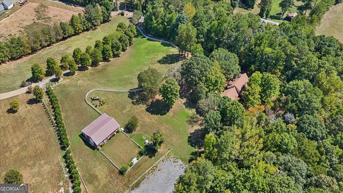
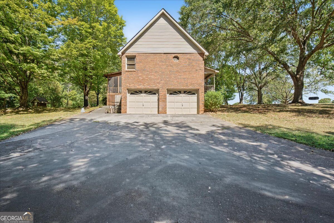
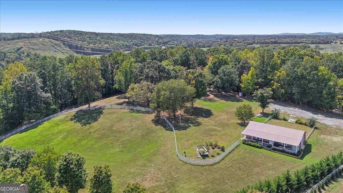
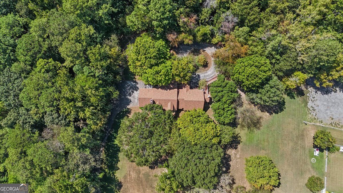
Discover timeless charm and exceptional versatility at 450 Lucas Rd, Cartersville, GA. Set on approximately 5.79 acres, this all-brick home offers spacious living, adaptable accommodations, and outstanding potential for multi-generational living, entertaining, or hosting events. The owners' suite is conveniently located on the main level and features accessibility-minded improvements, including an ADA lift, roll-in shower, and wider doorways. Enjoy multiple inviting gathering spaces, including a welcoming front porch, screened back porch, and bright sun room. The full basement provides additional flexibility and includes a second kitchen, ideal for extended family, guests, recreation, or separate living arrangements. Upstairs, two generously sized bedrooms share a connecting bathroom. Outdoor amenities include event space, including a kitchen, with parking for approximately 30 vehicles, plus additional outbuildings offering valuable storage and workspace. With its expansive acreage, durable brick construction, accessible features, multiple kitchens, and versatile spaces, this unique property offers endless possibilities in a peaceful Cartersville setting.
Details
| MLS # | 10844390 |
|---|---|
| Listing Type | For Sale |
| Style | House |
| Sub-Type | Resale |
| Status | Active |
| Year | 1987 |
| Days On Site | 21 |
| Listing Provided By | Atlanta Communities | Candace A. Dufrene |
Features
| Bed(s) | 5 |
|---|---|
| Bath(s) | 4 Total |
| SQ Feet | 4,610 |
| Basement | Y |
| Acreage | 5.79 |
| Water Front | Yes |
Interior
| Appliances | Dishwasher |
|---|---|
| Interior Features | Double Vanity, Master On Main Level, Walk-In Closet(s) |
| Cooling | Ceiling Fan(s), Central Air, Dual |
| Cooling Yes / No | Yes |
| Heating | Central |
| Heating Yes / No | Yes |
| Fireplace Yes / No | Yes |
| Fireplaces Total | 1 |
| Fireplace Features | Family Room |
| Window Features | Double Pane Windows |
| Room Kitchen Features | Breakfast Area, Breakfast Bar, Breakfast Room, Kitchen Island, Second Kitchen, Solid Surface Counters, Walk-in Pantry |
| Room Dining Room Features | Seats 12+ |
| Laundry Features | Other |
Exterior
| Accessibility Features | Accessible Approach with Ramp, Accessible Doors, Accessible Full Bath, Accessible Hallway(s) |
|---|---|
| Lot Features | Private, Sloped |
| Construction Materials | Brick |
| Roof | Composition |
| Fencing | Fenced |
| Waterfront Features | No Dock Or Boathouse |
| Patio And Porch Features | Screened |
| Security Features | Smoke Detector(s) |
Parking
| Attached Garage Yes / No | Yes |
|---|---|
| Garage Yes / No | Yes |
| Parking Features | Attached, Basement |
Utilities
| Utilities | Cable Available, Electricity Available, Phone Available, Water Available |
|---|---|
| Sewer | Septic Tank |
| Electric | 220 Volts |
Taxes
| Tax Annual Amount | 1138 |
|---|---|
| Tax Year | 2025 |
Location
| Community Features | None |
|---|
Area Information
| State | GA |
|---|---|
| County | Bartow |
| City | Cartersville |
| Zip Code | 30120 |
| Area | Bartow |
| School District | Woodland |
| Elementary School | Taylorsville |
| High School | Woodland |
| Listing VS Median (in 30120) | |
Price: $725,000 low | high Med: $365,000 sqft: 4,610 low | high Med: 1,700 $ / sqft: $157 low | high Med: $230 On site: 21 low | high Med: 122 | |
Market Activity 30120
Request a showing
Request a showing
Contact
Learn More About This Property

| State | GA |
|---|---|
| County | Bartow |
| City | Cartersville |
| Zip Code | 30120 |
| Area | Bartow |
| School District | Woodland |
| Elementary School | Taylorsville |
| High School | Woodland |
| Listing VS Median (in 30120) | |
Price: $725,000 low | high Med: $365,000 sqft: 4,610 low | high Med: 1,700 $ / sqft: $157 low | high Med: $230 On site: 21 low | high Med: 122 | |