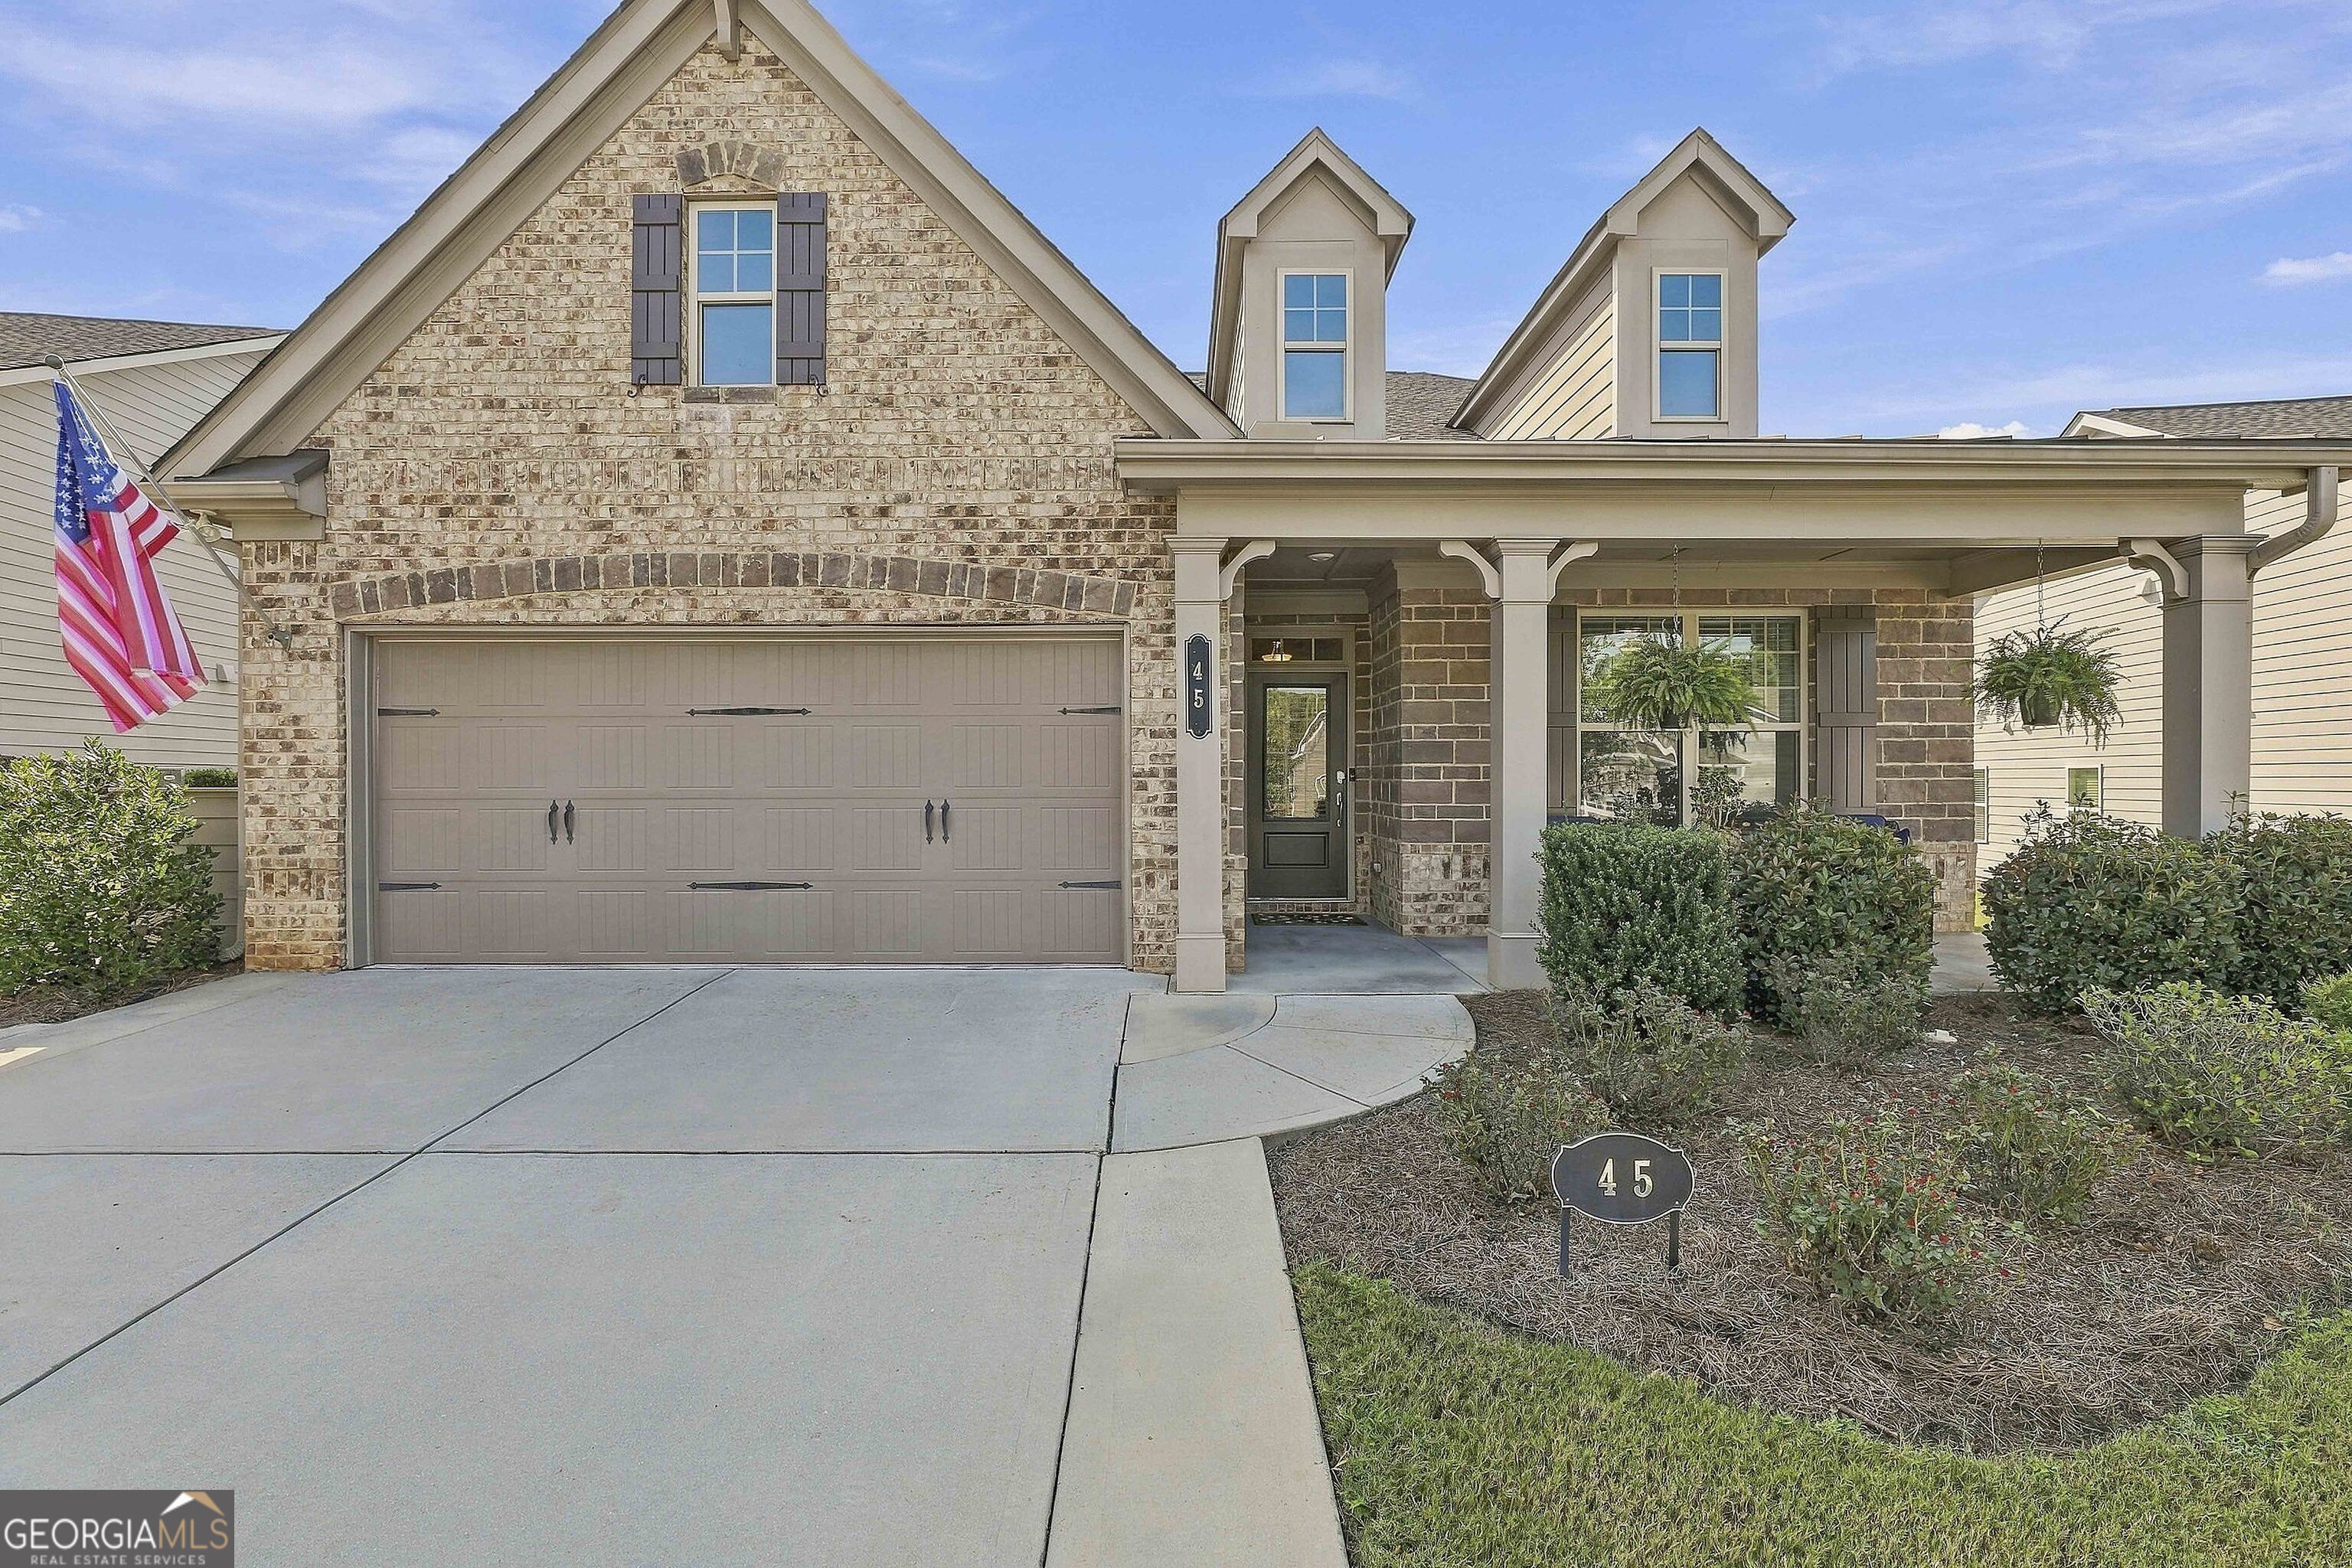
45 Maple Leaf Road,Sharpsburg, GA 30277
Sharpsburg, GA 30277

Description
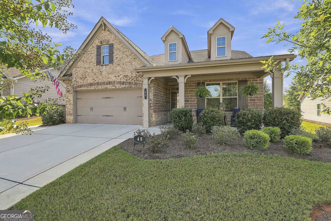
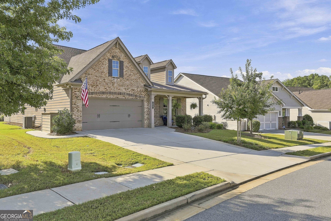
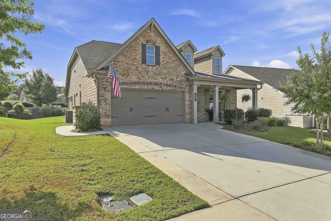
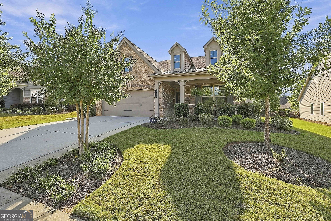
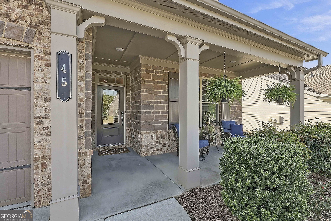
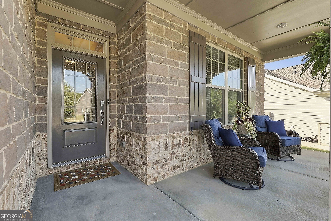
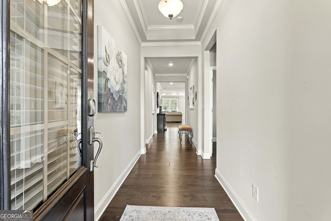
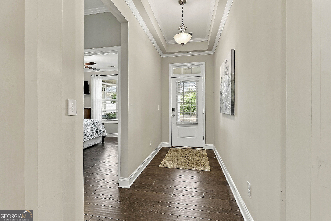
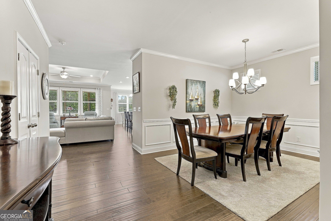
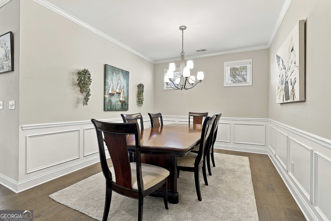
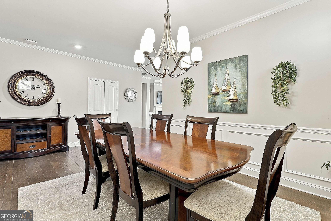
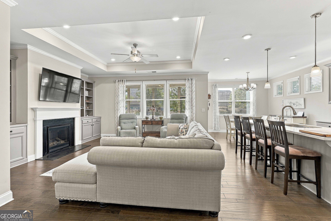
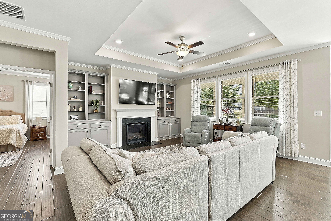
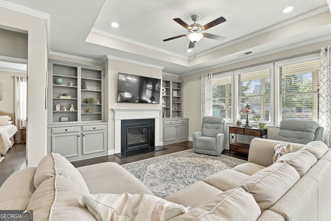
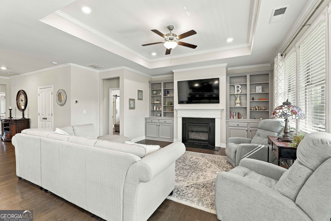
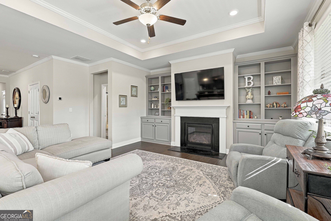
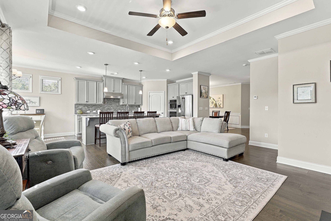
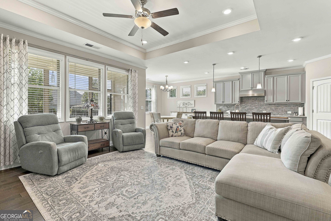
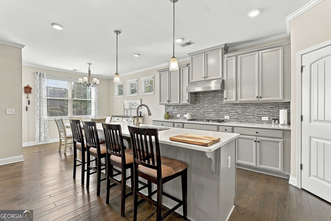
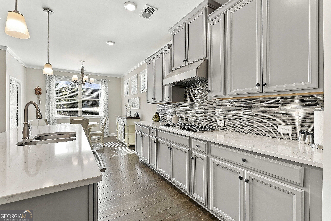
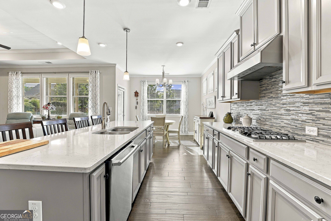
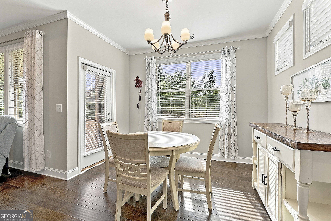
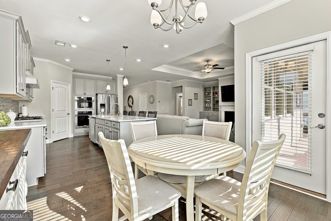
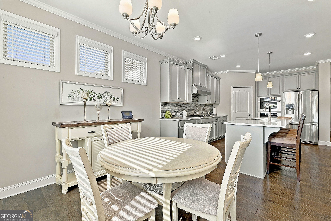
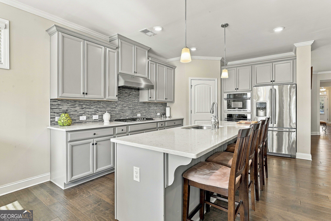
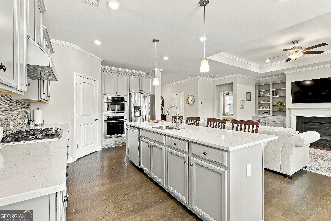
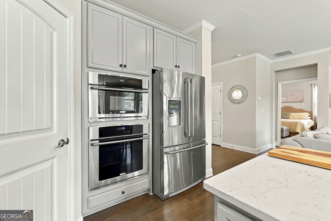
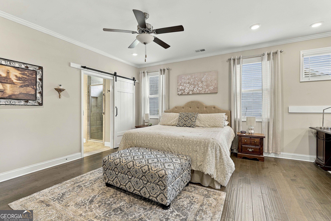
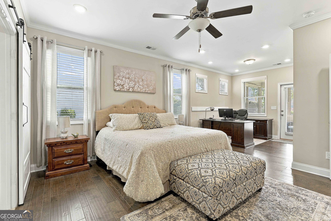
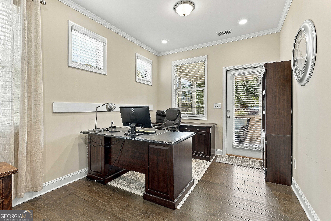
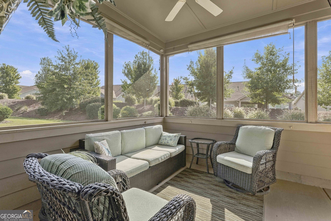
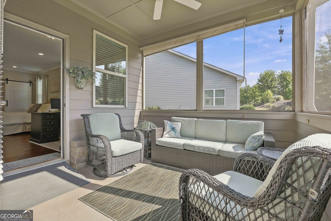
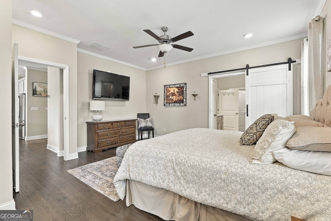
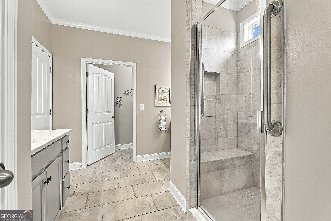
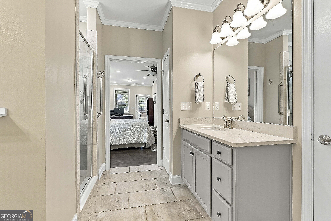
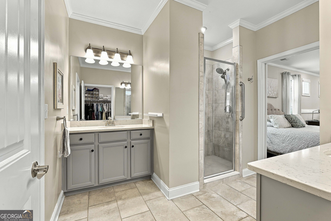
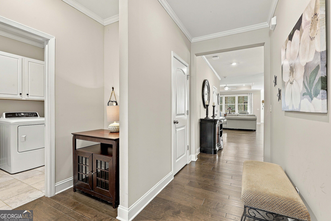
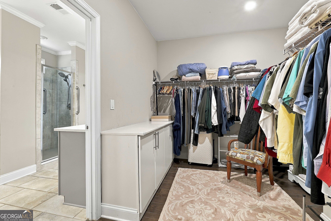
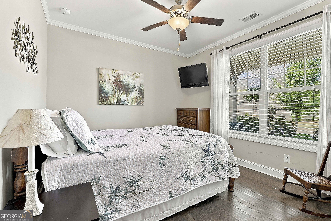
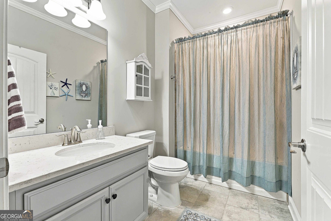
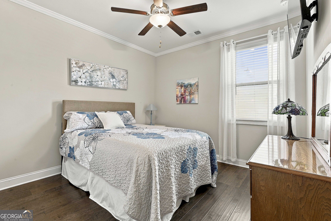
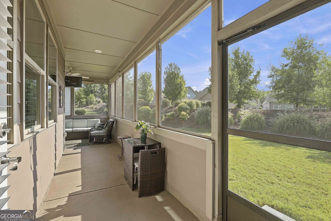
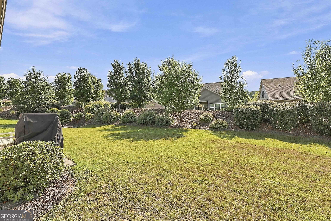
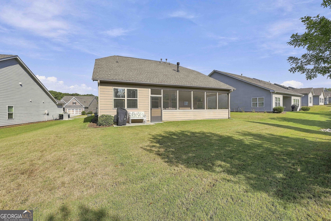
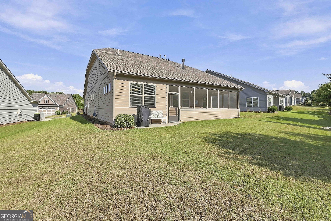
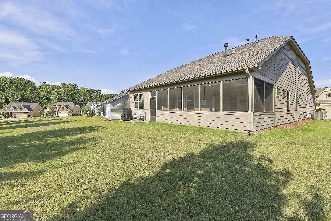
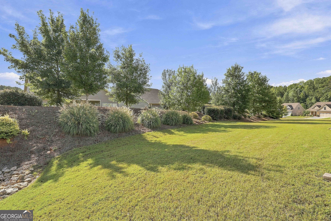
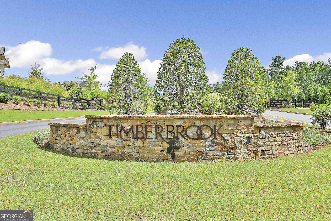
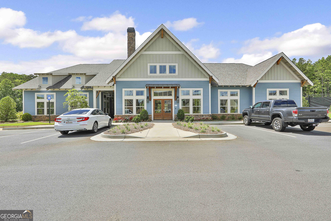
Enjoy easy, one-level living at 45 Maple Leaf Road in Timberbrook, a gated active adult community with resort-style amenities and full lawn care provided by the HOA! The popular Brunswick floor plan offers three bedrooms, two baths, and an inviting open-concept layout with beautiful hardwood floors and detailed craftsmanship throughout. A tray ceiling and fireplace flanked by built-in bookcases bring warmth and character to the family room, which flows seamlessly into a gourmet kitchen featuring quartz countertops, a tile backsplash, and stainless steel appliances. The oversized primary suite offers space for a sitting area or home office, along with a spacious tiled walk-in shower, while two secondary bedrooms provide flexibility for guests and hobbies. A welcoming covered front porch and screened rear porch offer comfortable spaces to sip your morning coffee or unwind, while expanded areas along both sides of the driveway provide additional room for parking and easier access. With lawn care handled, you'll have more time to enjoy your home and everything The Timberbrook Community has to offer!
Details
| MLS # | 10847292 |
|---|---|
| Listing Type | For Sale |
| Style | House |
| HOA Dues | $2,634 |
| Sub-Type | Resale |
| Status | Active |
| Year | 2019 |
| Days On Site | 7 |
| Listing Provided By | Dwelli | Bridget Paschal |
Features
| Bed(s) | 3 |
|---|---|
| Bath(s) | 2 Total |
| SQ Feet | 2,092 |
| Story(s) | 1 |
| Acreage | 0.20 |
Interior
| Appliances | Cooktop, Dishwasher, Microwave, Oven, Stainless Steel Appliance(s) |
|---|---|
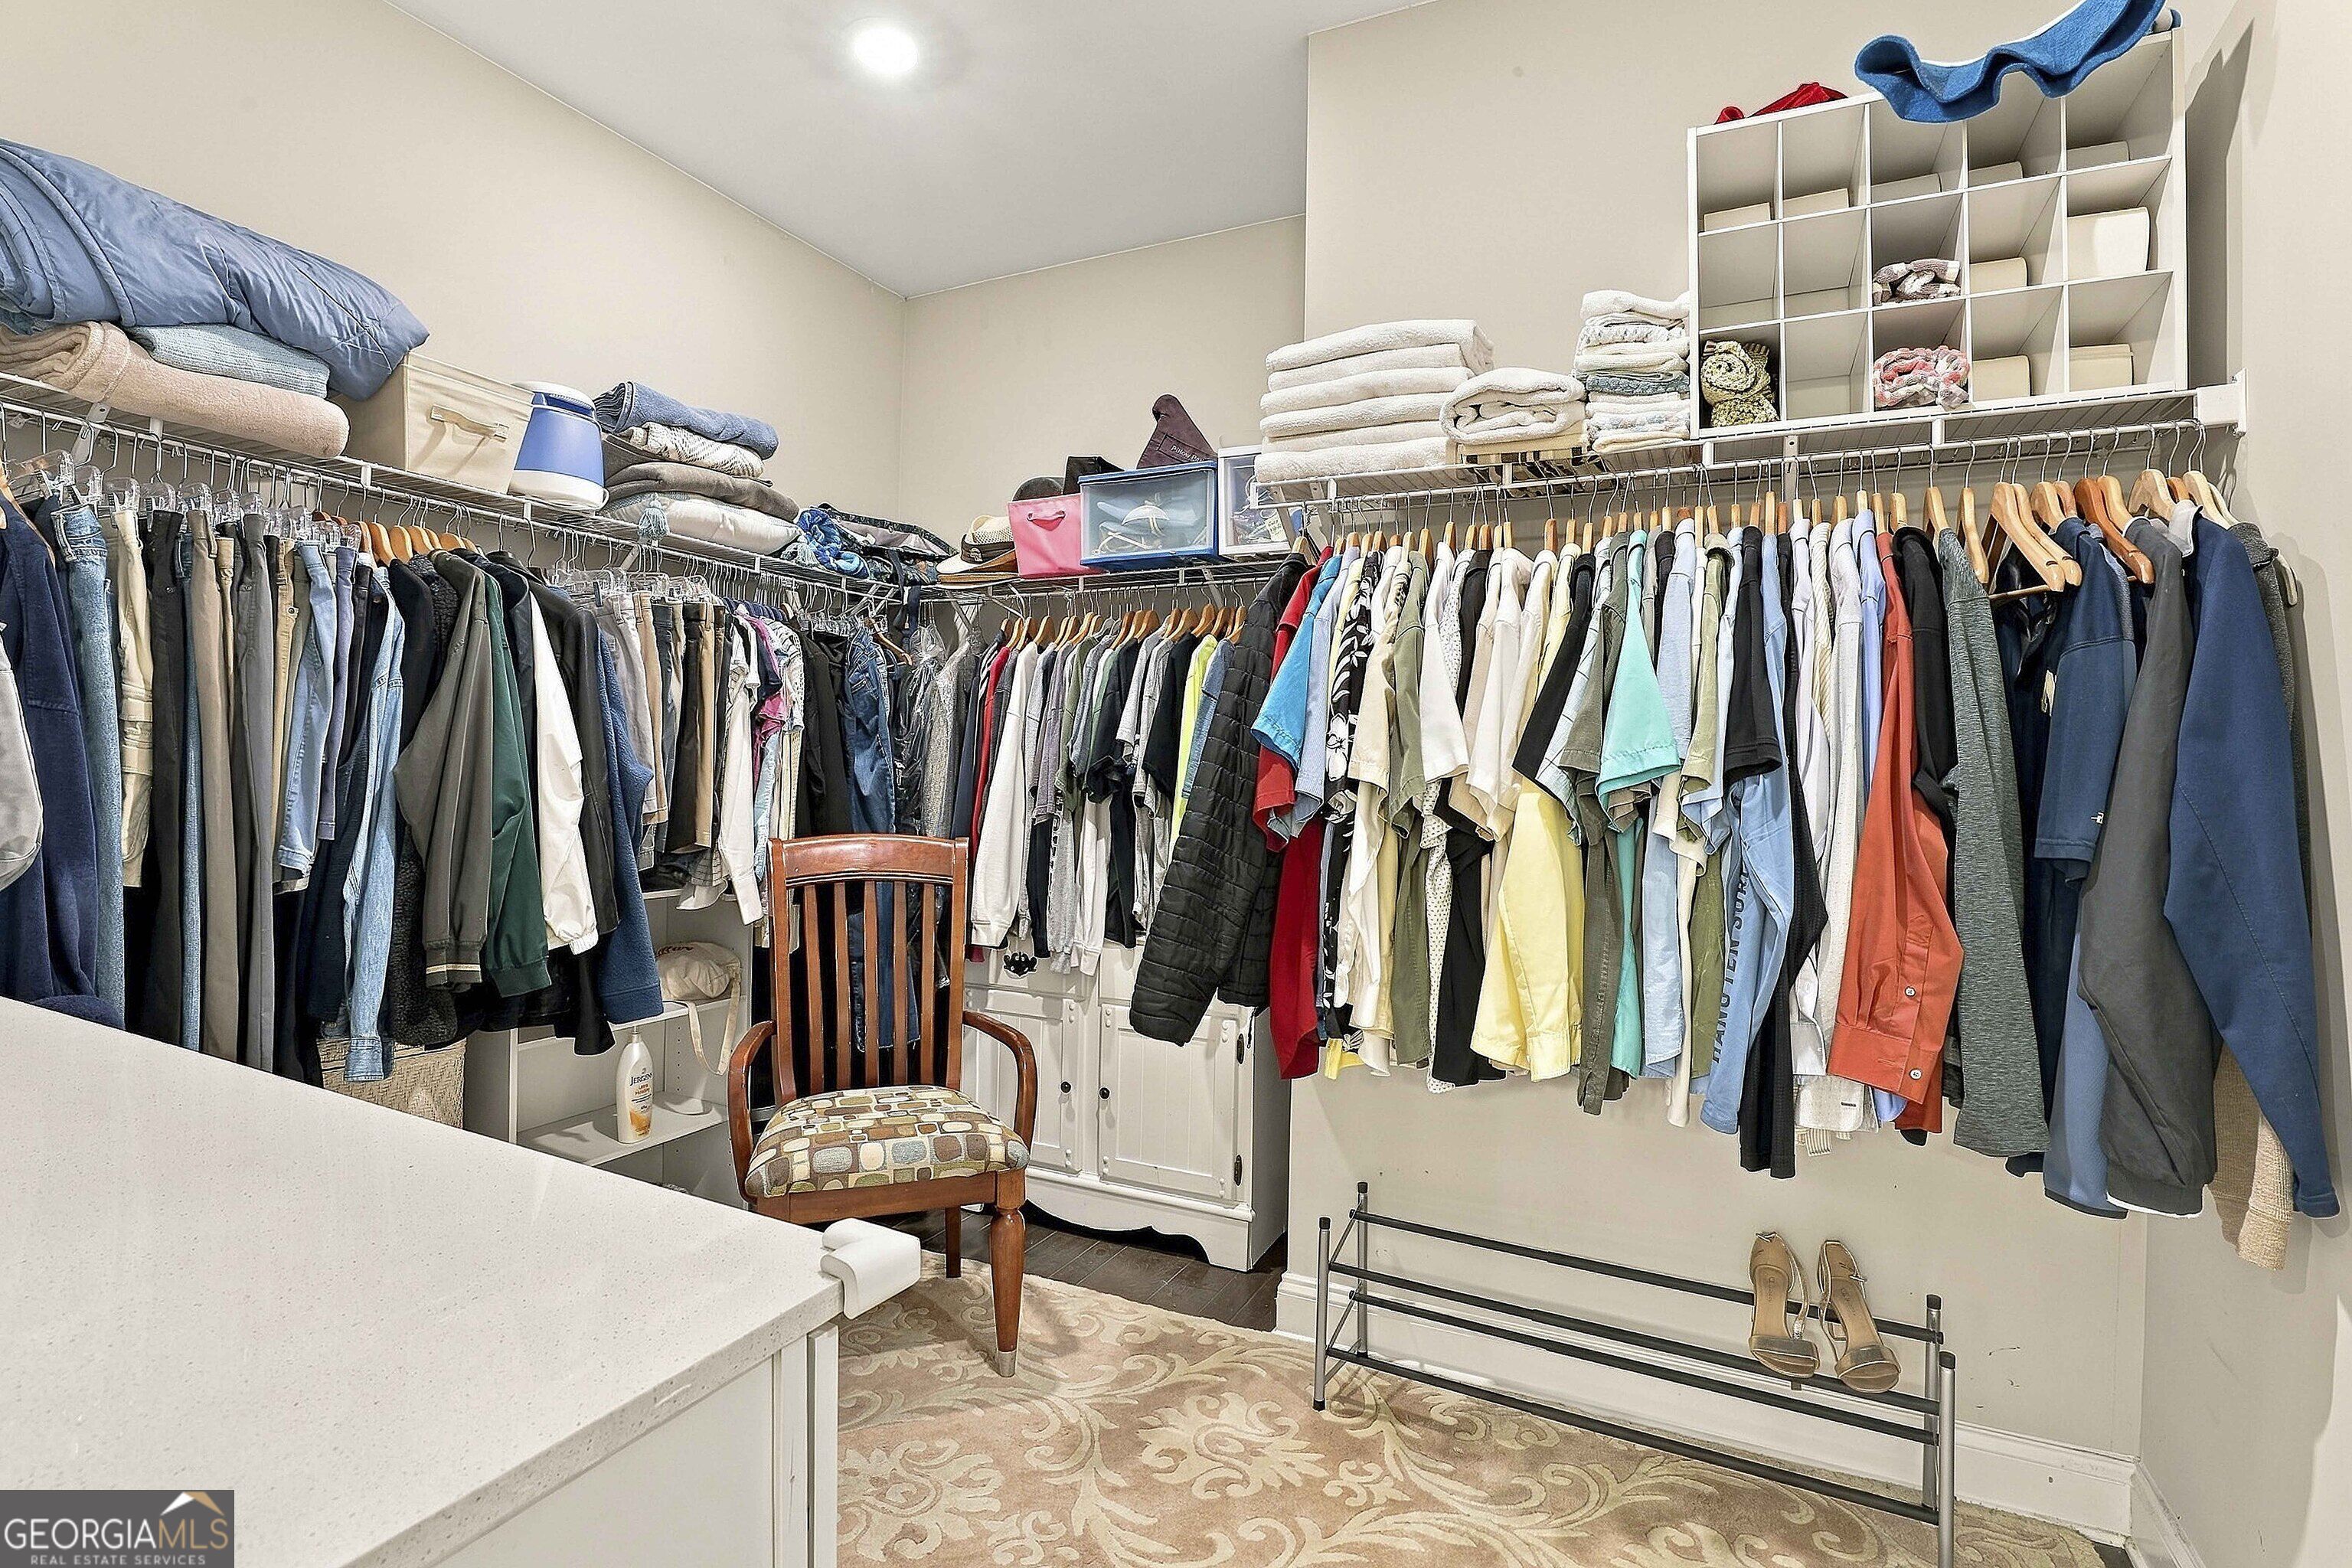
| Interior Features | Master On Main Level, Split Bedroom Plan, Tile Bath, Walk-In Closet(s) |
| Cooling | Electric, Central Air |
| Cooling Yes / No | Yes |
| Heating | Central |
| Heating Yes / No | Yes |
| Fireplace Yes / No | Yes |
| Fireplaces Total | 1 |
| Fireplace Features | Factory Built, Family Room, Gas Log, Gas Starter |
| Room Kitchen Features | Breakfast Area, Breakfast Room, Kitchen Island, Pantry, Solid Surface Counters, Walk-in Pantry |
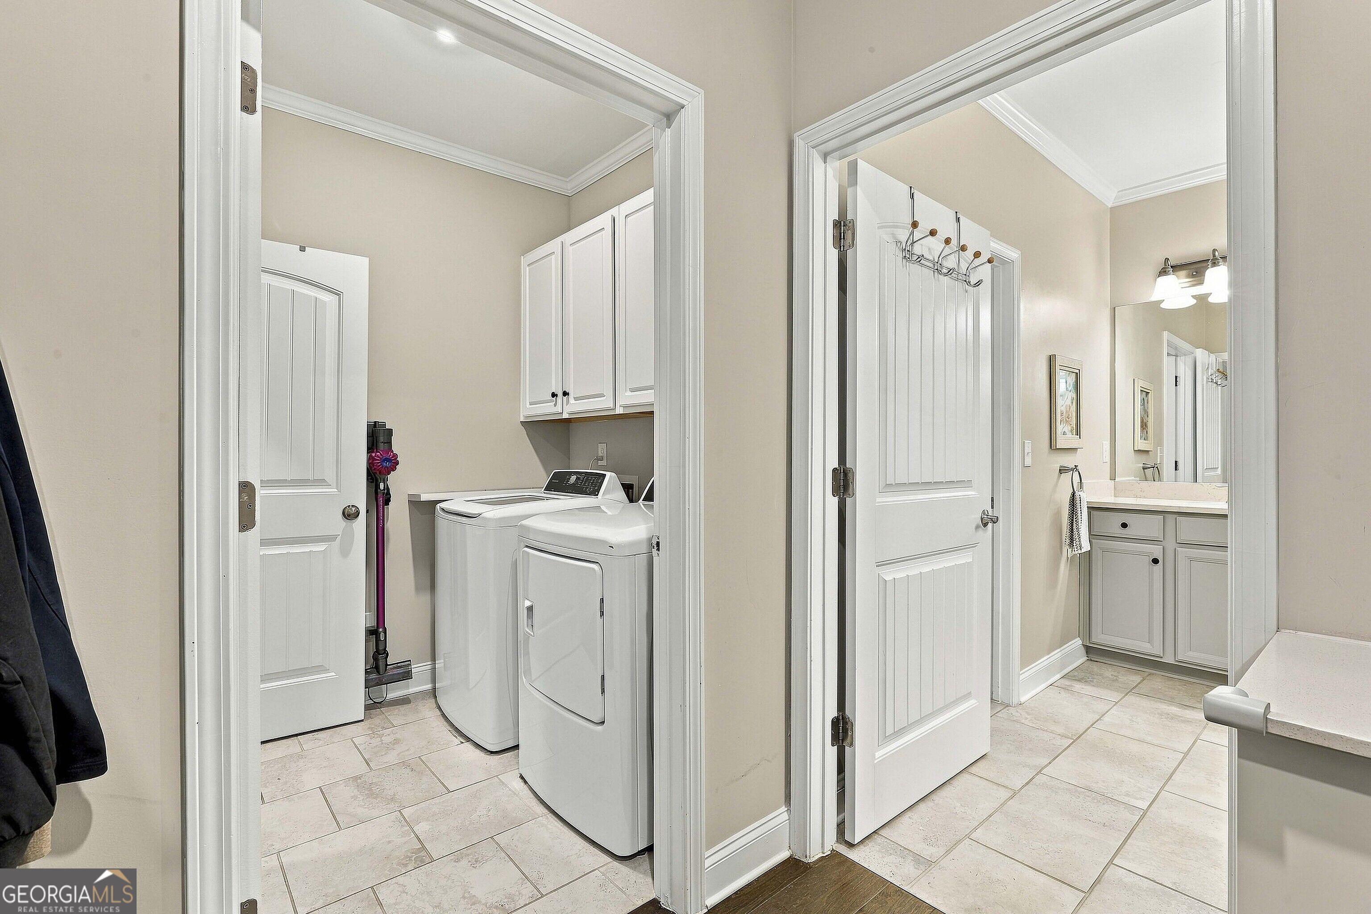
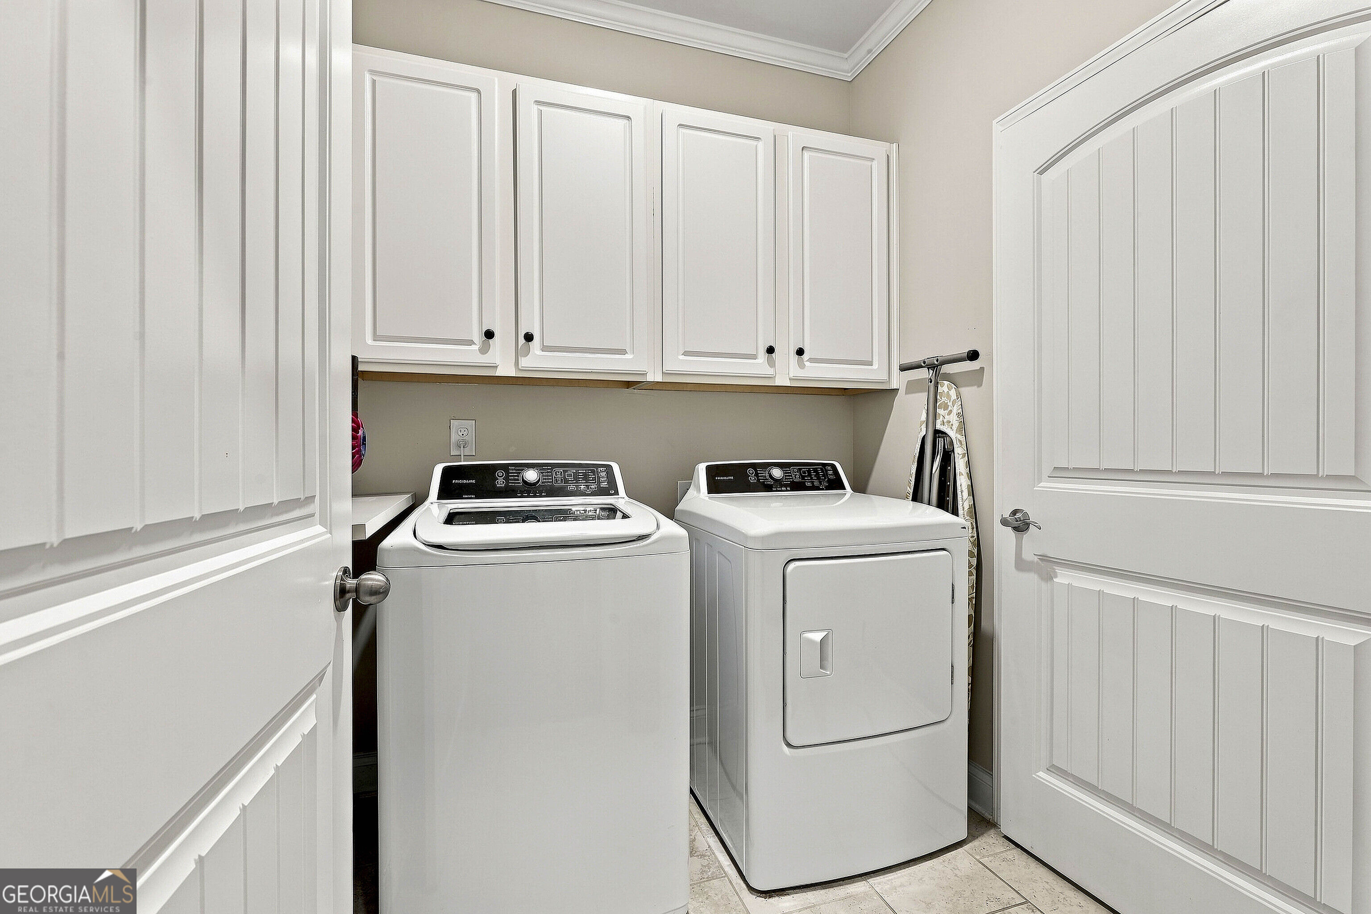
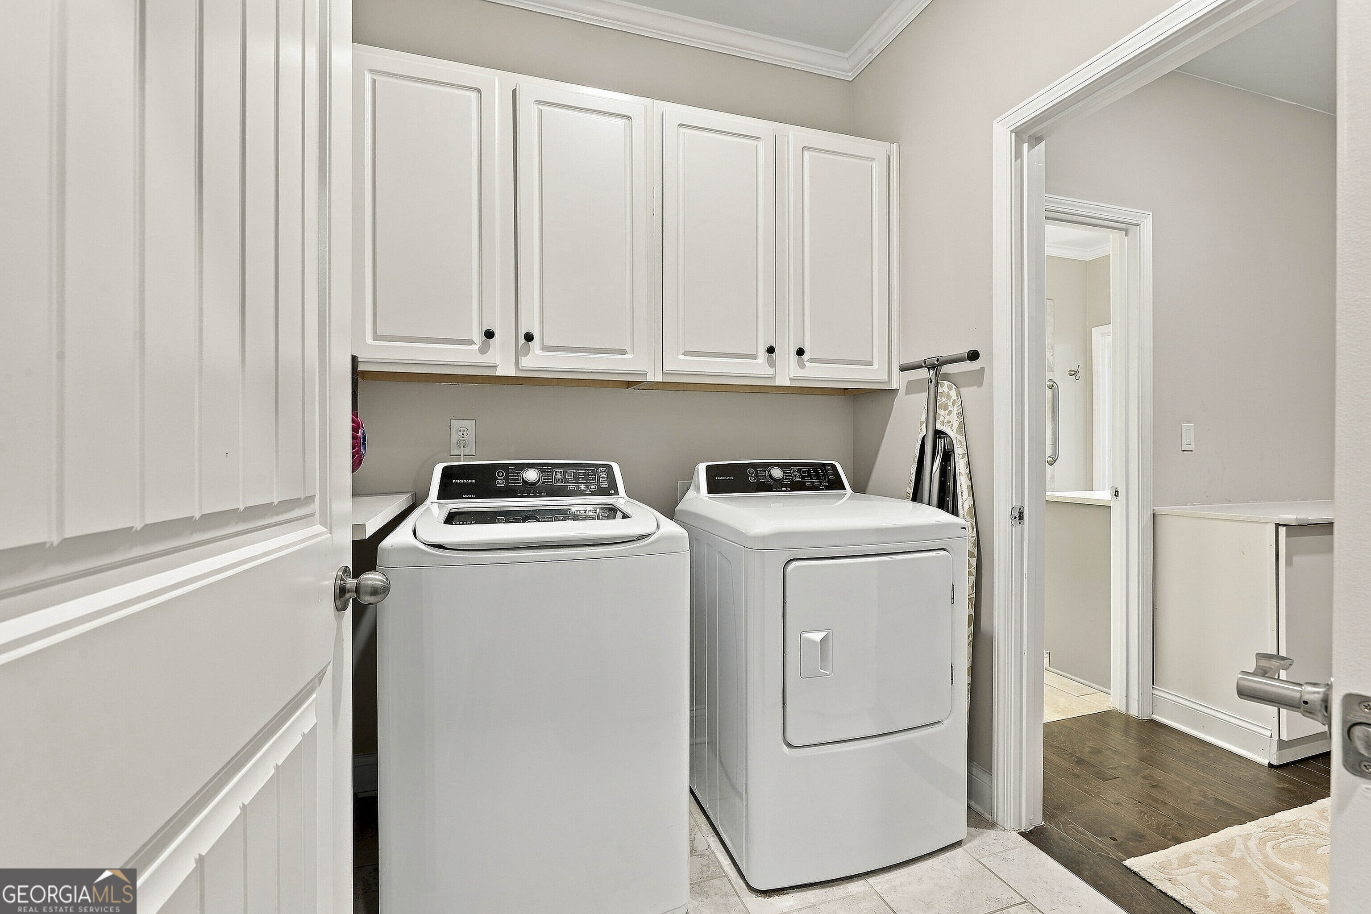
| Laundry Features | Mud Room |
Exterior
| Lot Features | Other |
|---|---|
| Construction Materials | Other |
| Roof | Composition |
| Foundation Details | Slab |
| Patio And Porch Features | Patio, Porch, Screened |
Parking
| Attached Garage Yes / No | No |
|---|---|
| Garage Yes / No | Yes |
| Parking Features | Garage, Kitchen Level, Garage Door Opener |
Utilities
| Utilities | Cable Available, Sewer Connected, Electricity Available, High Speed Internet, Water Available |
|---|---|
| Sewer | Public Sewer |
Taxes
| Tax Annual Amount | 4275.39 |
|---|---|
| Tax Year | 2025 |
Location
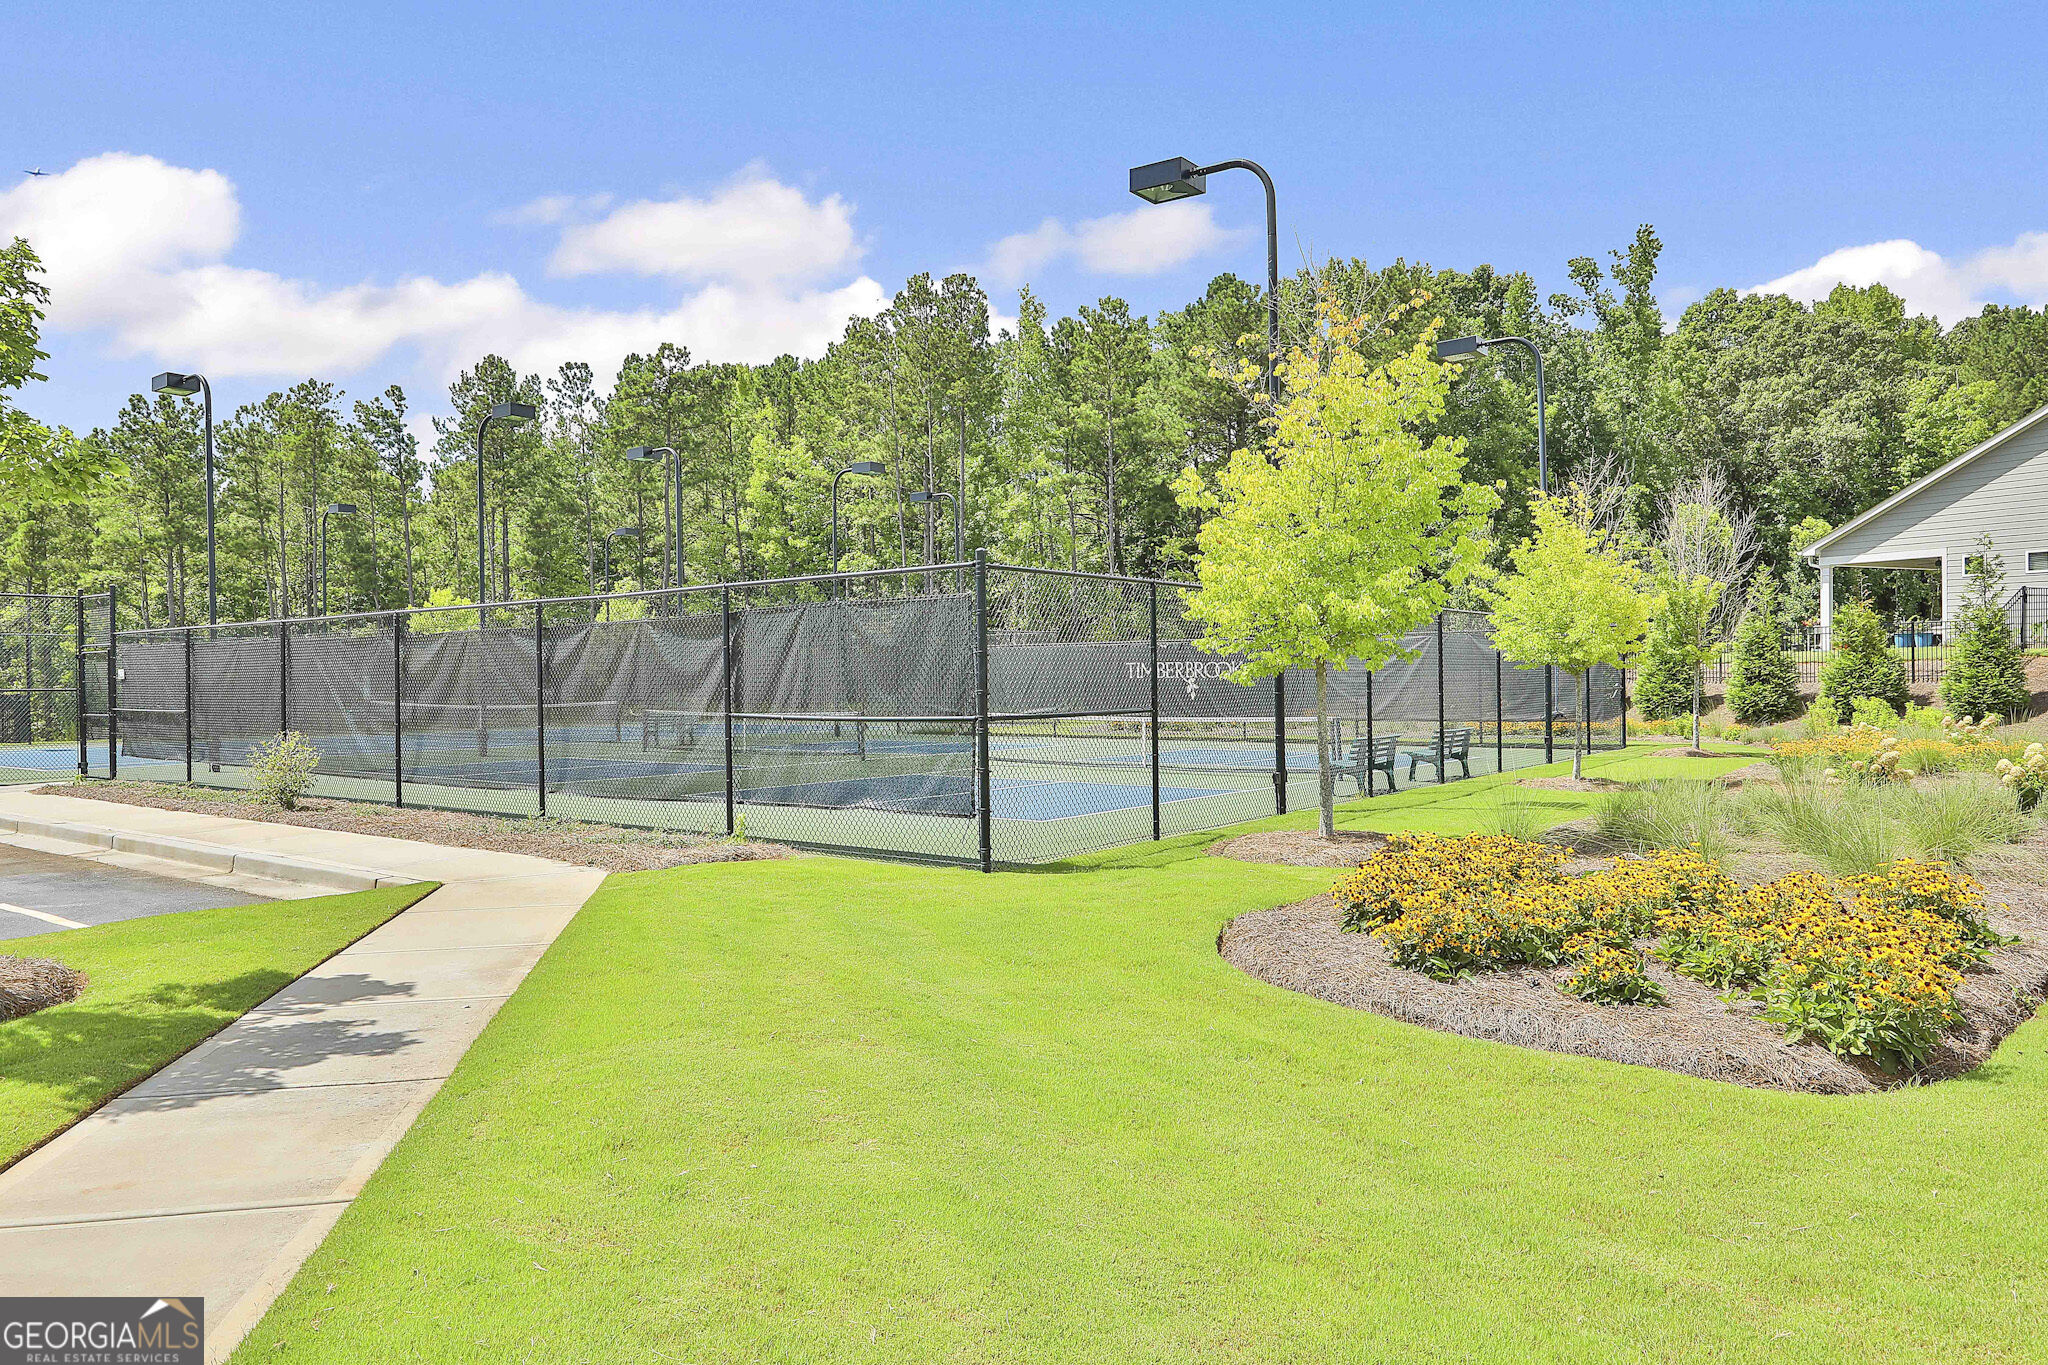
| Community Features | Clubhouse, Fitness Center, Gated, Pool, Retirement Community, Sidewalks, Street Lights, Tennis Court(s) |
|---|
Area Information
| State | GA |
|---|---|
| County | Coweta |
| City | Sharpsburg |
| Zip Code | 30277 |
| Area | Coweta |
| Community Name | Timberbrook |
| School District | East Coweta |
| Elementary School | Willis Road |
| High School | East Coweta |
| Listing VS Median (in Timberbrook) | |
Price: $515,000 low | high Med: $509,850 sqft: 2,092 low | high Med: 2,203 $ / sqft: $246 low | high Med: $232 On site: 7 low | high Med: 56.5 | |
Market Activity 30277
Request a showing
Request a showing
Contact
Learn More About This Property

| State | GA |
|---|---|
| County | Coweta |
| City | Sharpsburg |
| Zip Code | 30277 |
| Area | Coweta |
| Community Name | Timberbrook |
| School District | East Coweta |
| Elementary School | Willis Road |
| High School | East Coweta |
| Listing VS Median (in Timberbrook) | |
Price: $515,000 low | high Med: $509,850 sqft: 2,092 low | high Med: 2,203 $ / sqft: $246 low | high Med: $232 On site: 7 low | high Med: 56.5 | |