
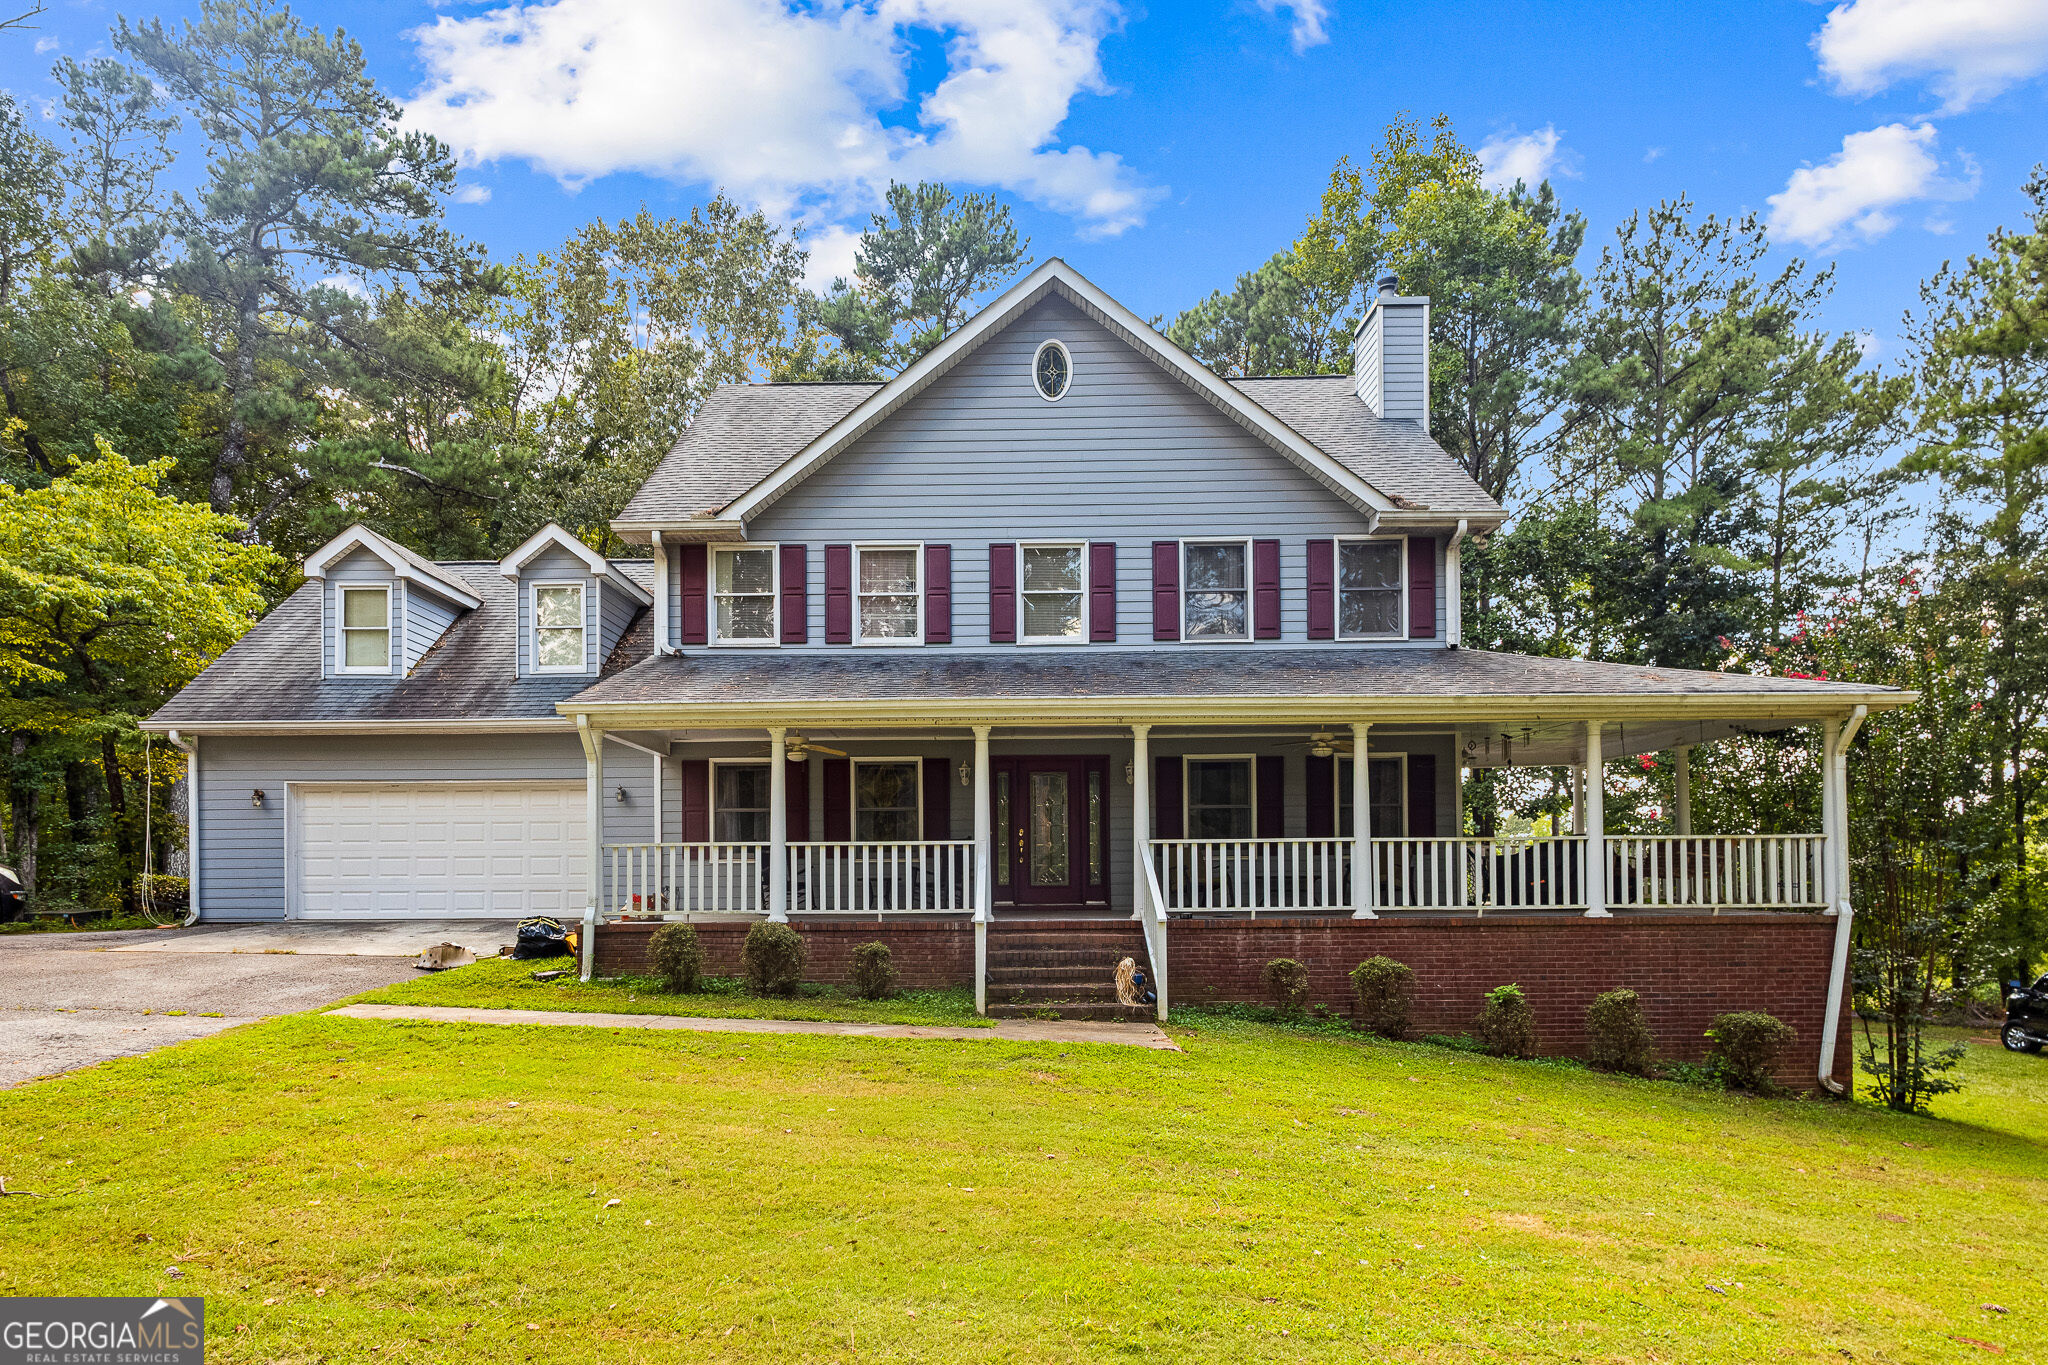
4433 Highway 212,Covington, GA 30016
Covington, GA 30016

Description
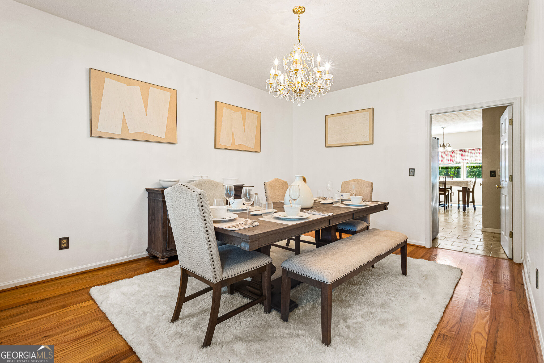
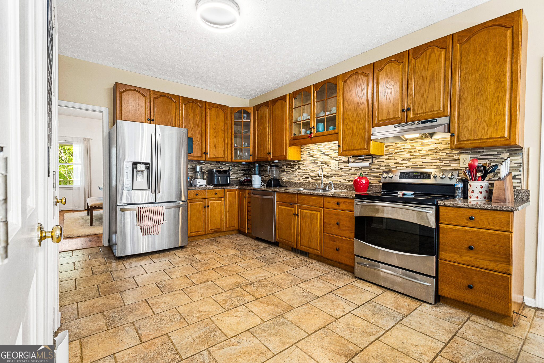
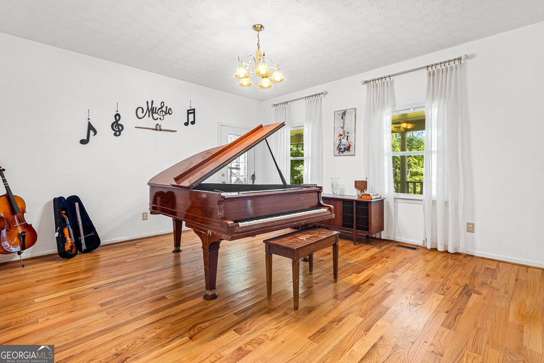
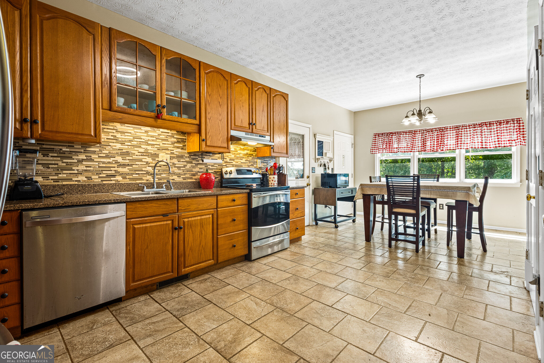
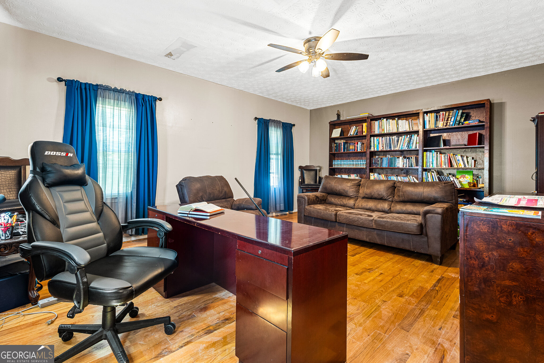
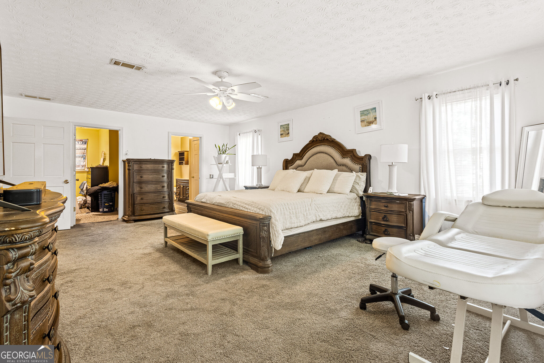
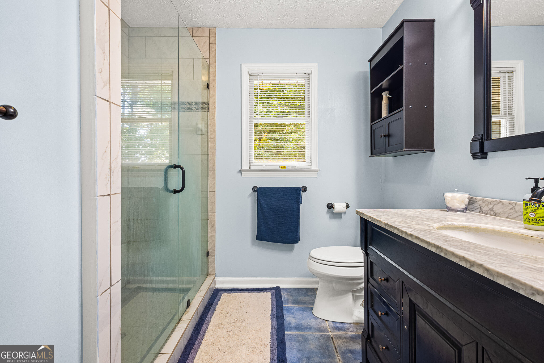
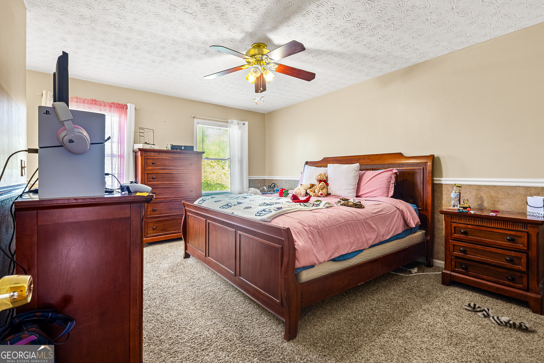
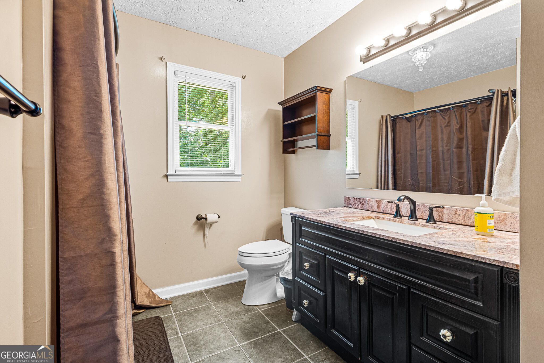
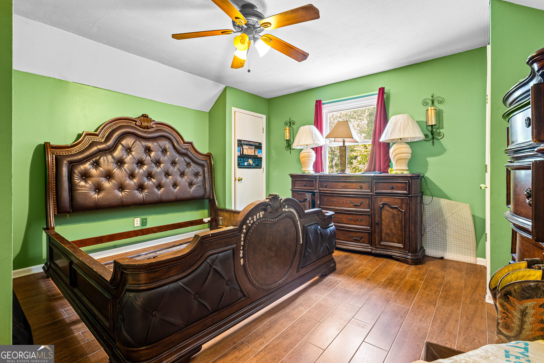
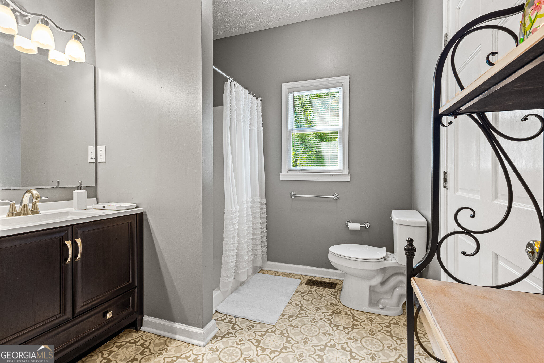
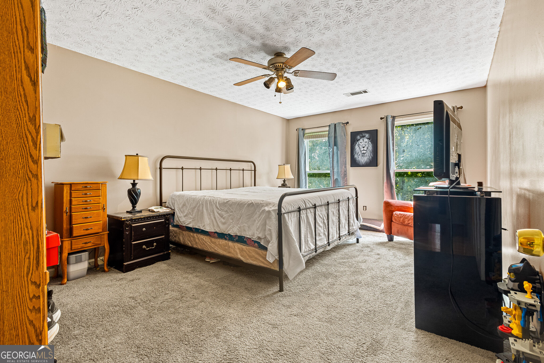
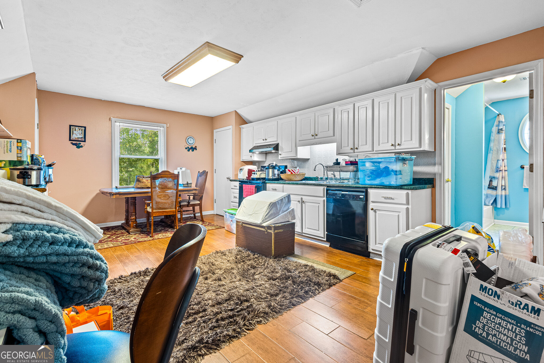
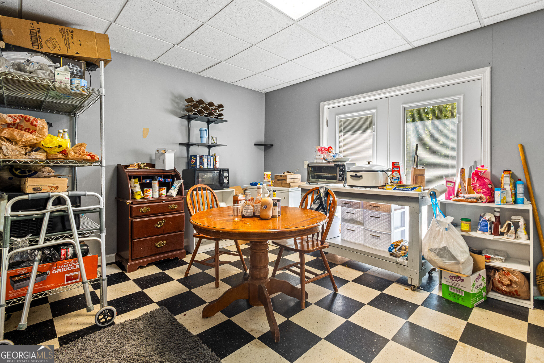
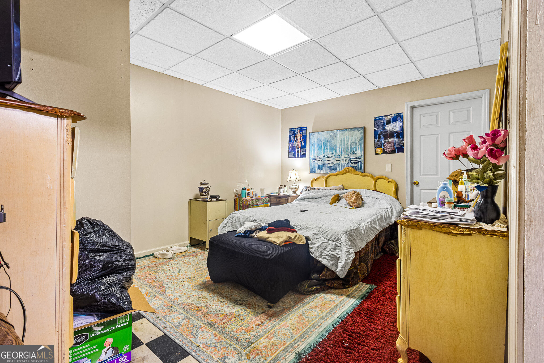
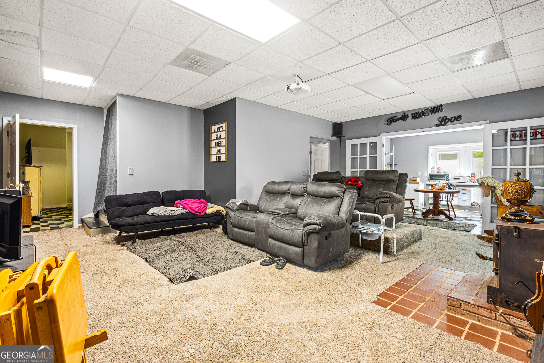
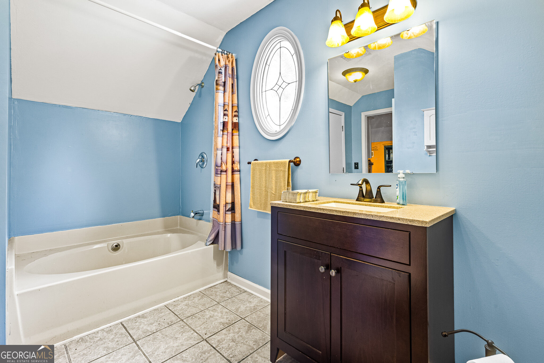
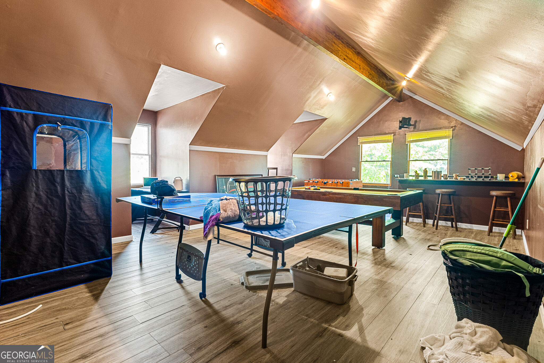
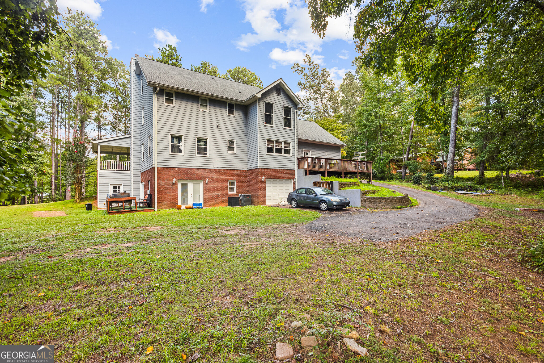
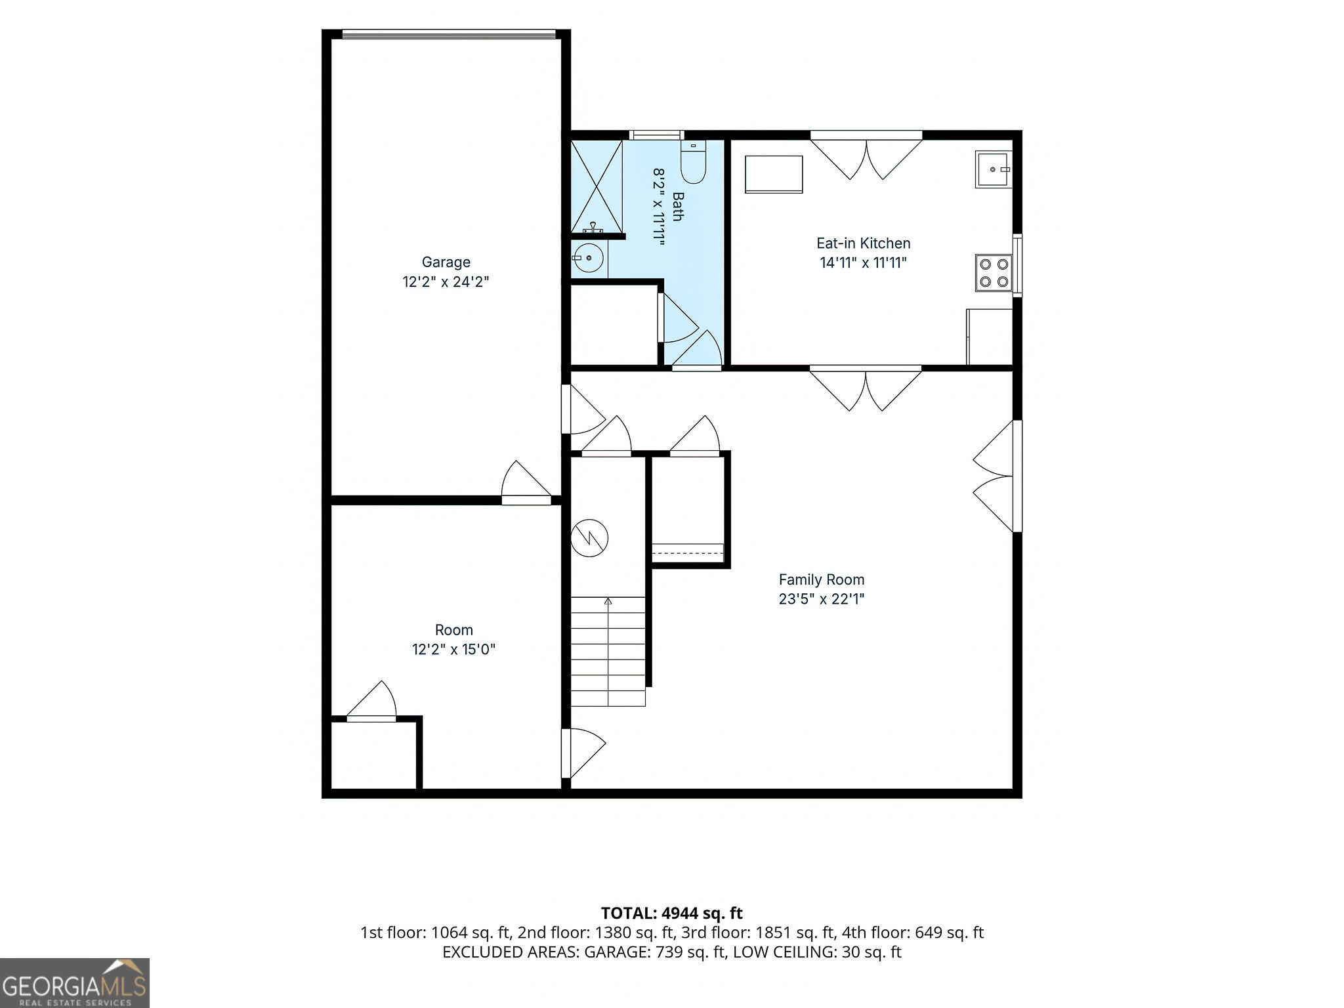
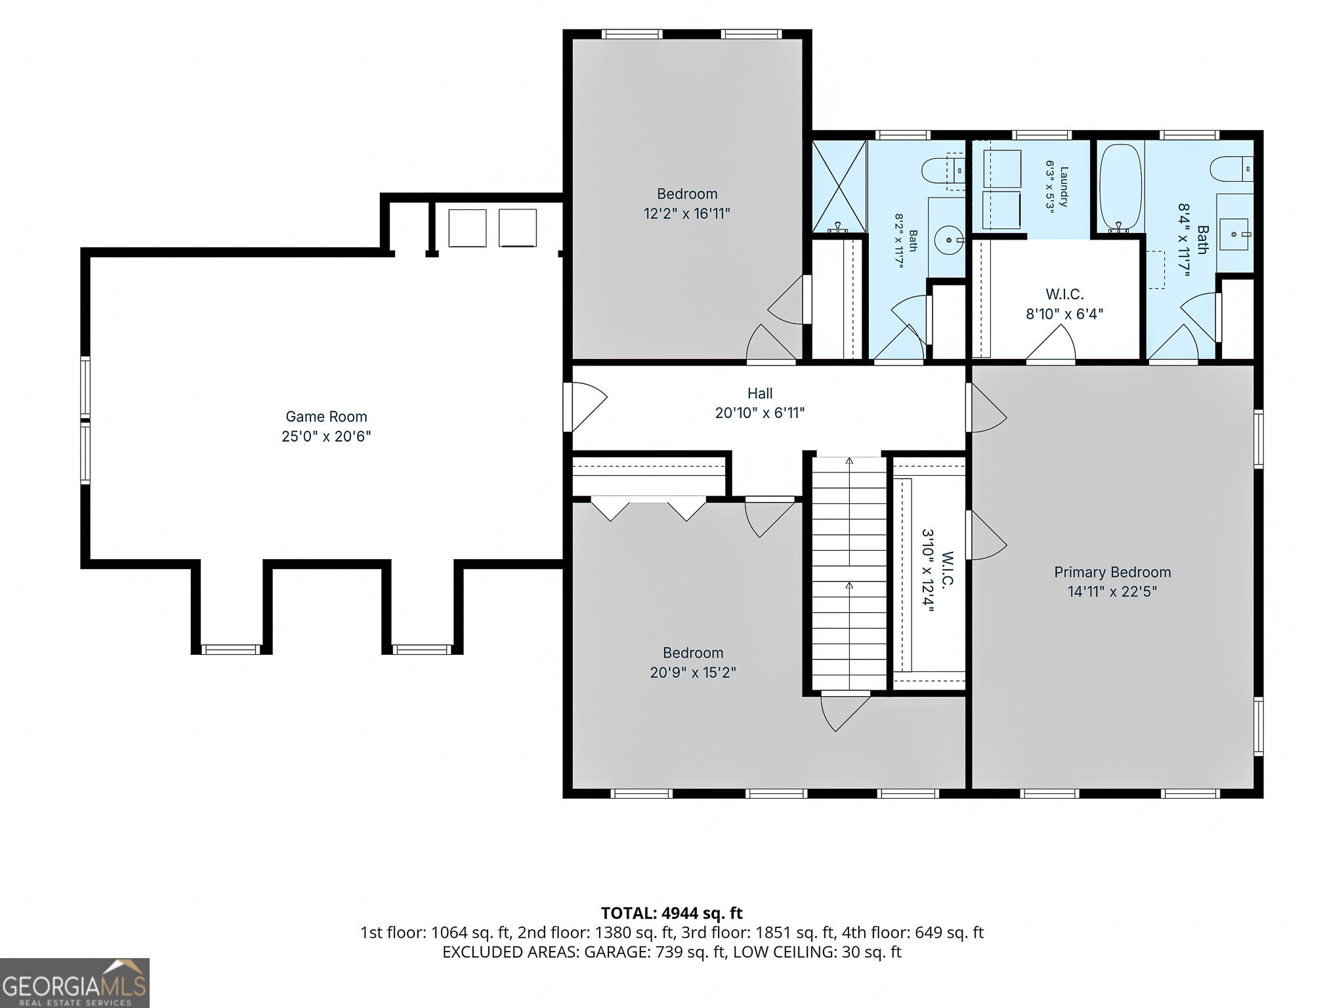
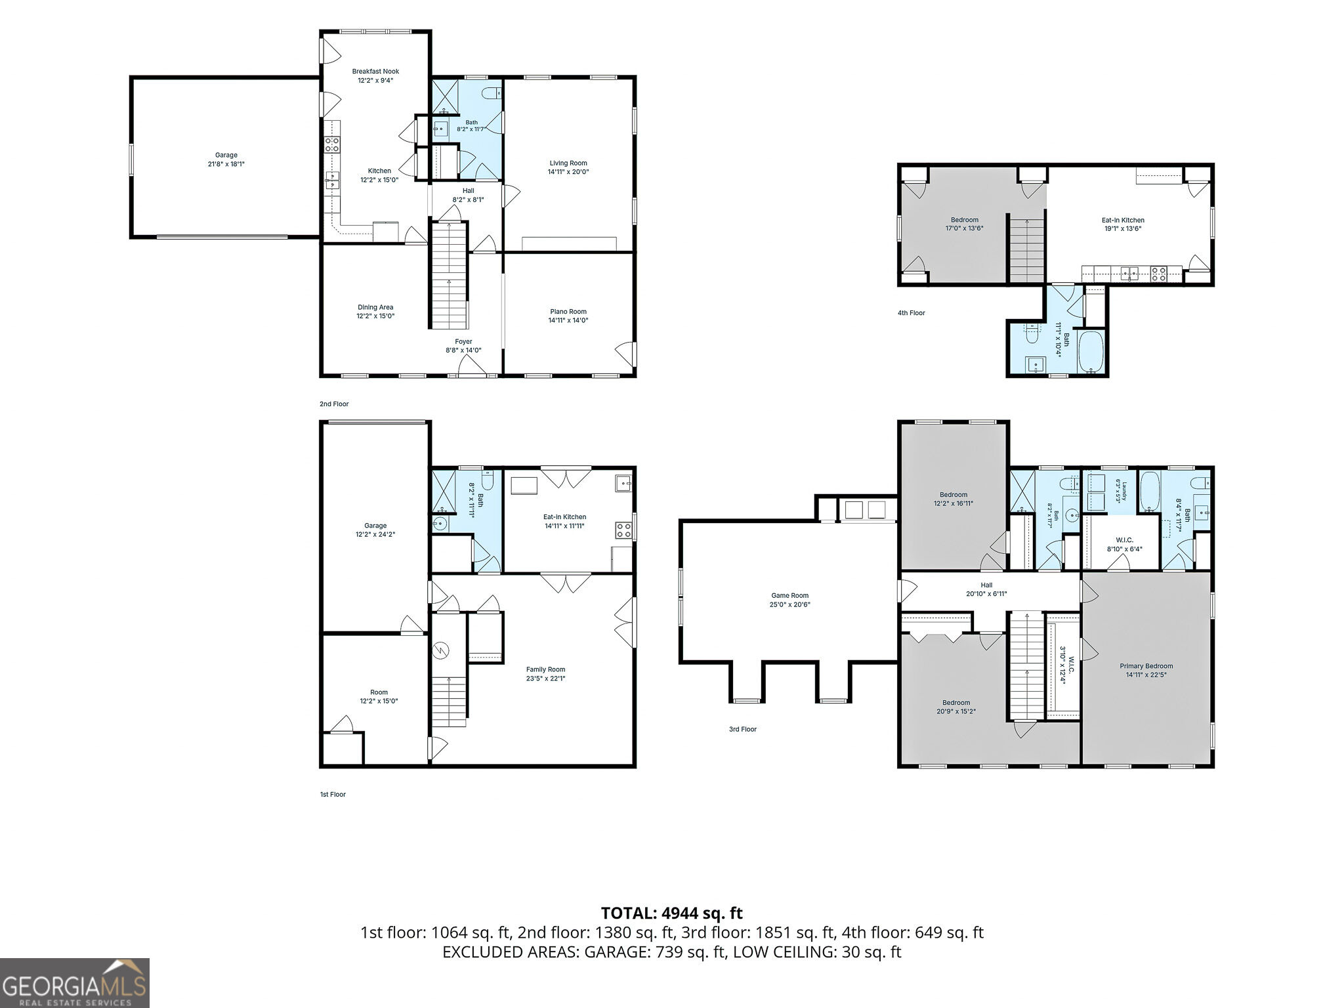
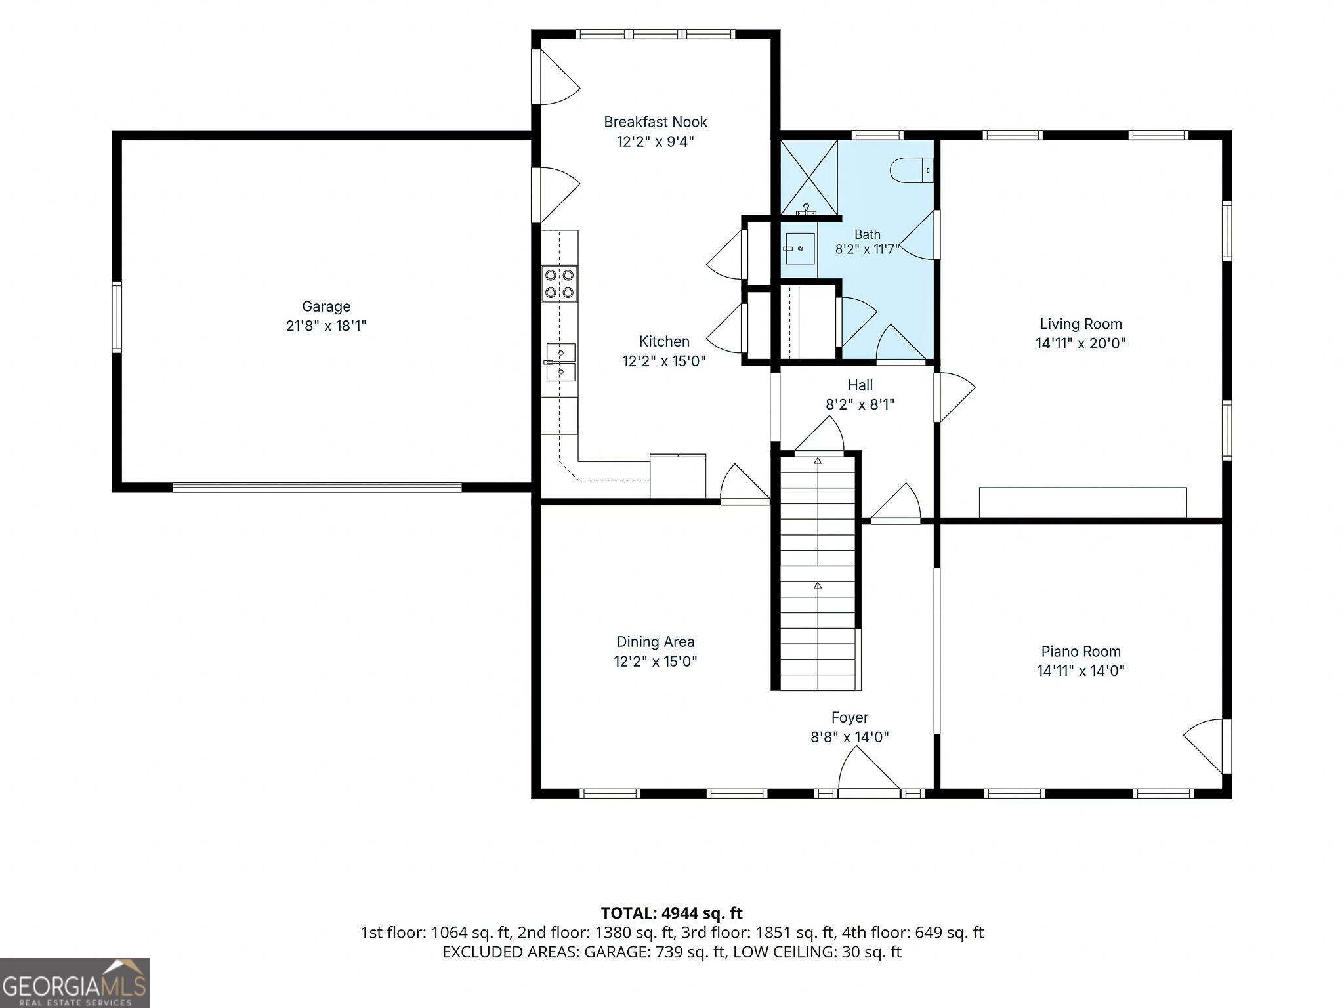
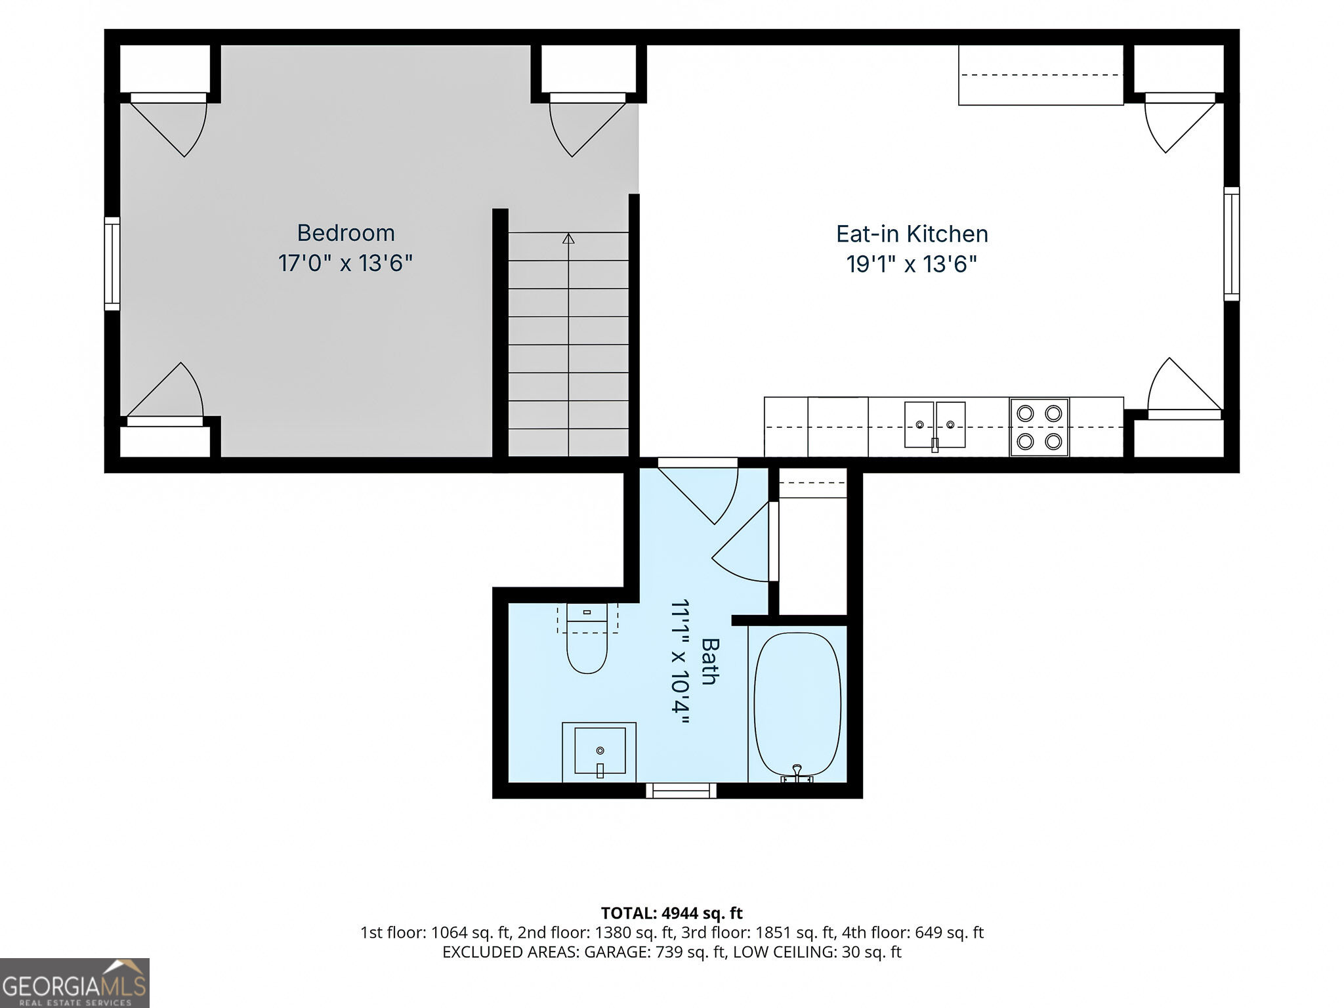
Welcome to 4433 Highway 212, a spacious and private retreat nestled on approximately 3.95 wooded acres in Covington. Offering 4 bedrooms, 5 full bathrooms, and approximately 4,760 square feet of living space, this home provides exceptional flexibility for multi-generational living, entertaining, working from home, and everyday comfort. Step inside to find generous living spaces filled with character, including beautiful hardwood flooring, a formal dining room, spacious living areas, and a large kitchen featuring stainless steel appliances, abundant cabinetry, dual pantries, and a breakfast area. The main-level primary suite offers added convenience and privacy, complete with a renovated bath. Upstairs, you'll find additional oversized bedrooms, updated baths, and flexible bonus space. One area is especially well suited for an in-law or guest suite, with access to a full kitchen, living area, bathroom, and abundant storage. The fully finished basement expands the possibilities even further with additional living space, an office, full bathroom, workshop, storage, and access to a third garage. Outside, enjoy the peaceful natural setting from the expansive wraparound front porch or rear deck, with plenty of room to relax, entertain, and take in the surrounding woods and wildlife. With nearly four private acres, multiple living areas, extensive storage, and convenient access to Covington and surrounding communities, this property offers space, versatility, and a unique opportunity to enjoy country-style living without sacrificing everyday convenience.
Details
| MLS # | 10843646 |
|---|---|
| Listing Type | For Sale |
| Style | House |
| Sub-Type | Resale |
| Status | Active |
| Year | 1999 |
| Days On Site | 8 |
| Listing Provided By | Cheryl Taylor Real Estate | Erica S Griffin |
Features
| Bed(s) | 4 |
|---|---|
| Bath(s) | 5 Total |
| SQ Feet | 4,760 |
| Basement | Y |
| Acreage | 3.95 |
Interior
| Appliances | Dishwasher, Range, Refrigerator, Stainless Steel Appliance(s) |
|---|---|
| Interior Features | In-Law Floorplan, Master On Main Level, Tile Bath, Walk-In Closet(s) |
| Cooling | Central Air, Electric |
| Cooling Yes / No | Yes |
| Heating | Central, Electric |
| Heating Yes / No | Yes |
| Fireplace Yes / No | Yes |
| Fireplaces Total | 1 |
| Fireplace Features | Basement, Wood Burning Stove |
| Room Kitchen Features | Breakfast Area, Pantry, Second Kitchen |
| Room Dining Room Features | Seats 12+, Separate Room |
| Laundry Features | Upper Level |
Exterior
| Lot Features | Private |
|---|---|
| Construction Materials | Vinyl Siding |
| Roof | Composition |
Parking
| Attached Garage Yes / No | Yes |
|---|---|
| Garage Yes / No | Yes |
| Parking Features | Garage, Attached, Off Street |
Utilities
| Utilities | Cable Available, Electricity Available, High Speed Internet, Phone Available, Underground Utilities, Water Available |
|---|---|
| Sewer | Septic Tank |
Taxes
| Tax Annual Amount | 5287 |
|---|---|
| Tax Year | 2025 |
Location
| Community Features | None |
|---|
Area Information
| State | GA |
|---|---|
| County | Newton |
| City | Covington |
| Zip Code | 30016 |
| Area | Newton |
| Community Name | R3 Misc Land Area 10 |
| School District | Alcovy |
| Elementary School | Oak Hill |
| High School | Alcovy |
| Listing VS Median (in R3 Misc Land Area 10) | |
Price: $500,000 low | high Med: $475,000 sqft: 4,760 low | high Med: 3,688 $ / sqft: $105 low | high Med: $139 On site: 8 low | high Med: 54.5 | |
Market Activity 30016
Request a showing
Request a showing
Contact
Learn More About This Property

| State | GA |
|---|---|
| County | Newton |
| City | Covington |
| Zip Code | 30016 |
| Area | Newton |
| Community Name | R3 Misc Land Area 10 |
| School District | Alcovy |
| Elementary School | Oak Hill |
| High School | Alcovy |
| Listing VS Median (in R3 Misc Land Area 10) | |
Price: $500,000 low | high Med: $475,000 sqft: 4,760 low | high Med: 3,688 $ / sqft: $105 low | high Med: $139 On site: 8 low | high Med: 54.5 | |