4432 Saddle Bend Trail,Snellville, GA 30039
Snellville, GA 30039
Description
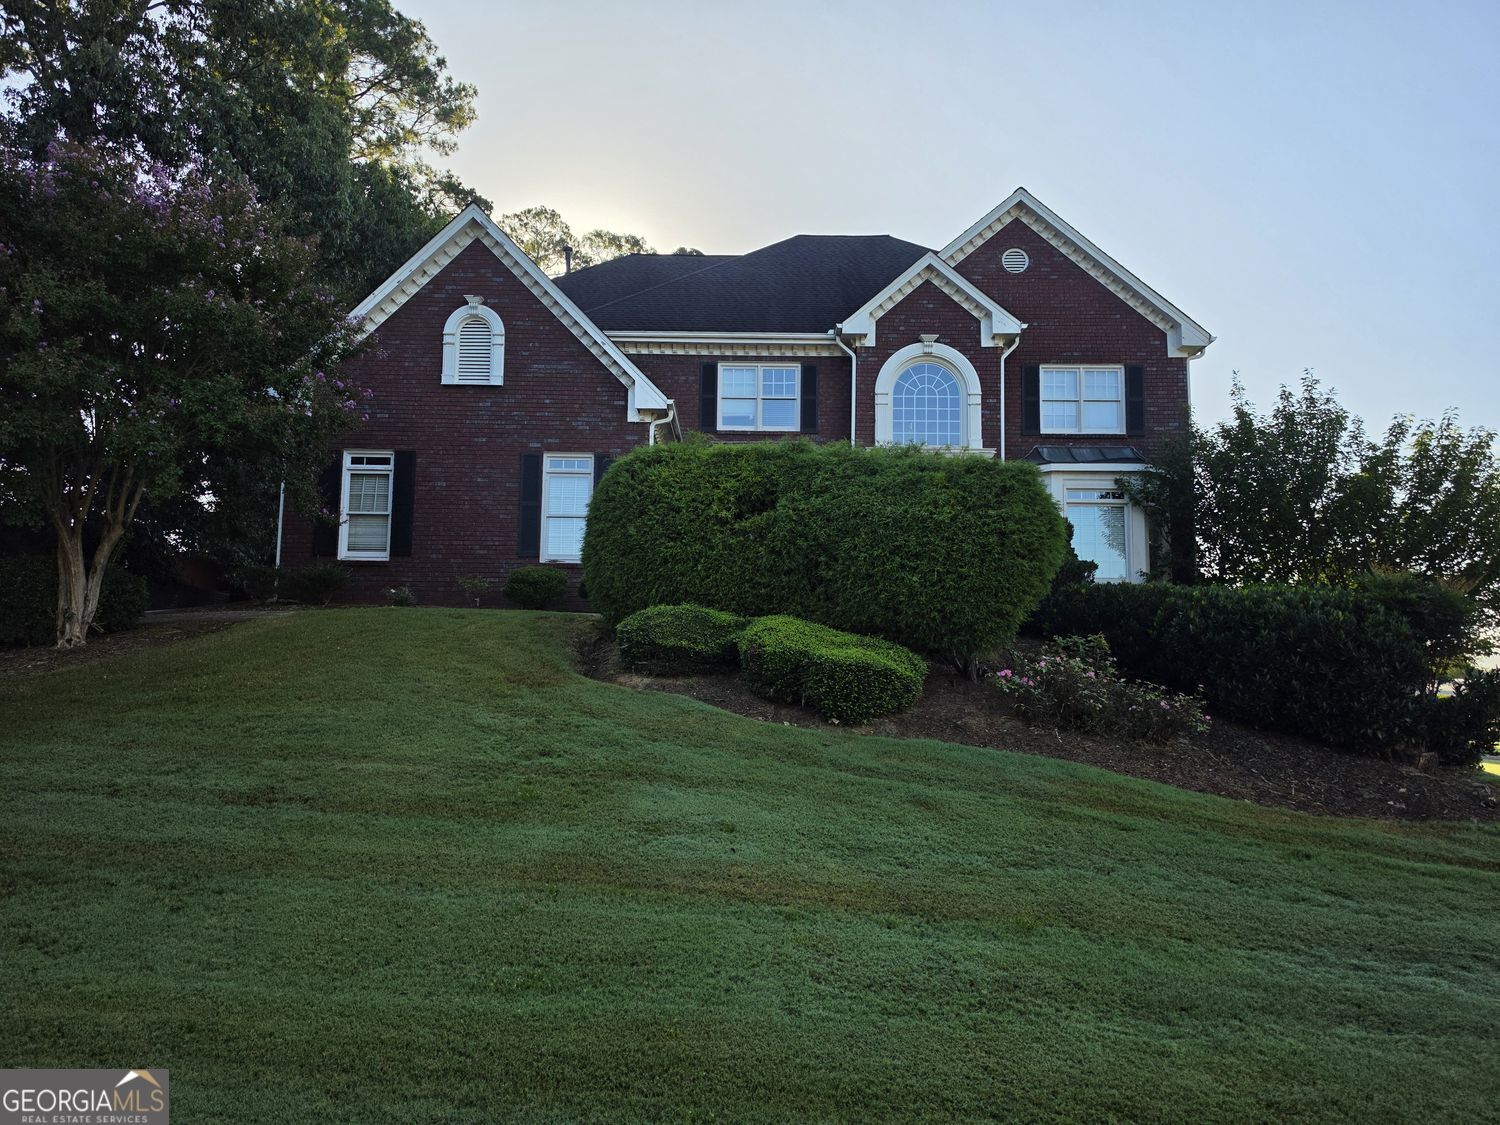
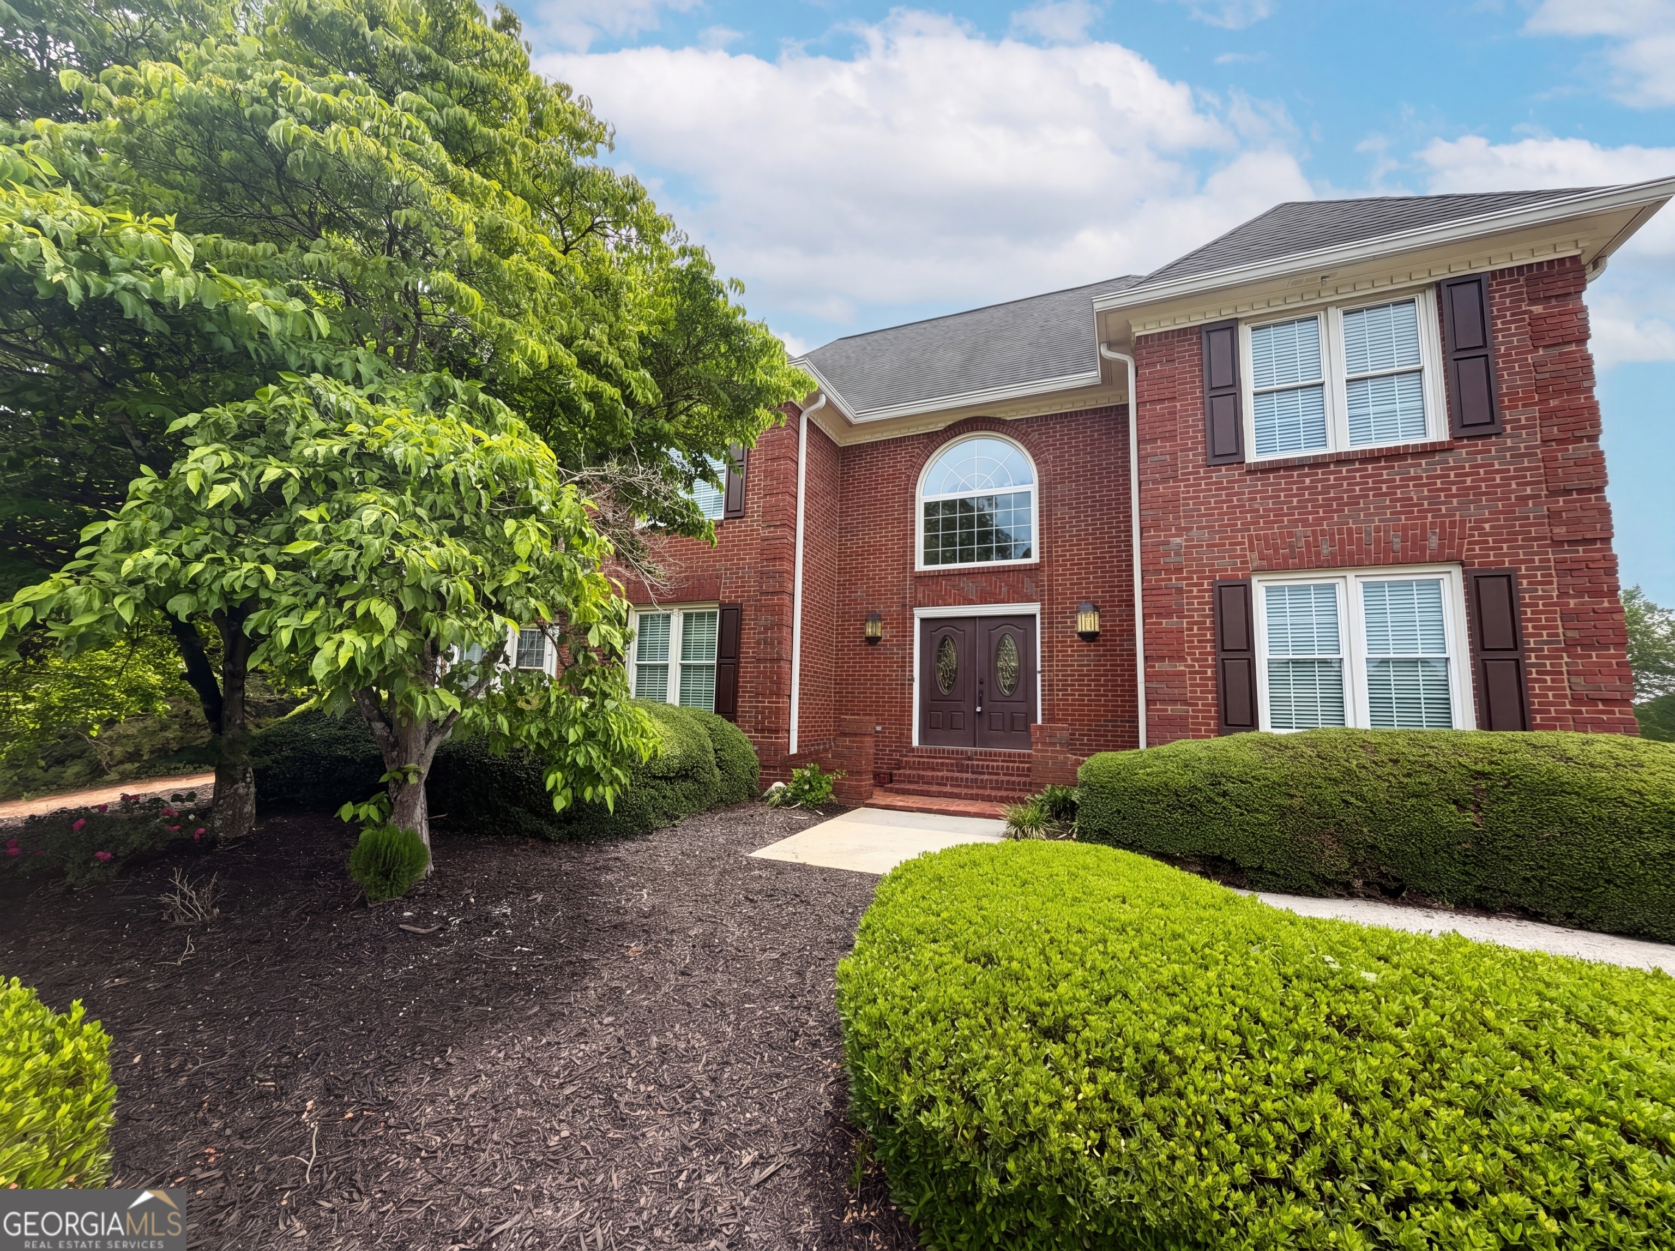
FULLY RENOVATED | 4 BEDROOMS | 3.5 BATHROOMS | TWO KITCHENS | FINISHED BASEMENT Welcome to 4432 Saddle Bend Trail in the established Horseshoe Creek community of Snellville. This beautifully renovated home offers approximately 3,676 square feet of finished living space, including a finished basement with an additional bedroom, kitchen and full bathroom. The main level features fresh interior finishes, updated flooring, modern lighting, and a beautifully renovated kitchen designed for both everyday living and entertaining. The spacious owner's suite provides a comfortable retreat, while the additional bedrooms offer flexibility for family, guests, or a home office. The finished basement provides exceptional versatility with an additional kitchen, bedroom, and full bathroom, creating an ideal space for an in-law arrangement, extended family, guests, recreation, media, fitness, or additional living space. The finished basement also offers both interior and exterior entry for added convenience. Step outside and enjoy the generously sized deck with a covered patio underneath, creating an inviting outdoor living area perfect for relaxing, dining, entertaining, or enjoying time with family and friends. Situated on approximately 0.30 acres with an attached two-car garage, the property offers both functional living space and outdoor versatility. Conveniently located near shopping, dining, schools, parks, and major roadways, this home combines modern renovations with flexible living spaces in an established Snellville neighborhood. Fully renovated, spacious, versatile, and move-in ready-come see everything 4432 Saddle Bend Trail has to offer.
Details
| MLS # | 10846042 |
|---|---|
| Listing Type | For Sale |
| Style | House |
| Sub-Type | Resale |
| Status | Active |
| Year | 1998 |
| Days On Site | 16 |
| Listing Provided By | Dalton Wade, Inc. | RYAN DEPERALTO |
Features
| Bed(s) | 4 |
|---|---|
| Bath(s) | 4 Total |
| SQ Feet | 3,676 |
| Basement | Y |
| Acreage | 0.30 |
Interior
| Appliances | Dishwasher, Microwave, Range, Refrigerator, Stainless Steel Appliance(s) |
|---|---|
| Interior Features | High Ceilings, In-Law Floorplan, Soaking Tub, Walk-In Closet(s) |
| Cooling | Central Air |
| Cooling Yes / No | Yes |
| Heating | Central |
| Heating Yes / No | Yes |
| Fireplace Yes / No | Yes |
| Fireplaces Total | 1 |
| Laundry Features | Common Area |
Exterior
| Lot Features | City Lot |
|---|---|
| Construction Materials | Wood Siding |
| Roof | Composition |
Parking
| Attached Garage Yes / No | Yes |
|---|---|
| Garage Yes / No | Yes |
| Parking Features | Attached |
Utilities
| Utilities | Electricity Available |
|---|---|
| Sewer | Public Sewer |
Taxes
| Tax Annual Amount | 6385 |
|---|---|
| Tax Year | 2025 |
Location
| Community Features | None |
|---|
Area Information
| State | GA |
|---|---|
| County | Gwinnett |
| City | Snellville |
| Zip Code | 30039 |
| Area | Gwinnett |
| Community Name | Horseshoe creek |
| School District | Shiloh |
| Elementary School | Shiloh |
| High School | Shiloh |
| Listing VS Median (in Horseshoe creek) | |
Price: $479,000 low | high Med: $479,000 sqft: 3,676 low | high Med: 3,676 $ / sqft: $130 low | high Med: $130 On site: 16 low | high Med: 16 | |
Market Activity 30039

Request a showing
Request a showing
Contact
Learn More About This Property

| State | GA |
|---|---|
| County | Gwinnett |
| City | Snellville |
| Zip Code | 30039 |
| Area | Gwinnett |
| Community Name | Horseshoe creek |
| School District | Shiloh |
| Elementary School | Shiloh |
| High School | Shiloh |
| Listing VS Median (in Horseshoe creek) | |
Price: $479,000 low | high Med: $479,000 sqft: 3,676 low | high Med: 3,676 $ / sqft: $130 low | high Med: $130 On site: 16 low | high Med: 16 | |