
4400 Carmain Drive NE,Atlanta, GA 30342
Atlanta, GA 30342


Description
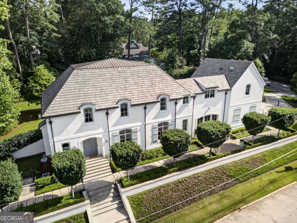
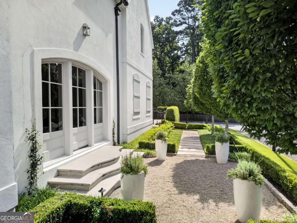
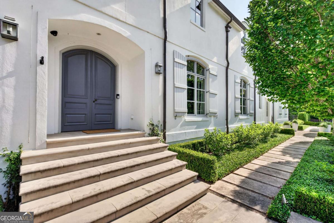
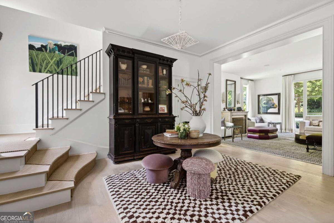
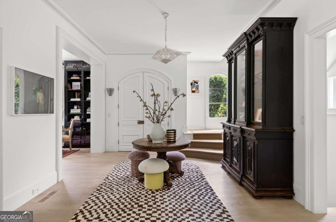
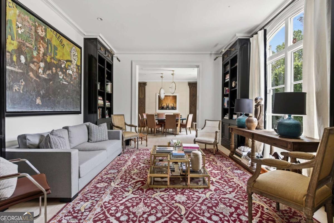
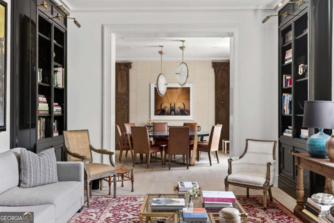
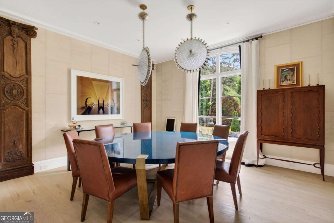
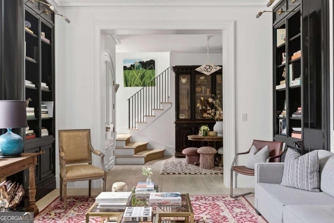
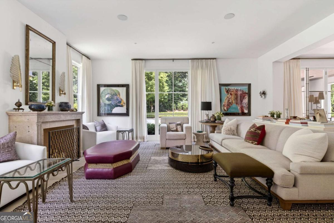
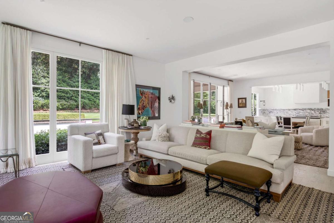
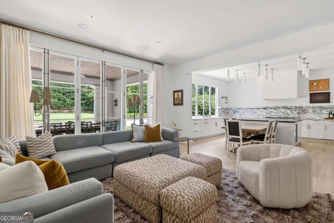
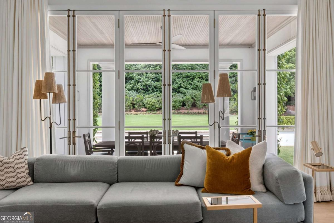
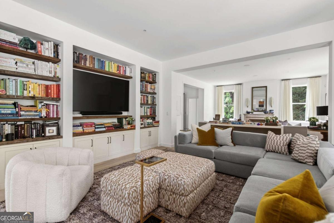
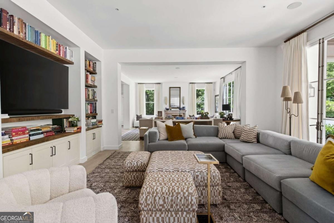
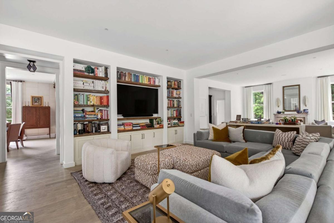
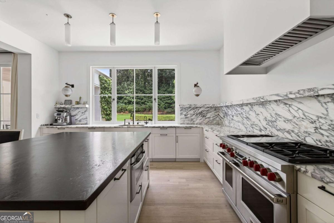
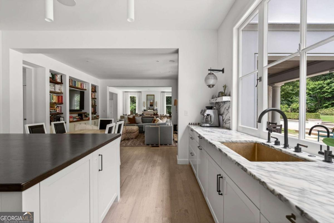
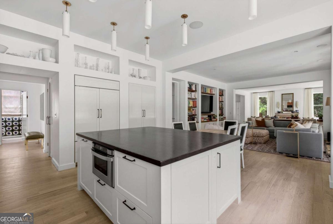
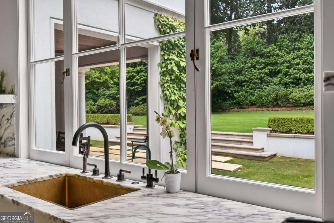
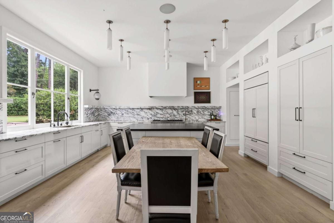
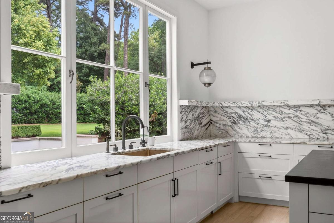
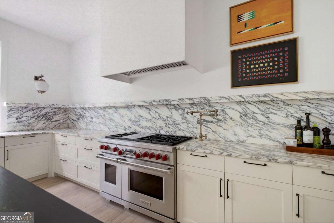
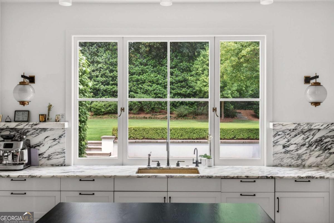
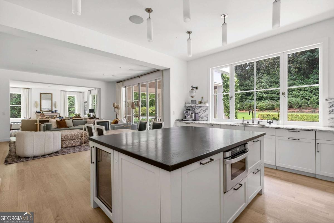
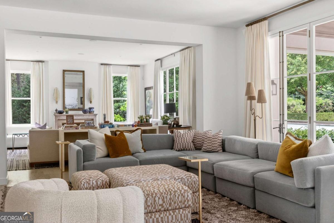
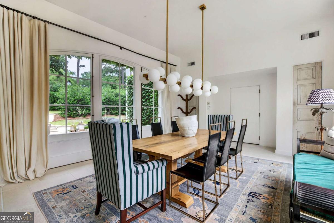
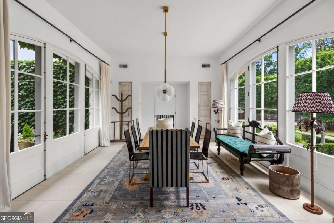
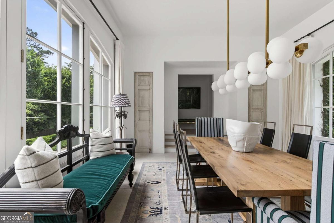
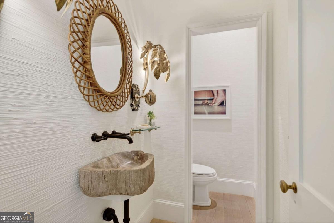
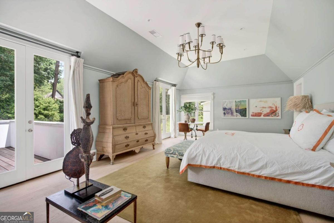
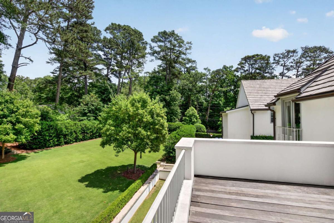
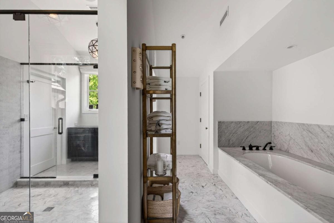
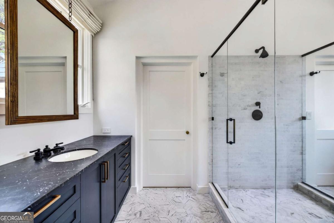
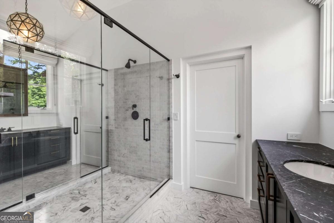
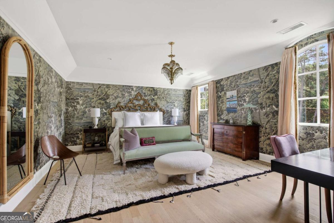
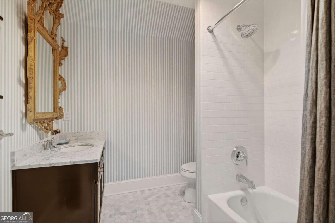
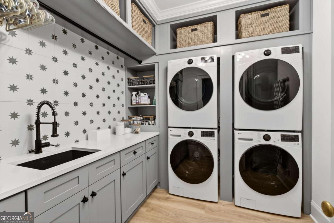
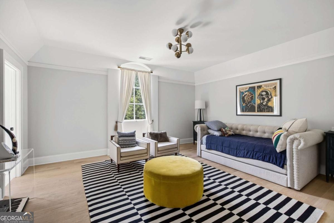
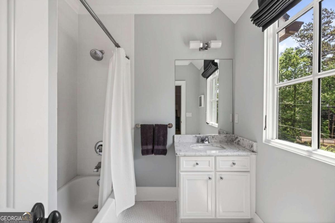
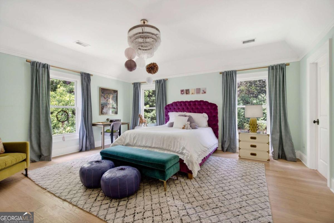
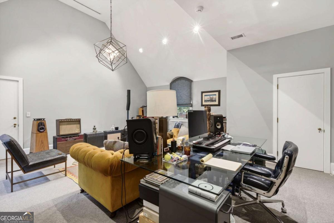
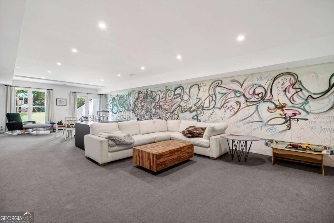
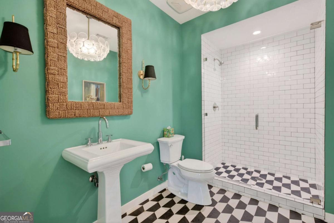
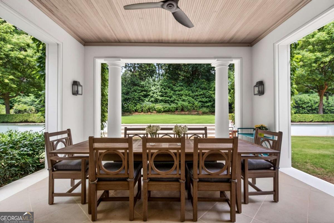
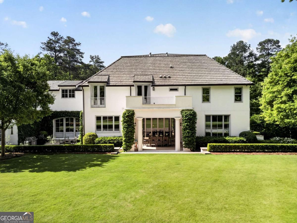
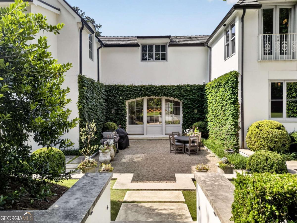
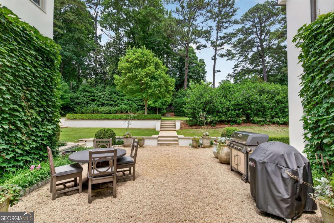
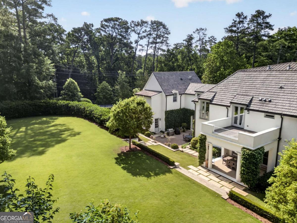
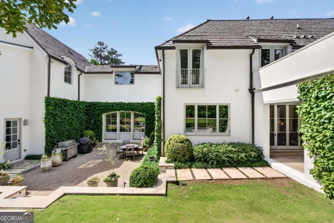
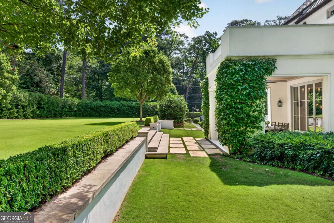
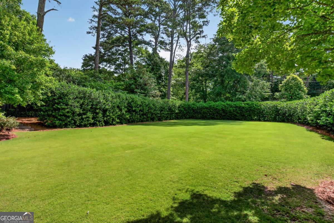
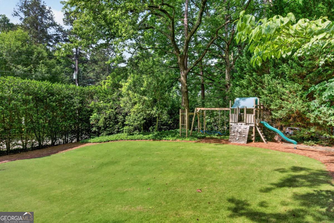
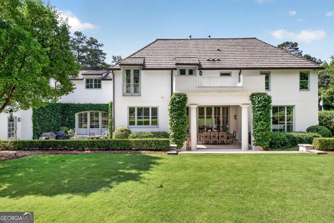
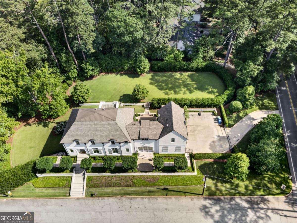
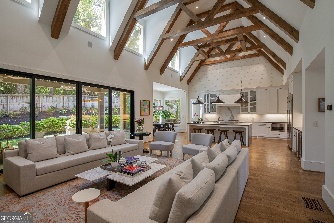
Reimagined by renowned architect Stan Dixon and situated on a rare double lot in Buckhead, 4400 Carmain Drive is a standout residence where timeless architecture meets sophisticated modern living. Thoughtfully designed for the way people live and entertain today, the home showcases beautifully proportioned rooms, abundant natural light, and a level of craftsmanship and attention to detail that is evident throughout. At the heart of the home, the stunning chef's kitchen features a dramatic marble backsplash surround, premium finishes, and generous gathering spaces designed for both everyday living and large-scale entertaining. Multiple living and dining spaces flow effortlessly to the walk-out courtyard and beautifully landscaped grounds, creating a seamless connection between indoor and outdoor living. Upstairs, the luxurious primary suite serves as a private retreat with ample closet space and an adjoining sound room that is ideal for music, a creative studio, a fitness room, or a private office. Three additional ensuite bedrooms complete the upper level, while a fifth ensuite bedroom on the terrace level provides exceptional flexibility for guests, extended family, or an au pair suite. The expansive grounds offer a level of privacy and outdoor enjoyment that is increasingly difficult to find in Buckhead. A three-car garage, exceptional entertaining spaces, and thoughtfully designed outdoor living areas complete this remarkable offering.
Details
| MLS # | 10784461 |
|---|---|
| Listing Type | For Sale |
| Style | House |
| Sub-Type | Resale |
| Status | Pending |
| Year | 2007 |
| Days On Site | 117 |
| Listing Provided By | Compass | Jim B. Getzinger |
Features
| Bed(s) | 5 |
|---|---|
| Bath(s) | 8 Total |
| SQ Feet | 7,404 |
| Basement | Y |
| Acreage | 1.15 |
Interior
| Appliances | Dishwasher, Disposal, Dryer, Gas Water Heater, Refrigerator, Washer |
|---|---|
| Interior Features | Bookcases, Double Vanity, Walk-In Closet(s) |
| Cooling | Central Air |
| Cooling Yes / No | Yes |
| Heating | Central |
| Heating Yes / No | Yes |
| Fireplace Yes / No | Yes |
| Fireplaces Total | 2 |
| Fireplace Features | Gas Starter |
| Window Features | Double Pane Windows |
| Room Kitchen Features | Breakfast Bar, Kitchen Island, Pantry |
| Room Dining Room Features | Seats 12+ |
| Laundry Features | Upper Level |
Exterior
| Lot Features | Level, Private |
|---|---|
| Construction Materials | Stucco |
| Roof | Other |
| Fencing | Back Yard |
| Security Features | Carbon Monoxide Detector(s), Smoke Detector(s) |
Parking
| Attached Garage Yes / No | No |
|---|---|
| Garage Yes / No | Yes |
| Parking Features | Garage, Garage Door Opener |
Utilities
| Utilities | Cable Available, Electricity Available, High Speed Internet, Natural Gas Available, Phone Available, Sewer Available, Underground Utilities, Water Available |
|---|---|
| Sewer | Public Sewer |
Taxes
| Tax Annual Amount | 30437 |
|---|---|
| Tax Year | 2025 |
Location
| Community Features | Park, Walk To Schools, Near Shopping |
|---|
Area Information
| State | GA |
|---|---|
| County | Fulton |
| City | Atlanta |
| Zip Code | 30342 |
| Area | Fulton |
| Community Name | North Buckhead |
| School District | North Atlanta |
| Elementary School | Smith |
| High School | North Atlanta |
| Listing VS Median (in North Buckhead) | |
Price: $3,575,000 low | high Med: $1,200,000 sqft: 7,404 low | high Med: 1,799 $ / sqft: $483 low | high Med: $667 On site: 117 low | high Med: 84 | |
Market Activity 30342
Request a showing
Request a showing
Contact
Learn More About This Property

| State | GA |
|---|---|
| County | Fulton |
| City | Atlanta |
| Zip Code | 30342 |
| Area | Fulton |
| Community Name | North Buckhead |
| School District | North Atlanta |
| Elementary School | Smith |
| High School | North Atlanta |
| Listing VS Median (in North Buckhead) | |
Price: $3,575,000 low | high Med: $1,200,000 sqft: 7,404 low | high Med: 1,799 $ / sqft: $483 low | high Med: $667 On site: 117 low | high Med: 84 | |
 | $3,800,000840 Kenry Court NeAtlanta, GA 30342 |