
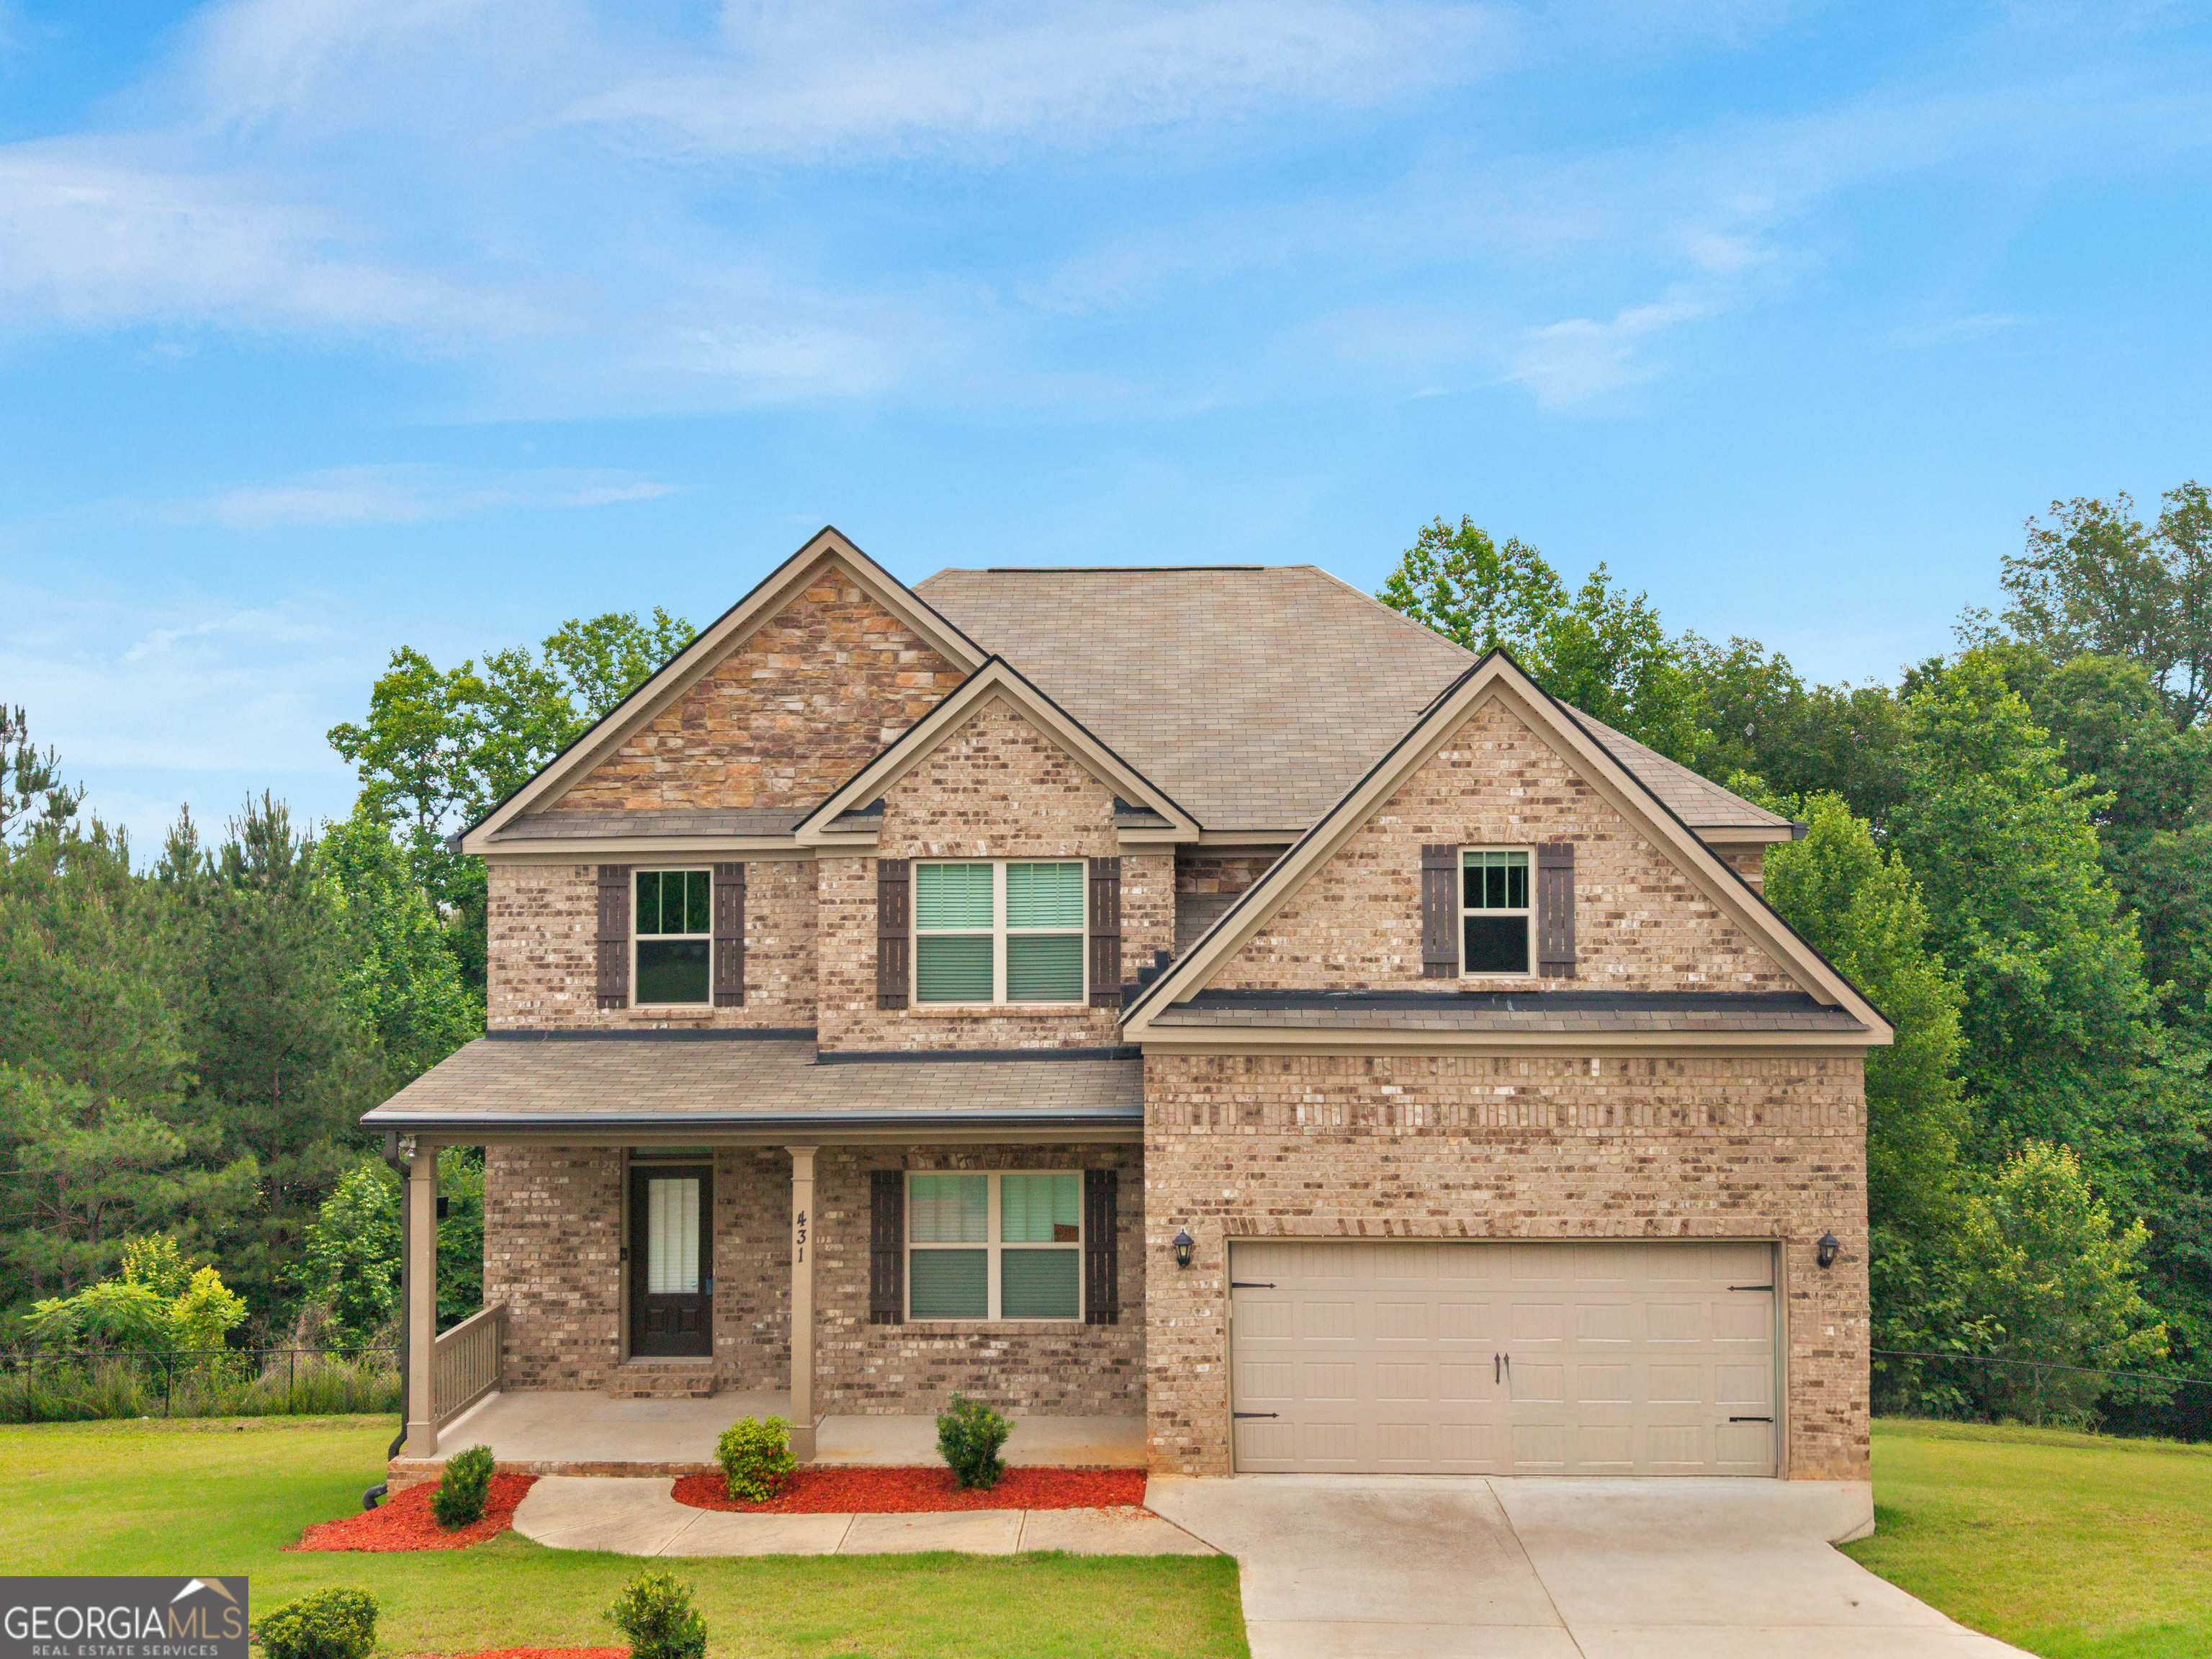
431 Exploration Trace,Ellenwood, GA 30294
Ellenwood, GA 30294

Description
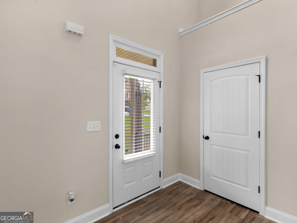
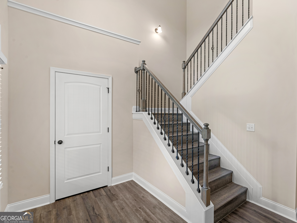
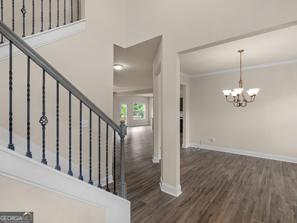
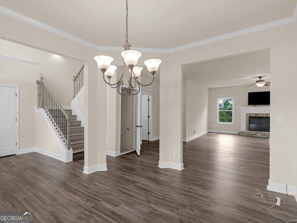
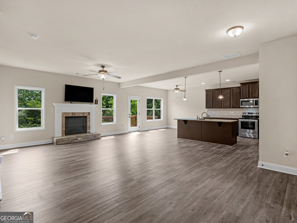
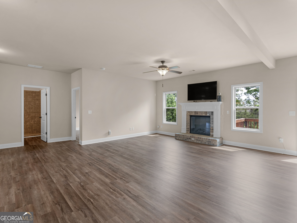
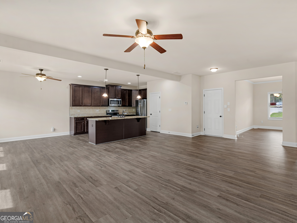
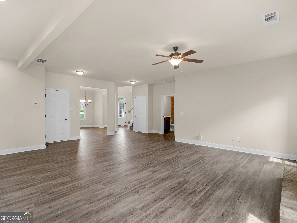
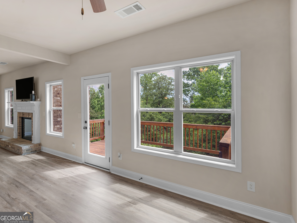
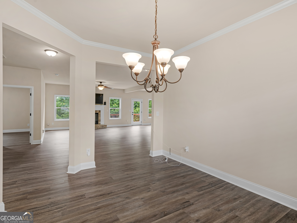
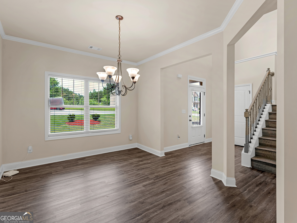
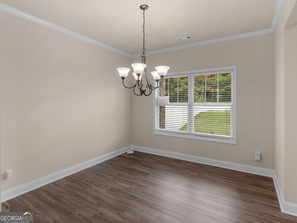
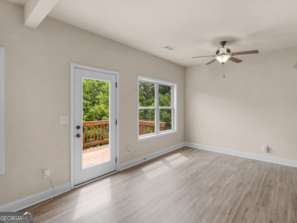
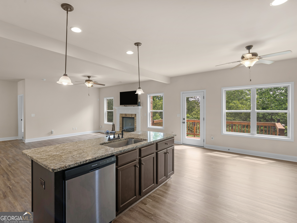
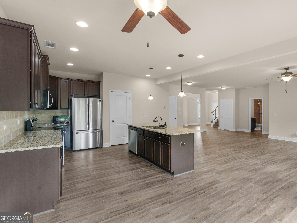
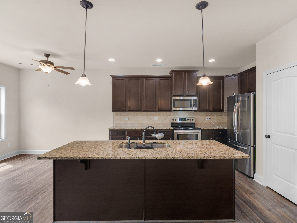
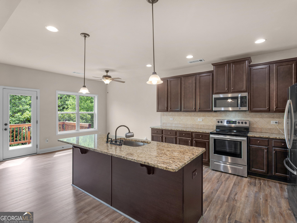
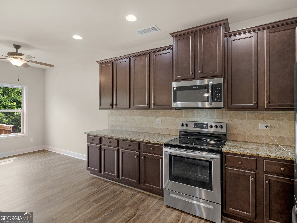
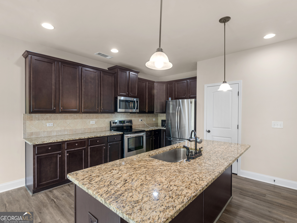
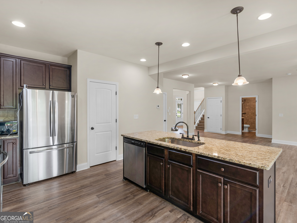
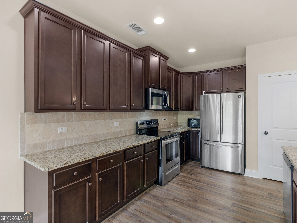
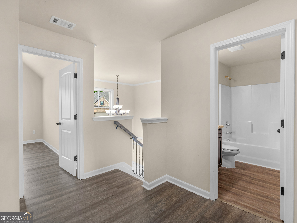
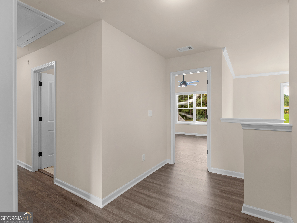
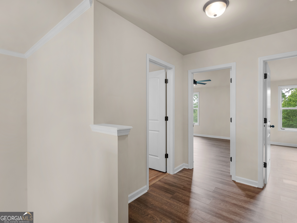
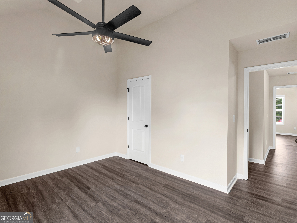
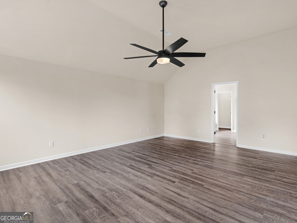
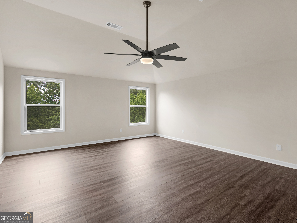
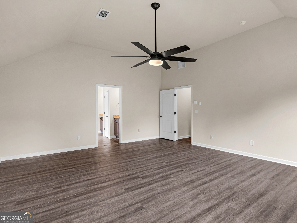
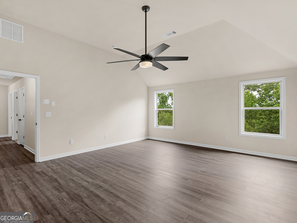
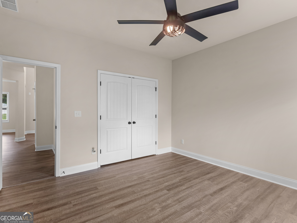
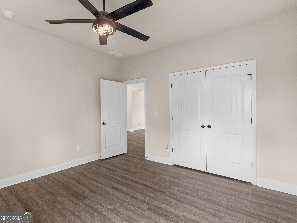
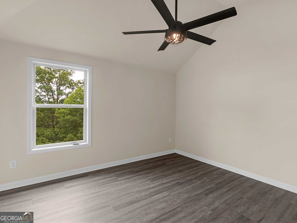
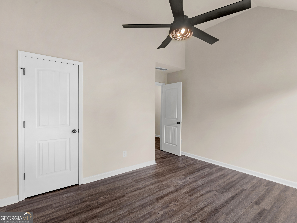
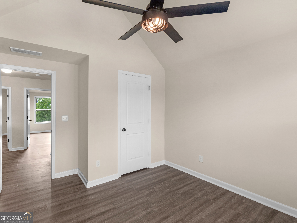
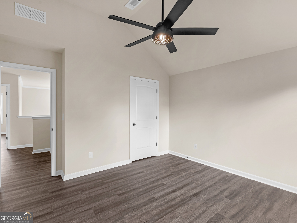
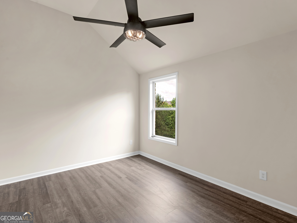
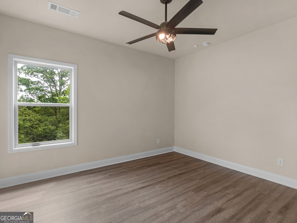
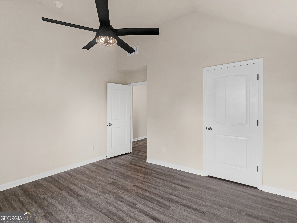
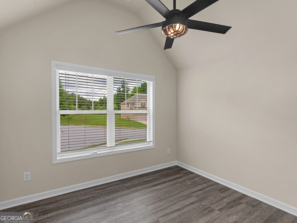
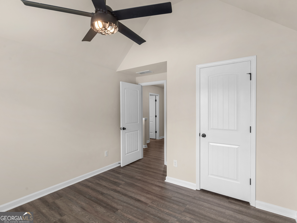
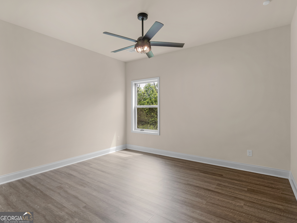
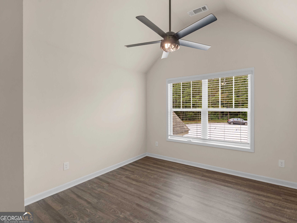
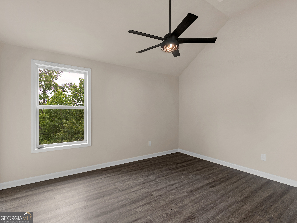
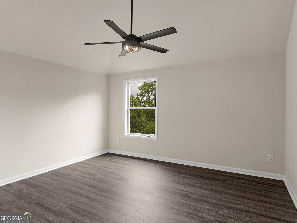
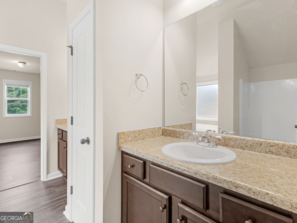
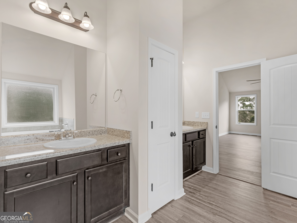
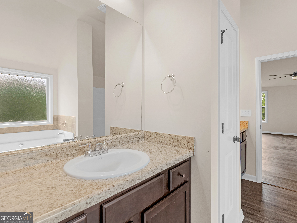
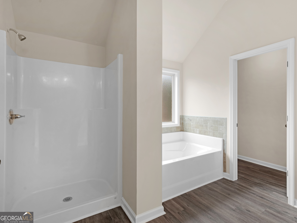
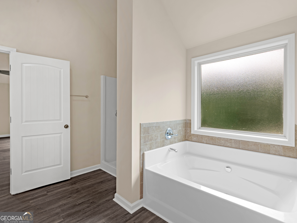
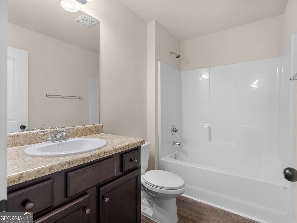
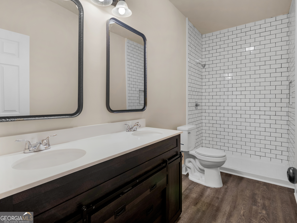
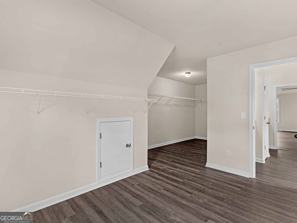
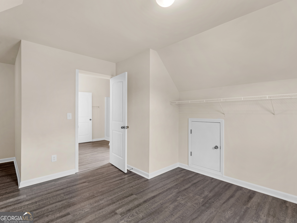
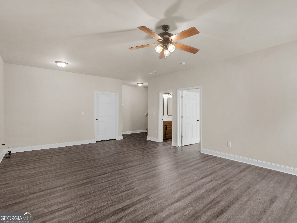
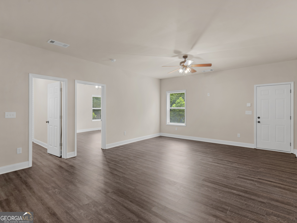
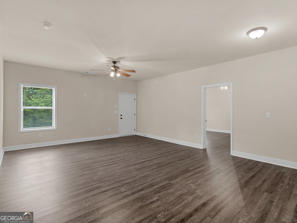
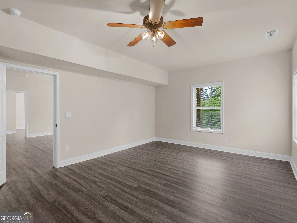
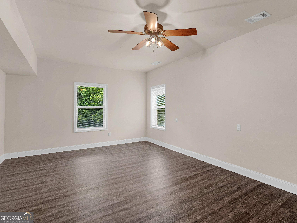
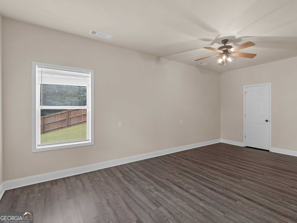
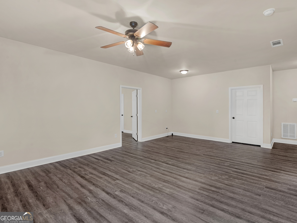
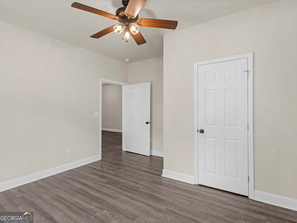
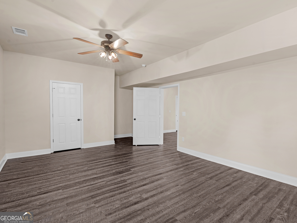
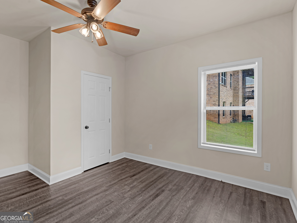
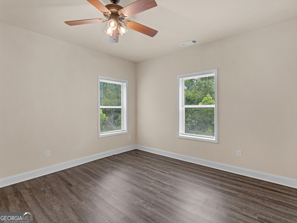
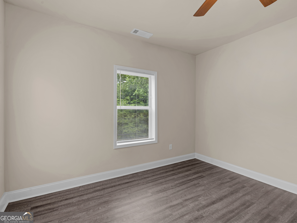
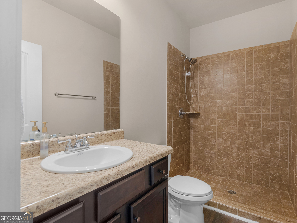
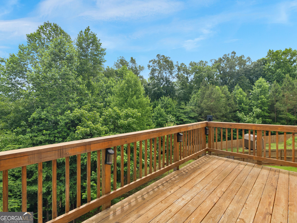
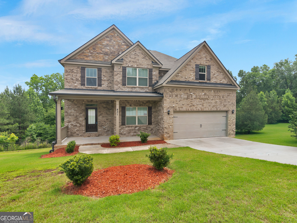
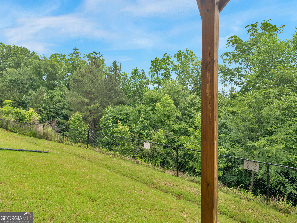
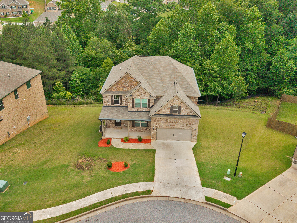
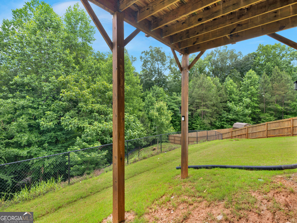
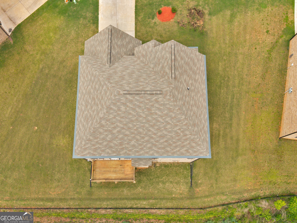
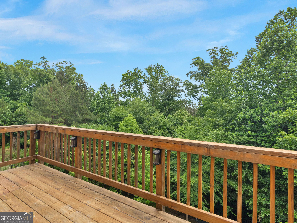
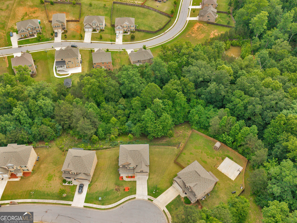
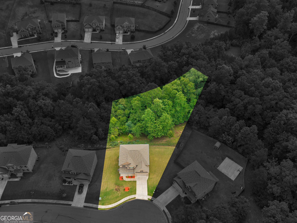
**Back on Market at NO Fault of Seller ** RARE 4-SIDED BRICK SHOW-STOPPER WITH FINISHED APARTMENT-STYLE BASEMENT! Get ready to fall in love! This massive 7-bedroom, 4-full-bath home stands out in every way - feels brand new and is fully loaded with premium, custom renovations. The spacious, open-concept floor plan features: - Brand-new LVP flooring (zero carpet!) and fresh paint throughout - Fully finished walk-out basement with 2 bedrooms, a full bath, and separate apartment potential - Massive, oversized closets including a primary closet so large it could be a nursery! - Upgraded designer light fixtures and contemporary ceiling fans - Luxury baths featuring oversized, upgraded custom showers - Upgraded heavy-duty electrical panels (400-amp service) and high ceilings - Located at the end of a quiet cul-de-sac on one of the most coveted basement lots in Clark Estates, this home features a beautiful, private backyard that can be further cleared to expand your outdoor living, all while backing up to permanently protected green space. Don't miss this rare find! Call the listing agent for a tour today!
Details
| MLS # | 10777947 |
|---|---|
| Listing Type | For Sale |
| Style | House |
| HOA Dues | $550 |
| Sub-Type | Resale |
| Status | Active |
| Year | 2021 |
| Days On Site | 113 |
| Listing Provided By | Keller Williams Realty Atl. Partners | Christina Fraley |
Features
| Bed(s) | 7 |
|---|---|
| Bath(s) | 4 Total |
| SQ Feet | 4,290 |
| Basement | Y |
| Story(s) | 2 |
| Acreage | 0.75 |
Interior
| Appliances | Dishwasher, Microwave, Range, Refrigerator, Stainless Steel Appliance(s) |
|---|---|
| Interior Features | Double Vanity, High Ceilings, Separate Shower, Soaking Tub, Vaulted Ceiling(s), Walk-In Closet(s) |
| Cooling | Central Air |
| Cooling Yes / No | Yes |
| Heating | Central |
| Heating Yes / No | Yes |
| Fireplace Yes / No | Yes |
| Fireplaces Total | 1 |
| Room Kitchen Features | Breakfast Bar, Solid Surface Counters |
| Room Dining Room Features | Separate Room |
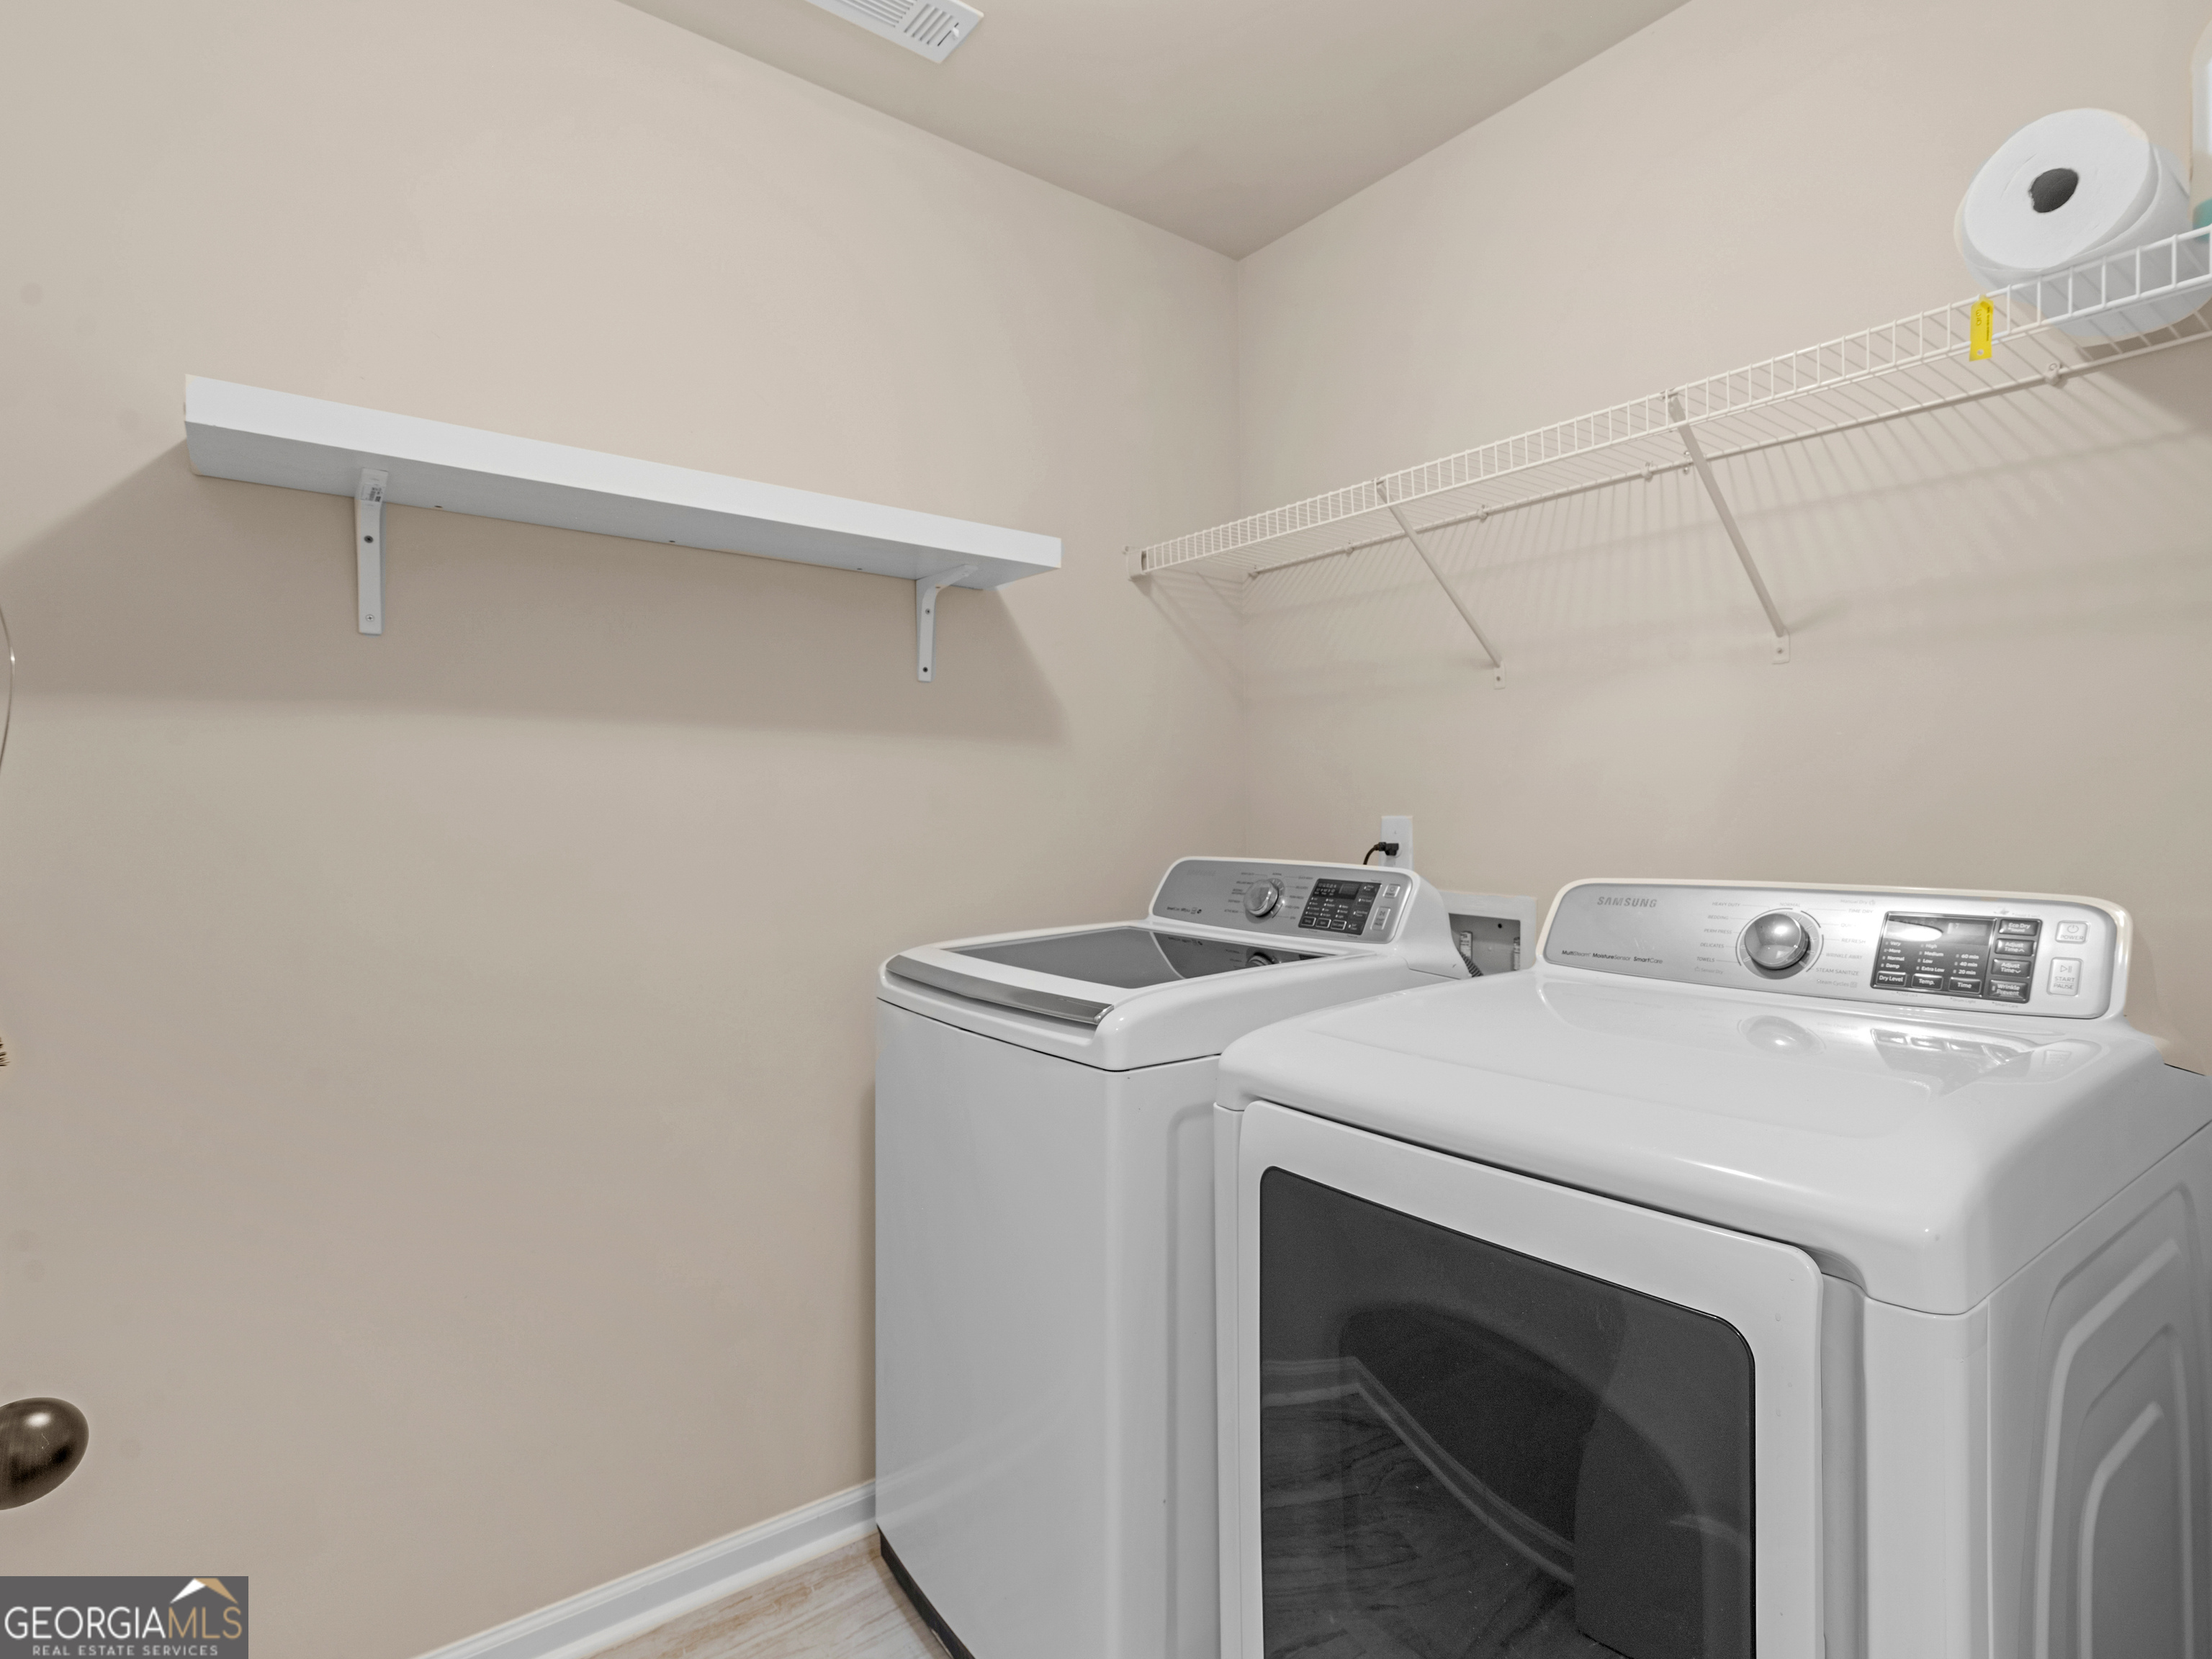
| Laundry Features | Mud Room |
Exterior
| Lot Features | Cul-De-Sac, Level |
|---|---|
| Construction Materials | Brick |
| Roof | Composition |
| Patio And Porch Features | Deck |
| Security Features | Security System |
Parking
| Attached Garage Yes / No | Yes |
|---|---|
| Garage Yes / No | Yes |
| Parking Features | Garage, Attached, Garage Door Opener |
Utilities
| Utilities | Cable Available, Electricity Available, High Speed Internet, Phone Available, Water Available |
|---|---|
| Sewer | Public Sewer |
| Electric | 440 Volts |
Taxes
| Tax Annual Amount | 7818.05 |
|---|---|
| Tax Year | 25 |
Location
| Community Features | Sidewalks, Street Lights |
|---|
Area Information
| State | GA |
|---|---|
| County | Henry |
| City | Ellenwood |
| Zip Code | 30294 |
| Area | Henry |
| Community Name | Clark Estates East |
| School District | Stockbridge |
| Elementary School | Fairview |
| High School | Stockbridge |
| Listing VS Median (in Clark Estates East) | |
Price: $490,000 low | high Med: $430,000 sqft: 4,290 low | high Med: 3,358 $ / sqft: $114 low | high Med: $133 On site: 113 low | high Med: 100 | |
Market Activity 30294
Request a showing
Request a showing
Contact
Learn More About This Property

| State | GA |
|---|---|
| County | Henry |
| City | Ellenwood |
| Zip Code | 30294 |
| Area | Henry |
| Community Name | Clark Estates East |
| School District | Stockbridge |
| Elementary School | Fairview |
| High School | Stockbridge |
| Listing VS Median (in Clark Estates East) | |
Price: $490,000 low | high Med: $430,000 sqft: 4,290 low | high Med: 3,358 $ / sqft: $114 low | high Med: $133 On site: 113 low | high Med: 100 | |